Palace in Goczałków Górny: A Noble Family Residence
Site at a Glance
- Rating
- 5
- Popularity
- Very Low
- Country
- Poland
- Primary era
- Modern
- Eras represented
- Early Modern, Modern
- Civilizations
- German, Holy Roman Empire, Kingdom of Bohemia, Kingdom of Prussia
- Site type
- Domestic
- Remains
- Manor House
On this page9 sections
History
The Palace in Goczałków Górny is a noble residence in Poland, built in 1615 by Baron von Schliewitz. Its architecture reflects an eclectic and Neo-Gothic remodeling: eclectic design combines elements from different styles, while Neo-Gothic revives Gothic forms. The palace began as a private residence and later served a branch of the von Richthofen family, old Silesian nobles from a historic Central European region now largely within Poland.
Foundation and Richthofen ownership
In 1699, Baron Johann Praetorius von Richthofen acquired the estate. The palace later became the seat of a branch of the family. It was altered around the turn of the eighteenth and nineteenth centuries.
Nineteenth-century visits and remodeling
In September 1841, King Frederick William IV of Prussia and his wife, Queen Elisabeth Ludovika, visited during a tour of Silesia to receive homage. A feast was held at the palace during military exercises in the area.
Financial difficulties led Count Friedrich von Richthofen to sell the estates of Goczałków and Goczałków Górny to banker Emil Goldschmidt in 1852. Within months, Friedrich’s half-brothers acquired them separately: Karl Theresius von Richthofen took Goczałków Górny, while Karl Praetorius Ulrich acquired Goczałków.
Karl von Richthofen-Damsdorf later owned the palace and surrounding lands, and died at the estate on 29 February 1916. Under Karl and his wife Margarethe, born von Webern, the palace underwent a thorough remodeling in 1889. In the same year, landscape gardener Eduard Petzold laid out a landscape park designed to evoke natural scenery. The park was later largely ruined during the communist period.
Twentieth-century changes
The family-controlled Goczałków Sugar Company was the estate’s last owner until the end of the Second World War. In 1945, a state agricultural enterprise took over the palace and lands. Administration later passed to the Strzegom Horse Stud, and the palace housed offices and workers’ accommodation.
The palace was entered in the register of monuments on 16 June 1987, and the palace-and-park ensemble was registered on 5 March 2009. A fire in 2007 left the palace vacant and unused. The property now belongs to the Institute of Fertilizers in Puławy and is managed by its Experimental Farm Goczałków.
Remains
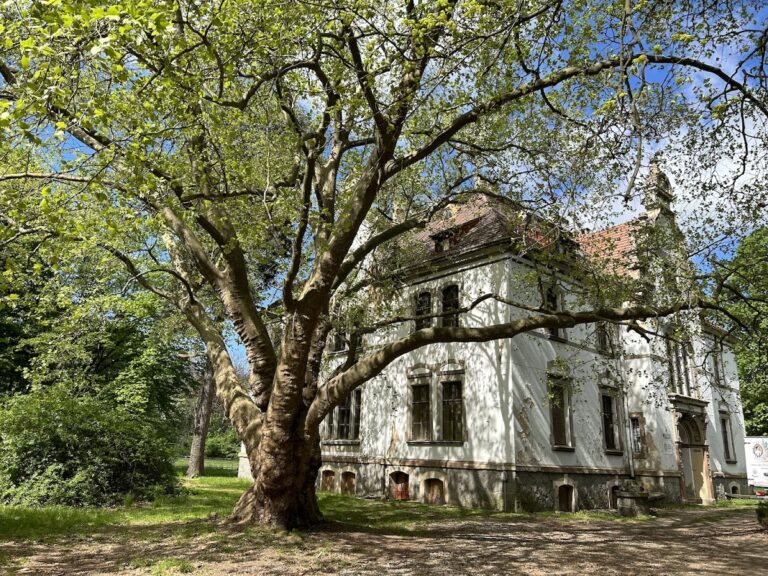
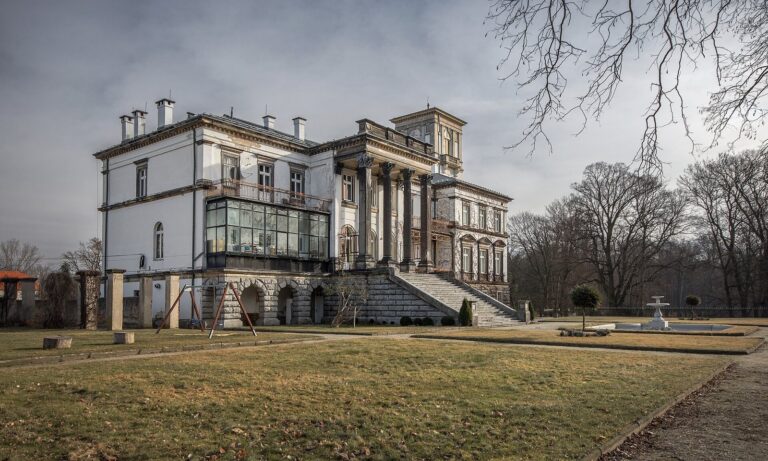
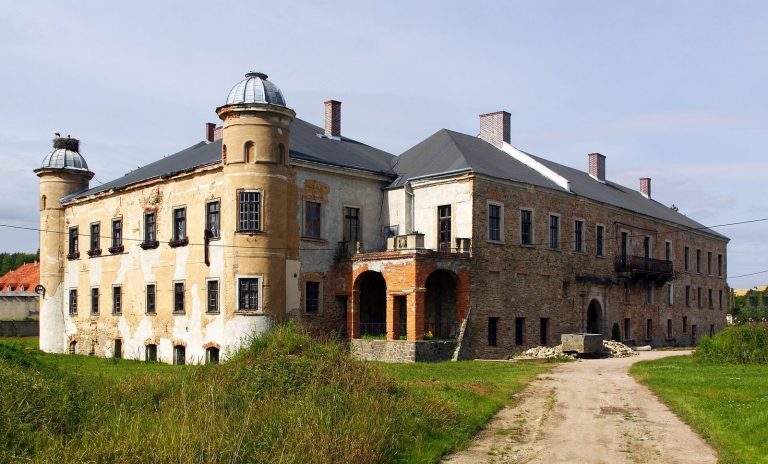
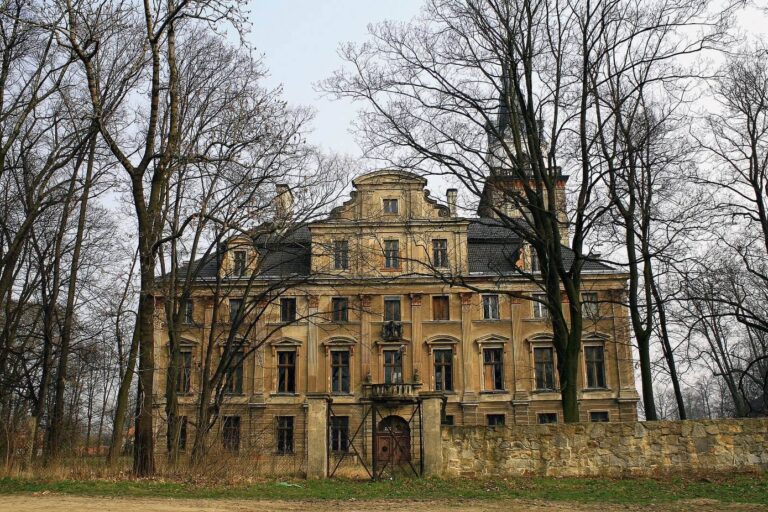
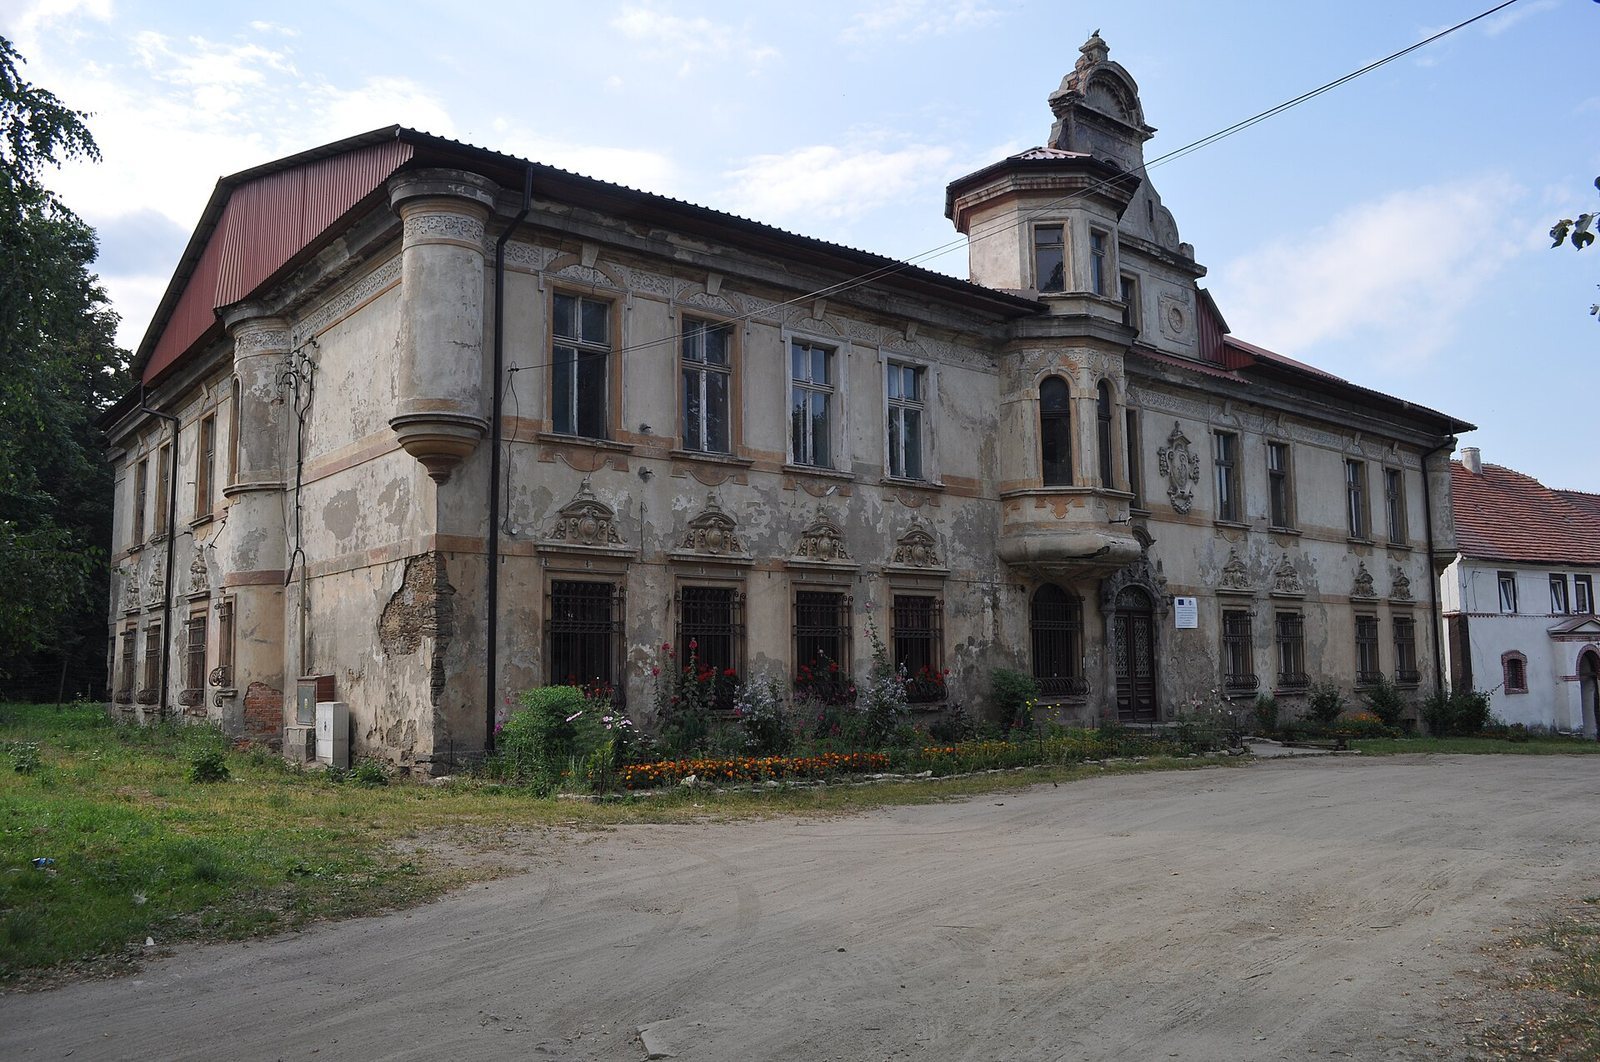
The complex centers on a two-storey palace with two wings arranged on a rectangular plan. Its eclectic form sits beneath a hipped roof, which slopes down on all sides and has projecting dormer windows. The palace’s surviving walls are covered by a provisional roof.
Palace
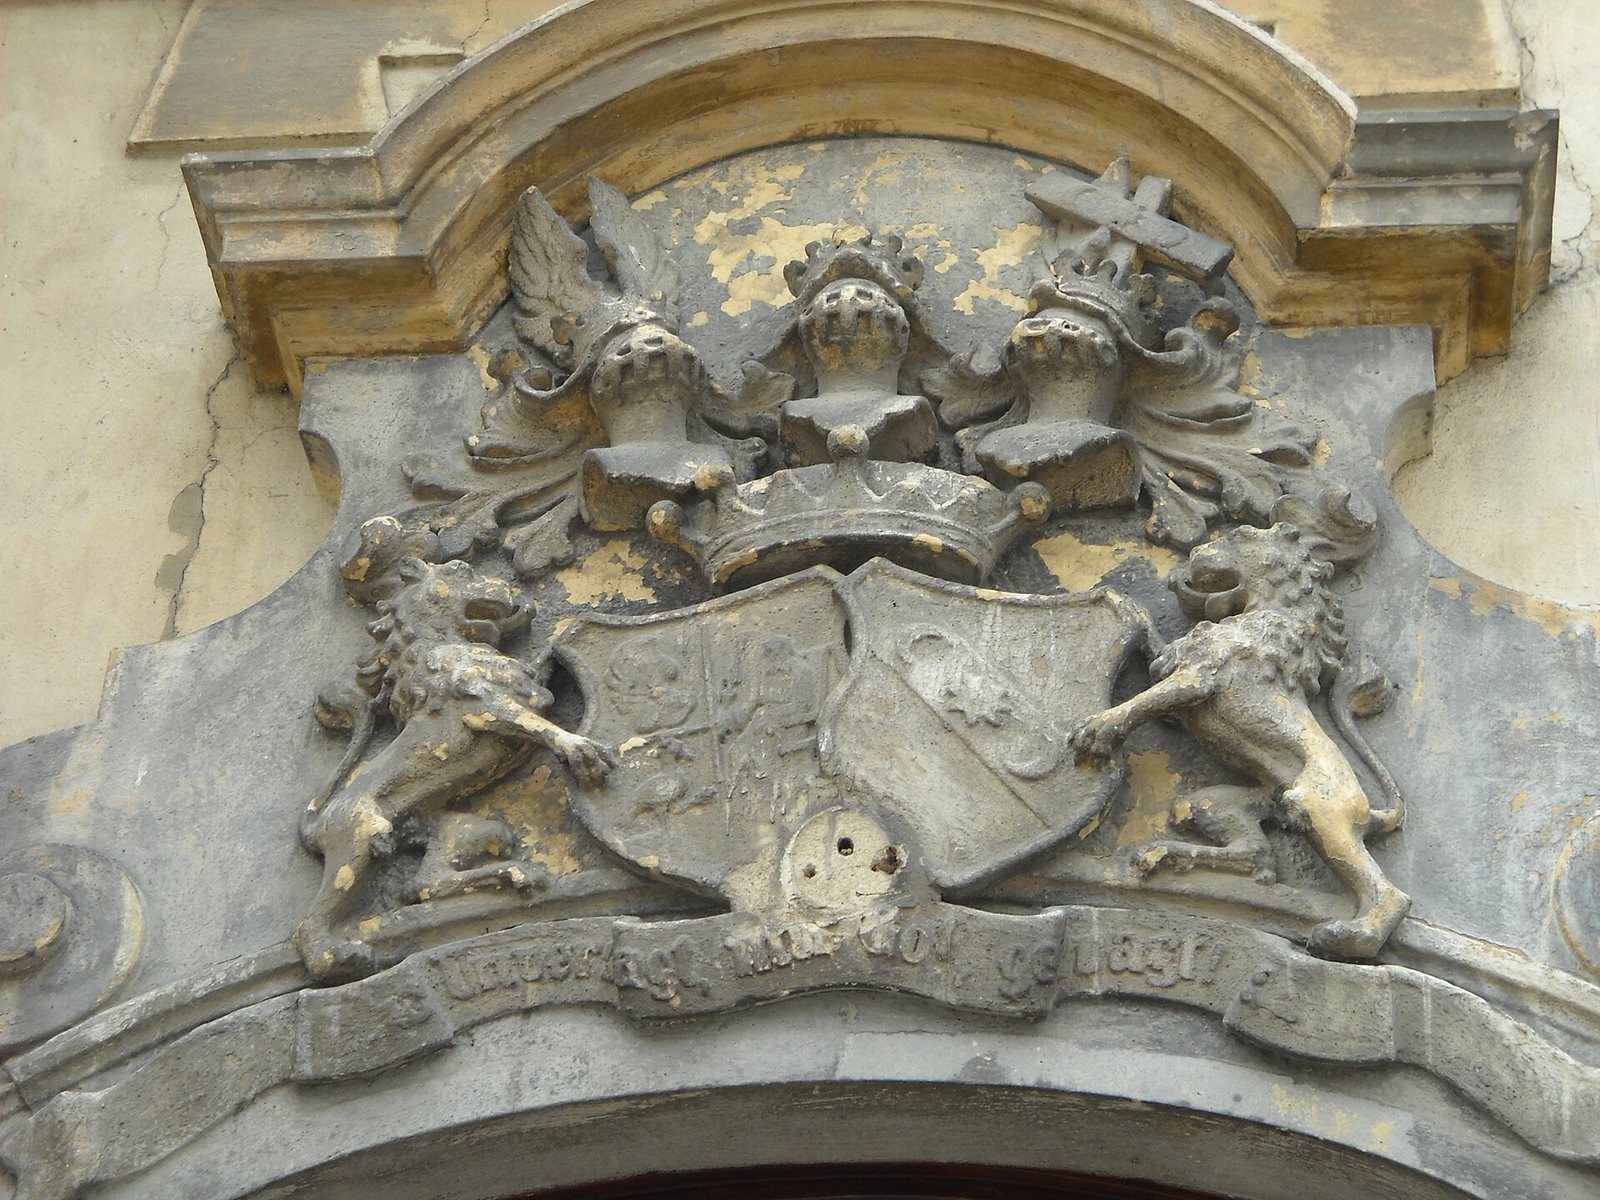
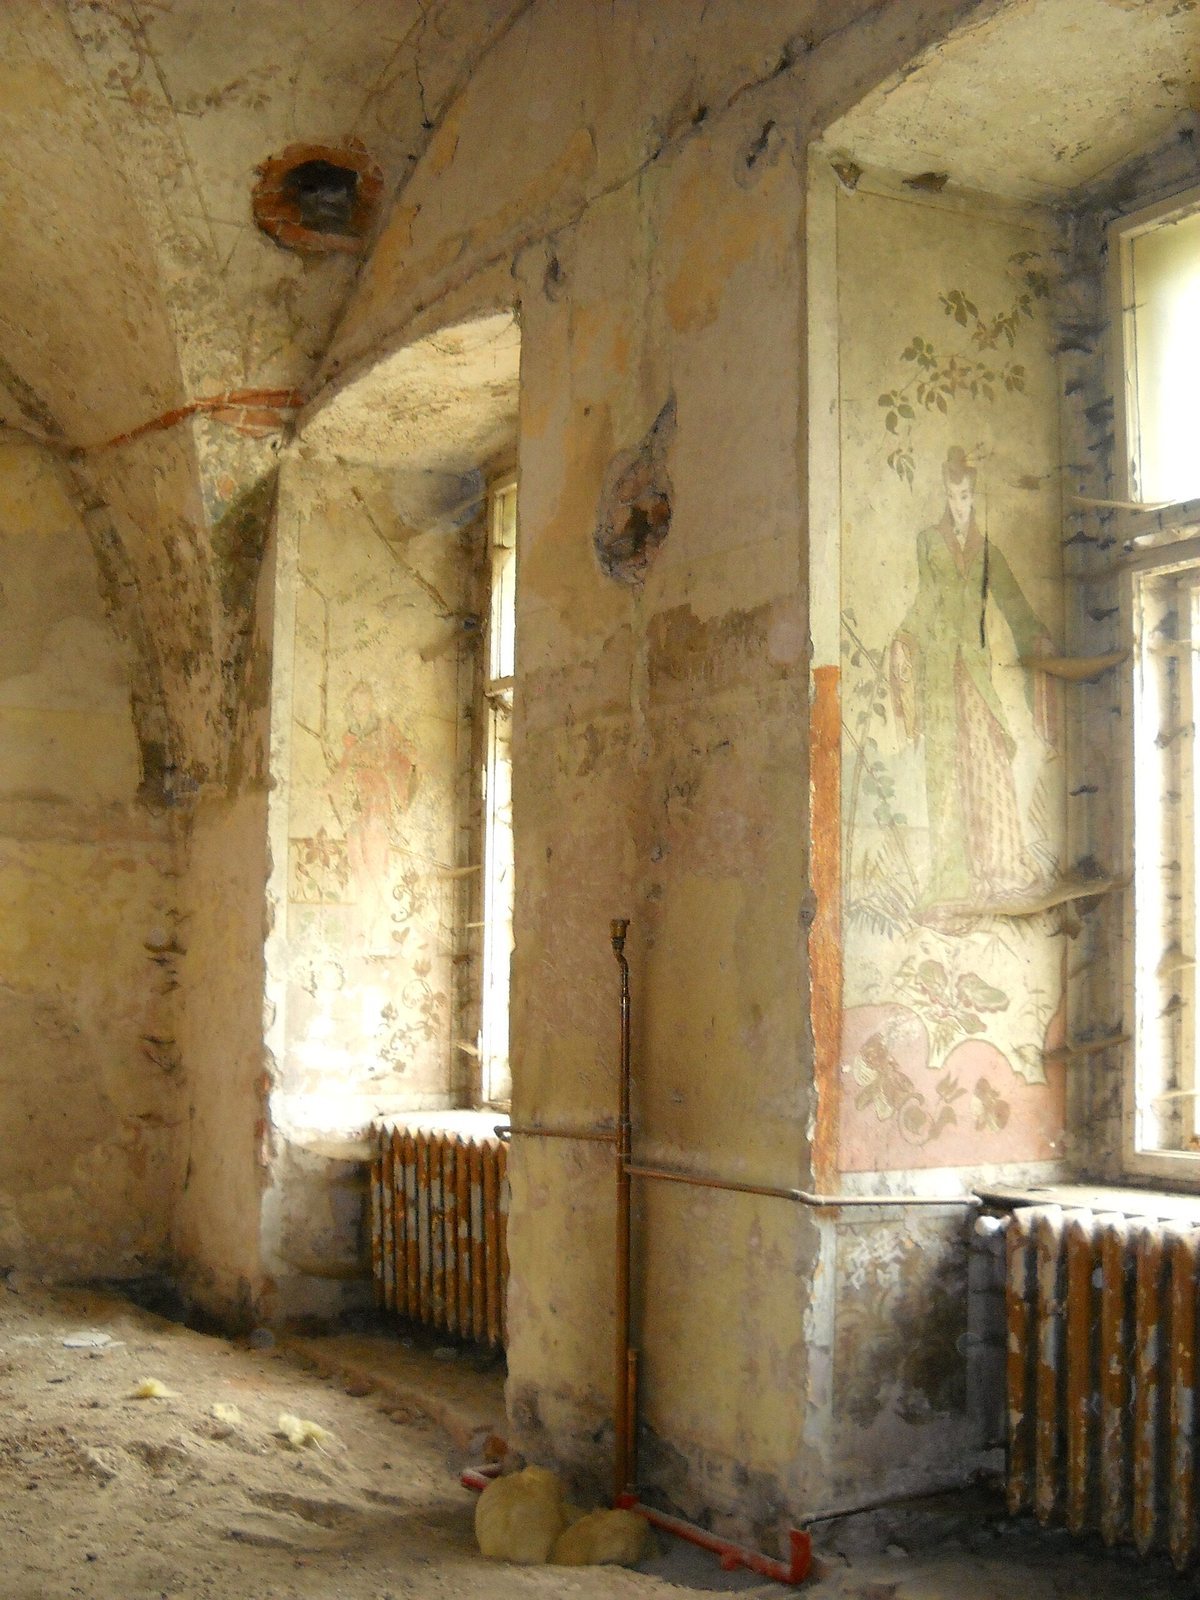
Ground-floor windows have pediments, triangular decorative crowns, and wrought-metal grilles. Above the entrance, the doorway surround displays Karl von Richthofen’s coat of arms on one side and Margarethe von Webern’s on the other, along with a motto meaning Undaunted, venture with God. Karl and Margarethe’s initials also appear on the front wall. Inside, the arched, vaulted hall, a space with a curved ceiling, had wood paneling and a painted family tree of the von Richthofen family. Far Eastern paintings decorated the palace, including a wall painting in the east wing. Two palace keepsakes are held in private collections: a silver sculpture of a hussar, a cavalry soldier, from the 4th Silesian Hussar Regiment, and a cream jug bearing a coat of arms.
Stable
A stable beside the palace accommodated riding and carriage horses. Its painted tiles and fittings for horse tack included decorations shaped like horse heads.
Estate buildings
The complex includes two residential outbuildings dating from the seventeenth and nineteenth centuries. The farmstead contains buildings dating to the late eighteenth century and rebuilt during the nineteenth and early twentieth centuries, including a nineteenth-century residential house, a cattle shed, and a barn.
Landscape park
Remains of the landscape park lie north of the palace.