Manor in Piotrowice Świdnickie: A Renaissance Water Castle in Poland


Site at a Glance
- Rating
- 4.2
- Popularity
- Low
- Country
- Poland
- Primary era
- Early Modern
- Eras represented
- Early Modern, Modern
- Civilizations
- Habsburg, Holy Roman Empire
- Site type
- Domestic
- Remains
- Castle
On this page11 sections
History
Manor in Piotrowice Świdnickie is a Renaissance water castle in Poland, built between 1590 and 1599 on the site of an earlier medieval fortress. Its construction was commissioned by Jacob von Zedlitz, a member of the Silesian noble family associated with the residence. The castle formed part of the Preseka, a medieval forest belt that also served in places as a border zone in Silesia.
Medieval origins and Renaissance rebuilding
A water fortress probably stood at the site as early as the thirteenth century. Around 1500, the property belonged to Ulrich von Lilienthal. Nikolaus von Zedlitz acquired it from 1526, and the von Reibnitz family held it after 1536. Jacob von Zedlitz later replaced the earlier stronghold with the present Renaissance castle.
Administrative use and eighteenth-century changes
The castle was completely looted during the Thirty Years’ War, the prolonged European conflict of 1618 to 1648 that involved religious and dynastic struggles. Later generations lived at Laasen Castle, so Piotrowice served only as an administrative seat from 1622. This limited use meant that the residence underwent no substantial alteration for a long period.
Minor rebuilding and repairs took place in 1698 and 1699. Around 1700, the hall on the upper floor received a vault made with Bohemian caps, curved, cap-like sections of masonry.
Nineteenth-century decline and alteration
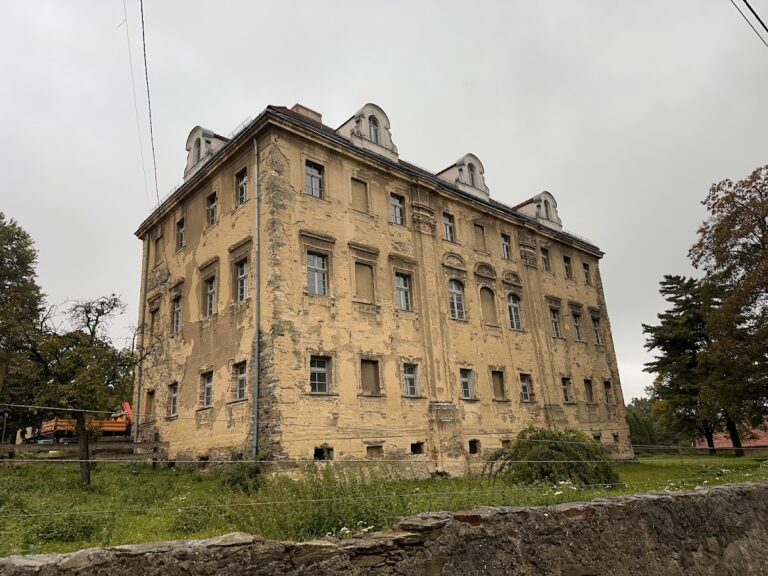
After 1770, the castle belonged to the Counts of Burghauß. From 1885 until 1945, it was owned by the Pfeil-Burghauß family branch. The building declined during the nineteenth century, before a major repair and alteration campaign in 1894. The upper floor was thoroughly rebuilt, and the towers received gables covered with sheet metal.
Wartime damage and conservation
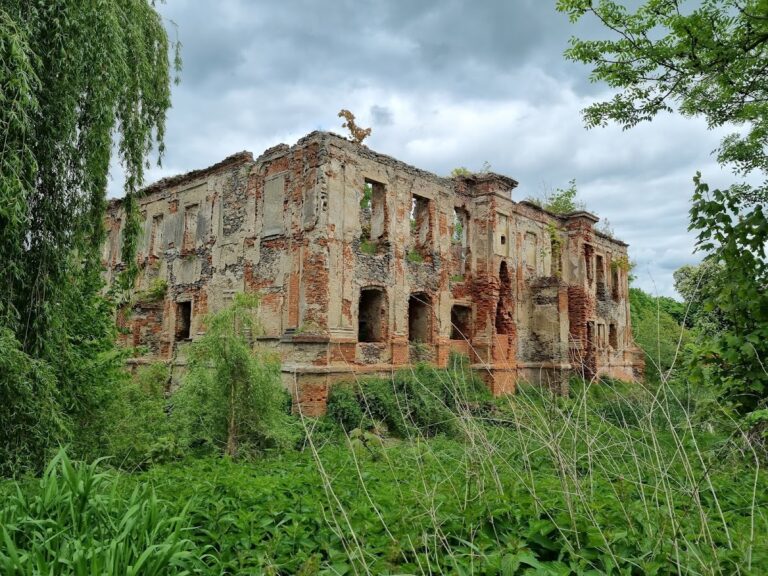
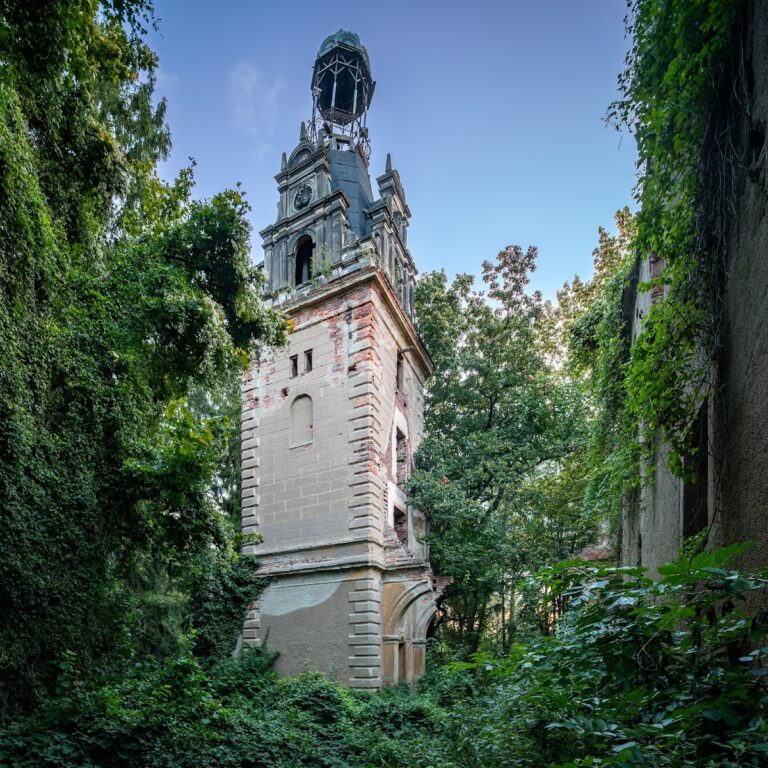
In 1945, the castle was devastated. After the Second World War, when the region became part of Poland, the building initially stood unused and later deteriorated into ruin. Repairs to the walls and ceilings were undertaken during the 1970s. In 1989 and 1990, the façades were renewed and the roof truss was secured. The privately owned castle is undergoing restoration.
The castle, its nineteenth-century park, and its eighteenth- to nineteenth-century farmstead form a protected historic complex in the heritage register. The castle was registered in 1951, the park in 1980, and the farmstead in 1998.
Remains
The surviving complex is organized around a square water castle surrounded by a moat. A five-span bridge crosses the water to the courtyard. The main building has a basement, two above-ground storeys, and a high gabled roof. Stone and brick form its structure, which is covered with plaster.
Castle building
Exterior and towers
Four cylindrical corner towers rise from the four flanks of the castle. Each tower has three storeys and ends in a spire-shaped roof. The façades follow a regular composition that was unusual for the period. On the courtyard side, the gabled façade has an axially symmetrical arrangement of windows.
Interior arrangement
The interior follows a three-part plan. The upper-floor hall retains its vault of Bohemian caps, whose curved masonry sections create a series of cap-like vault forms. The castle was decorated with sgraffito until the end of the nineteenth century. This technique scratched through layers of plaster to reveal contrasting surfaces beneath.
Entrance portal and heraldic decoration
The front entrance has a stone portal framed by two pilasters, which support a heraldic frieze. The frieze originally held two rows of eight noble-family coats of arms. The upper row represented Jacob von Zedlitz’s paternal and maternal families: Zedlitz, Schweinichen, Niebelschütz, Hochberg, Runge, Seidlitz, Zedlitz, and Uechtritz. The lower row represented the paternal and maternal families of Barbara Schaffgotsch: Schaffgotsch, Hochberg, Liebentau, Reibnitz, Tader, Saltza, Glaubitz, and Loeben.
Above the portal, a separate panel showed an imperial eagle between two griffins. The panel and heraldic frieze were later removed and are lost. Surviving interior furnishings are limited.
Park and farmstead
The castle complex also contains a nineteenth-century park and a farmstead dating from the eighteenth and nineteenth centuries. The farmstead includes a combined residential-and-farm building, a granary, a barn, and a cowshed.
Nearby sites