Radziejowice Castle: A Palace and Park Estate in Poland
Site at a Glance
- Rating
- 5
- Popularity
- Very Low
- Country
- Poland
- Primary era
- Modern
- Eras represented
- Medieval, Early Modern, Modern
- Civilizations
- Kingdom of Poland, Kingdom of Prussia, Polish–Lithuanian Commonwealth
- Site type
- Domestic
- Remains
- Elite Residence
On this page14 sections
History
Radziejowice Castle is a palace-and-park estate in Radziejowice, Poland, whose history began with a residential tower belonging to the Radziejowski family in the fifteenth century. Its present palace is Classical, drawing on forms associated with ancient Greek and Roman buildings, and took shape at the turn of the eighteenth and nineteenth centuries.
The Radziejowski residence
In 1512, Mikołaj Radziejowski enlarged the tower when he became voivode of Płock, a senior regional governor. The family’s residence developed further in the early seventeenth century, when Stanisław Radziejowski, voivode of Łęczyca, commissioned an early-Baroque palace northwest of the tower. Early Baroque was a phase of design known for dramatic forms and elaborate decoration. Hieronim Radziejowski later expanded the palace, and Michał Radziejowski continued the work while modernizing the complex.
The estate received royal visitors, including Sigismund III Vasa and, during its period of greatest prominence, Władysław IV Vasa. Władysław stayed there with his wife from 22 to 25 November 1632. Jan III Sobieski also visited later. All three were monarchs of the Polish-Lithuanian Commonwealth, a state joining the Kingdom of Poland and the Grand Duchy of Lithuania.
Classical rebuilding and the park
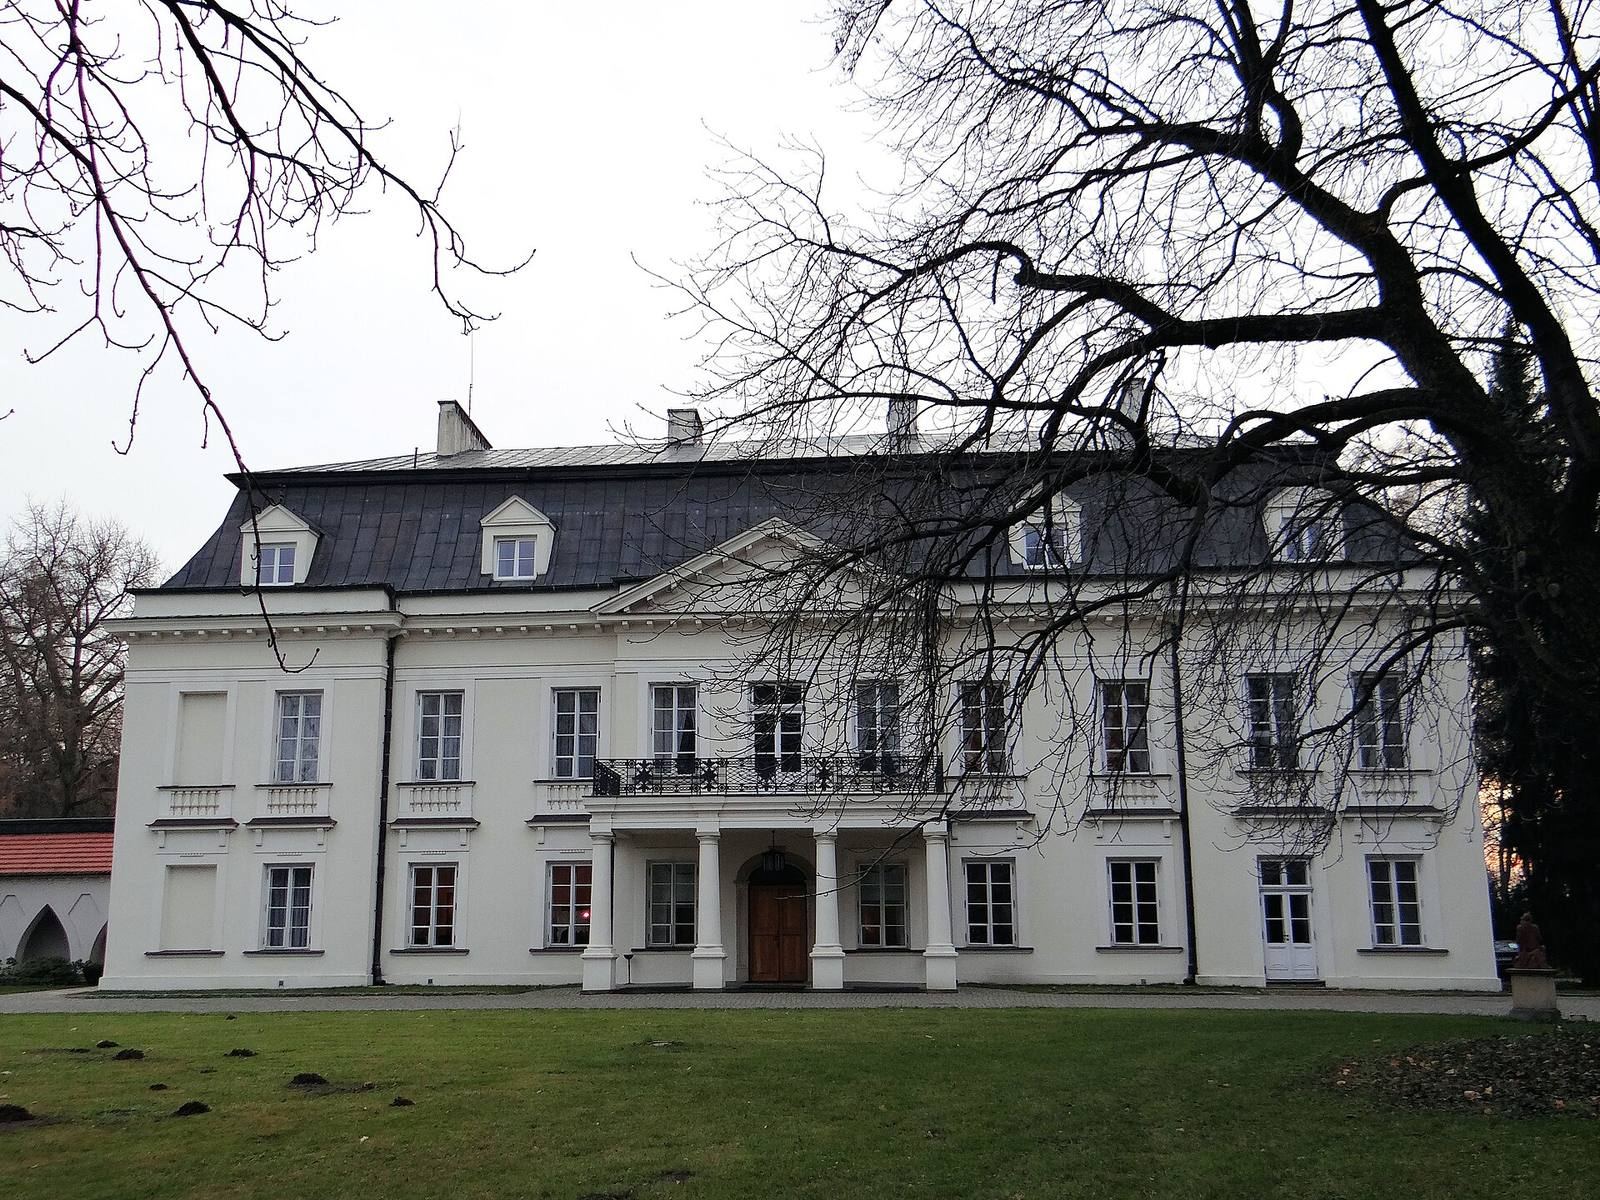
At the turn of the eighteenth and nineteenth centuries, Kazimierz Krasiński, an official responsible for organizing the Crown army’s camp, commissioned a Classical reconstruction designed by the Polish architect Jakub Kubicki. Józef Wawrzyniec Krasiński continued developing the estate. He had the old tower’s ruins rebuilt in 1802, and work on a landscape park began in 1817.
War, state ownership, and restoration
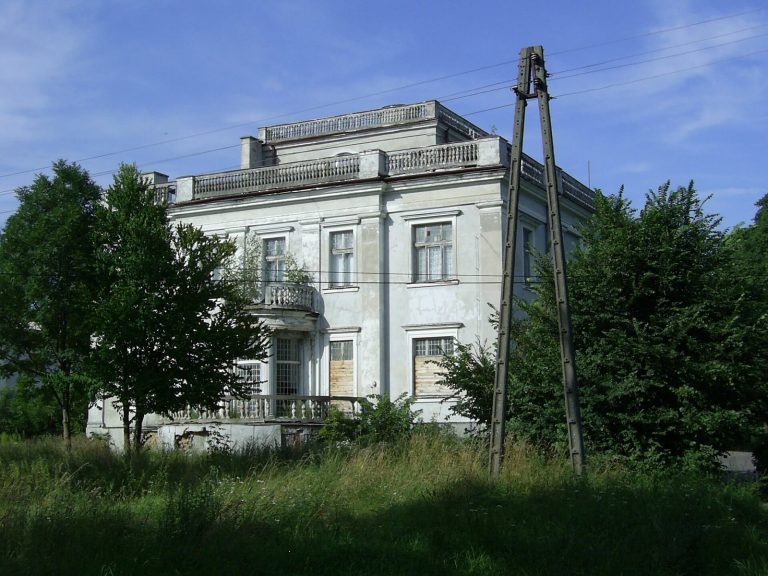
During the Second World War, German forces used the palace as a military hospital. Soviet troops later devastated it. After the 1945 agrarian reform, the Krasiński estate passed to the state. In 1950 it was transferred to the Ministry of Culture and Art, which assigned the property to the National Museum for use as a storage depot.
In 1956, the remaining estate passed to the Warsaw Association of Art Historians, which decided to establish a creative-work centre in the palace. Renovation under architect Jacek Cydzik took place from 1956 to 1964, and the centre began operating in 1965. The palace facade was renovated in 2002. Sculpture displays were introduced in the park during the second half of the twentieth century. The complex is listed in the Masovian register of immovable monuments.
Remains
Palace and tower buildings
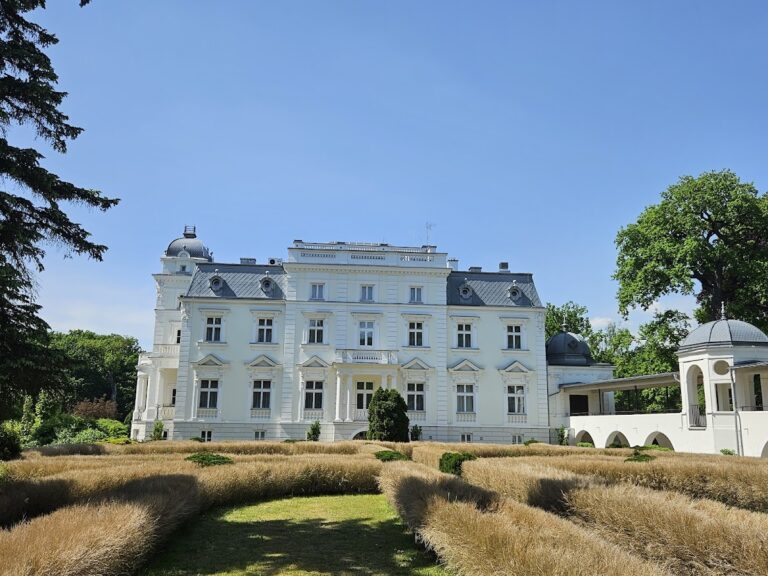
The estate combines a Classical palace, a small Neo-Gothic building incorporating remains of a medieval defensive tower, and a 26-hectare landscape park. Neo-Gothic design revived forms associated with medieval Gothic architecture. A nineteenth-century gallery links the tower building, known as the Zameczek, to the palace.
The Classical palace
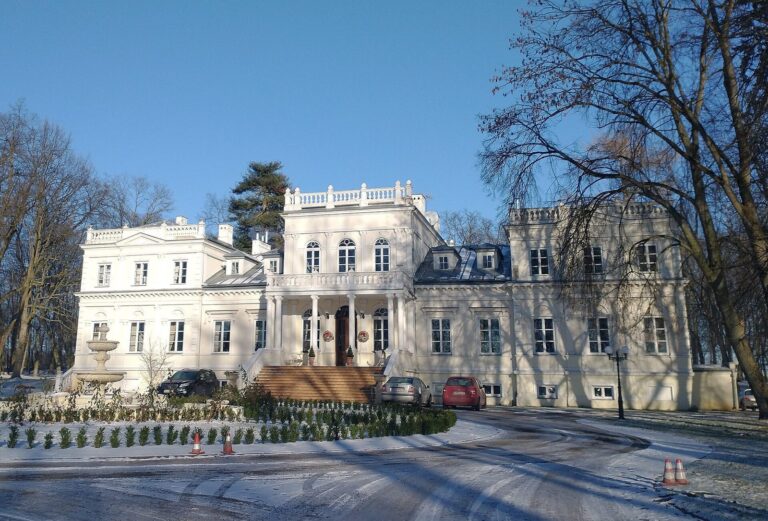
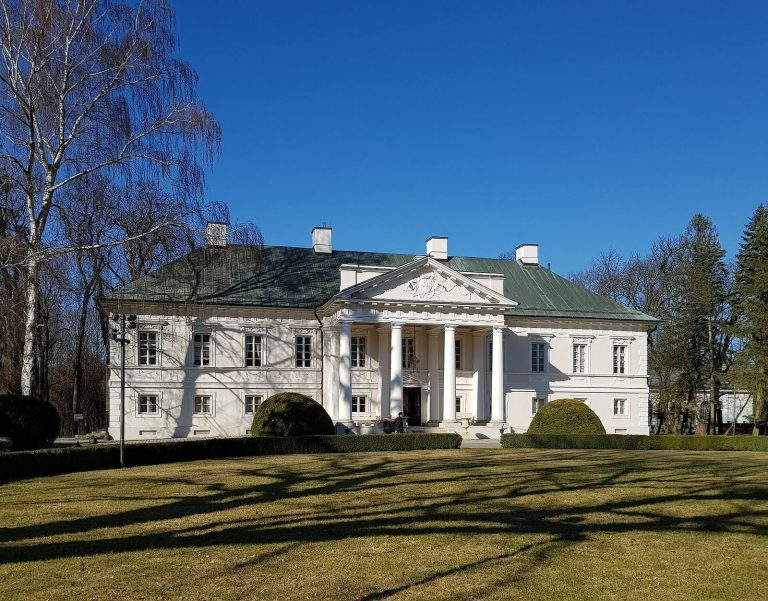
A columned porch and terrace stand before the palace’s main entrance. The building also incorporates an entrance frame from an older structure and a window surround. The renovation of 1956–1964 added windows to the roof, changing its massing, and replaced the earlier red ceramic tiles with metal roofing. The palace contains museum rooms and a gallery for temporary exhibitions.
The Zameczek
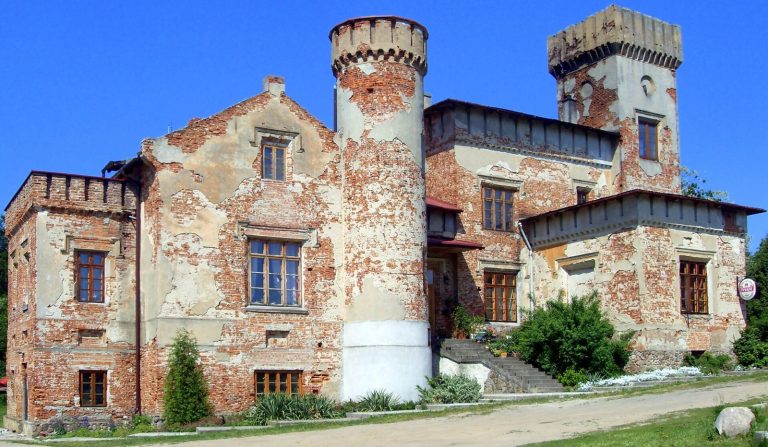
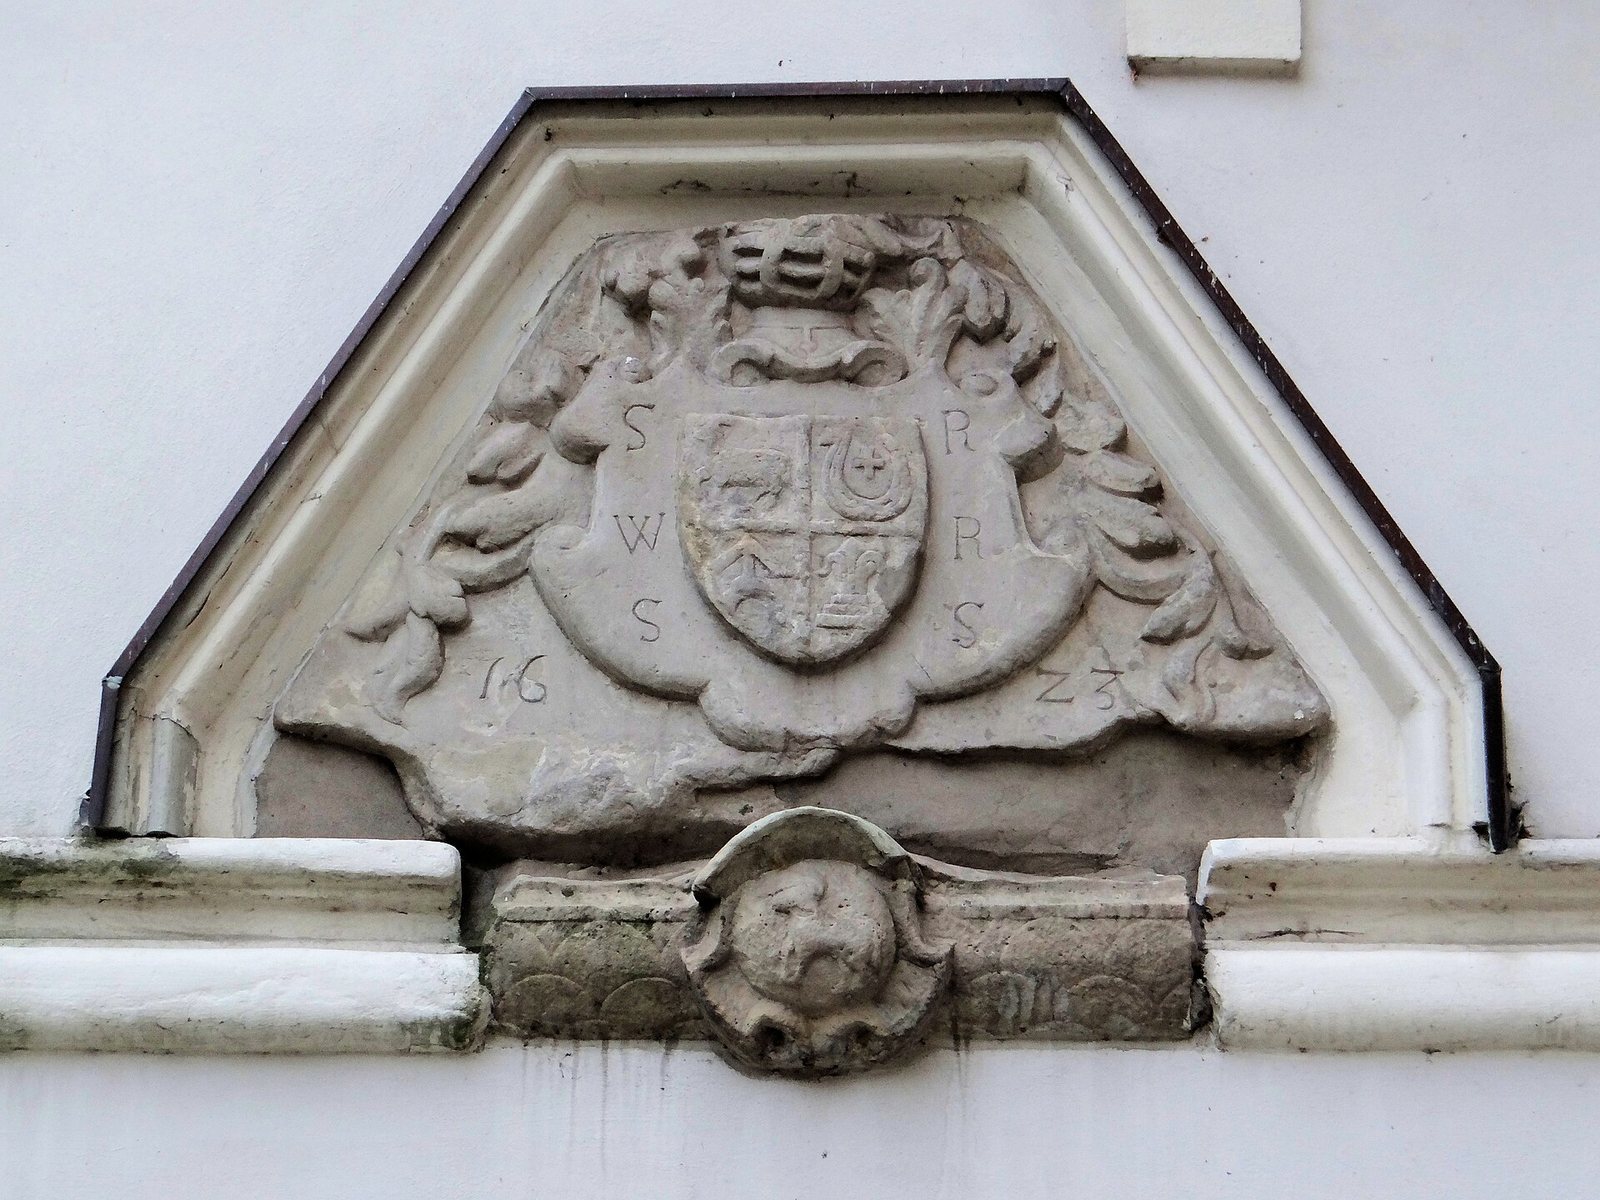
Remains of the medieval defensive tower form part of the small Neo-Gothic Zameczek. Its facade incorporates older stonework and coats of arms, heraldic emblems associated with noble families. These include Szembek arms and a variant, Ślepowron arms linked to J. Krasiński, Junosza arms associated with St. Radziejowski, and the arms of Emilia Ossolińska. The building now contains the palace kitchen and two historic apartments furnished with old furniture and paintings.
Park and estate buildings
The landscape park
The park’s water features include a Great Pond and a Small Pond, both fed by the Pisia-Gągolina stream. A linden avenue, an ash avenue, and a specimen of ginkgo are listed as natural monuments.
The manor house
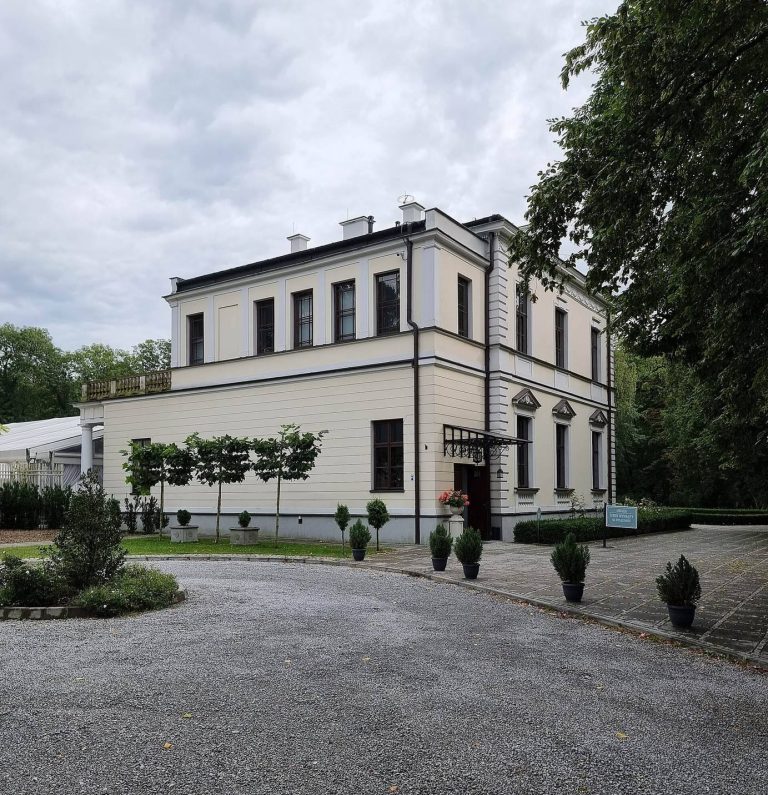
The small manor house was formerly the farm administrator’s residence and has an architectural character associated with Polish noble residences. After 1970, remodeling removed its plaster and altered the entrance porch to resemble its earlier form. The building now contains 12 hotel rooms and a small salon with a piano.
The forge
Built in the early nineteenth century during the Krasiński family’s redevelopment of the estate, the forge stands where the farm had been. Renovated in the 1980s, it is now used for art workshops, conferences, and banquets.
The servants’ quarters
The servants’ quarters housed palace staff until 1945. They now contain two-level apartments.
The Swiss Villa
The Swiss Villa was built within the complex in the 1960s for administrative facilities and guest rooms.