Palace in Teresin: A Late Baroque Residence in Poland


Site at a Glance
- Rating
- 4.7
- Popularity
- Low
- Country
- Poland
- Primary era
- Modern
- Eras represented
- Modern
- Civilizations
- Russian
- Site type
- Domestic
- Remains
- Elite Residence
On this page11 sections
History
The Epstein Residence
The Palace in Teresin, Poland, is a late Baroque residence built between 1896 and 1899 for Mieczysław Epstein, a Warsaw financier and banker. Designed by François Arveuf, it was the second palace erected on the site and became the principal surviving expression of the estate’s late nineteenth-century development.
The first palace was commissioned by Herman Epstein, a banker and industrialist, and designed by Adolf Loewe. Its appearance is unknown. After Herman’s death, the property passed to his son Mieczysław, who ordered the construction of a new residence in the 1890s. Arveuf dismantled the earlier building down to its foundations and reused its vaulted cellars for the present palace.
The Drucki-Lubecki Estate
In 1909, the palace passed to the Drucki-Lubecki family, a Polish princely noble family. On 7 April 1913, Prince Władysław Drucki-Lubecki was found murdered in the palace park. The event became one of the defining episodes associated with the estate.
In 1927, the estate was divided into parcels. Part of its land was donated to the Franciscans, a Catholic religious order founded in the tradition of Saint Francis of Assisi, from nearby Niepokalanów.
War, Nationalization, and Later Use
During the Second World War, Luftwaffe officers occupied the palace, but the building suffered no major damage. After the war, the estate was nationalized. The palace first served as the headquarters of the Central Union of Agricultural Cooperatives and later housed the KRUS Training and Rehabilitation Centre. KRUS is Poland’s Agricultural Social Insurance Fund.
A comprehensive renovation took place from 2014 to 2016. The rehabilitation centre ended its operations in the palace on 31 August 2017. In March 2020, analyses were underway concerning possible educational and social uses for the property. The palace entered the heritage register under number 612/62 on 4 June 1962, while its surviving landscape park received a separate entry, number 612/50, on 8 November 1978.
Remains
Exterior and Grounds
Main Palace
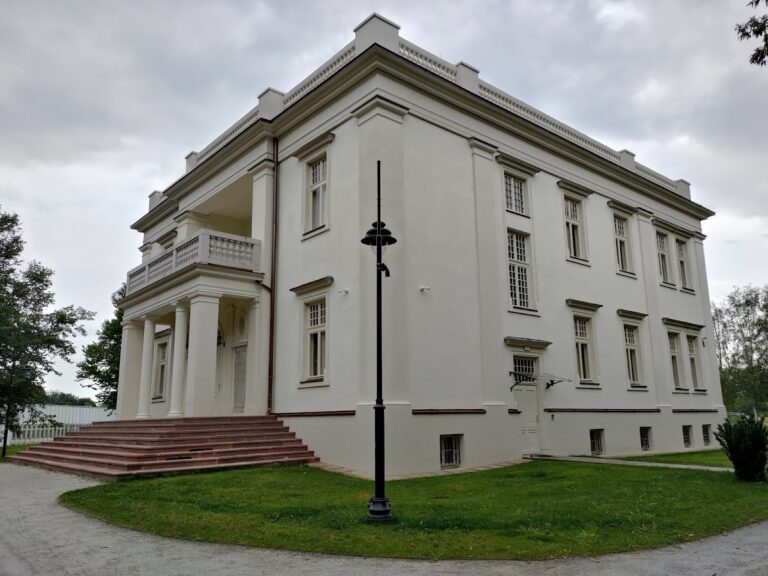
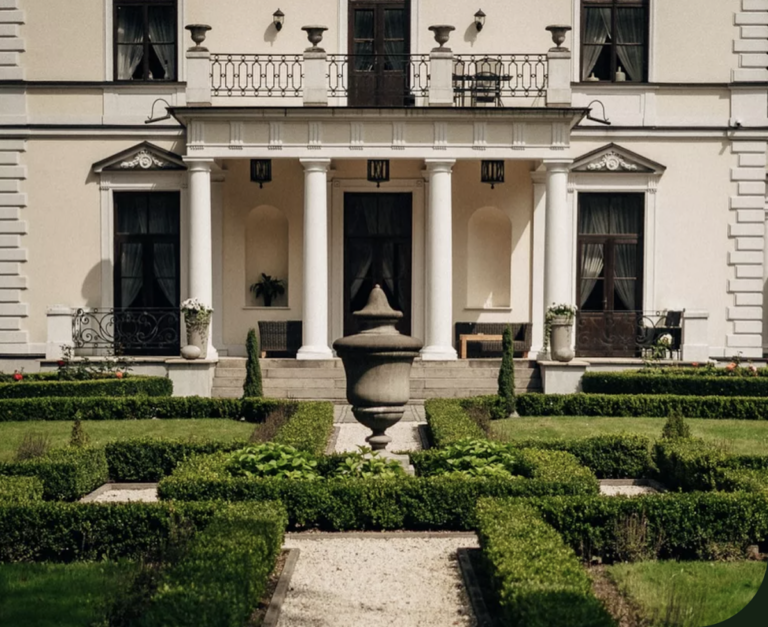
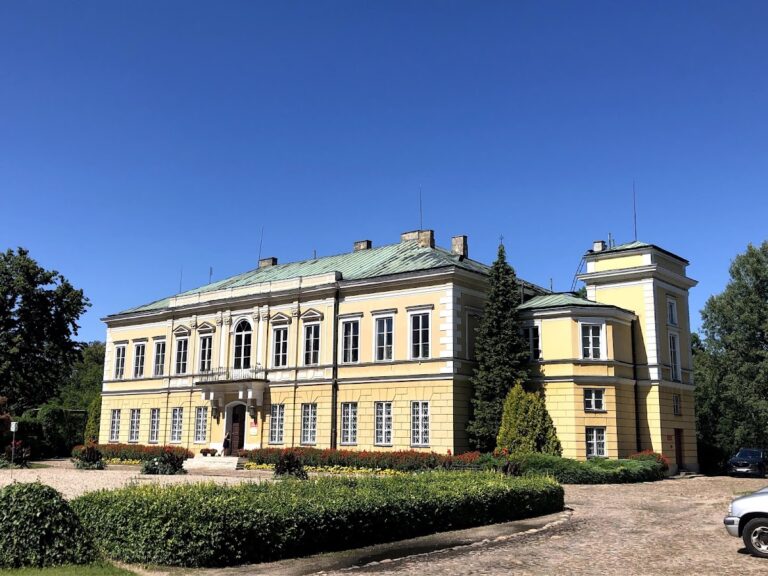
The palace has an irregular mass arranged on an elongated plan, with sections rising to one or two storeys. Its architecture follows the late Baroque, the later phase of the Baroque style known for elaborate forms and ornament. The west-facing front is symmetrical and seven bays wide. A slightly projecting central avant-corps, meaning a section of the facade that extends beyond the main wall, carries a four-column portico and a first-floor terrace.
A similar portico marks the opposite side of the building. Between the towers stands another four-column portico, this one supporting a semicircular first-floor terrace, while porticos also occupy the corners of the south elevation. The palace is covered by a mansard roof, whose two slopes on each side include dormer windows. A horseshoe-shaped driveway leads to the residence.
North Annex and Gallery
The north elevation includes a square annex crowned by a dome. It connects to an arcaded gallery, a covered passage formed by a series of arches, which leads to the kitchen outbuilding. The gallery may have been designed by Leandro Marconi, son of the architect Henryk Marconi.
The landscape park survives with specimens of old oak trees. It forms the remaining park setting associated with the palace and was entered separately in the heritage register in 1978.
Interior Decoration
Ballroom
On the axis of the main entrance and hall is a two-storey ballroom. A wooden gallery surrounds it at first-floor level. The room contains a wooden fireplace signed “Stadnicki 1896.” The same workshop produced the fireplace and the palace’s woodwork. Paintings by artists of the French school are incorporated into the wooden panelling.
Decorated Room
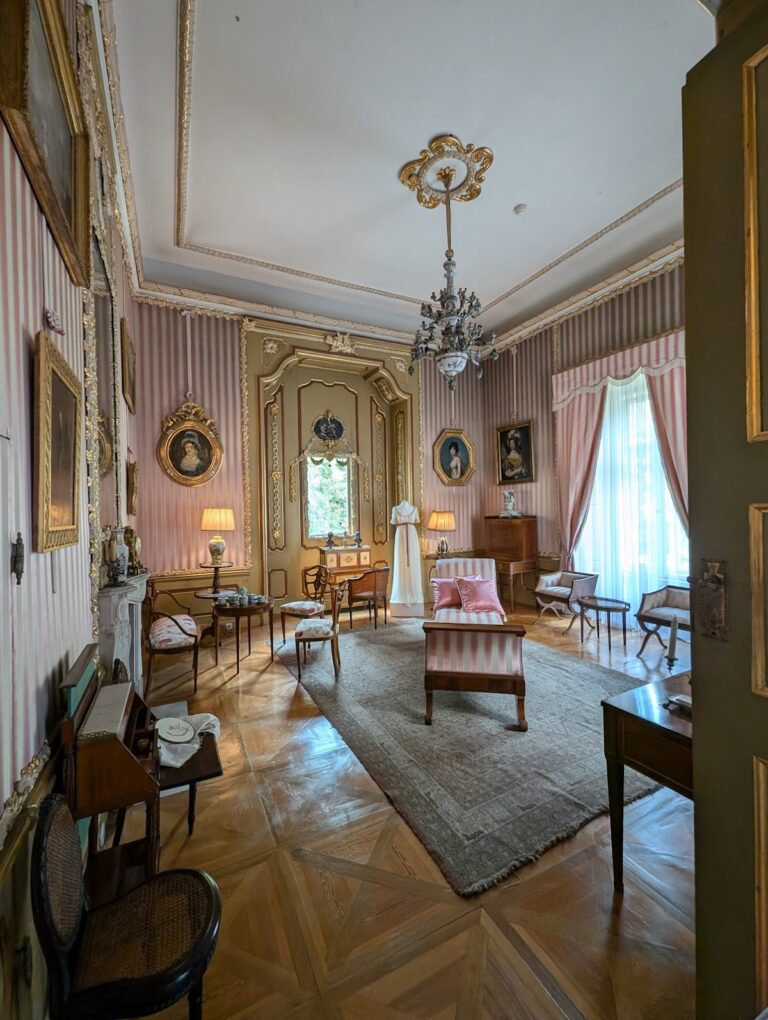
The room to the left of the hall retains original decoration in the form of a stucco frieze, made from decorative plaster, depicting cupids. Stanisław Roman Lewandowski sculpted the frieze in 1899.
Nearby sites