Schloss Marquardt: A Castle and Historic Estate in Potsdam, Germany
Site at a Glance
- Rating
- 5
- Popularity
- Very Low
- Country
- Germany
- Primary era
- Modern
- Eras represented
- Early Modern, Modern
- Civilizations
- German, Holy Roman Empire, Kingdom of Prussia
- Site type
- Domestic
- Remains
- Castle
On this page12 sections
History
Schloss Marquardt is a castle and historic estate in Marquardt, Potsdam, Germany. Its present architectural form reflects substantial rebuilding in the late nineteenth and early twentieth centuries. Over time, the estate served as a manor, a country residence connected with the Prussian court, a hotel, and a base for military and scientific institutions.
From fishing village to manor
The settlement was recorded in 1313 as Skoryn, a name later rendered Schorin. It was a fishing village beside Schlänitzsee. By 1375, two farmsteads stood there, passing among different families until Moritz Andreas von Wartenberg bought them in 1660 and united them as a manor.
After the last von Wartenberg died without an heir in 1704, the estate passed to Marquard Ludwig von Printzen, a Prussian state official. King Friedrich I, Prussia’s first king, allowed the manor to take von Printzen’s name. The owner sold it in 1708.
Royal connections and Bischoffwerder
The von Wyckersloot family held the estate from 1708 to 1781. A royal order in 1763 directed the expanded property to cultivate silkworms, supported by a mulberry plantation northeast of the manor house. Debt led the family to sell at a loss. Between 1781 and 1795, four families owned the estate in succession, in part because its proximity to Potsdam appealed to people seeking country homes near the royal court. A major fire in 1791 destroyed several village farmsteads and much of the manor house and service yard. The von Dörnberg family owned the property from 1792 to 1795; Friedrich Carl von Dörnberg served at the Prussian court as a chamberlain and chief court marshal.
General Hans Rudolf von Bischoffwerder acquired the 255-hectare estate in 1795. An adviser to King Friedrich Wilhelm II, he reduced peasants’ dues and cut the customary number of days they had to provide teams of draft animals for hauling. He also began shaping the grounds beside the lake as a landscaped park. Bischoffwerder had joined Rosicrucianism, a mystical religious movement organized in secret societies, in 1779. In 1781, he and fellow Rosicrucian Johann Christoph von Woellner brought Crown Prince Friedrich Wilhelm into the order. After becoming king in 1786, Friedrich Wilhelm II remained under their influence. Bischoffwerder arranged gatherings in the estate’s Blue Grotto, where staged spirit voices and other supernatural effects were presented; the king visited several times.
Nineteenth-century ownership and rebuilding
Bischoffwerder’s son Ferdinand inherited the estate in 1803 and owned it until his death in 1858. In 1823 he arranged a redesign of the park using a sketch by landscape architect Peter Joseph Lenné. In 1843, the local priest changed the place-name spelling from Marquard to Marquardt. The writer Theodor Fontane visited three times and was the first to call the residence Schloss Marquardt. A later owner had the dilapidated Blue Grotto demolished between 1860 and 1870.
The estate entered bourgeois ownership in 1860. Under Paul Tholuck, steam engines and other machinery came into use there. Carl Meyer, a Berlin representative of the Krupp company, bought the property in 1870 and had the castle rebuilt in 1879–80. Louis Auguste Ravené acquired it in 1892 and used it chiefly as a summer residence for his family. He expanded and altered the park, and around 1900 funded a rebuilding of the nearby village church, where he was buried. In 1912–13, architect Otto Walter added a northwest wing to the castle.
Hotel, war, and postwar uses
Ravené leased the castle to the Kempinski hotel company in 1932. The hotel became a popular excursion destination, particularly for affluent Berliners. After the Nazi regime forcibly transferred Jewish-owned businesses and property to non-Jewish ownership in 1937, Berlin’s Aschinger company continued to operate the hotel. The property was requisitioned in 1939 and designated a reserve military hospital, although the restaurant continued to open on a restricted basis. Ravené sold the estate and its buildings to Aschinger in March 1942. During the war, the castle also served as the army’s central canteen.
The Soviet Red Army occupied Marquardt in late April 1945. The hospital closed, and Aschinger’s businesses were seized and later expropriated. In the first postwar years, the castle and outbuildings provided temporary housing for displaced people from former German territories east of the Oder. Larger areas of the park were used to grow potatoes and vegetables. Later occupants included a convalescent home for children, a school for deaf pupils, the Oranienburg horticultural school until 1949, and an agrobiology experimental station until 1951.
Scientific institutions and later use
Scientific institutions focused on fruit growing and breeding followed the postwar schools and experimental station. From 1958 to 1993, an arboriculture school associated with Humboldt University of Berlin also used the property. An agricultural production cooperative called LPG Fruit Production Marquardt became its last legal trustee in 1986.
Plans for a new hotel on the estate’s farmyard failed after a company formed by the Esplanade hotel group pursued the project in 1993; the federal government briefly held an option on the castle. A Munich property-management company acquired the grounds from TLG Immobilien in 1998, but its hotel plans also came to nothing. The castle and surrounding property have since served temporarily as locations for events and screen productions. More than a hundred film and television productions or music videos have used them since 1998, and film and television work remains the property’s principal use.
Remains
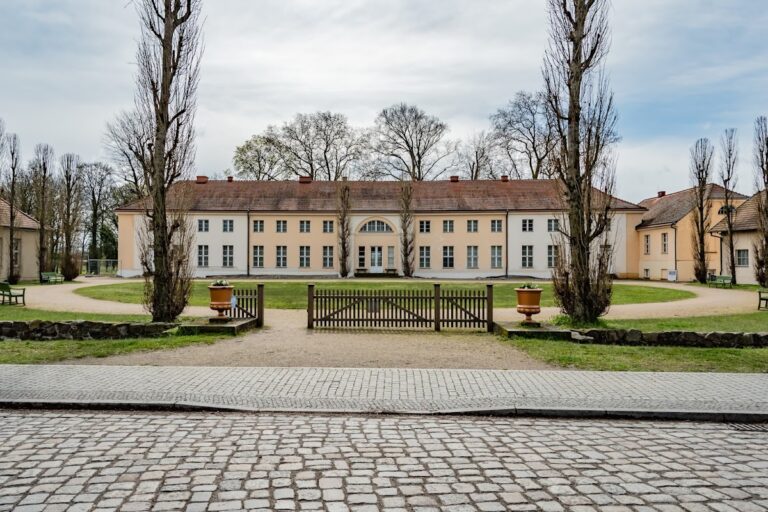
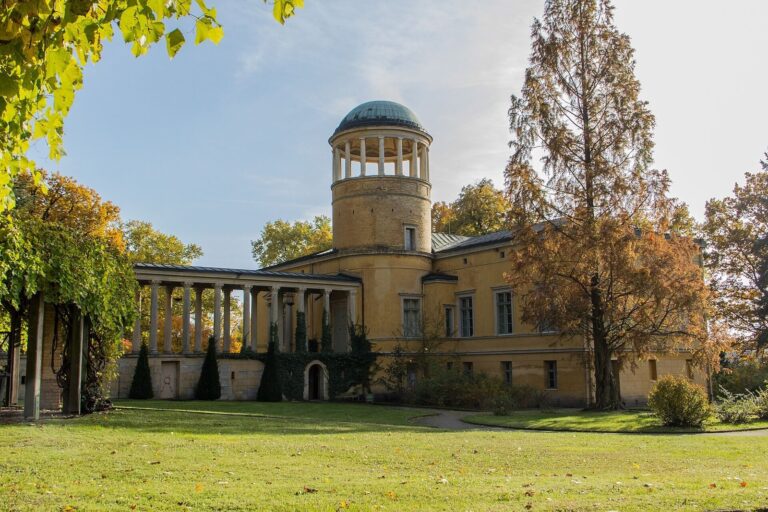
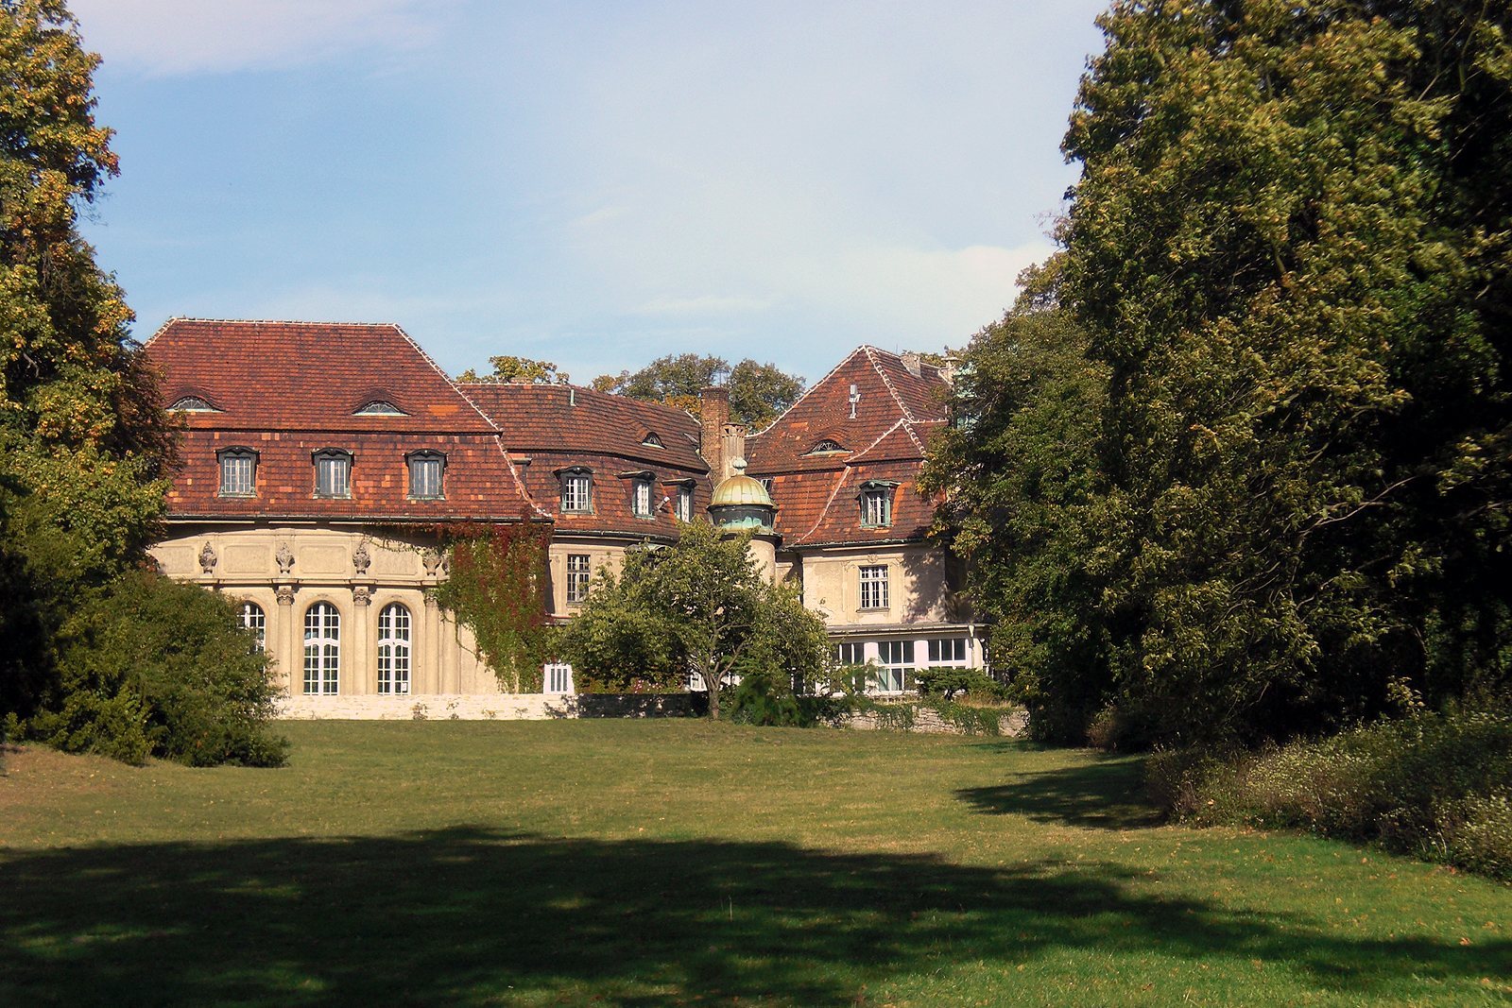
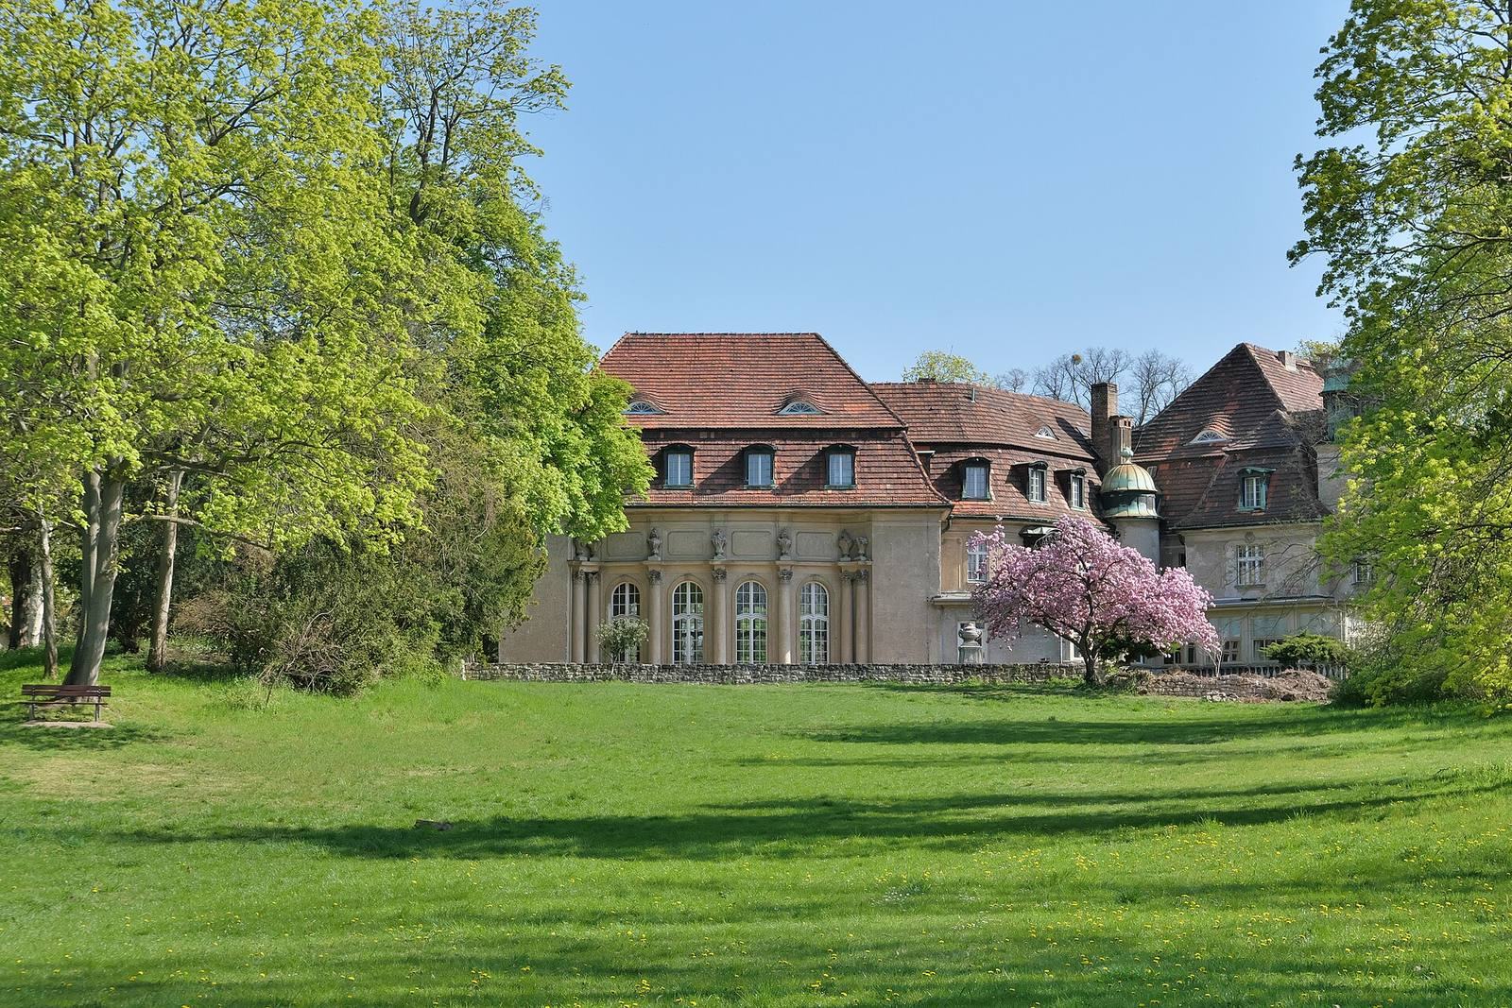
The estate’s physical features include an L-shaped, multi-storey castle, landscaped grounds beside Schlänitzsee, a nearby village church, and farm and service buildings. The castle combines later additions with revival-style decoration, while the park’s design was intended to suggest natural scenery rather than formally arranged grounds.
Castle
Exterior form and additions
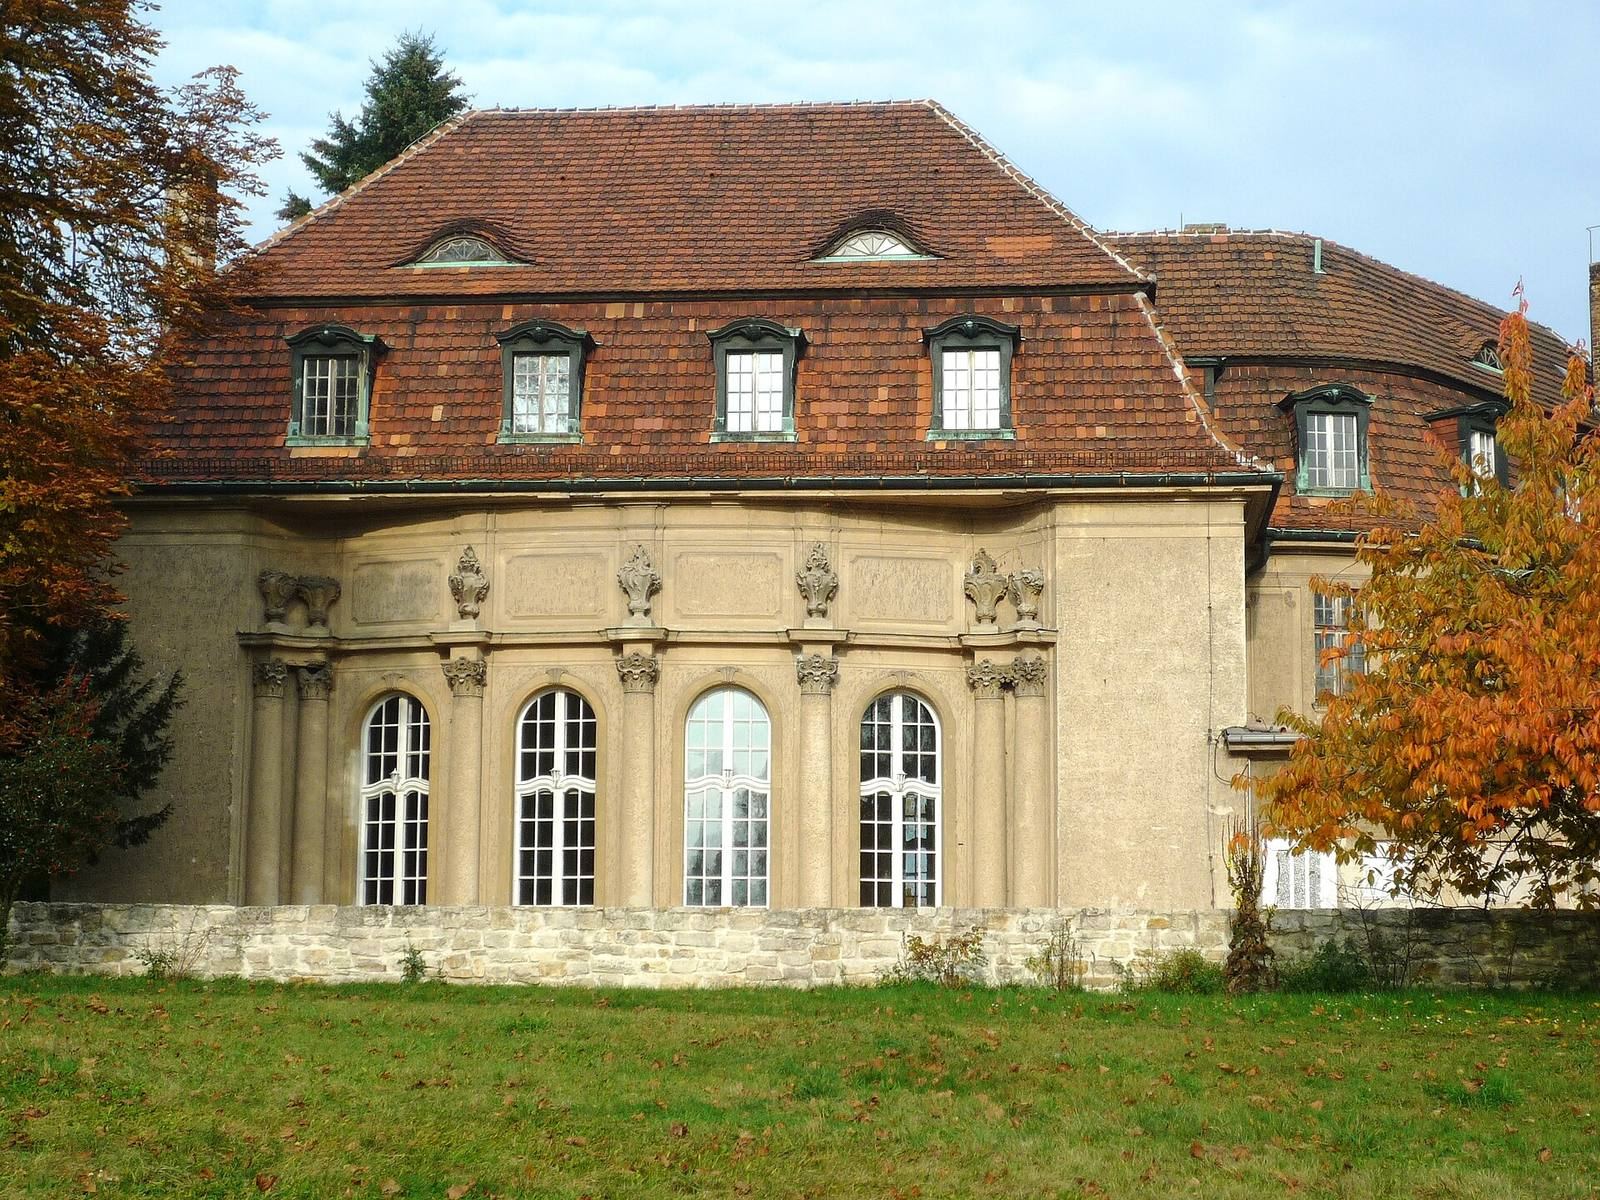
Meyer’s rebuilding produced a two-storey building with seven window bays, the regular vertical divisions of its facade. Ravené added another storey and extended the castle into an L-shaped plan, with a tower and terraces on the north and east sides. Walter’s northwest wing contains an oval ballroom and has a facade with large windows. Other decorative work includes putti, ornamental figures usually shown as children, and Neo-Rococo details, a revival of Rococo design. The ensemble from this period is substantially preserved; the ballroom wing’s facade also uses Neo-Baroque forms, which revive Baroque design.
Interior features
Described interior features include a vaulted basement, dark wood panelling, a wooden staircase, and a fireplace.
Park and grounds
The lakeside grounds were laid out as an English landscape park, a style designed to evoke natural scenery rather than geometric formal gardens. Ravené later expanded and altered parts of the park. Its features included an ornate wrought-iron gate that he acquired at the Brussels World’s Fair in 1897.
Church and estate buildings
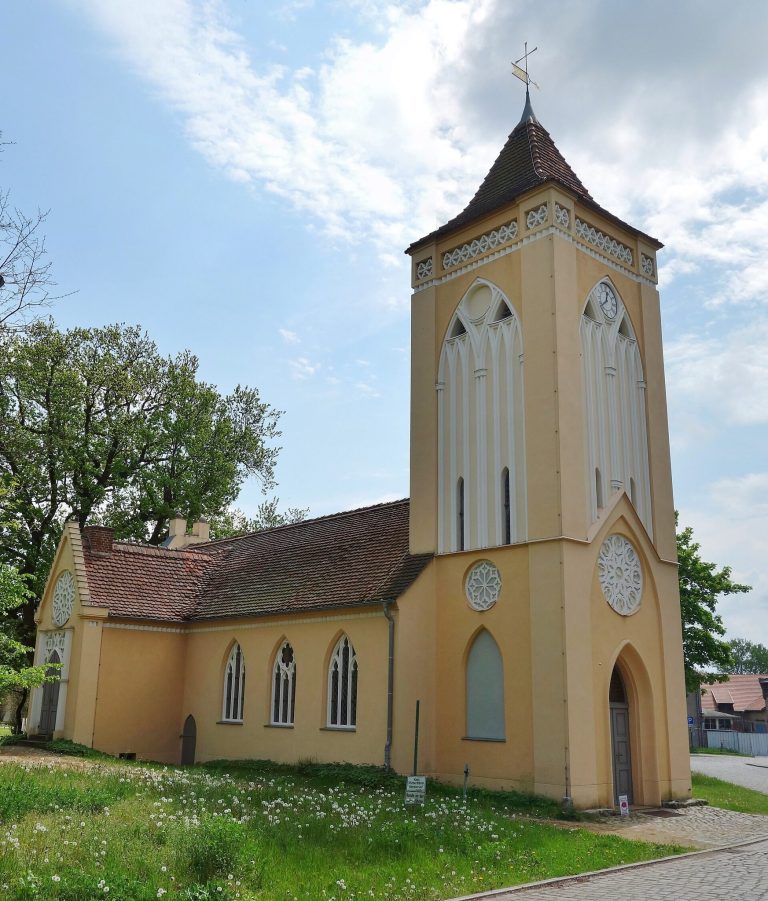
The nearby Evangelical village church was rebuilt around 1900 in neo-Gothic style, a revival of Gothic architecture. A 1942 property inventory also named a greenhouse, garden house, distillery, forge, garage with two apartments, ice cellar, bowling alley, and other buildings belonging to the estate.