Herrnfehlburg Castle: A Former Noble Seat in Rattiszell
Site at a Glance
- Rating
- 3.7
- Popularity
- Very Low
- Country
- Germany
- Primary era
- Medieval
- Eras represented
- Medieval, Early Modern, Modern
- Civilizations
- Duchy of Bavaria, Electorate of Bavaria, Holy Roman Empire, Kingdom of Bavaria
- Site type
- Domestic
- Remains
- Manor House
On this page11 sections
History
Herrnfehlburg Castle is a former noble seat in Rattiszell, Germany, adjoining the Chapel of St Thomas. The settlement appears in records from the twelfth century, and the castle combines an unornamented rural Baroque character with a late-medieval core. Lords of the manor exercised limited local judicial powers.
Settlement and the Velbergers
The settlement was recorded in the twelfth century under names including Velberge, Velperg, and Velberch. Its name is traced to Vele, a forest name, reflecting its position on the wooded Gallnerberg. The Velbergers were its first owners and served as retainers to the Counts of Bogen, a medieval Bavarian noble dynasty. After the dynasty ended, overlordship passed to the Bavarian dukes, rulers of the Duchy of Bavaria, in 1242.
People associated with the family appear in records over the following generations. Sigeloh is mentioned around 1180, Rudolf in 1237, and Albert, a Velberger who served as parish priest at Rattenberg. In 1312 Albert gave the monastery of Oberalteich a farm he had inherited from his father, on the eastern slope of Gallnerberg. The gift was a pious endowment intended to benefit his soul.
In 1368 Eberhard Velberger, then in the service of Lord Albrecht Ursenpeck of Irschenbach, stood surety for Peter Ursenpeck of Prünstfehlburg. Matheus Velberger was captured in a feud in 1408 that also involved Friedrich Ramsperger. Berthold Velberger was recorded as an administrator at Sünching in 1437, around the time Herrnfehlburg passed to the Ursenpecks.
Changing families and lordship
Wolfgang Gabelkofer was recorded at Herrnfehlburg in 1500. Around 1525, Ludwig and Sebastian Ebmer were named as lords of Herrnfehlburg, Pürgl, and Sparr. The Leutners also held the estate; Hanns Leutner died at Steinach in 1514. The Eisengreins followed them. Kaspar Eisengrein served from Herrnfehlburg as an administrator and financial officer at Viechtach. He died in 1618 and was buried in the castle chapel.
The Ossingers of Haibach were later successors, and marriage linked the estate with the Haibach manor. In the sixteenth century, Johann Georg Ammon married Anna Cordula von Liebenzau, who owned the Rattiszell manor. In 1618 Georg Viktor Ammon married Katharina Eisengrain, who held Herrnfehlburg and Irschenbach; the marriage brought Herrnfehlburg manor to the Ammon family. The Ammons of Au vorm Wald Castle owned Rattiszell from 1581 to 1661.
Georg Viktor’s son Ignaz Viktor governed Herrnfehlburg, Irschenbach, and Rattiszell. He died at Herrnfehlburg in 1681 and was buried in the church at Rattiszell, where his gravestone remains. Toward the end of the seventeenth century, the Lerchenfelder, a Straubing council family, acquired Herrnfehlburg. The Paumgartners and then Simon Höller, a Straubing council member and mayor, followed them. The Ettl family of Großwieden near Konzell took possession in 1806 and continues to hold the estate.
The castle and adjoining chapel are protected as architectural and archaeological monuments.
Remains
The complex brings together the former castle, the Chapel of St Thomas, and adjoining farm buildings. A two-storey wing projects east from the castle and connects it to the chapel. The buildings preserve different phases of construction, from the castle’s late-medieval core to agricultural structures of the eighteenth and nineteenth centuries.
The castle complex
Castle
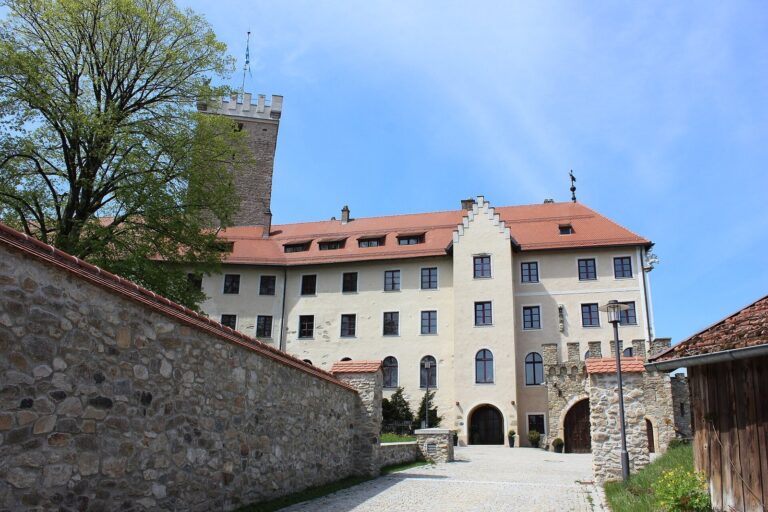
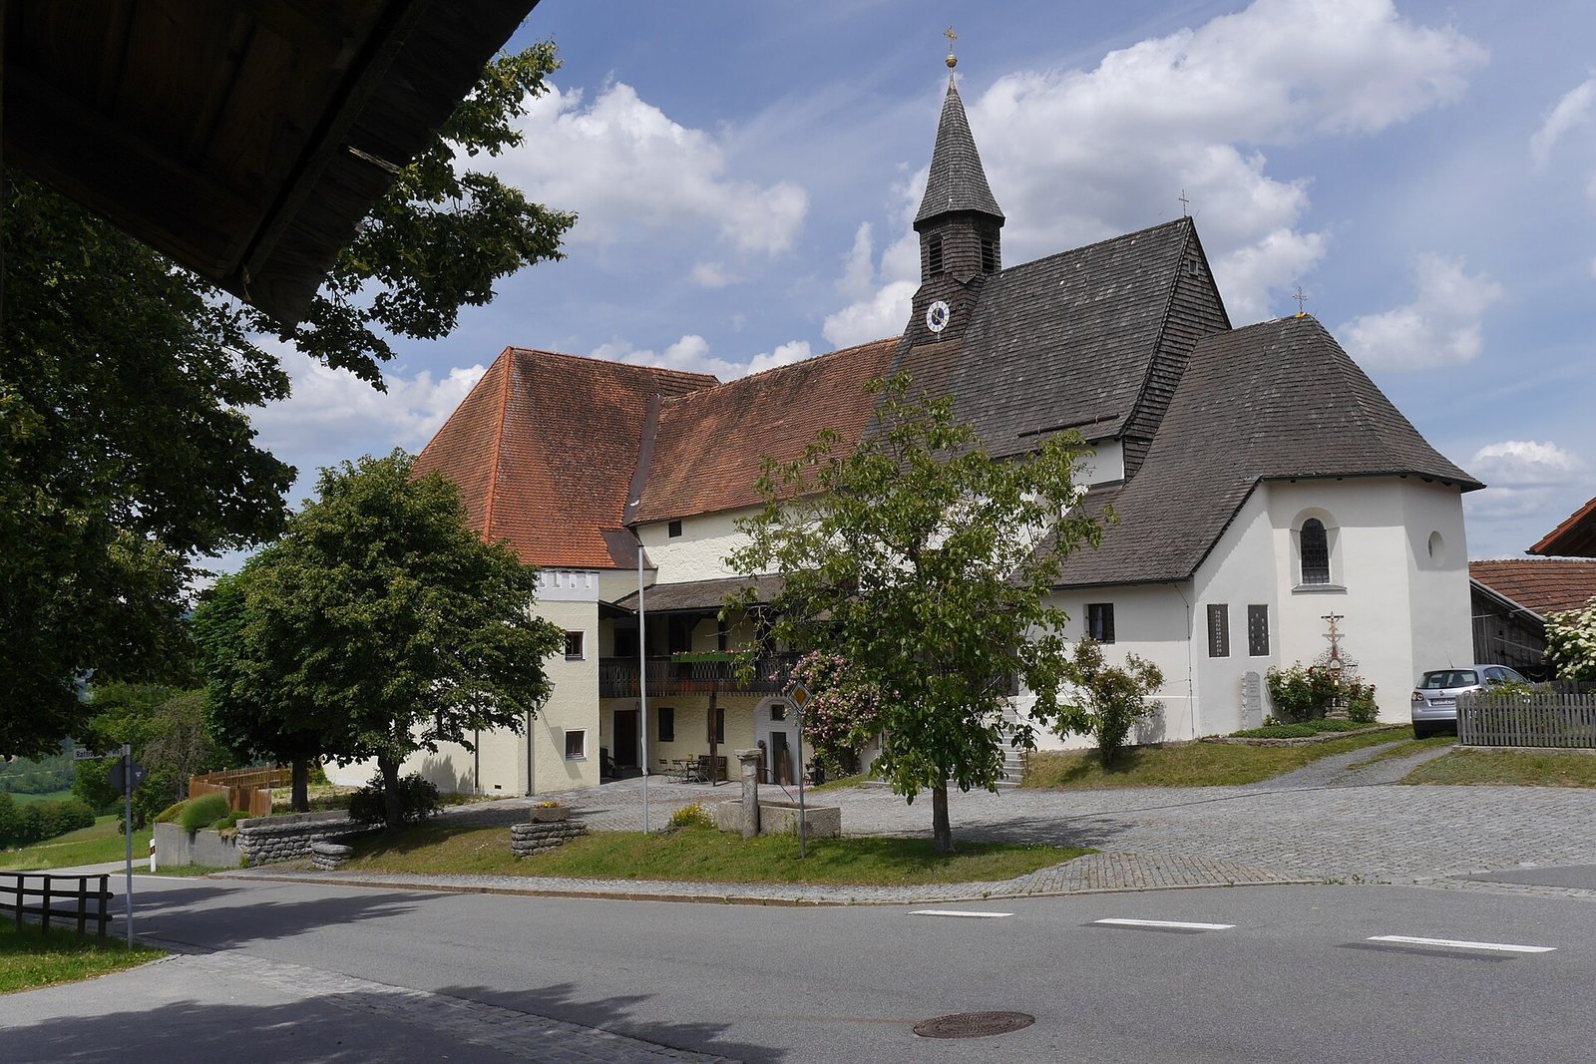
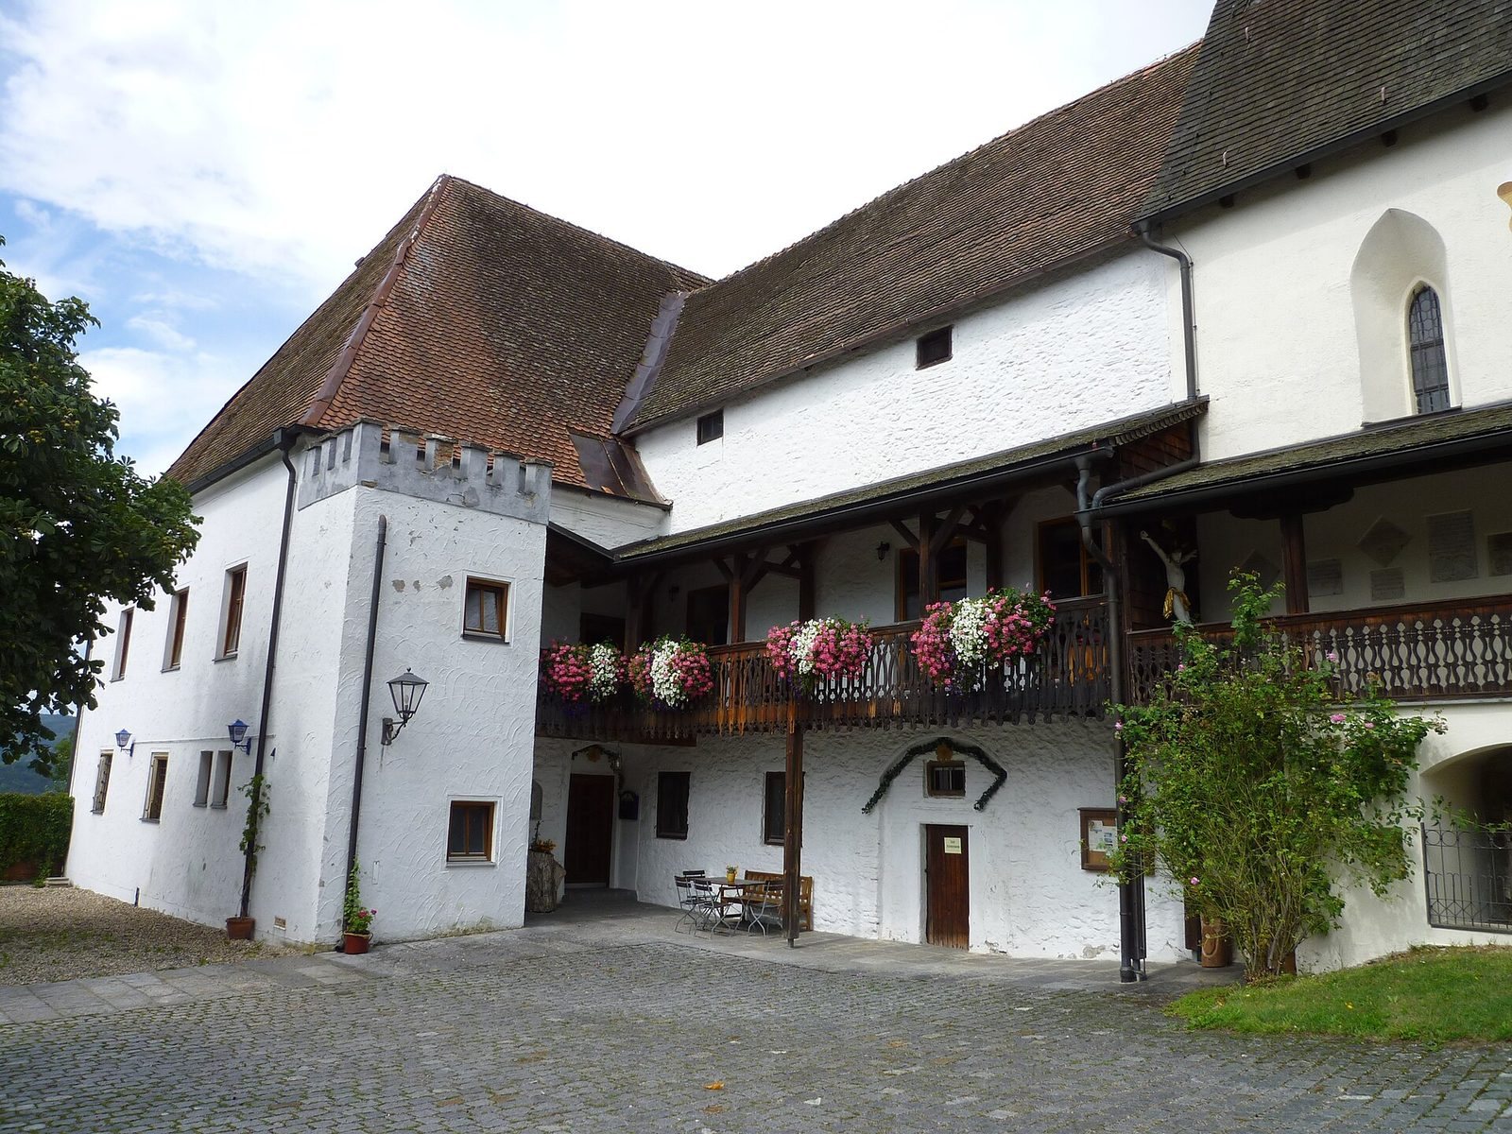
The former castle is a rectangular, two-storey building with a high hipped roof, which slopes on all sides. Its plain exterior reflects an unornamented rural Baroque design, an early modern artistic and architectural style, while the building’s core is late medieval. An eastward-projecting, two-storey wing with a gabled roof, formed by two sloping sides and triangular ends, joins the castle to the chapel.
A 1721 engraving by Bavarian artist and topographer Michael Wening depicts a two-storey residence with a gabled roof and a chapel of similar height. The connecting wing is shown with a shallower roof than the chapel. The chapel has an onion-shaped tower and a sundial on its western side, while a low wall encloses the complex. Beyond it, a fenced park contains both ornamental and productive plantings.
Chapel of St Thomas
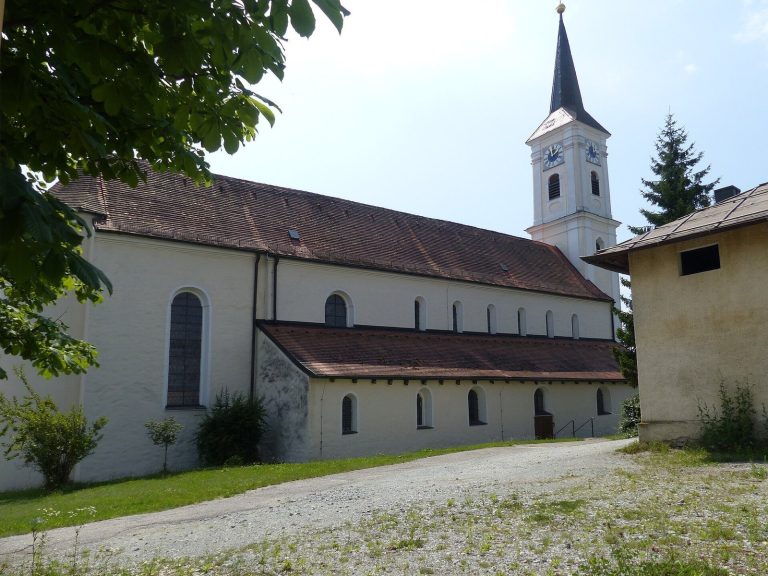
The chapel serves as a Catholic branch church. Its nave, the main area for the congregation, has a fourteenth- and fifteenth-century core; its choir, the area around the altar, and sacristy, a room for vestments and religious objects, are Baroque. The tower now has a pointed spire. Wening’s 1721 engraving shows the chapel with an onion-shaped tower and a western sundial.
The interior is plain, with a figure of the Crucified Christ mounted on one side. A wooden gallery on the south side has an altar dating to around 1740, whose altarpiece depicts the Apostle Thomas. Several Gothic wooden figures, in the medieval architectural and artistic style, are also inside. The chapel’s organ case, made in 1740, is now in the district local-history museum on the Bogenberg.
A large former window between the castle’s dance hall and the chapel has been bricked up, and a confessional stands there. A war memorial is attached to the church’s right exterior wall.
Farmstead and agricultural buildings
The farmstead and its agricultural buildings date from the eighteenth and nineteenth centuries. Some use timber block construction, made from horizontal wooden members stacked to form walls.
Memorials and archaeological evidence
Memorial stone
On the church’s east side, a memorial stone commemorates Johannes Nikolaus Ammon von und zu Au, who died in Straubing in 1620 at five years and eight months of age. The relief shows him standing full-length in baggy breeches, with folded hands and a cushion beneath his head. The stone’s corners bear the arms of the Ammon, Eisengrain, Liebenzau, and Mutzinger families.
Underground remains
Underground evidence from the High and Late Middle Ages and the early modern period extends across the former castle, farmstead, and church area. It includes burials within the church and remains of buildings that preceded the surviving complex.