Nový Světlov: A Castle and Chateau in Bojkovice
Site at a Glance
- Rating
- 3.6
- Popularity
- High
- Country
- Czechia
- Primary era
- Modern
- External website
- Open
- Eras represented
- Medieval, Early Modern, Modern
- Civilizations
- Austrian Empire, Habsburg, Holy Roman Empire, Margraviate of Moravia
- Site type
- Domestic
- Remains
- Castle
On this page10 sections
History
Nový Světlov is a fifteenth-century late-Gothic castle, later transformed into a chateau, in Bojkovice, Czechia. It served the Světlov estate and took on a strategic role along the medieval border between Moravia and Slovakia, where castles helped guard against raids from Hungary. The name Světlov may also recall a tradition of signaling danger inland with fires lit at the castles.
Foundation and Renaissance rebuilding
The Landštejn family held the estate in the mid-fifteenth century. After the earlier castle, Starý Světlov, suffered damage during the Czech-Hungarian wars, Ctibor and Jaroslav of Landštejn abandoned it around 1480 and built Nový Světlov beforehand. The new castle took over the strategic role of both the old stronghold and the former fortress at Bojkovice.
In 1527 the castle passed to Burian of Vlčnov. He backed Jan Zápolský, a Hungarian nobleman who became king, in the succession struggle that followed the death of Louis II Jagiellon in 1526. Burian’s castle and estate were confiscated, but he soon recovered them. He later died in battle, bringing the Vlčnov family’s male line to an end. Ownership passed briefly to the Bilík family of Kornice and then to Kateřina of Vlčnov, who ordered a major rebuilding as the Turkish threat increased. An inscription gives 1555 as the completion date. The Tetour family of Tetov took possession in 1563 and enlarged and rebuilt the castle in Renaissance style toward the end of the century. Jan Jetřich of Kunovice acquired it in 1594.
Sieges and the Serényi family
In 1605, forces led by Stephen Bocskai, a Transylvanian prince who headed an uprising against Habsburg rule, besieged the castle. About 400 people from Bojkovice had taken refuge inside, but the castle captain handed them over, and they were executed. The attackers did not capture the castle, though they burned nearby villages and killed their inhabitants.
Jan Jetřich soon transferred the estate to his sister Anna Maria. Her husband, Zdeněk Žampach of Potštejn, was known for treating his subjects harshly. Hanuš Petřvaldský received the estate in 1610 and sold it in 1613 to František Serényi. The Serényi family joined the Bohemian Estates revolt, an uprising against Habsburg authority from 1618 to 1620. After the rebels’ defeat at the Battle of White Mountain, which ended the revolt’s initial phase, the family kept its property by paying a fine of 5,000 Moravian gulden, a currency used in Moravia. The family was raised to the rank of counts in 1656.
Swedish forces besieged the castle repeatedly in 1645 and 1646 but failed to take it. Turkish-Tatar forces attacked three times in 1663, causing extensive damage without capturing it, and Hungarian insurgents known as Kuruc attacked between 1703 and 1709. After František Serényi’s death, Gabriel inherited the estate. When Gabriel died in 1664, his sons František and Jan Karel divided the property, with the castle going to Jan Karel. Following Jan Karel’s early death, his eldest son Karel Antonín took over the family lands on reaching adulthood. He died in 1746 without a male heir, and the estate passed to his daughter Karolína. After her death four years later, her husband, Count Josef Guiard of St. Julien, inherited it. Under the Serényi and St. Julien families, the residence underwent further changes, including work on a large palace and alterations to the outer wall.
Nineteenth-century transformation
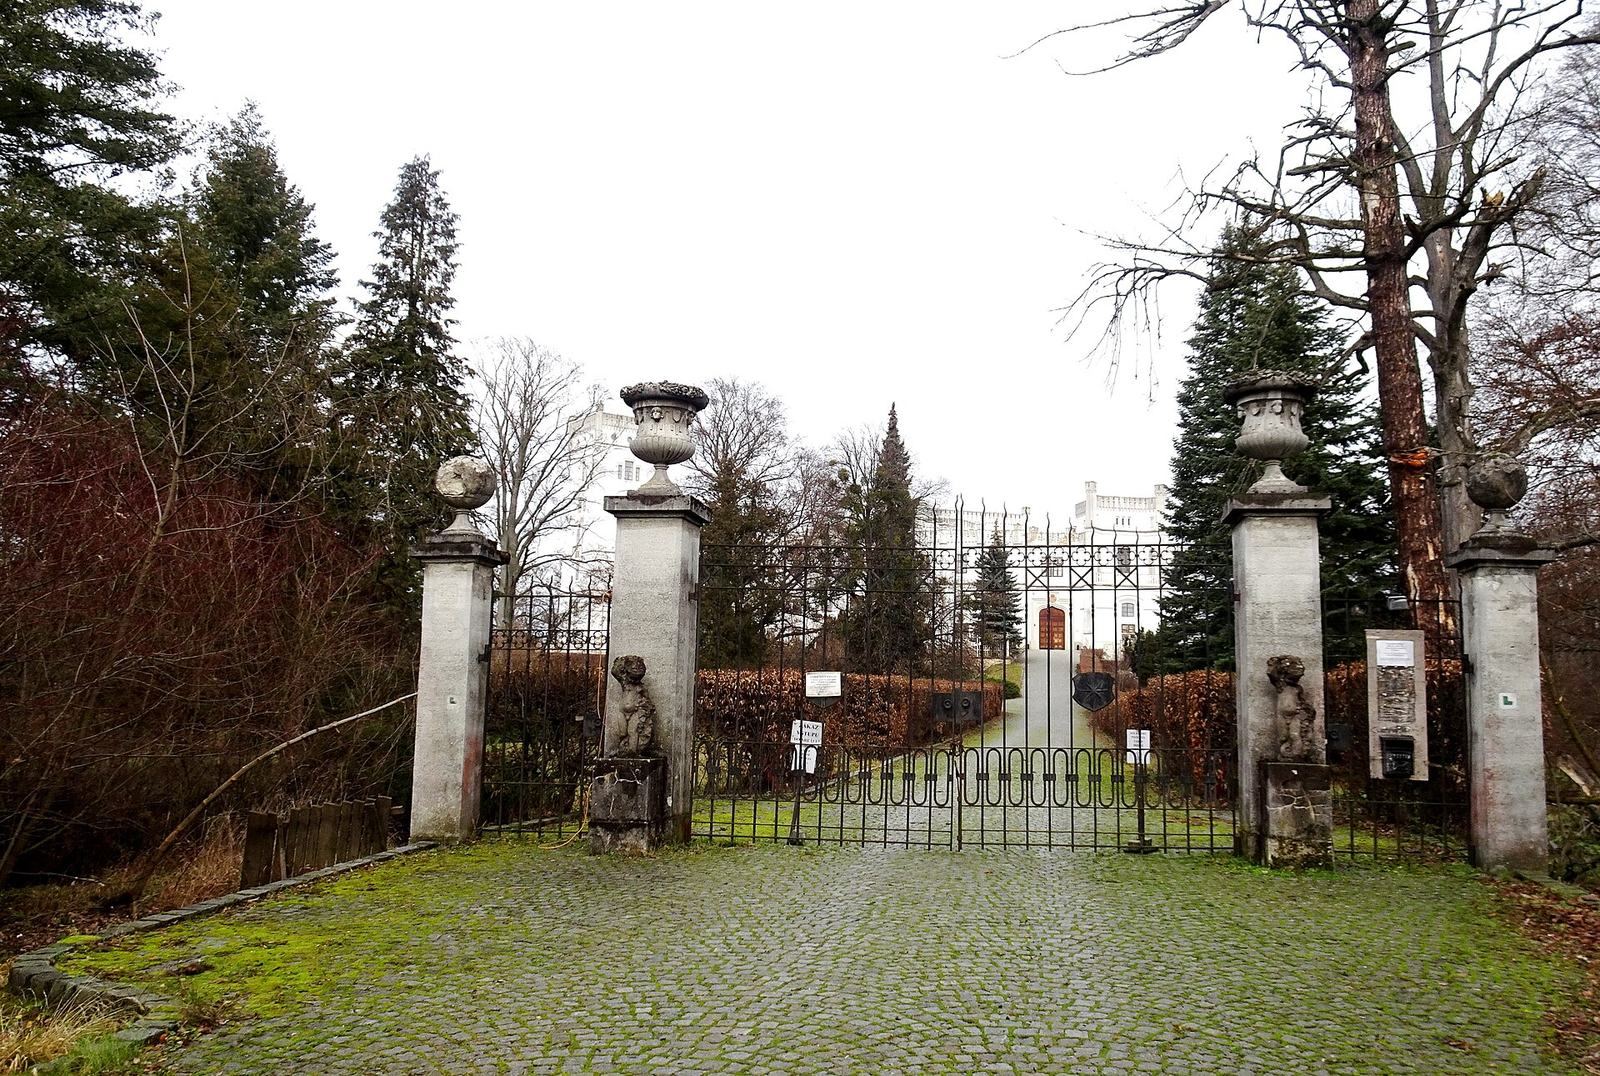
Žofie Haugvicová of Biskupice bought the estate in 1803 and made the castle a cultural center, where works by the influential composers Mozart and Beethoven were performed. The painter Josef Mánes also visited and taught her daughter Jindřiška to paint. Jindřiška inherited the property in 1835 and married the industrialist Larisch-Mönnich. At his commission, the castle was rebuilt between 1846 and 1856 as a Tudor Gothic chateau, a nineteenth-century revival style drawing on English Gothic architecture. In the same period, the Italian architect Vitalino Fumugalli turned part of the game preserve south of the chateau into an English park, a landscape style with a naturalistic rather than geometric arrangement.
Twentieth-century changes and reconstruction
Ownership shifted several times around the turn of the twentieth century. The estate was sold to the Hungarian nobleman Aladar Kereczenyi in 1906 and bought by Jiří Lubomirski the following year. After a forced auction in 1924, the Prague Land Bank acquired it; in 1926 it became part of a residual estate, a remnant of a larger property, owned by Ladislav and Jarmila Zbořil. They made further alterations to the chateau. The Rolný family owned it in 1946, after which it was confiscated.
The Bojkovsko Museum occupied the chateau from 1957 until 2008, when it moved to central Bojkovice. The property was returned to descendants of the Rolný family in the early 1990s and reconstructed for use as a hotel, but the business failed and the Rolný Nový Světlov company went bankrupt in 1998. BESS BUILDING s.r.o. bought the chateau in 2003. In 2007, the company, its owner Josef Novotný, and the town of Bojkovice established a nonprofit organization to support reconstruction. Major work was completed in June 2011.
Remains
Castle core and later additions
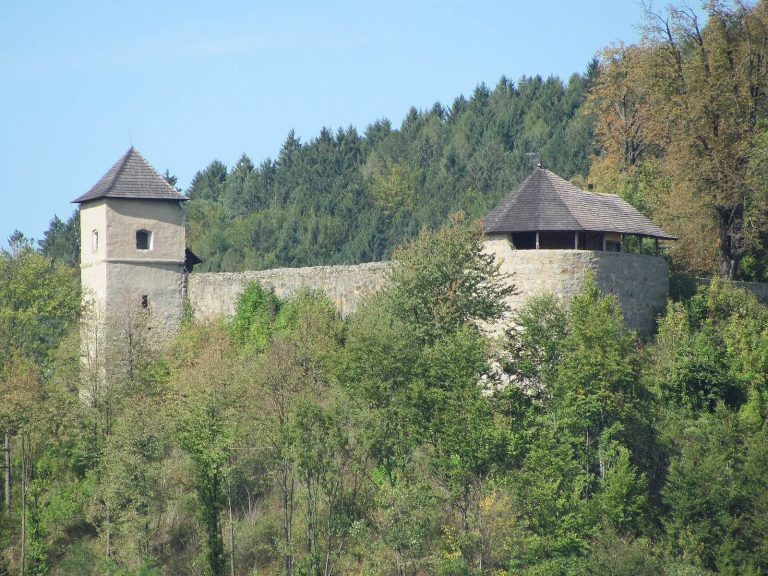
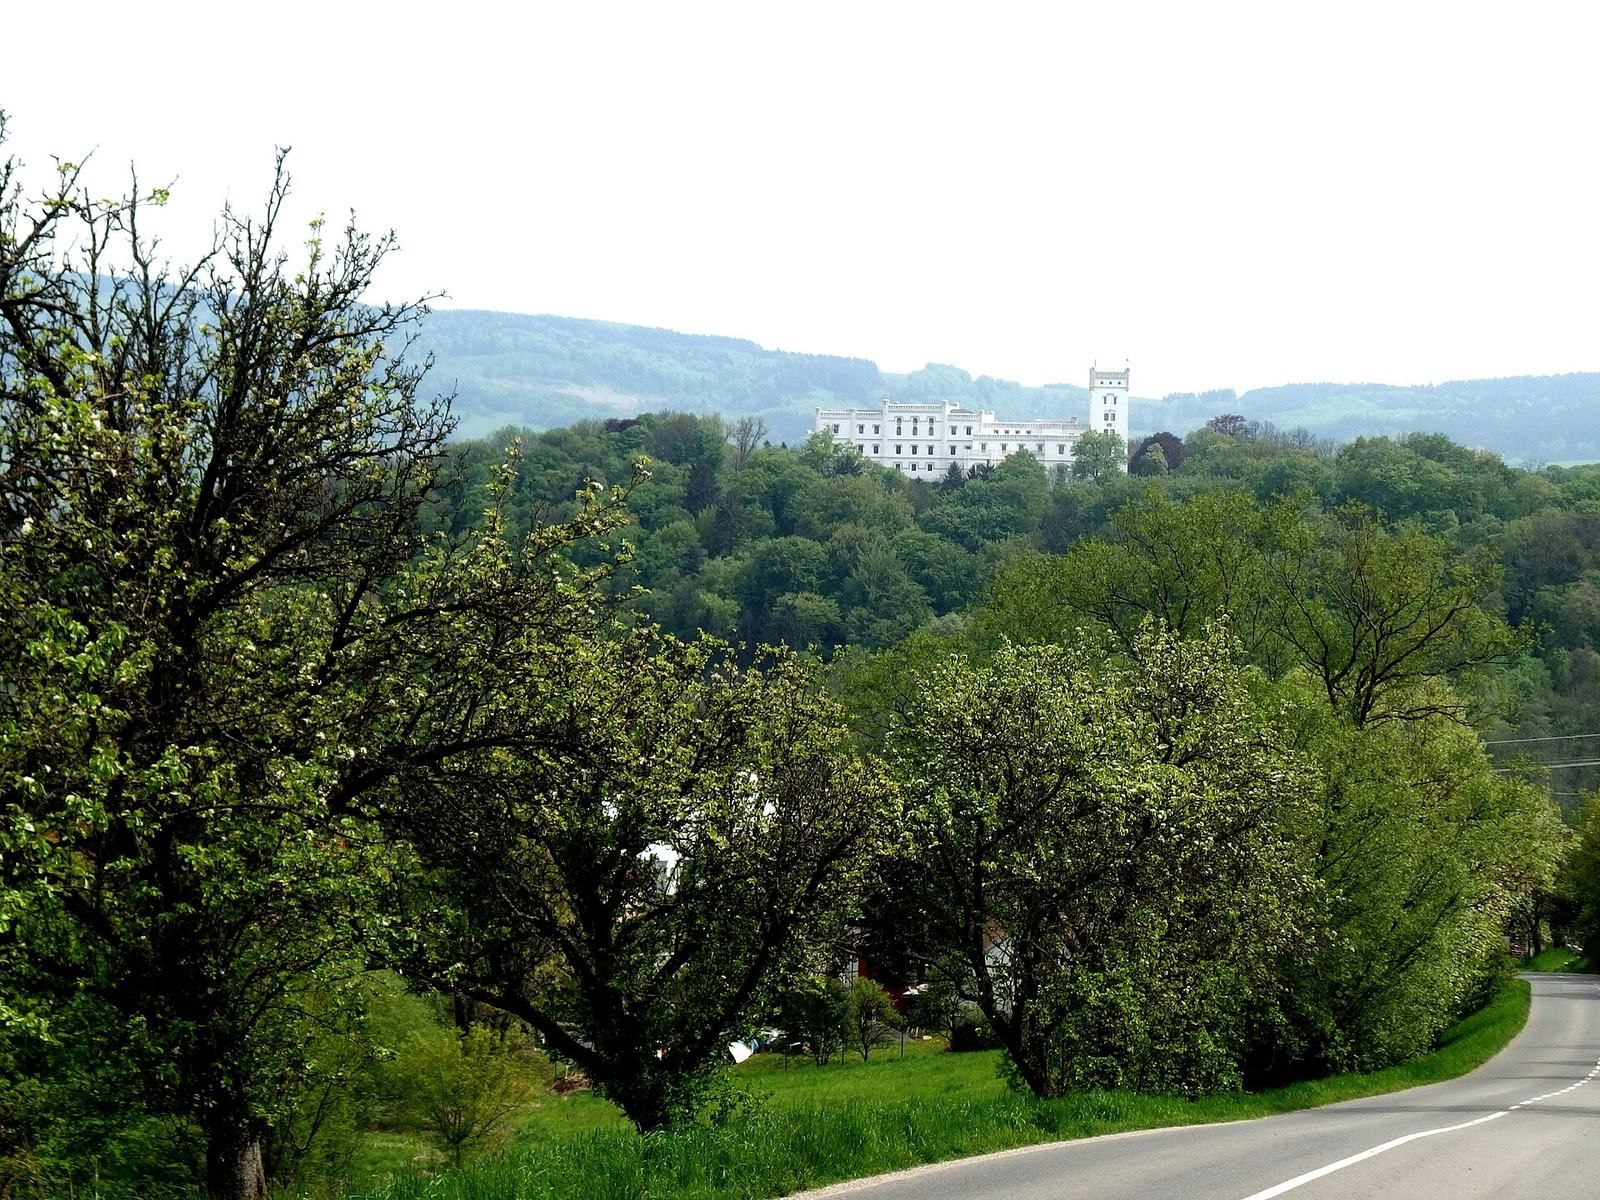
The castle stands above the confluence of the Olšava and Koménka rivers. Its original late-Gothic core comprised a small palace and tower, with a small courtyard and a watchtower. The mid-sixteenth-century rebuilding added fortifications and expanded the settlement below, enlarging the complex. An inscription above the museum entrance gives 1555 as the rebuilding’s completion date. Later Renaissance work expanded the castle further. Additions included a large palace, buildings attached to the arch of the core wall, and windows set into the outer wall. The residential tower was lowered until it stood level with surrounding buildings.
Tudor Gothic chateau
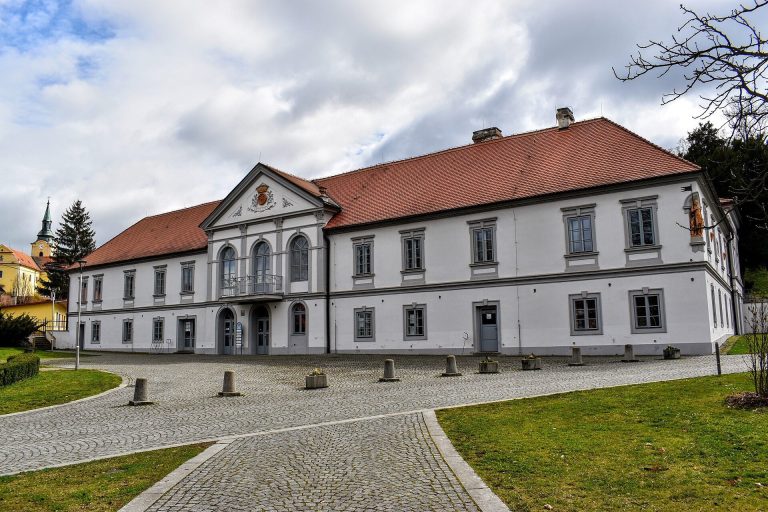
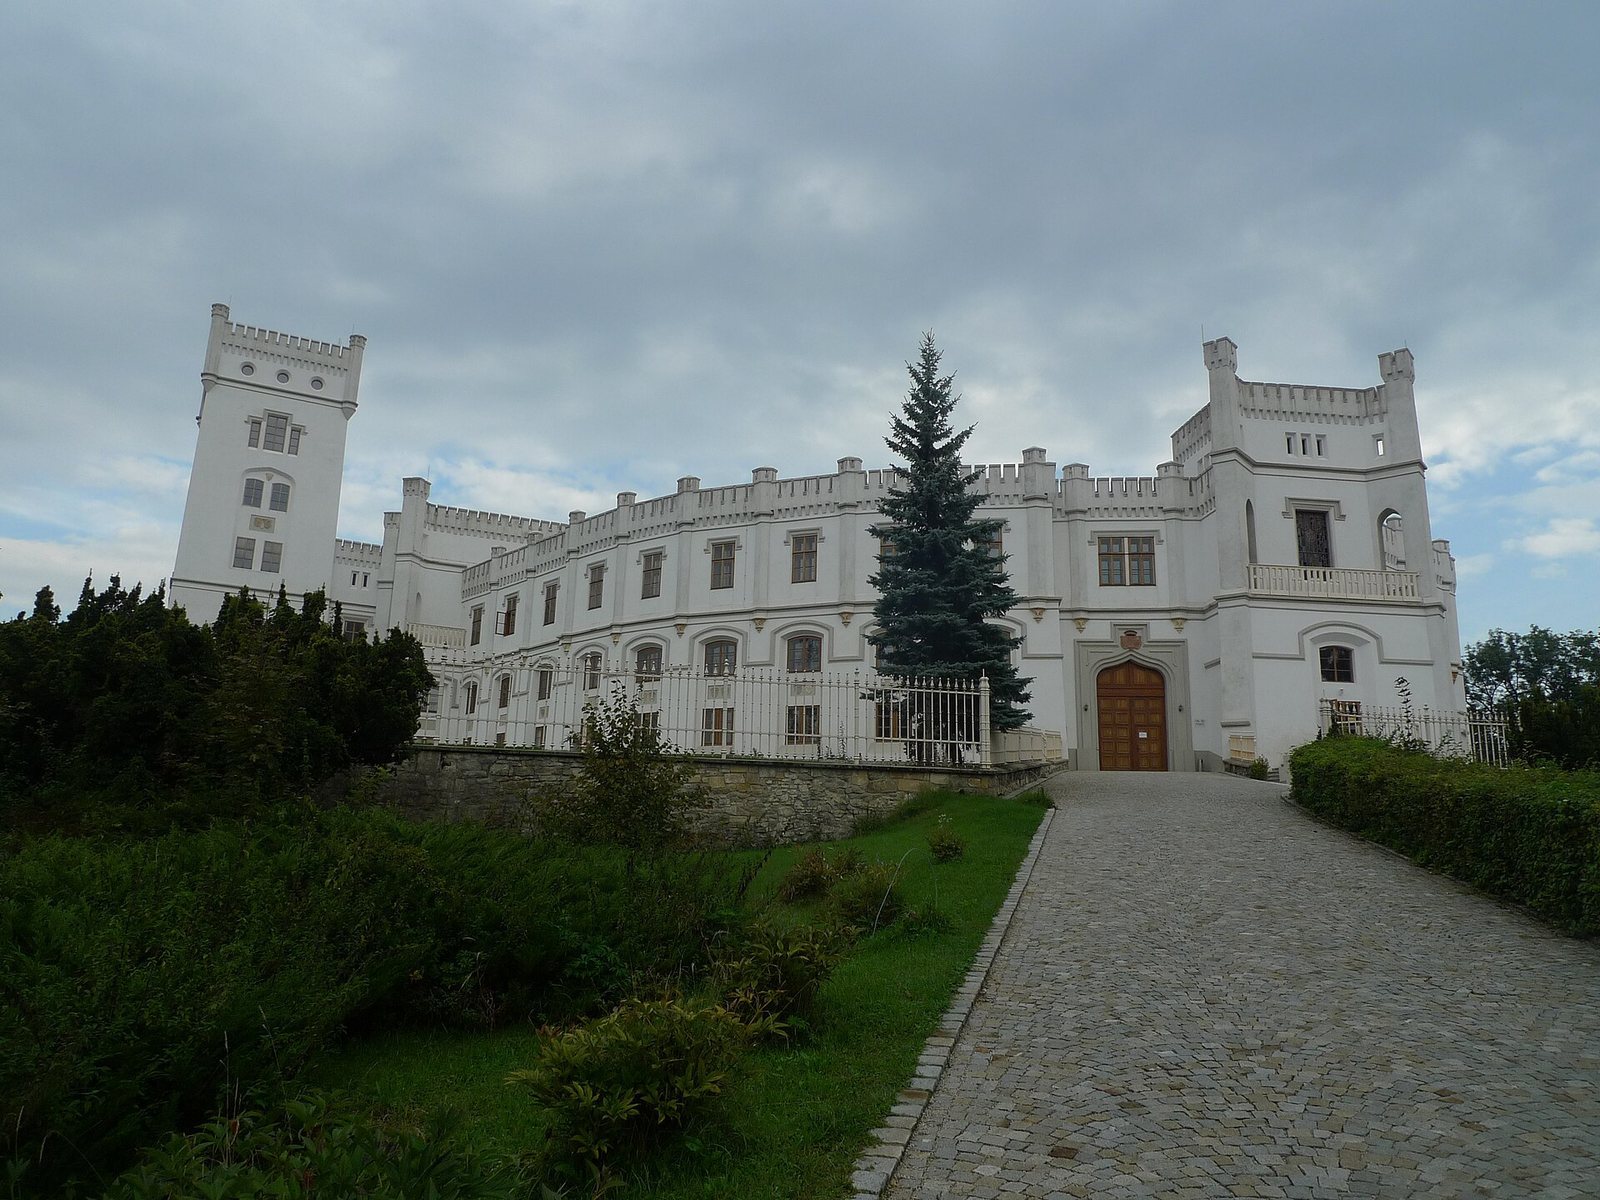
The exterior retains the character created by the 1846–1856 rebuilding. The chateau is described as a one-storey semicircular building with battlements and several smaller turrets. A four-sided tower, four storeys high, rises at one side. Its form has been compared with Miramare Castle near Trieste, a resemblance reflected in the occasional nickname the Slovácko Miramare.
English park
Fumugalli’s park occupied the southern part of the game preserve and included greenhouses for subtropical plants. Tropical fruit ripened in them even during winter.
Memorial and courtyards
A Baroque sculptural group marks the place where the people from Bojkovice who sought refuge in 1605 were executed. The reconstruction completed in 2011 placed roofs over the chateau courtyards, and the main courtyard was adapted for music and theatre.