Moscow Kremlin: A Fortified Center of Russian Government and Religion
Site at a Glance
- Popularity
- Very High
- Country
- Russia
- Primary era
- Medieval
- Eras represented
- Medieval, Early Modern, Modern
- Civilizations
- Golden Horde, Russian
- Site type
- Military
- Remains
- Citadel
On this page26 sections
History
Early settlement and the medieval fortress
The Moscow Kremlin is a fortified central complex in Moscow, Russia. Its customary foundation date is 1156, when Grand Prince Yuri Dolgoruky is said to have fortified Borovitsky Hill. Long before the fortress, the hill was settled by communities associated with the Bronze Age Fatyanovo culture, a Finno-Ugric settlement of the first millennium BCE, and later Slavic inhabitants. The Vyatichi, an East Slavic group, are thought to have occupied the hill from about the tenth century. Their defenses used the ravines as part of a ditch and included an earthwork and wooden palisade. Nearby settlements benefited from routes along the Moskva River and roads connecting Novgorod, Kyiv, and the northeast.
Moscow is mentioned as an existing settlement in 1147. Timber from the earliest fortifications supports a date in the first half of the twelfth century, although the original fortress’s precise extent is uncertain. In 1176, Prince Gleb Rostislavich of Ryazan attacked and burned it; the defenses were rebuilt. During the Mongol invasion of 1238, the Tatars took Moscow after five days of resistance, killing the defenders and destroying the Kremlin. The city was attacked again in 1293.
From 1264, the Kremlin was the residence of Moscow’s appanage princes, members of the ruling family who governed subordinate territories. A tradition places the founding of a Church of the Transfiguration there in 1272, during the rule of Prince Daniel of Moscow. Under Ivan I Kalita, oak walls replaced the earlier defenses in 1339–1340, alongside stone churches and a princely residence. The Russian Orthodox Church’s senior leadership moved its seat to Moscow during the fourteenth century, helping make the city and Kremlin a religious center.
A fire in 1365 destroyed much of the wooden fortification. Grand Prince Dmitry Donskoy ordered a replacement fortress of white limestone, built in 1366–1368. It withstood attacks by Lithuania’s Prince Algirdas in 1368 and 1370, but Khan Tokhtamysh, a ruler of the Golden Horde, captured and sacked it in 1382. Much of the damaged fortress was restored in the 1390s.
Monastic communities also took root within the Kremlin. The Transfiguration Monastery was established in 1330 and served as a burial place for Moscow’s princes and princesses before those roles passed elsewhere. Metropolitan Alexis, a senior bishop, founded the Chudov Monastery in the mid-fourteenth century and was buried there. Around the turn of the fifteenth century, Grand Princess Eudoxia, Dmitry Donskoy’s widow, founded the Ascension Convent.
Rebuilding under Ivan III and the rise of the tsardom
Under Grand Prince Ivan III, Moscow consolidated the Russian principalities and ended Mongol-Tatar overlordship in 1480. Ivan’s marriage to Sophia Palaiologina in 1472 strengthened his claim to inherit Byzantine imperial traditions and his ambition to make Moscow a center of Orthodox Christianity. He brought Italian architects to Moscow, and rebuilding at the Kremlin blended Russian practices with Italian Renaissance influences. New walls and towers took shape in the late fifteenth century, while work on the eastern moat and other defenses continued into the early sixteenth century. By then the fortress had reached approximately its present extent. A decree in 1493 banned wooden buildings within about 240 metres of the walls, both to limit fire risk and to improve the defenses.
The Kremlin’s religious and palace buildings were also substantially renewed in this period. In 1547, Ivan IV was crowned the first Russian tsar in the Cathedral of the Dormition. After his conquests of Kazan in 1552 and Astrakhan in 1556, St Basil’s Cathedral was built outside the Kremlin walls, on Red Square. The Annunciation Cathedral was enlarged in 1563–1566. In 1589 the Russian Patriarchate was established in the Kremlin, and Job, then Metropolitan of Moscow, became its first patriarch.
Political crisis and the Romanov dynasty
During Boris Godunov’s reign, from 1598 to 1605, the Ivan the Great Bell Tower was raised to its present height. A palace built for Boris was later demolished in 1770. The Kremlin was damaged and looted during the Time of Troubles, a period of political crisis and foreign intervention. Polish-Lithuanian forces occupied it from 1610 to 1612 before forces led by Prince Dmitry Pozharsky and merchant Kuzma Minin drove them out. In early 1613, an assembly known as the Zemsky Sobor elected sixteen-year-old Mikhail Romanov tsar in the Faceted Palace, beginning the Romanov dynasty.
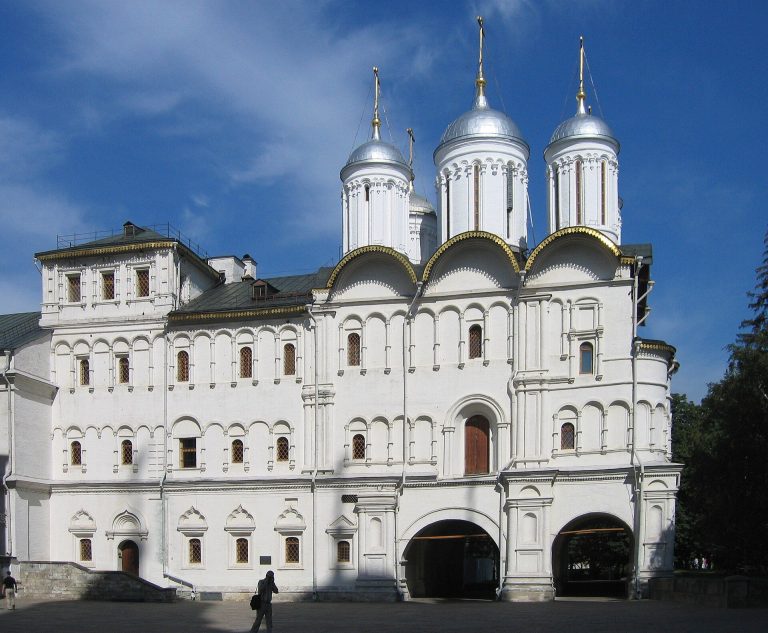
Construction and restoration resumed under the Romanovs. The Terem Palace was built in 1635–1636 as a home for the tsar and his family. In the 1650s, Patriarch Nikon’s residence and the Church of the Twelve Apostles were added, keeping the Kremlin a center of both secular rule and the Russian Orthodox Church. Tsar Alexei converted a boyar residence, originally built for the nobleman Ilya Miloslavsky, into a venue for performances. During the seventeenth century the towers underwent extensive alterations, and the walls were whitewashed.
Imperial changes and the French invasion
Peter I moved Russia’s capital from Moscow to Saint Petersburg in 1712, ending the Kremlin’s use as the tsars’ permanent residence. It continued to host coronations and other state ceremonies. A major fire in 1701 destroyed many remaining wooden buildings. The Arsenal was begun on the cleared ground in 1702, but war and financial problems delayed its completion until 1736. During the Great Northern War, Peter ordered additional defenses, including bastions and the refilling of the moat; these measures were not put to use.
Empress Elizabeth had a Moscow Winter Palace built in 1749–1753 to a design by Bartolomeo Rastrelli. In the 1770s, Catherine II commissioned Vasily Bazhenov to plan a much larger palace and reorganize the Kremlin. Preparations involved demolishing buildings and parts of the southern wall, but the scheme was abandoned in 1775. Concern that the hill could not support the proposed structure was given as the reason; other possible motives remain uncertain. The dismantled wall sections were restored. The Senate Palace, constructed for departments of the Governing Senate, was the major completed Kremlin project of Catherine’s reign.
French forces occupied the Kremlin in September 1812 during Napoleon’s invasion of Russia. They looted or damaged churches and used some as barracks or stables. As the French retreated, Napoleon ordered the complex mined and blown up. Rain and efforts to disable the fuses limited the destruction, but several towers, wall sections, the Ivan the Great Bell Tower, the Arsenal, and other buildings were badly damaged. Repairs and restoration continued into the 1830s. The Neglinnaya River was diverted into an underground channel, the Alexander Garden was laid out along its former course, and the moat beside Red Square was filled.
After the invasion, the Armoury Museum opened in 1814. Nicholas I commissioned the Grand Kremlin Palace, built in 1838–1849 by Konstantin Thon and incorporating older palace buildings. Thon’s new Armoury building was completed in 1851. The Kremlin continued to host coronations and state events, while its monasteries drew Orthodox pilgrims into the early twentieth century. A monument to Alexander II was completed in 1898.
Revolution, Soviet rule, and restoration
Fighting during the October Revolution of 1917 damaged the Kremlin. In March 1918, the Soviet government moved the capital back to Moscow, and the complex again became the seat of state power. Lenin’s office and apartment were in the Senate Palace; Joseph Stalin later lived there as well. The Kremlin was closed to ordinary public access until it reopened to visitors in 1955, while also serving as a government complex and museum.
Between 1918 and 1935, churches, monasteries, chapels, and secular buildings were demolished. The Chudov Monastery and Ascension Convent were razed in 1929, and the Cathedral of the Saviour on the Bor was taken down in 1933. Building 14, a military school later used for other purposes, was erected on the monastic sites in 1934. The Grand Kremlin Palace was adapted for meetings in the early 1930s, a process that also removed its St Andrew and St Alexander halls. In 1935, Soviet stars replaced the double-headed eagles on four entrance towers; ruby-glass stars were fitted in 1937.
During the Second World War, the Kremlin was camouflaged and movable collections, including Armoury objects, were evacuated inland. Bombs hit the Arsenal in August 1941, killing 20 soldiers. A further bombing in October killed 41 people and injured more than 100, although the complex’s physical damage was comparatively limited overall. The State Kremlin Palace, first called the Palace of Congresses, was built in 1958–1961 for political gatherings and cultural events. Its construction required the removal of the old Armoury building and other structures. It is now used mainly for cultural events. Later restoration campaigns repaired walls and towers, renewed historic interiors, and reversed some Soviet-era alterations.
Since the Soviet Union dissolved in 1991, the Kremlin has served as the seat of the President of Russia. During the 1990s, four principal churches on Cathedral Square returned to the jurisdiction of the Moscow Patriarchate and resumed services on major feast days. Restoration work included the Grand Kremlin Palace and Senate Palace, and the Red Porch of the Faceted Palace was reconstructed. The Kremlin and Red Square were inscribed together as a UNESCO World Heritage Site in 1990; the Kremlin also holds Russian federal cultural heritage status. After Building 14 was dismantled in 2015–2016, archaeological investigations uncovered remains beneath its site.
Remains
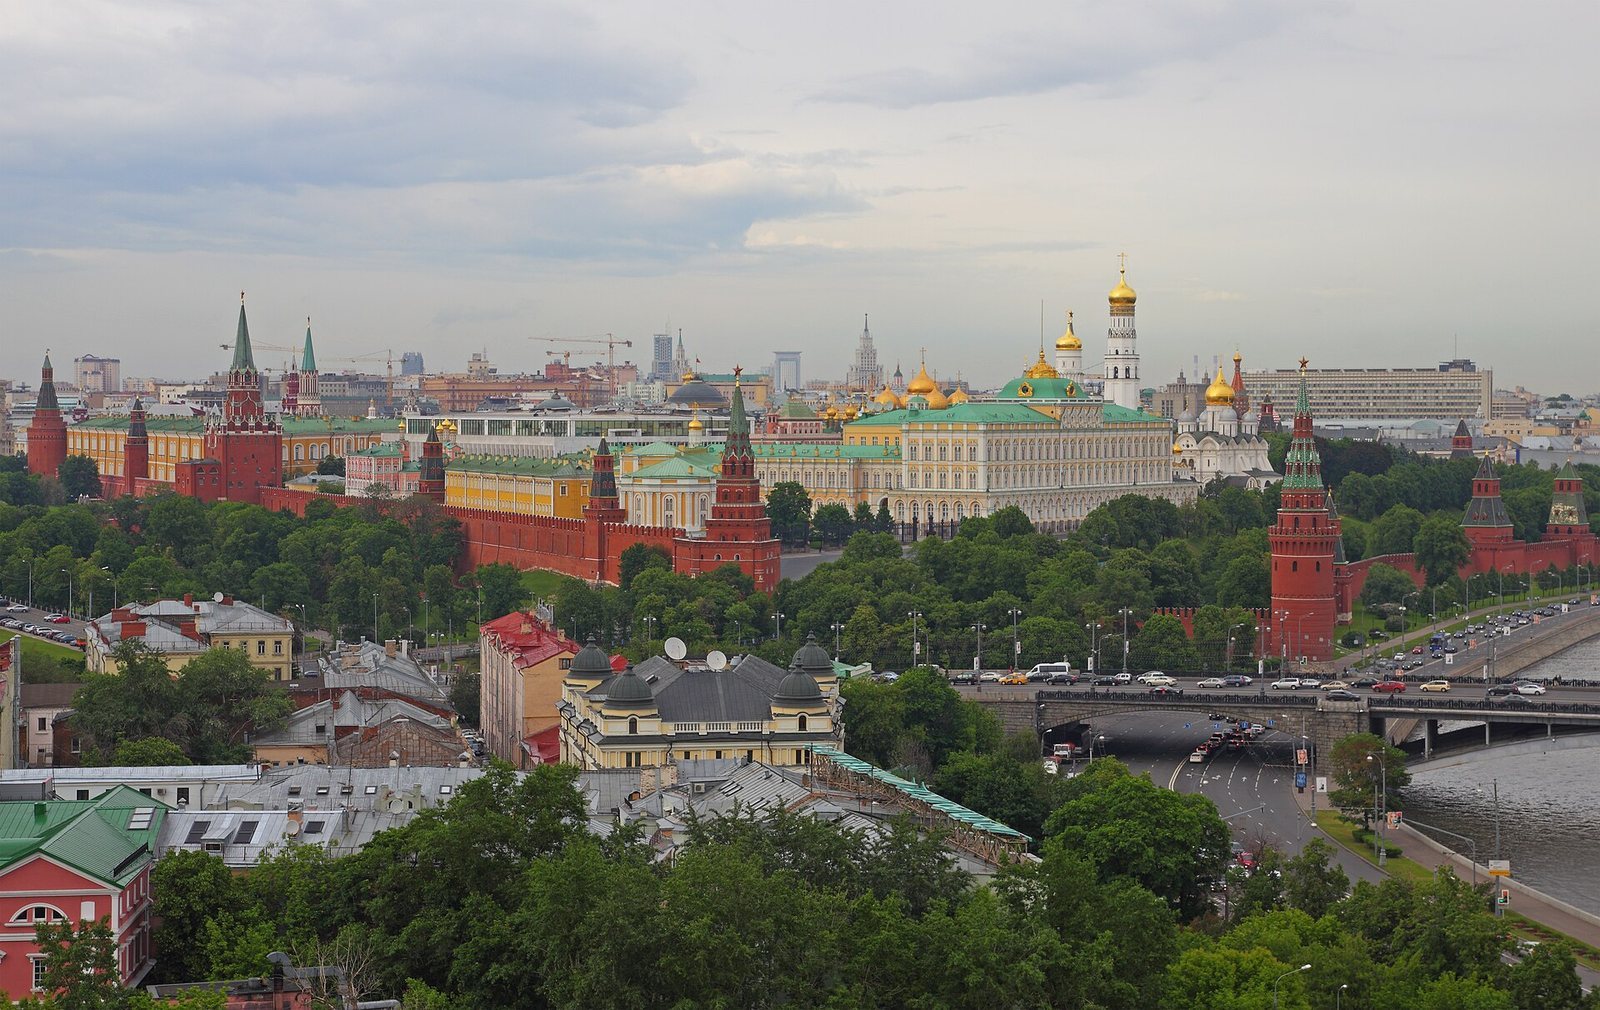
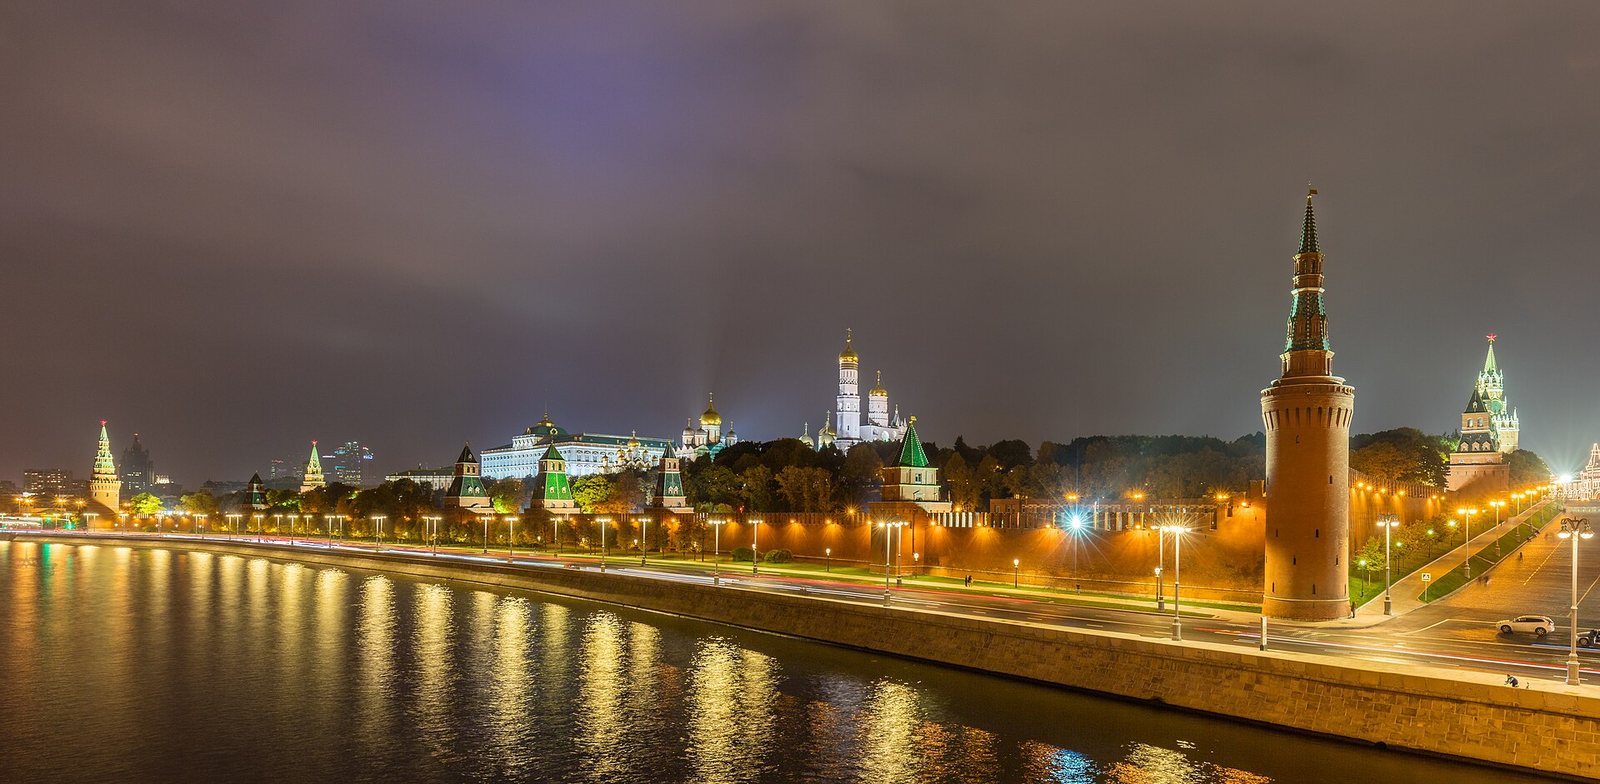
The Kremlin covers about 27.5 hectares on Borovitsky Hill, whose height is roughly 25–40 metres. Its irregular triangular enclosure stands above the Moskva River on the south, the Alexander Garden on the west, and Red Square on the east. The historic Kitai-Gorod district lies beyond its eastern and northeastern walls. The Moskva and Neglinnaya rivers once helped protect the hill naturally; the Neglinnaya now runs underground. The Secret Garden occupies much of the southern interior beside the river. Within the walls, Cathedral Square and Ivan Square form principal open spaces, joined to the gates by four main streets.
Walls, towers, and approaches
Walls and battlements
The surviving brick walls extend about 2,235 metres. They range from 5 to 19 metres high and from 3.5 to 6.5 metres thick. Their dark-red brick faces were whitewashed from the late seventeenth century through the imperial period. The outer surfaces are comparatively smooth, while the inner faces contain arched recesses. About 1,045 merlons, the raised sections between openings in a battlement, form the wall crowns. Most have narrow openings, alongside broad arched openings and a wall walk that reaches 4.5 metres in width.
Towers and gates
The defensive circuit has 20 towers. Eighteen were built with the late-fifteenth-century walls, and the total later increased. Three corner towers have circular bases; the rest are square. Some contain stairs to the wall walk, while passages and hidden routes once ran through or beneath parts of the defenses. Four towers have passage gates: Borovitsky and Trinity on the west, and Nikolskaya and Spasskaya on the Red Square side.
The Trinity Tower, completed in 1499, is the highest, reaching about 80 metres with its star. It has six levels above ground and two below, and has served as both a gate and a prison. A stone bridge built in 1516 connected it across the Neglinnaya to the Kutafya Tower, the principal surviving element of the outer approach fortifications alongside the bridge itself.
On the Red Square side, the Spasskaya Tower was built in 1491 by Pietro Antonio Solari. Once called Frolovskaya, it received its present name in 1658. An image of the Saviour formerly stood above its gate, and the recess remains visible. The tower rises 67.3 metres, or 71 metres including its star. A clock installed in the early seventeenth century was replaced by a Dutch clock in 1707 and by the present clock in 1851. Its Soviet star was first placed there in 1935 and replaced in 1937.
The Nikolskaya Tower, also built in 1491 by Solari, stands north of Spasskaya. Its present Gothic-style roof was designed by Luigi Rusca and built in 1806. The tower suffered damage during the French retreat in 1812 and again in 1917; it was repaired in 1816–1819 and 1918. It reaches about 67.1 metres, or 70.4 metres with its star.
At the southwest corner, the Borovitsky Tower stands near the Armoury. Solari built its base in 1490, and three more levels and the upper structure were added in the late seventeenth century. Its name may recall the pine forest that once covered the hill. Although it was renamed the Forerunner Tower in 1658, the earlier name continued in use. The tower is about 50.7 metres high, or 54 metres with its star. A drawbridge once crossed the Neglinnaya at this point.
Corner towers and former outer defenses
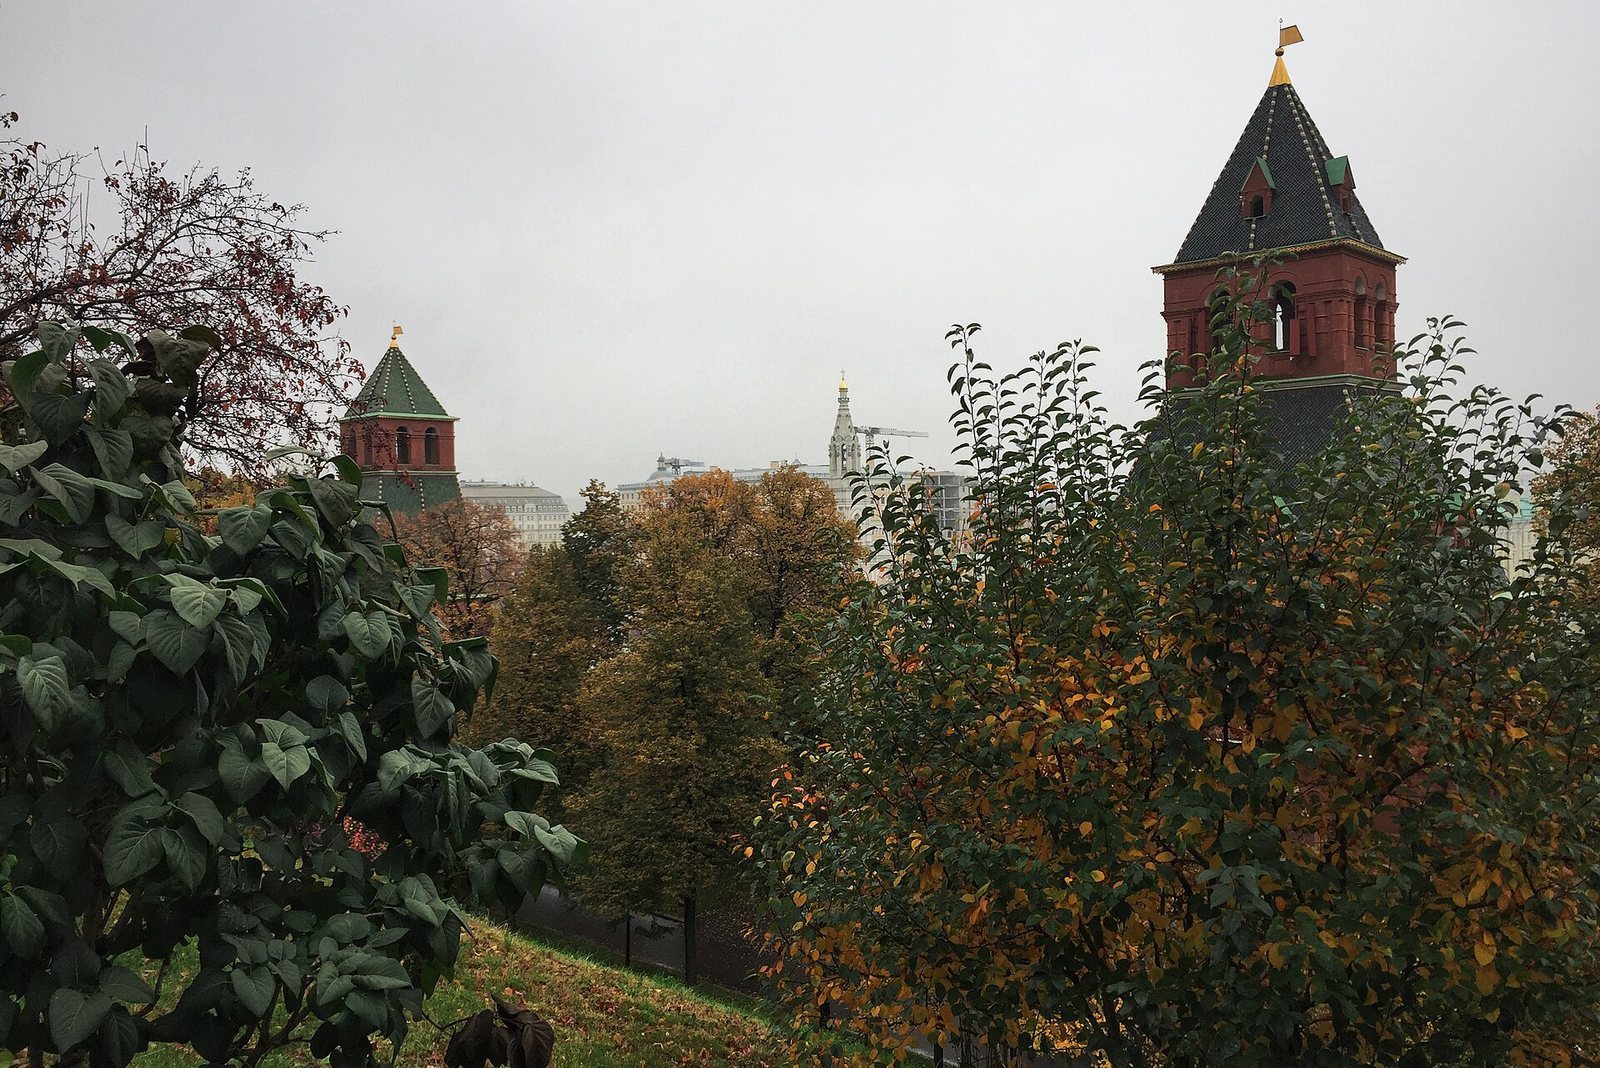
The Arsenal Corner Tower in the north, the Water Tower in the southwest, and the Beklemishev Tower in the southeast have circular bases and ground-level openings for guns. Wells inside the Arsenal Corner and Beklemishev towers contributed to the water supply; a mechanical pump in the Water Tower drew water from the Moskva. Rebuilt in 1802–1807, the Water Tower was damaged again in 1812. The Tainitskaya, built in 1485, is the oldest tower and once contained a concealed passage toward the river. The Nabatnaya Tower takes its name from an alarm bell used to warn residents of danger.
The original approach defenses included a moat, small outer walls, bridgeheads, and wooden drawbridges. Along Red Square, the moat measured about 32–34 metres across and 10–12 metres deep before it was filled in during the early nineteenth century. The small Tsar’s Tower, built above the wall near Spasskaya in 1680, is decorative rather than defensive. It is 14.5 metres high, or 16.7 metres including its weather vane. A later legend connects the site with Ivan IV watching Red Square.
Cathedral Square and its churches
Cathedral of the Dormition
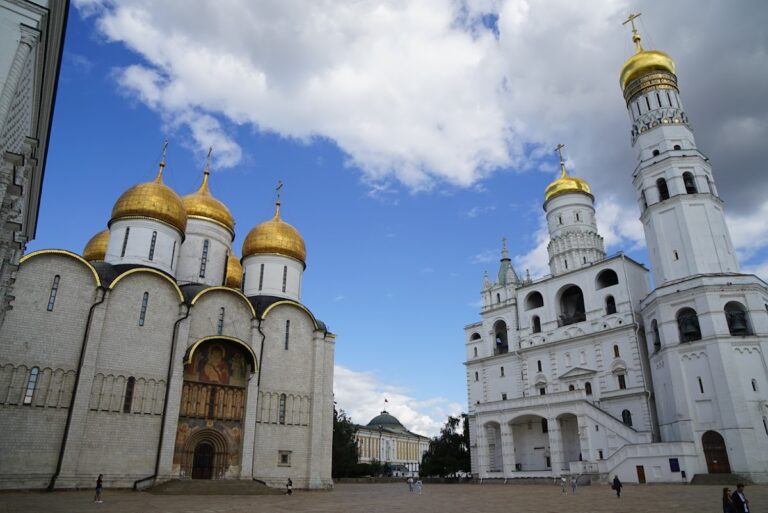
Cathedral Square lies near the center of the Kremlin grounds, at their highest point. The Cathedral of the Dormition, built by Aristotle Fioravanti between 1475 and 1479, has a rectangular plan and five domes. Its overall form drew on the cathedral at Vladimir, with Renaissance elements also incorporated. Inside are frescoes from the fifteenth to seventeenth centuries, an icon screen bearing icons that include a twelfth-century image of St George, and the carved Monomakh Throne, made in 1551. Tombs of nearly all Moscow’s patriarchs through the early eighteenth century are in the church.
Cathedral of the Archangel
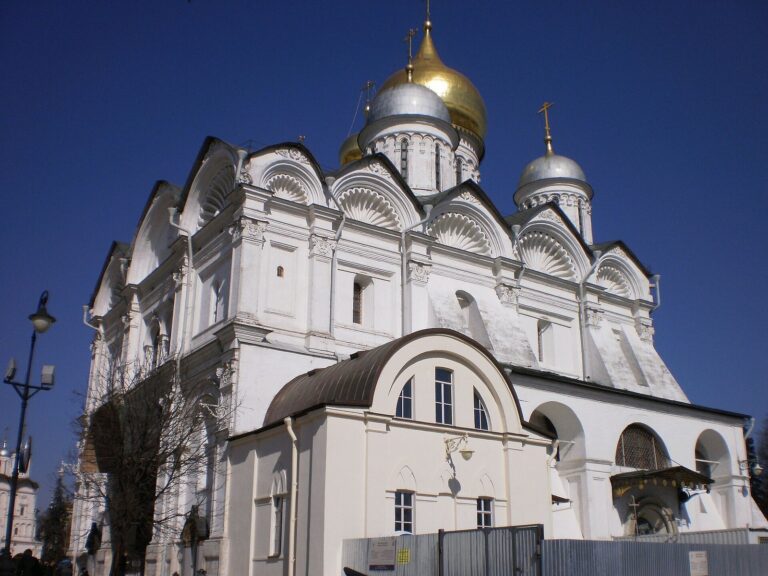
Built by Aloisio the Younger in 1505–1508, the Cathedral of the Archangel stands on the southeast side of the square. Its five domes and traditional Russian forms are combined with Renaissance details. Two apses, or semicircular ends of the sanctuary, were added to the east façade in the sixteenth century. Supporting work followed in the eighteenth century because of concern that the structure might shift toward the Moskva slope. Seventeenth-century frescoes and an icon screen decorate the interior, where around 50 marked burials lie.
Cathedral of the Annunciation
The Cathedral of the Annunciation stands on the southwest side of the square beside the Grand Kremlin Palace. Pskov craftsmen built it in 1484–1489 on the site of a fourteenth-century stone church. It began with three domes and was enlarged under Ivan IV in 1563–1566; its present form has nine. Sixteenth-century frescoes and an icon screen fill the interior. Icons attributed to Theophanes the Greek and Andrei Rublev were revealed during restoration that began in 1918, after later painting had covered them.
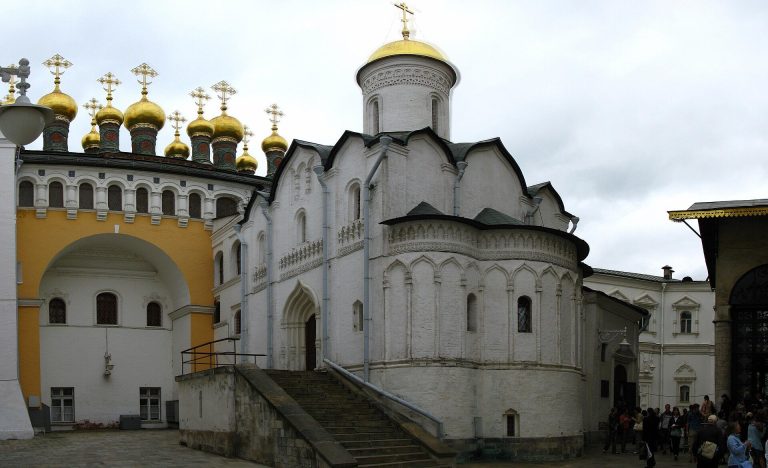
Church of the Deposition of the Robe
Pskov craftsmen built this smaller church in 1484–1486 on the west side of Cathedral Square beside the Faceted Palace. A single gilded dome crowns it. Its interior has frescoes chiefly devoted to the Virgin Mary and an icon screen.
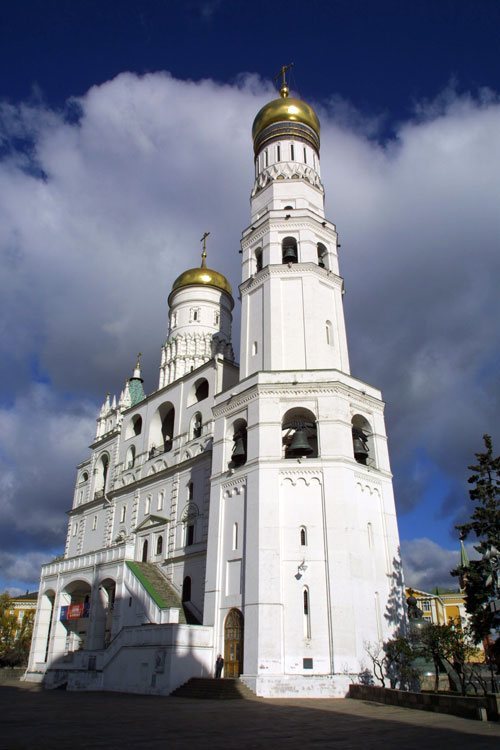
Ivan the Great Bell Tower and adjoining belfry
The Ivan the Great Bell Tower marks the eastern side of Cathedral Square and separates it from Ivan Square. Bon Fryazin built it in 1505–1508 at an initial height of about 60 metres; it was raised to 81 metres in 1600. The adjacent Assumption Belfry began as the Church of the Resurrection, built in 1531–1543, and became a bell tower in the late seventeenth century. The Philaret Annex was added in 1624. Together, the tower and adjoining structures hold 22 bells, including the 65.5-tonne Assumption Bell.
Palaces and state buildings
Grand Kremlin Palace, Terem Palace, and Faceted Palace
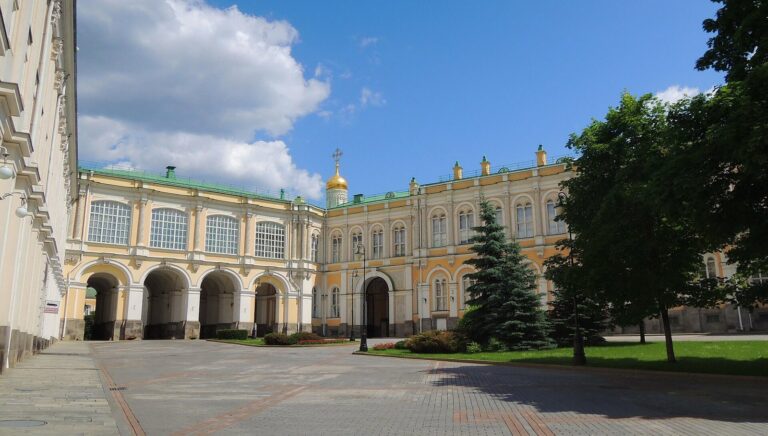
The Grand Kremlin Palace is a complex of buildings from several periods on the slope toward the Moskva River. Konstantin Thon designed its central neoclassical palace, built in 1838–1849 around older structures that include the Terem Palace and Faceted Palace. It has about 700 rooms and five principal ceremonial halls on its ground and first floors, named for imperial orders. St George’s Hall is the largest and best known. Russian, Byzantine, and Renaissance-inspired decoration appears in the interiors.
The Terem Palace, built in 1635–1636, has five storeys, carved window surrounds, and a checkerboard-patterned roof. Five small family chapels associated with it have eleven domes visible from the west side of Cathedral Square. The later Grand Kremlin Palace largely obscures the Terem, as well as the nearby Golden Tsarina’s Chamber, which dates to the late sixteenth century.
The Faceted Palace, built in 1487–1491 by Marco Ruffo and Pietro Antonio Solari, is the oldest part of the palace complex and faces Cathedral Square. Faceted stonework distinguishes its exterior. Its large reception hall contains paintings of episodes from Russian state and church history.
Patriarchal Palace
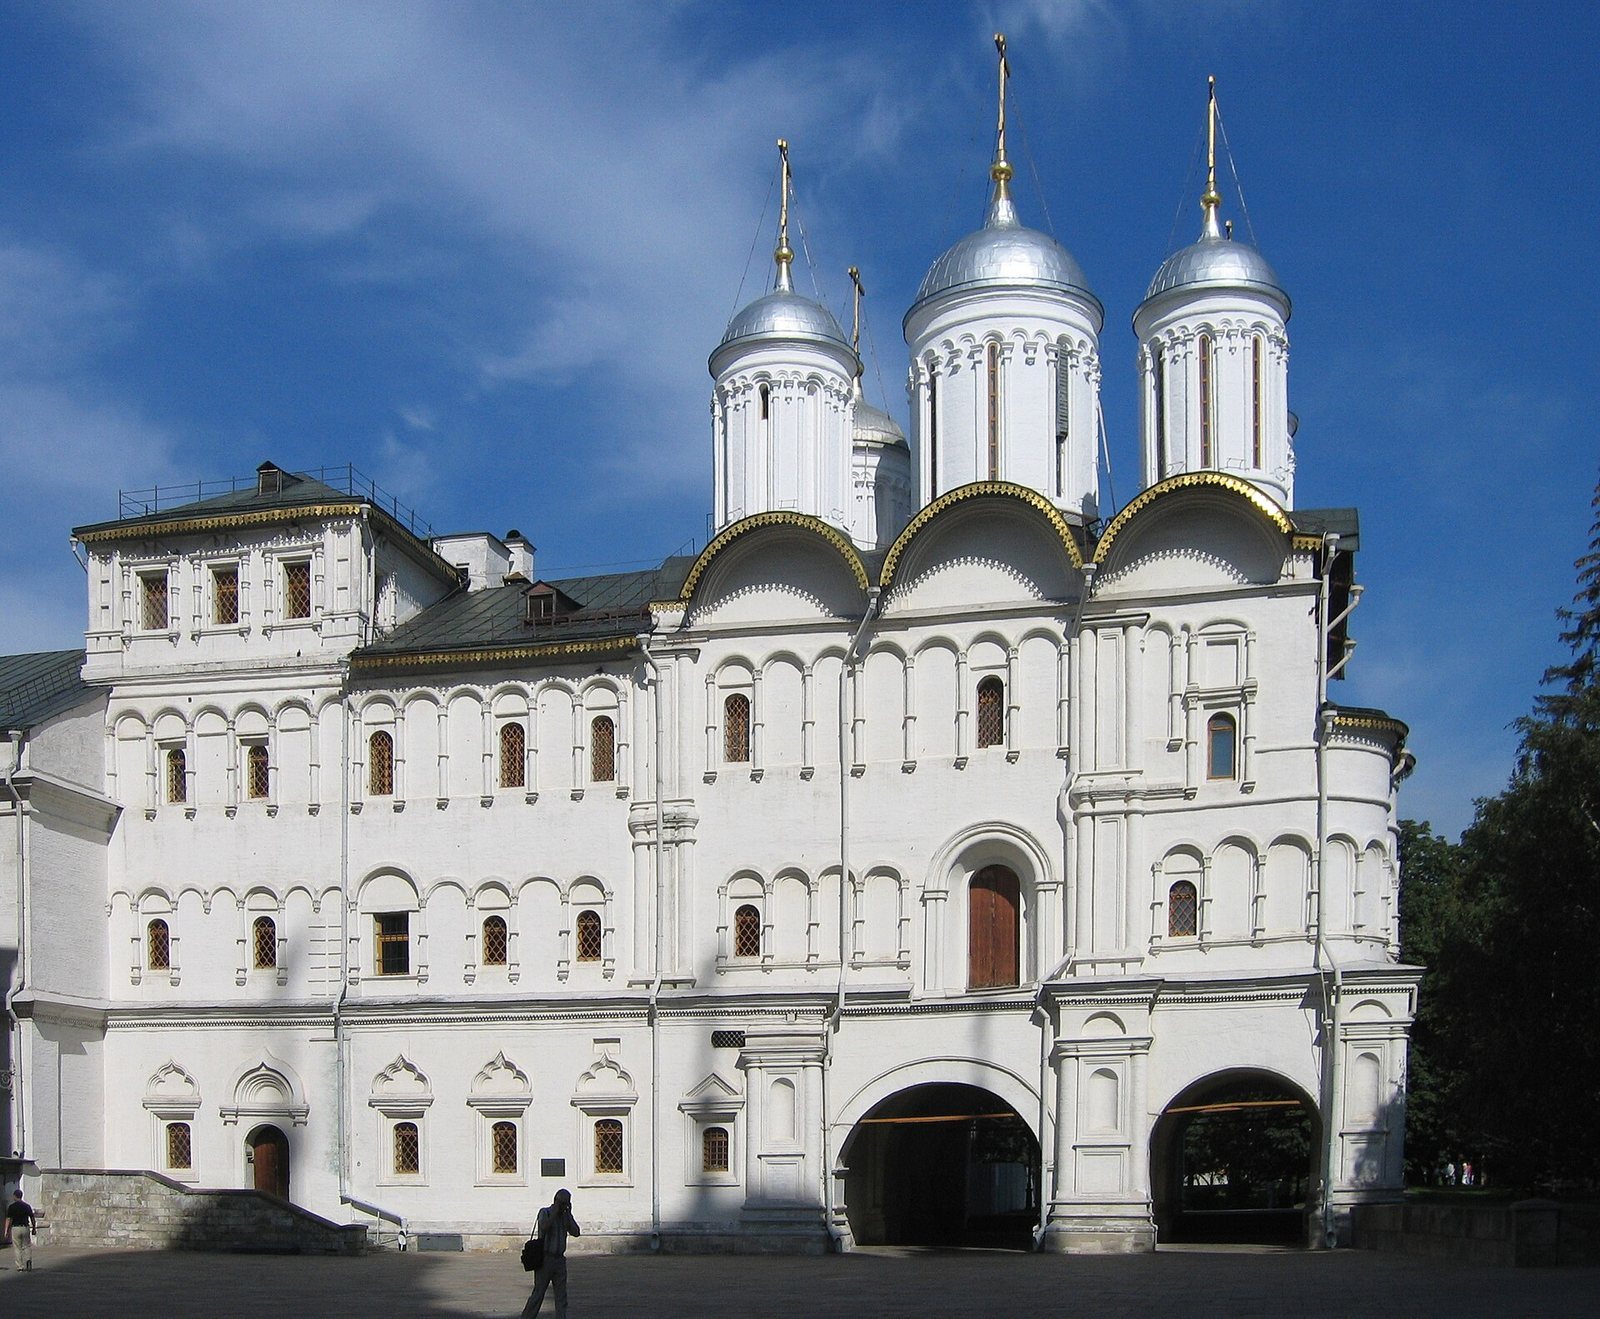
Patriarch Nikon’s palace was built at the north end of Cathedral Square in the 1650s. The Church of the Twelve Apostles is incorporated into the building and occupies about half its area; its five domes echo those of the neighboring Cathedral of the Dormition. The Cross Hall covers 280 square metres and had a ceiling without supporting pillars, an unusual span for its time. The palace displays objects linked to patriarchal and tsarist life in the sixteenth and seventeenth centuries, as well as equipment for preparing and storing holy chrism, consecrated oil used in Orthodox rites. The church contains a large icon screen transferred from the demolished Ascension Convent.
Senate Palace
The triangular, three-storey Senate Palace stands against the eastern wall. Matvey Kazakov designed it, and it was built in 1776–1787 for departments of the Governing Senate. Its three wings enclose an inner courtyard. A large rotunda at the eastern corner contains the circular Catherine Hall, decorated with sculptures and ornaments.
Arsenal and Armoury
The Arsenal occupies the northwest part of the Kremlin. Begun in 1702 and completed in 1736, it was damaged by a fire in 1737, repaired in 1786–1796, damaged by French explosions in 1812, and rebuilt in 1828. Its thick walls give the building a massive form, and captured artillery pieces are displayed outside. The Kremlin garrison uses the building.
Konstantin Thon designed the neoclassical Armoury, completed in 1851. Its museum occupies nine halls on two floors and holds about 4,000 objects, including ceremonial clothing, court regalia, thrones, carriages, church objects, small arms, diplomatic gifts, and Fabergé Easter eggs. The building also houses the Diamond Fund exhibition, opened in 1967. Its displays include the Orlov Diamond, set in a tsar’s sceptre, and the Shah Diamond, given to Nicholas I by the Shah of Persia in 1829.
Amusement Palace and State Kremlin Palace
The Amusement Palace was built in 1651–1652 for boyar Ilya Miloslavsky and is the Kremlin’s surviving example of a seventeenth-century boyar residence. Four unusual supports on its façade carry the roof chapel. The building was later adapted for theatrical performances and is now used by Kremlin administrative services.
The State Kremlin Palace, completed in 1961, is a modern structure faced with white marble and glass and about 27 metres high. Its main auditorium seats 6,000 people and its festival hall 4,500. Built for Soviet political congresses, it replaced the old Armoury and other buildings and is now mainly a cultural venue.
Squares, monuments, and archaeological remains
Ivan Square and historic objects
Ivan Square and Cathedral Square are linked to the gates by four principal streets. Borovitsky Street runs from the Borovitsky Tower past the Armoury and Grand Kremlin Palace toward Ivan Square. Savior Street continues toward Spasskaya Tower and Red Square; St Nicholas Street leads north toward Nikolskaya Tower, passing the Senate Palace and Arsenal; another route runs west toward Trinity Tower. Ivan Square was the site of a church dedicated to St John Climacus and, from the fourteenth to seventeenth centuries, a major setting for public gatherings and announcements.
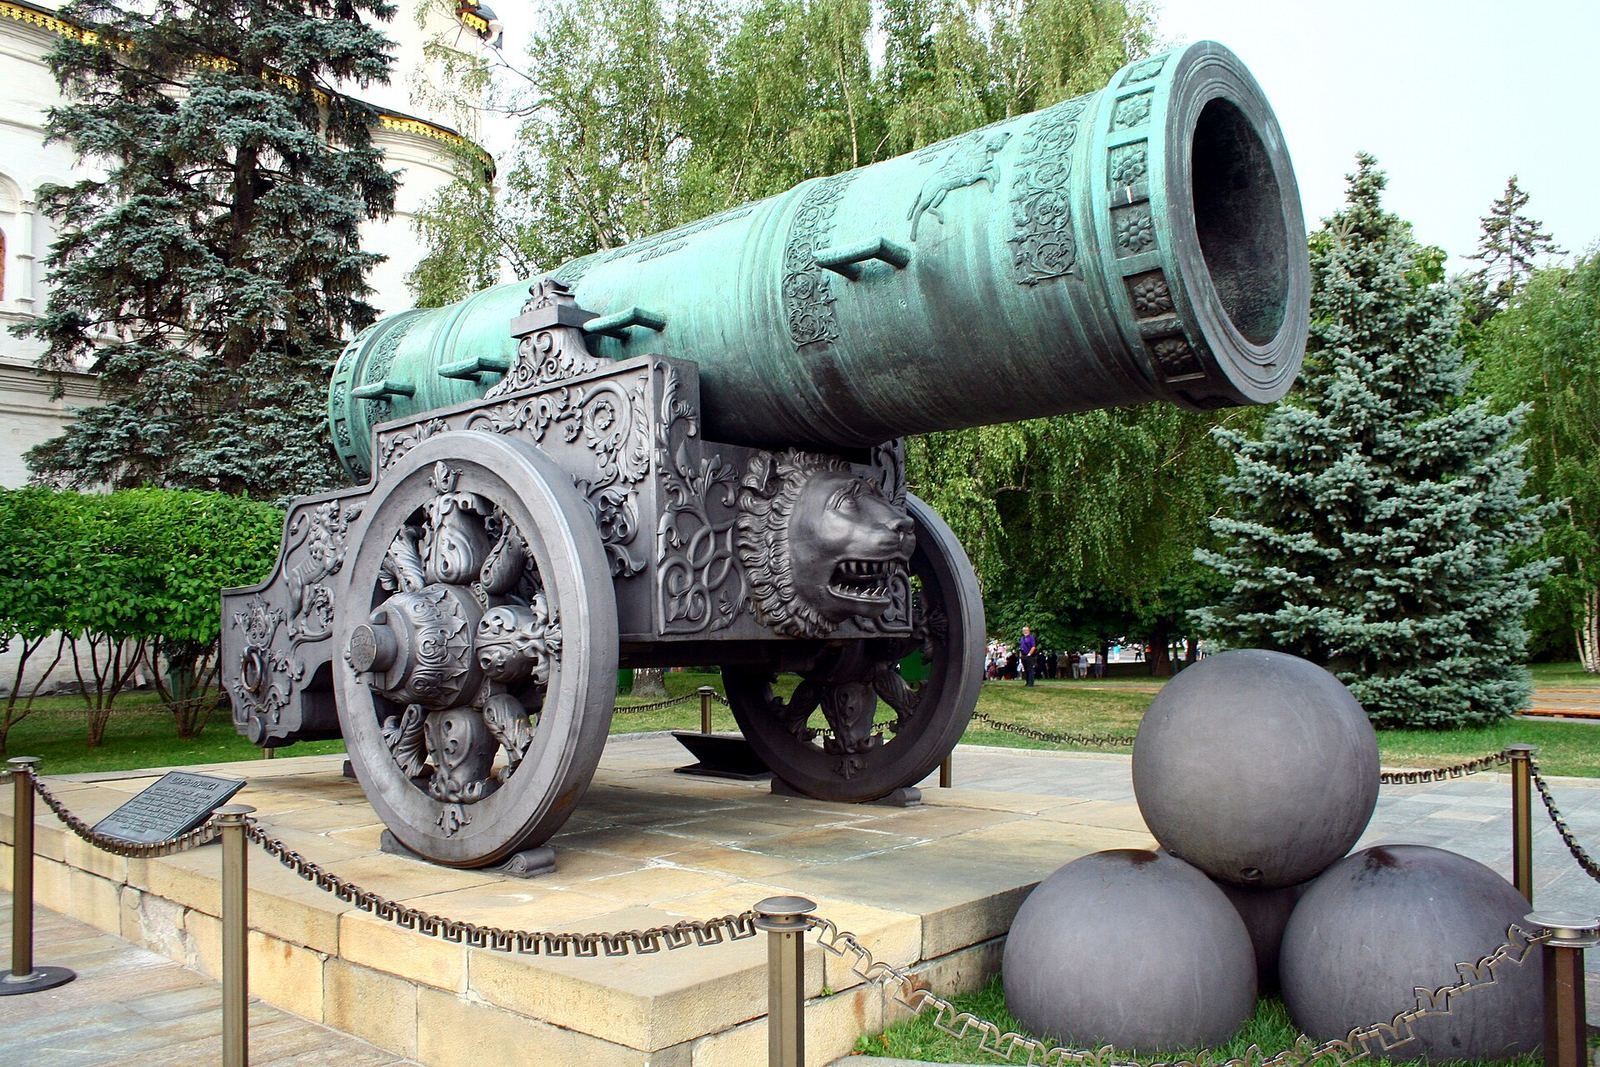
The bronze Tsar Cannon on Ivan Square was cast by Andrei Chokhov in 1586. Despite its name, it is a stone-throwing bombard rather than a conventional cannon. Its decorated barrel bears an image of Tsar Fyodor I on horseback. The bore is 890 millimetres and the cannon weighs 39 tonnes; it was never fired. Its carriage and the cannonballs beside it are decorative additions from the nineteenth century. The cannon was moved from Red Square to the Arsenal in 1706 and to its current position in 1960.
The Tsar Bell, near Borovitsky Street on Ivan Square, stands 6.14 metres high. Ivan Motorin and his son Mikhail cast it in the 1730s using more than 200 tonnes of metal. During the 1737 fire, cold water poured over the heated bell caused it to crack, and a large fragment broke off. The fragment is displayed beside the bell. The bell was lifted from its casting pit and set in its present position in 1836; it has never rung. Its decoration includes portraits of Empress Anna and Tsar Alexei.
Excavated foundations
Archaeological investigations after Building 14 was dismantled exposed foundations of the Chudov Monastery and Little Nicholas Palace. Glass-covered archaeological windows protect and display parts of those foundations. Foundations associated with the Ascension Convent lie beneath Spasskaya Street, and remains of the Church of Metropolitan Alexis, built in 1680–1686, have also been identified.