Schloss Sonnberg: A Late Renaissance Moated Castle in Austria
Site at a Glance
- Rating
- 5
- Popularity
- Very Low
- Country
- Austria
- Primary era
- Early Modern
- Eras represented
- Medieval, Early Modern, Modern
- Civilizations
- Duchy of Austria, Habsburg, Holy Roman Empire
- Site type
- Domestic
- Remains
- Castle
On this page16 sections
History
Medieval origins and the Sonnberg family
Schloss Sonnberg is a moated castle in the western Weinviertel of Lower Austria, Austria. An 11th-century stronghold first named in 1177, it formed part of a defensive chain along the Göllersbach. Around 1600, the castle was enlarged into a four-wing residence in the Late Renaissance style.
A family bearing the name Sonnberg appears in the area from 1066. The castle, then called Sunnenberg, is mentioned in 1177, when Liutwin de Sunnberg held it as a fief, land granted by a superior, from the Margraves of Cham-Vohburg. Margraves ruled border territories, and their house was involved in colonizing this part of the Weinviertel. The stronghold helped guard the trade route to Bohemia and Moravia.
In 1231, Duke Frederick II of Austria, known as Frederick the Quarrelsome, destroyed the castle during a conflict with the Kuenringers, a noble family related to the Sonnbergs and supported by them. Afterward, the family built a moated castle beside the Göllersbach. They extended their territorial lordship, an estate with administrative and legal rights, to surrounding lands and properties at Asparn an der Zaya and Schauenstein am Kamp. By the late 13th century, they could support Duke Albrecht with 70 armed men during the Güssing feud.
Changing ownership and the Gilleis family
Financial troubles led the Sonnbergs to sell their properties to the wealthy Tursen of Rauheneck. The Tursen transferred half the lordship to Kadolt the Elder of Eckartsau in 1377, then sold the remainder in 1386. The Sonnberg family ended with the death of Vivianz, its last member, in 1400.
Ownership changed repeatedly over the next two centuries. Jörg von Eckartsau was the last of his family to hold the estate. After a temporary division, it passed to his son-in-law Christoph von Rohr, who died without heirs in 1516. Christoph Freiherr von Ludmannsdorf then conveyed the lordship to Hans Wolfgang Matsebner in 1523. Following Matsebner’s death in 1559, Christoph von Rueber took over the financially depleted estate and improved its finances. A dispute over the will ended in 1565 with the award of the estate to the brothers Wolf Georg and Hans von Gilleis; the other heirs received payment by 1574.
Wolf Georg von Gilleis became a baron in 1579 and served Emperor Rudolf II as Chief Court Marshal. Around 1600, he enlarged the moated castle into a four-wing building. Under the Protestant Gilleis family, Hollabrunn became a center for livestock and wine trade. In 1620, Ernst Wolfgang Freiherr von Gilleis converted to Catholicism, allowing him to keep the lordship.
Dietrichstein ownership and later changes
During the Thirty Years’ War, a series of conflicts fought in central Europe from 1618 to 1648, Sonnberg was captured first by the Bohemian noble and military leader Matthias von Thurn, then by Swedish forces in 1645. The economic collapse that followed left the estate run-down. Isabella von Gilleis sold it in 1663 to Gundaker, Count of Dietrichstein. A minister, diplomat, and Chief Master of the Horse under Emperor Leopold I, Gundaker became an Imperial Prince in 1684, a high-ranking noble of the Holy Roman Empire. Sonnberg served the Dietrichstein family as an administrative center for estates at Groß, Merkenstein, Spitz, Schwallenbach, Arbesbach, and Sitzendorf.
The Dietrichsteins retained Sonnberg until 1864, when it was sold to Carl, Count Schönborn-Buchheim. He adapted the castle but rented it out because he lived at nearby Göllersdorf Castle. In 1934, Princess Friederike of Lippe-Biesterfeld, born a Countess Schönborn, sold the estate to Archduke Anton Habsburg-Lorraine, a senior member of the Habsburg dynasty. Anton lived there with his wife, Ileana, and had a private airfield laid out beside the castle.
War and conversion to a prison complex
During the Second World War, Anton served as an aviator in the German armed forces until the end of 1944. He supported National Socialism, unlike almost all other members of the House of Habsburg-Lorraine. The castle was used as a hospital during the war and was badly damaged by Soviet occupation troops in the postwar period.
After Soviet occupation forces withdrew in 1955, Anton sold the castle to the Austrian justice administration, which established a modern prison on the grounds. The castle became the prison’s administrative building and was restored in 1963–65 and 1971–73.
Remains
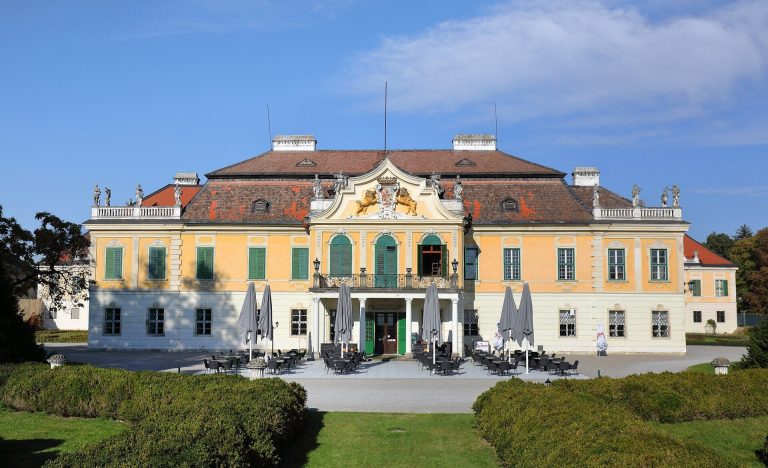
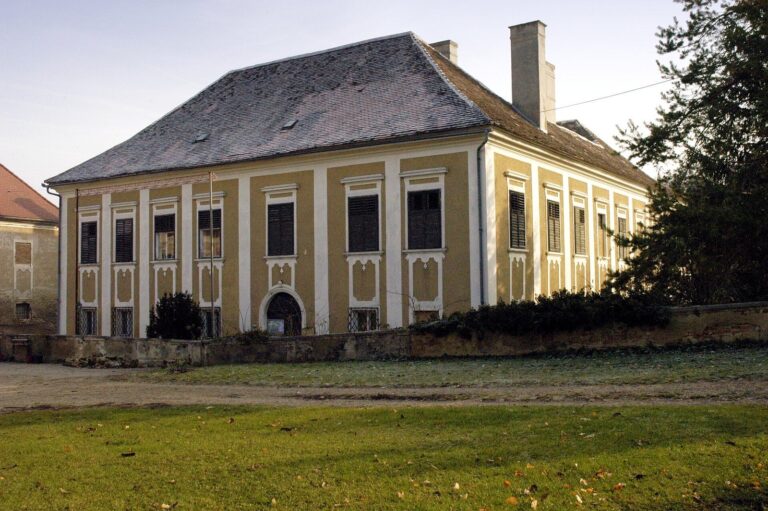
The castle is a nearly square, three-storey building with four wings arranged around a courtyard and a moat. It stands in low-lying ground beside the Göllersbach, southwest of Sonnberg village. Renaissance work from 1560–63 and Baroque alterations from 1730–35 contribute to its present appearance. The castle now lies within the prison’s secured grounds and is scarcely visible from outside.
Approach and outer architecture
Gatehouses and entrance
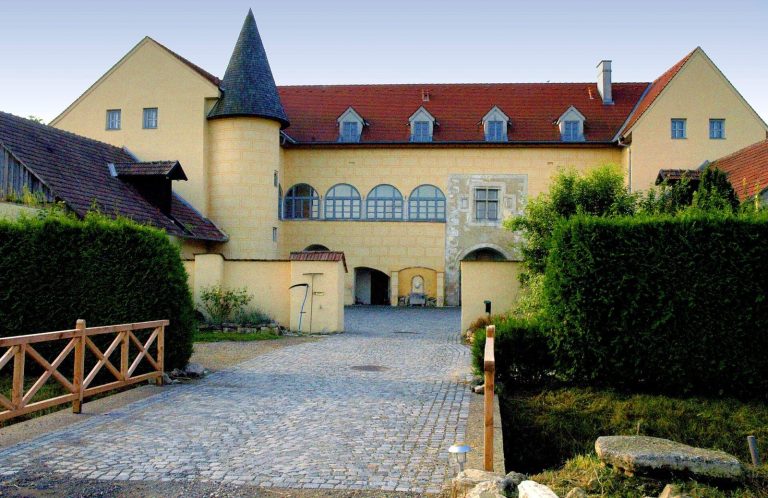
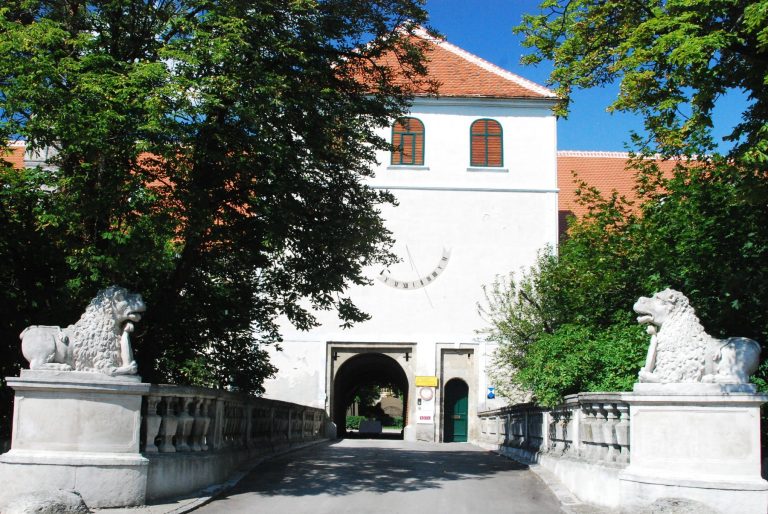
Two matching square gatehouses from the late 17th century flank the approach. Each is two storeys high, with a roof sloping on all sides. Gate piers topped by spherical ornaments connect the buildings. Beyond them, an 800-metre perimeter wall and security installations enclose the prison grounds, with controlled passages for staff and vehicles. A bridge across the castle moat, carrying a statue of St John of Nepomuk, leads to the castle grounds.
West wing and gate tower
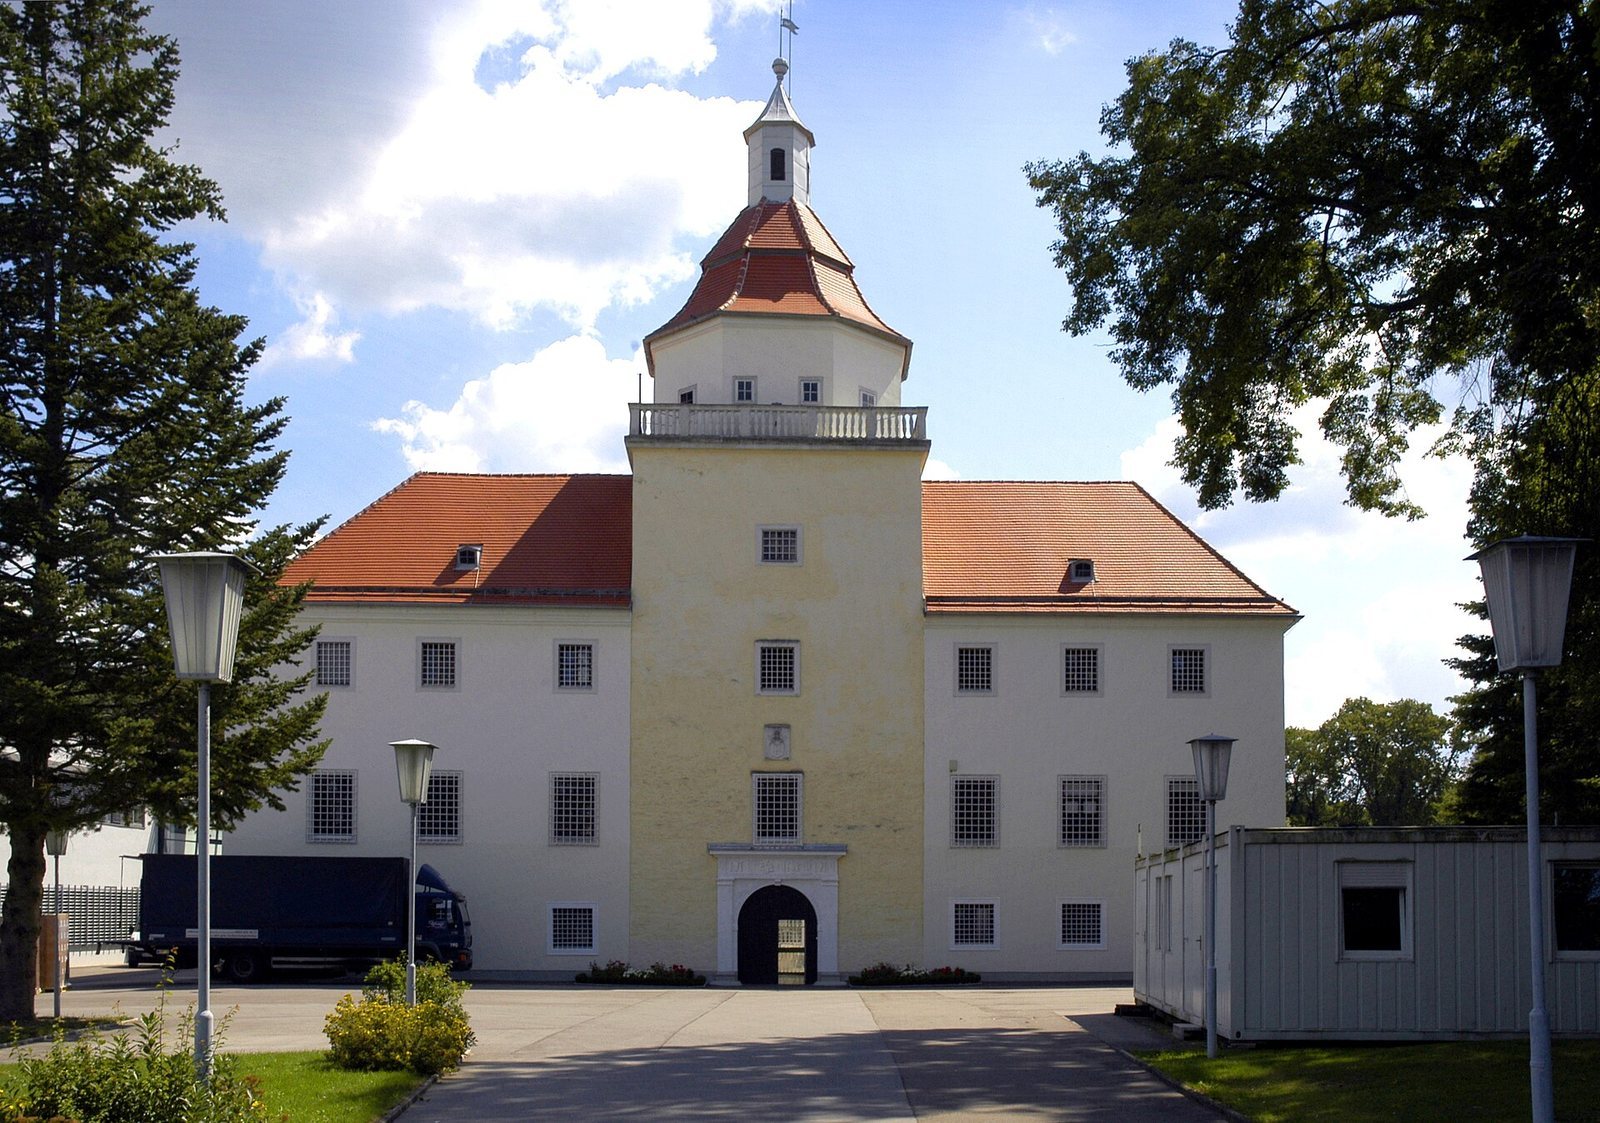
A tower rises from the west wing, extending one storey above the rest of the building and standing more than 17 metres high. Its lower masonry incorporates work from a 13th-century defensive tower. Above a terrace with a stone railing is an octagonal upper section, crowned by a large bell-shaped dome and a small roof lantern. On the tower’s axis, a round-arched entrance is framed by flat projecting strips. A band of vertically grooved blocks above it bears the Gilleis coat of arms and the date 1596. A decorative panel showing the Schönborn arms sits above a window on the first upper storey.
South front and garden
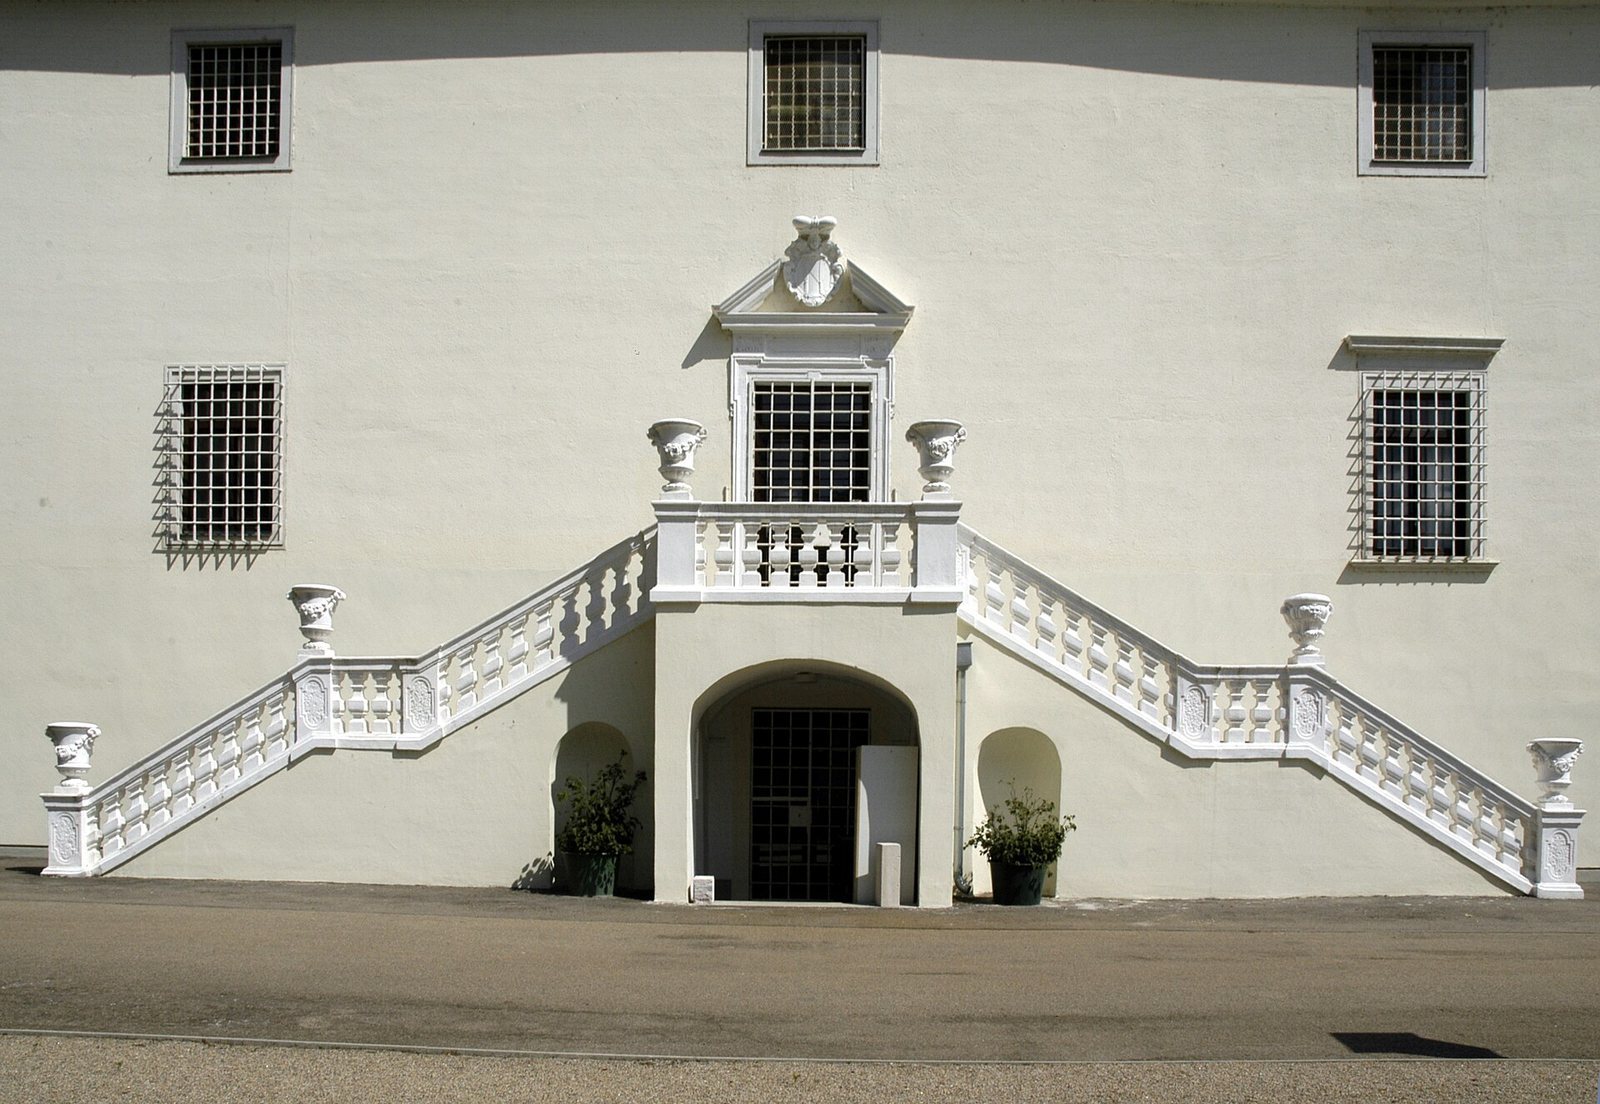
On the south front, an 18th-century Late Baroque exterior staircase with vases covers a former raised terrace. The doorway to a hall on the first upper storey dates to the 17th century. Its triangular ornament breaks at the center and includes a Dietrichstein coat-of-arms panel from around 1690. A Baroque garden containing several stone sculptures extends in front of this side of the castle.
Courtyard and interiors
Courtyard
The courtyard was enclosed in the 17th century. Its east and west sides originally had open galleries formed by arches on every storey, which were later filled in with walls. The hall windows on the south side of the courtyard have more elaborate surrounds than the others, and a Dietrichstein coat-of-arms panel there bears the date 1690. A niche in the west wall holds a Late Baroque bust of a Caesar on a plinth. At the courtyard’s center is a fountain basin, probably from the 16th century, shaped like the carved top of a column and decorated with shallow ornamental arches and coats of arms.
Vaults and fixed features
Vaults dating from around 1600 include barrel-shaped ceilings with arched recesses and ceilings formed where two vaults cross. The interiors are largely defined by fixed architectural features. Furnishings were plundered after 1945.
South-wing rooms
A Late Baroque salon has a flat ceiling with curved edges and foliage stucco dating from around 1700. Its surviving oval central painting depicts Diana, the Roman goddess of hunting, and Actaeon, a hunter transformed after seeing her bathing. Floral still lifes appear in corner medallions, while hunting scenes decorate medallions in the stucco window surrounds. Frames in the stucco indicate where wall paintings once stood. Carved doorways have panels above them with still lifes from the third quarter of the 18th century, and the room retains a Late Baroque marble fireplace.
A hall in the same wing has a Renaissance timber ceiling divided into recessed panels and a matching stone fireplace decorated with caryatids, sculpted female figures serving as supports.
East-wing salon
A second Late Baroque salon has stucco decoration arranged in bands across its flat ceiling. A stove set into a wall niche dates to around 1730–40.
West-wing rooms
A hall in the west wing has a recessed-panel ceiling that was later whitewashed and decorated with angels’ heads. Two richly ornamented wooden doorways date to the early 17th century. A separate room retains a tall Baroque tiled stove.