Schloss Dahlhausen: A Historic Manor Estate in Germany
Site at a Glance
- Rating
- 4
- Popularity
- Very Low
- Country
- Germany
- Primary era
- Modern
- Eras represented
- Early Modern, Modern
- Civilizations
- German, Holy Roman Empire, Kingdom of Prussia
- Site type
- Domestic
- Remains
- Manor House
On this page10 sections
History
Schloss Dahlhausen is a historic manor estate in Menden, Germany; its castle is first recorded in 1313. The complex grew from a medieval knightly estate, and its present buildings chiefly reflect eighteenth- and nineteenth-century phases, including Baroque architecture associated with the seventeenth and eighteenth centuries and the later Neo-Baroque revival.
The medieval estate and castle
Buvo von Dalehusen appears in a record from 1152. A manor farm at Dahlhausen is mentioned in 1166 as a fief, or land held under obligations to a superior, of the Abbey of St Michael at Siegburg. Gerhard von Hachen had donated the farm to the abbey, but it is uncertain whether this was the same property as the later castle. Around 1335 or 1370, Hermann von Dalhausen held the farm as an abbey fief.
Members of the Dahlhausen family appear in records from 1256 through 1477. The family held the knightly estate, a landed property associated with a noble or knightly family, until about 1480, under the authority of the lords of Volmarstein. The castle itself is first mentioned in 1313, when Hermann von Dalhausen received it as a fief from Dietrich von Volmarstein. A description from around 1351 identifies a stone castle, showing that the property had been fortified by then.
Changes of ownership
Before 1480, the estate passed through the von Eichlinghofen family to the von Lethmathe family, also known as Küling. After Adolf von Eichlinghofen died, Adolf von Plettenberg received the estate on behalf of Adolf’s widow, Clara, and daughter, Leneke. Johann von Lethmate later acquired the castle by marrying Bertold von Plettenberg’s stepdaughter. In 1507, Imeke, the widow of Degenhard von Lethmate called Küling, and her daughter Leneke sold the house and farm to Hermann von Mallinckrodt zu Küchen.
The Mallinckrodt family faced financial difficulties in the early seventeenth century and tried to sell Dahlhausen to settle debts. In 1617 the estate was valued at 31,497 Reichstalers, a currency used in German lands, but no buyer was found at first. Heinrich von Mallinckrodt and his sons sold it in 1625 to Dietrich von der Recke, a territorial administrator for Unna and Kamen. Around this time, Dahlhausen was also freed from its feudal dependence on the lords of Volmarstein.
Dietrich von der Recke’s descendants sold the castle in 1695 to Maria Catharina von Winkelhausen, abbess, or presiding head, of the women’s religious community at Neuenheerse. In 1718 she acquired the nearby Osthöfen estate, which had by then disappeared, from the Abbey of Siegburg. She left her holdings to her grandnephews. After the male line of the von Winkelhausen family ended in 1739, the property passed through her sister Anna Maria Theresia to her husband, Baron Philipp Christof von Loe zu Wissen. His family owned it until 1792.
Fürstenberg ownership and rebuilding
Baron Friedrich Leopold von Fürstenberg-Herdringen acquired Dahlhausen and Osthöfen in 1792. Part of Osthöfen was later sold separately, but Franz Egon von Fürstenberg bought that portion back in 1838, reuniting the estates under one owner. The older manor house was probably commissioned by the von Winkelhausen family in the eighteenth century. In 1889, Engelbert Eberhard von Fürstenberg demolished parts of the old service buildings to make way for a new manor house, completed by 1893.
Twentieth-century use and protection
During the 1950s, the castle housed a children’s home run by the Railway Social Welfare Organization, until about 1956. From the 1960s through the 1980s, it served as an Aufbauschule, a secondary school offering a route from lower schooling to university-preparatory education. After extensive renovation, the complex became the private residence of Baroness Sieglinde von Fürstenberg.
Both manor houses have been protected as monuments since 4 December 1984. Dahlhausen is one of three surviving knightly estates in the former local-government district of Menden, alongside Rödinghausen and Kotten.
Remains
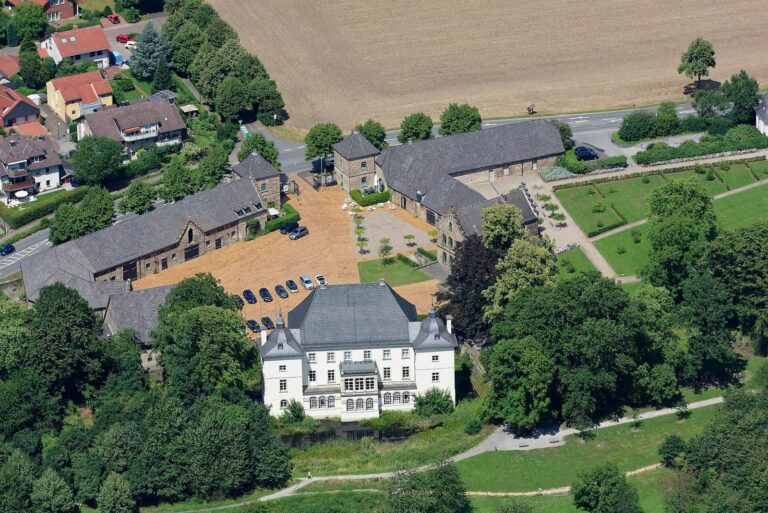
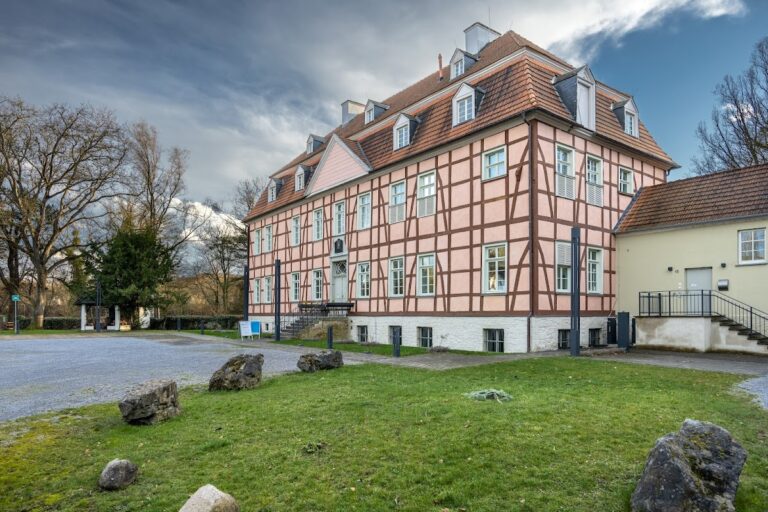
The complex brings together two manor houses of different periods, joined by a central wing. On the courtyard-facing south side, the wing sits slightly behind the main line of the houses. It has two storeys on the courtyard side and one storey above a high basement on the side facing the river; its roof bridges the difference in height.
Setting and service buildings
The estate stands on a flood-free bluff above the Ruhr floodplain, at the northern edge of Halingen and about one kilometre south of Langschede. A spacious landscape park surrounds the buildings, with mature trees and surviving stretches of former avenues. A pond in the park remains from the estate’s former moat.
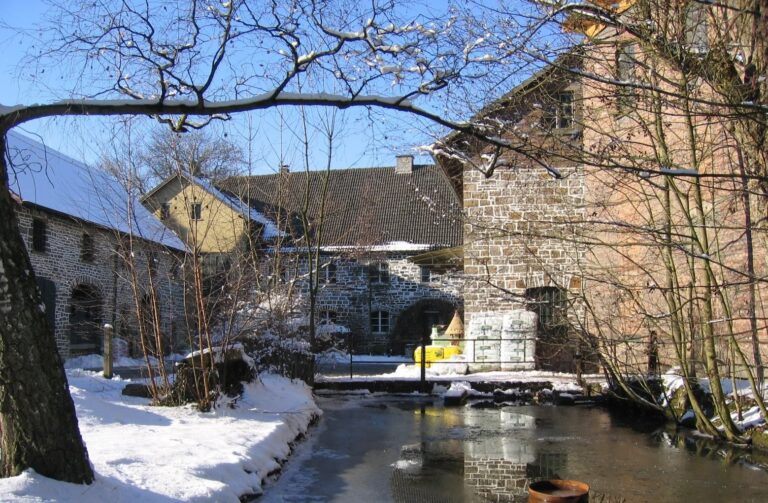
Most of the service buildings west of the manor date to the first half of the nineteenth century. A later building serves as a barn and coach house.
The manor houses
Older manor house
The older house is a plain, white-painted building with two storeys. Rectangular windows divide its long façades into seven vertical sections. A mansard roof, with a steep lower slope and shallower upper slope, covers the upper storey. On the courtyard side, a curved outdoor staircase rises in one flight to a landing with a balustrade, a railing formed from a row of short supports. The entrance is centrally placed and has an overlight above the door; a heraldic stone bearing initials sits above the portal. Inside, a representative wooden staircase with an ornamental railing survives.
Newer manor house
The newer house is a two-storey, light-yellow building with a nine-part façade resembling villas of the Gründerzeit, a period of rapid economic and building growth in late nineteenth-century Germany. On the courtyard side, two projecting sections, each three window divisions wide, frame a covered veranda over the central entrance. Their cornices have scroll-shaped brackets that group the windows in threes. Rusticated corner strips, which emphasize the joints or rough texture of masonry, mark the edges of the building. A prominent moulded cornice and a smaller parallel one run below the mansard roof, which has three shed dormers and segmental-arched windows on this side.
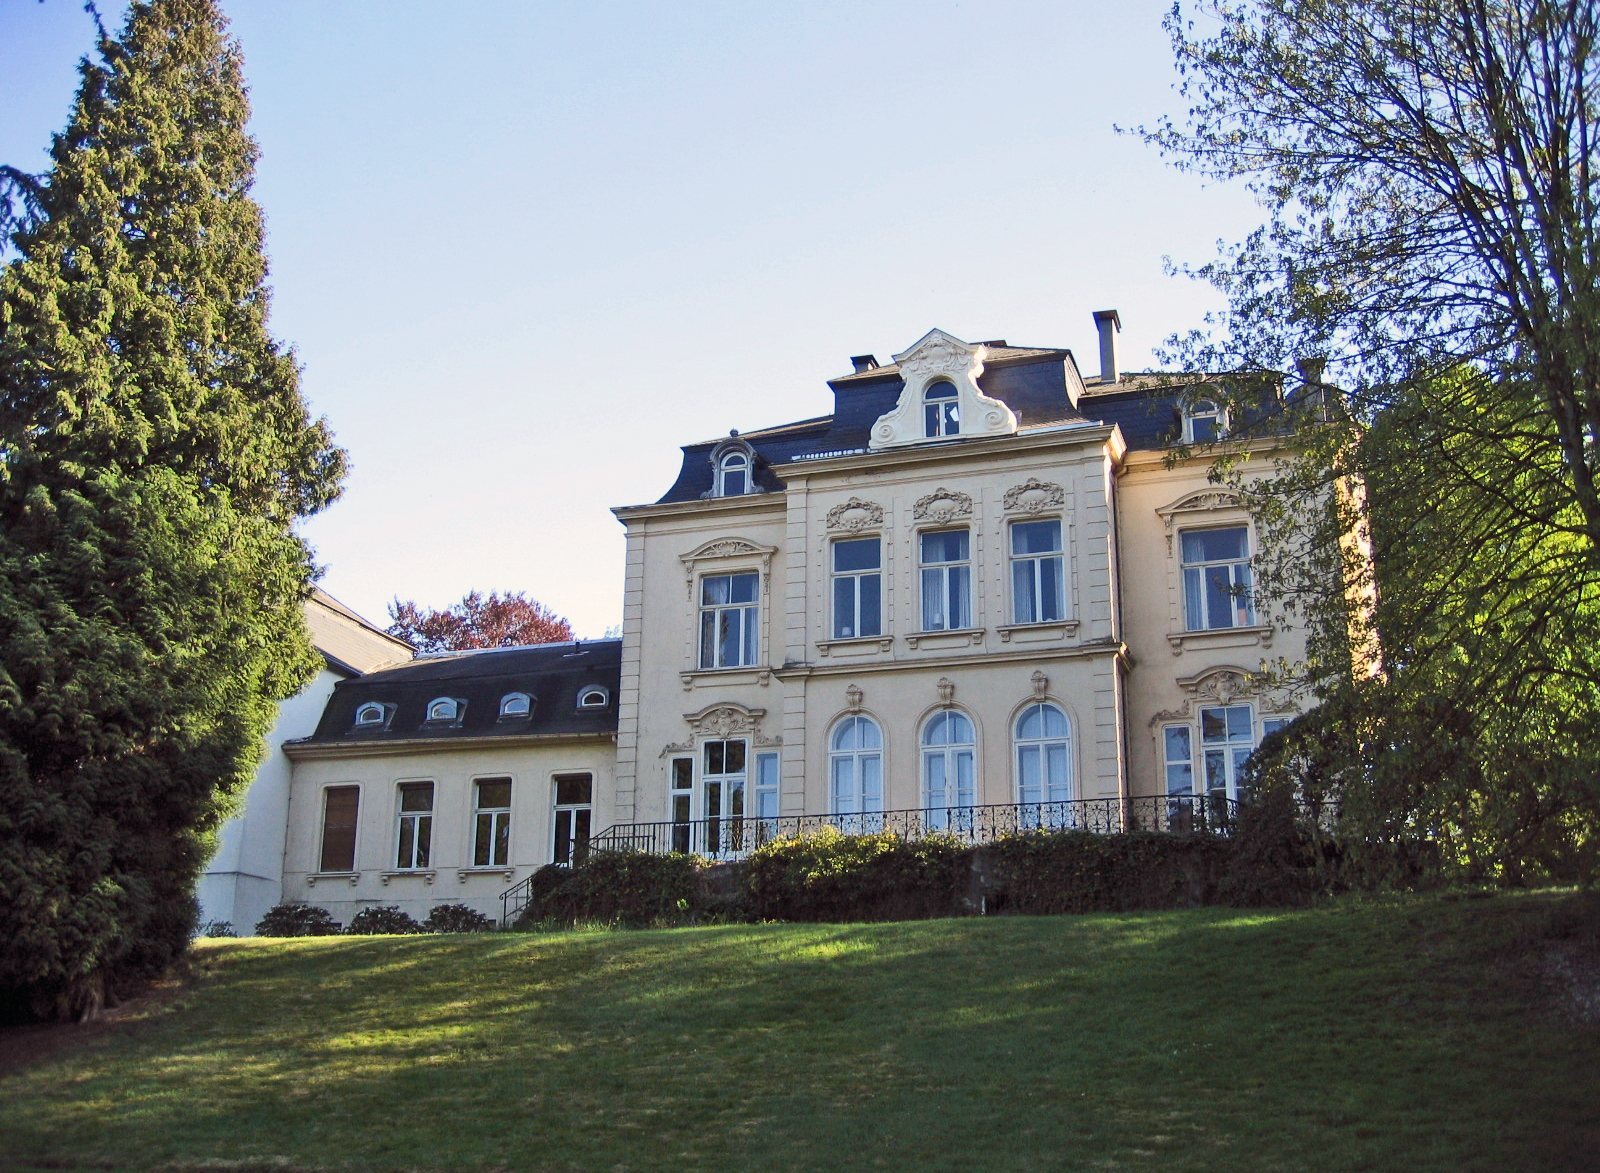
The rear façade has a projecting central section with three window divisions. Its ground-floor door and windows have round arches, unlike the rectangular openings elsewhere, and clasp-like ornaments. Stucco decoration appears above the other windows. At roof level, a wall dormer crowns the projection with a projecting, scroll-shaped gable. A door opens onto a terrace with a wrought-iron railing in revival forms and a wide view across the Ruhr floodplain.
Inside, the entrance hall has an open fireplace and a two-arched arcade supported by a column beside the staircase. White stucco mouldings give the hall a resemblance to the vestibule of Schloss Nordkirchen. Some interior fittings, including doors and wall panelling, originally came from Burg Schnellenberg.