Palais Galler: A Baroque Urban Palace in Graz
Site at a Glance
- Popularity
- Very Low
- Country
- Austria
- Primary era
- Early Modern
- Eras represented
- Medieval, Early Modern, Modern
- Civilizations
- Austrian Empire, Duchy of Styria, Habsburg, Holy Roman Empire
- Site type
- Domestic
- Remains
- Elite Residence
On this page13 sections
History
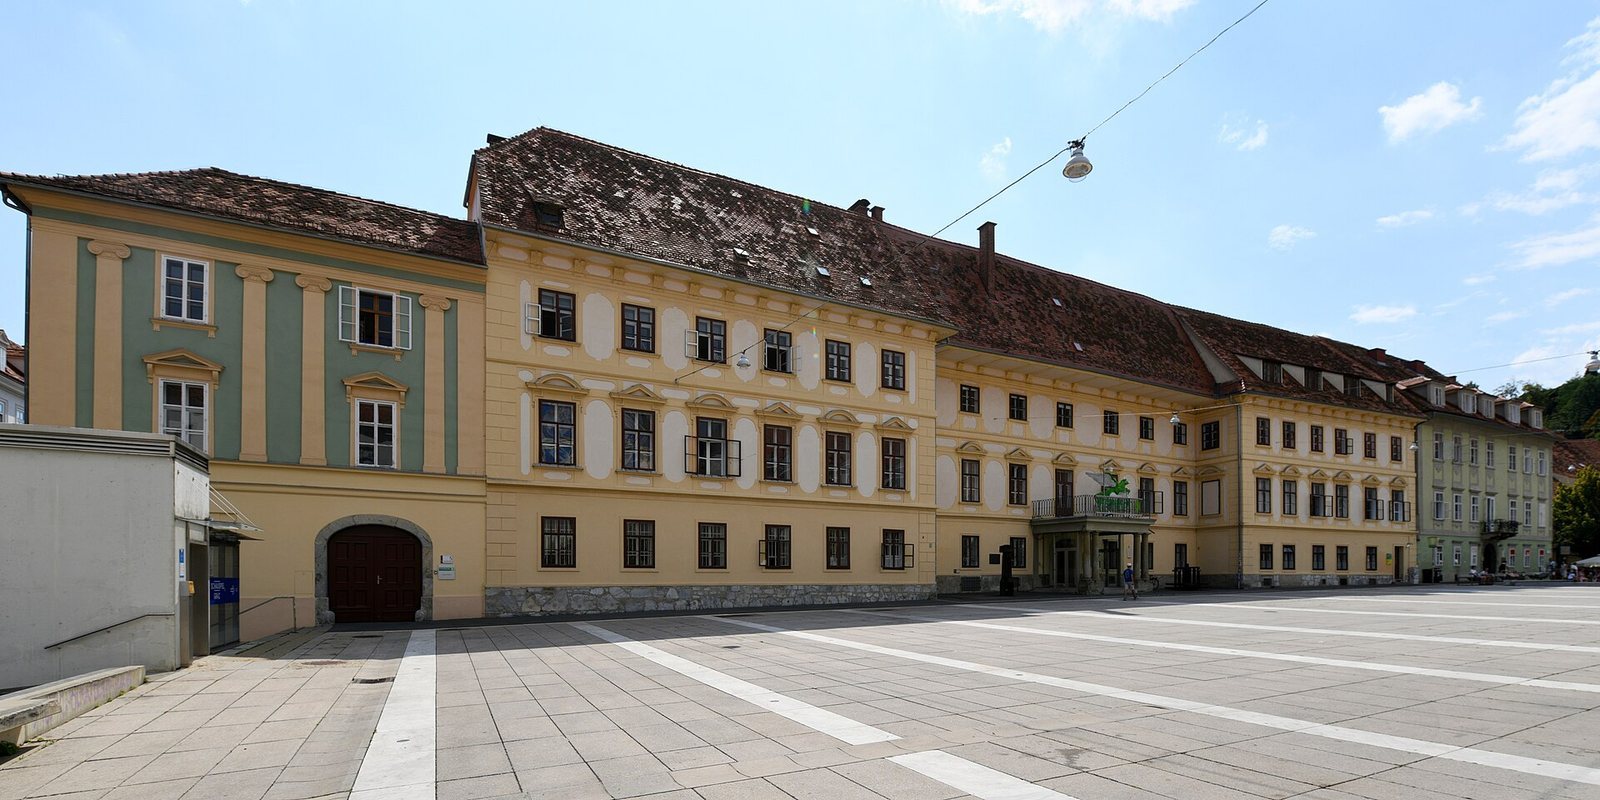
Palais Galler, also known as Palais Prandegg, is a former urban palace on Karmeliterplatz in Graz, Austria. Built around 1680–1690 in the Baroque style for Count Viktor Jacob von Prandegg, it formed part of the city’s eastward expansion. Master builder Bartholomäus Ebner oversaw its construction.
Baroque construction and early owners
As Graz expanded, its walls were extended eastward, making new land available for building. In 1674, von Prandegg acquired two older houses with gardens on the site. Both were cleared before the palace was built in their place.
Count Wilhelm Galler purchased the palace in 1693. It was called the Breuner House in 1748, and Countess Elisabeth von Galler owned it from 1785 to 1803.
Remodelling and later ownership
After the palace passed through further hands, Friedrich Chevalier de Bachet commissioned a major remodelling by master builder Andreas Stadler. The account of this work gives no date.
Twentieth-century uses
The Catholic missionary association known as the White Cross owned the palace from 1920 until its expropriation in 1938. After Germany annexed Austria, the regional leadership of the National Socialist German Workers’ Party (NSDAP), the ruling party of Nazi Germany, used the building as its headquarters. Following the Second World War, the White Cross regained its property rights, and the Diocese of Graz-Seckau, the Roman Catholic territorial church jurisdiction in Styria, soon took ownership. The Styrian People’s Party bought the palace in 1977 and has maintained its headquarters there since.
Remains
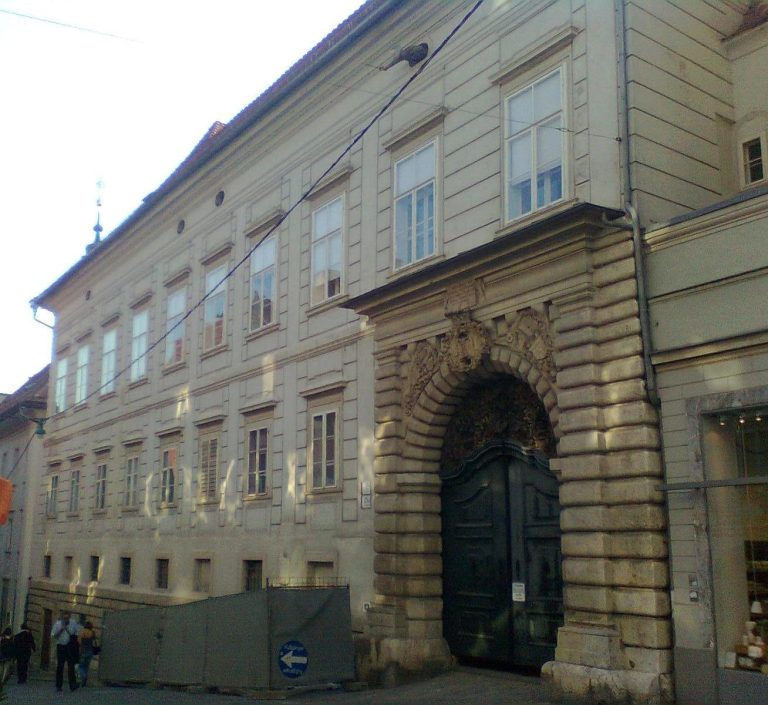
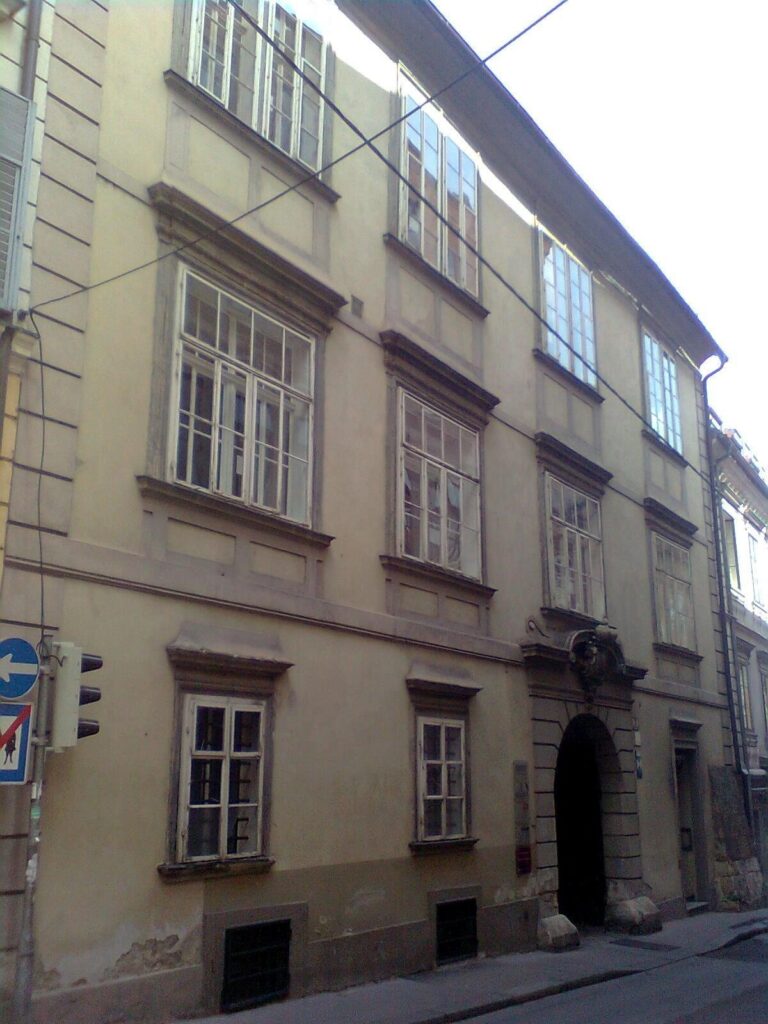
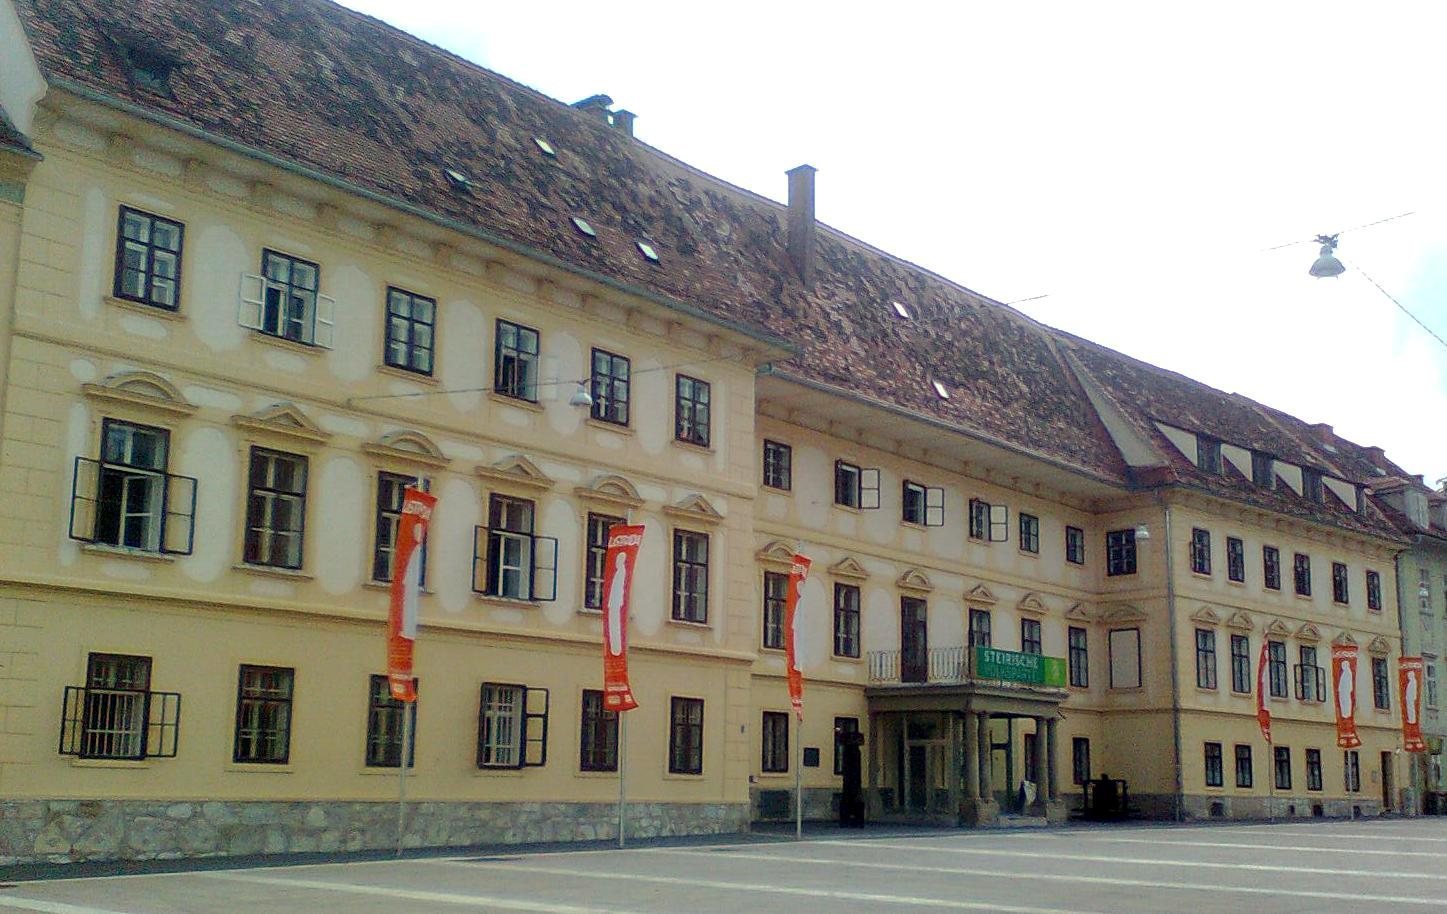
The palace is a large building with two storeys facing Karmeliterplatz and four at the rear, where the ground slopes downward. Its Baroque exterior combines projecting side sections with a decorated main front, while the interior retains features from several periods.
Exterior and courtyard
Main front and entrance
Geometric plaster panels decorate the Baroque façade. A round-arched entrance is framed in stone, with a balcony projecting above it. Built around 1843 by Josef Benedict Withalm, the balcony is in the Neoclassical style, which revived classical forms. Two pairs of Doric columns, a type of classical column, support it. The western projecting section belongs to the original construction of around 1680–1690; the eastern one was added in 1834.
Courtyard galleries
The side wings enclose courtyard galleries. Their ground-level openings have been walled up, while the galleries on the first and second storeys retain cross-vaults, formed where two barrel vaults intersect. Tuscan columns, a simpler classical column type, support the vaulted passages.
Older wall openings
Two narrow openings in the walls, closed by bars with hooked ends, date to the fifteenth century. They are the palace’s oldest surviving architectural details.
Interior
Entrance hall and staircase
The entrance hall dates to 1843. Its vault includes lunettes, curved sections formed where a vault meets an opening, and two angular pillars support the main staircase.
Ceilings and furnishings
Seventeenth-century stucco ceilings survive inside the palace. Retained furnishings include a green-glazed tiled stove dated to around 1780–1790 and described as Empire style, an early nineteenth-century form of Neoclassical design, as well as a nineteenth-century Neo-Renaissance fireplace, in a style that revived Renaissance forms.
Older Palais Galler
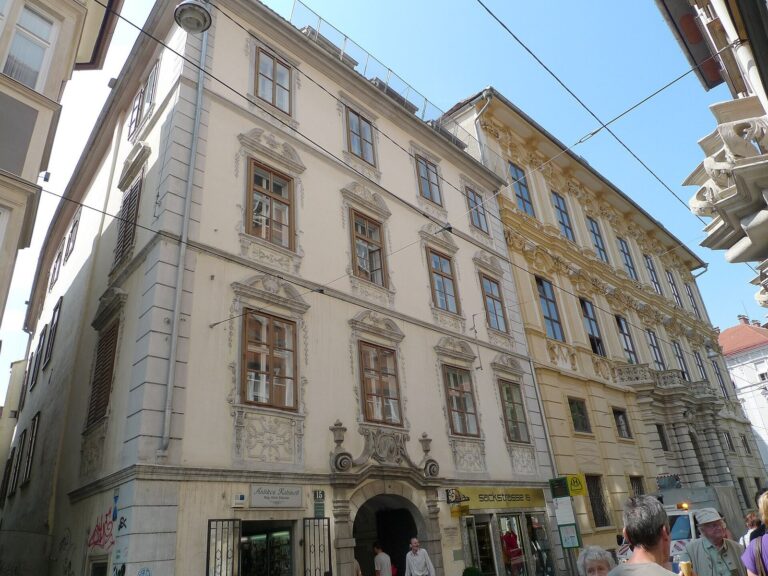
A separate, smaller sixteenth-century building also called the older Palais Galler stands at Glockenspielplatz, about 300 metres south of the main palace and roughly 15 metres lower.