Max Gate: Thomas Hardy’s House in Dorset
Site at a Glance
- Popularity
- High
- Country
- United Kingdom
- Primary era
- Modern
- Eras represented
- Modern
- Civilizations
- British
- Site type
- Domestic
- Remains
- House
On this page11 sections
History
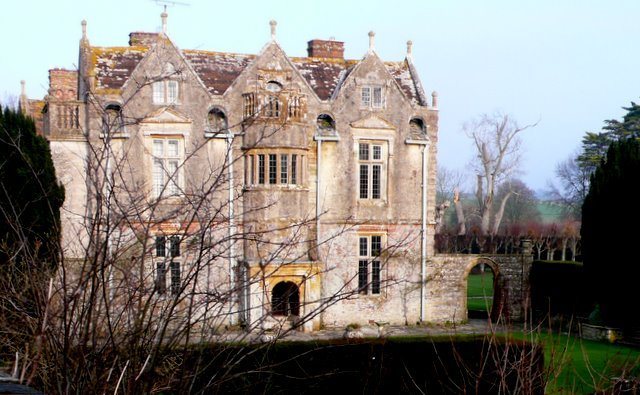
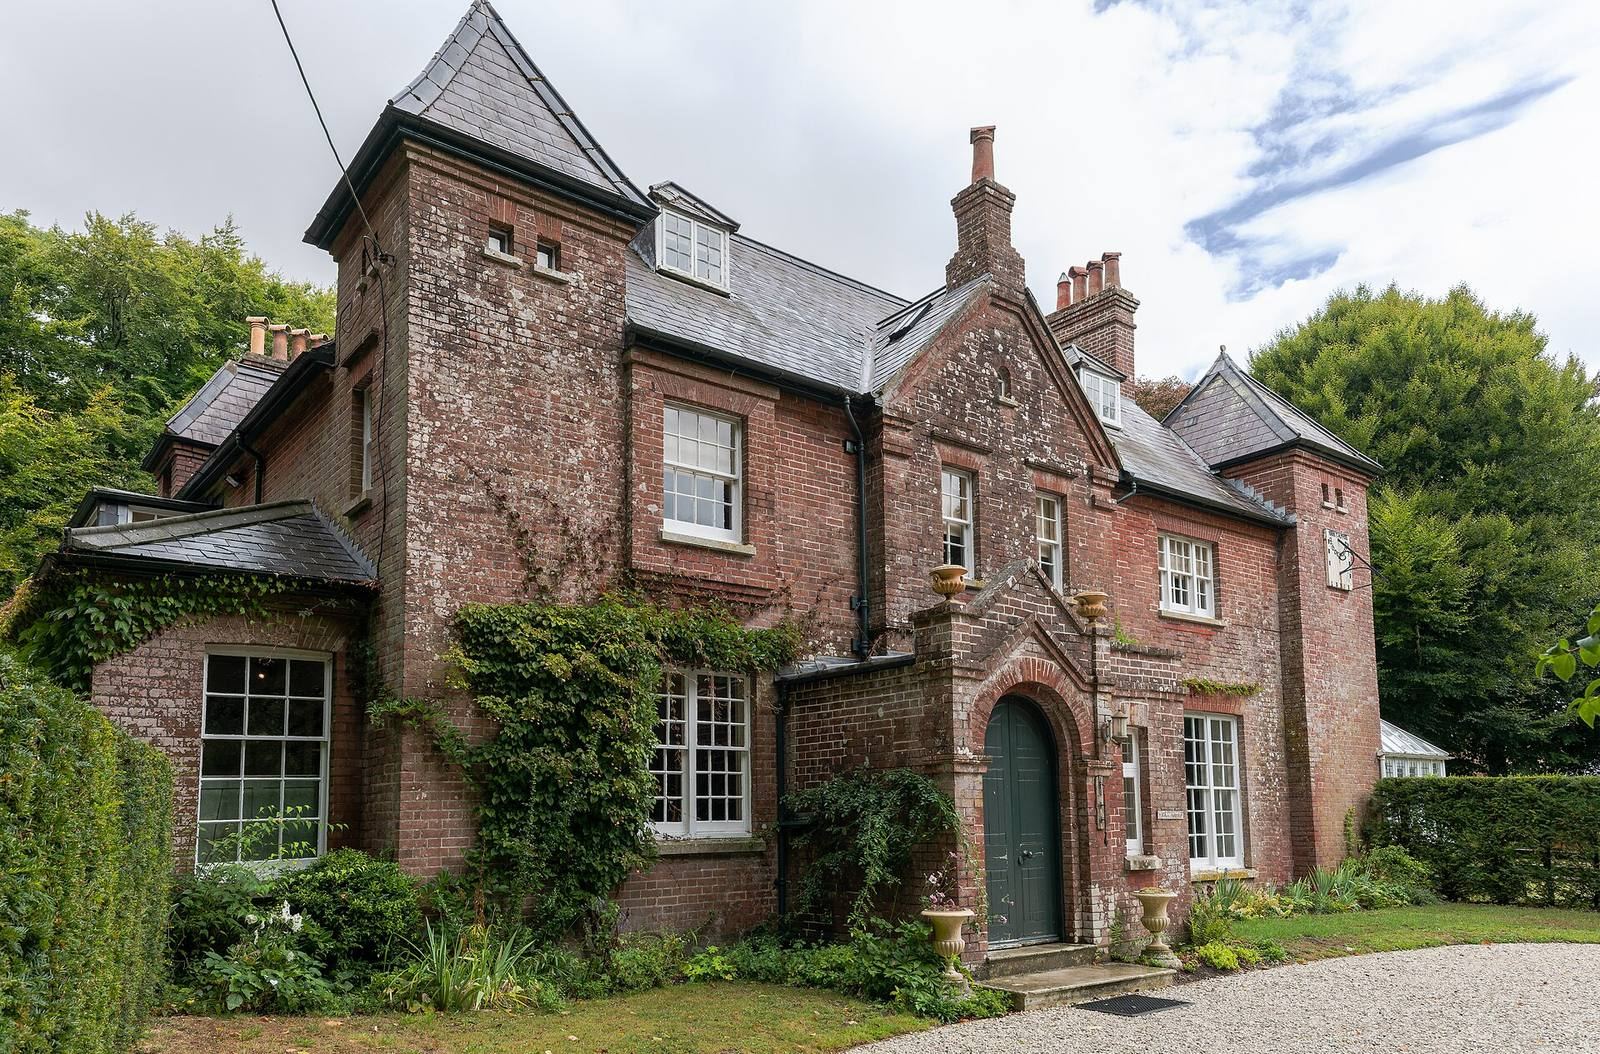
Max Gate is a house on the outskirts of Dorchester, Dorset, England, designed by the English novelist and poet Thomas Hardy for his own use and built in 1885 in the Queen Anne style. This was a later revival style, not architecture from the reign of Queen Anne. Hardy’s father, a builder, and his brother carried out the construction on land Hardy had purchased.
Expansion and name
Hardy soon found the original house too small. It was enlarged in 1895, with further additions made later. The name Max Gate plays on “Mack’s Gate,” a nearby tollhouse named after its former gatekeeper, Henry Mack.
Hardy’s home and writing
Hardy lived at Max Gate with his first wife, Emma, and later with his second wife, Florence, until his death in 1928. He wrote Tess of the d’Urbervilles, Jude the Obscure, and much of his poetry there.
After Hardy
In 1940, Hardy’s sister Kate left the house to the National Trust, a British organization that cares for historic places and landscapes, on the condition that it remain occupied. It has been continuously lived in since. Max Gate received Grade I listed status on 8 May 1970, England’s highest category of listed-building protection, reserved for buildings of exceptional interest.
Remains
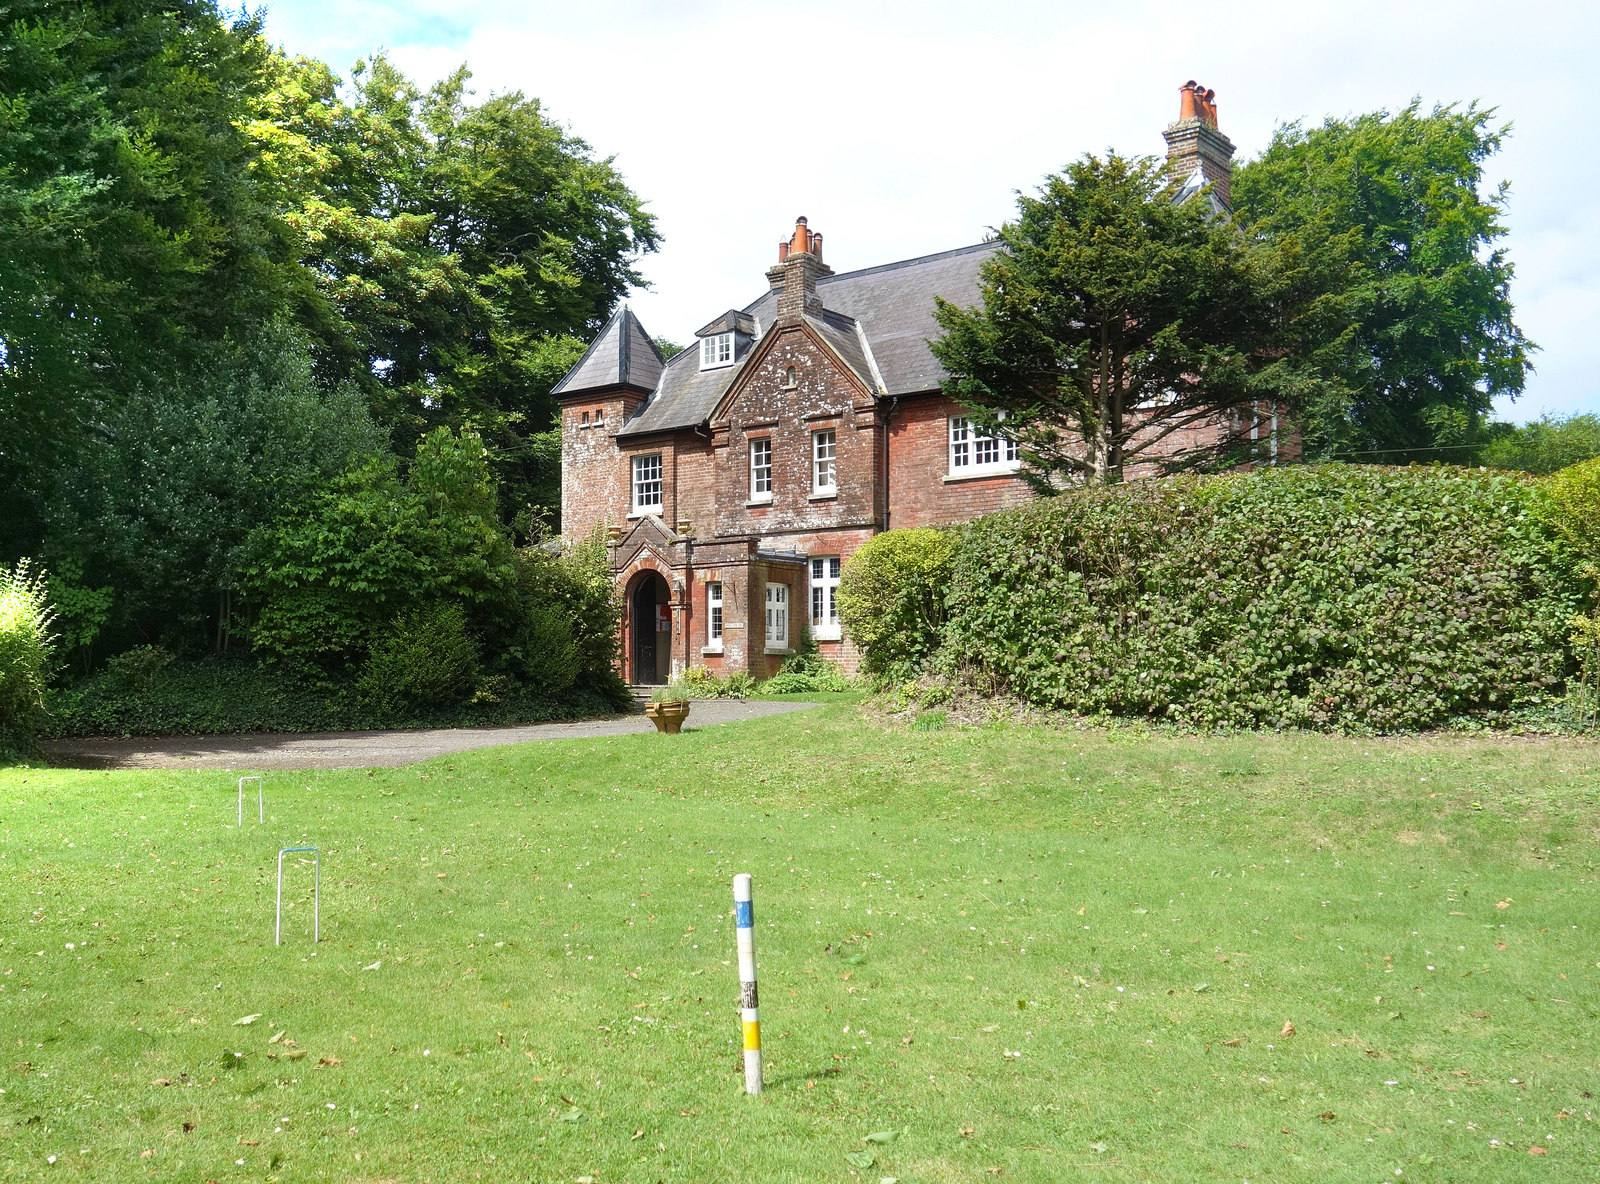
Max Gate is built of red brick in the Queen Anne style. Its design has been compared more closely with country houses by Philip Webb than with those by Richard Norman Shaw. The original plan had two rooms on the ground floor and two above; later additions expanded the house.
Interior
Rooms and studies
The interior includes a hall, drawing room, studies, dining room, kitchen, and bedrooms. Hardy used three different rooms as studies at different times. One bedroom is identified as the place where he wrote The Mayor of Casterbridge and died.
Furnishings and study
Several pieces of Hardy’s furniture remain in the house. His study has been relocated to Dorset Museum.
Grounds and archaeology
Planting around the house
Hardy planted 1,000 pine trees around the house as a windbreak and to provide privacy. As the trees grew, they made the house dark and gloomy; Florence removed them after Hardy’s death.
Earlier archaeological remains
Roman relics were found on the land Hardy bought. Half of Flagstones, a Neolithic enclosure 100 metres in diameter, lies beneath the grounds. The Neolithic was a prehistoric period associated with farming and settled communities. Flagstones is defined by separate lengths of ditch rather than one continuous ditch. Its other half was excavated in 1987 before construction of the Dorchester bypass.