Roman Town House Dorchester: A Roman Town House in Durnovaria


Site at a Glance
- Rating
- 4.5
- Popularity
- Very Low
- Country
- United Kingdom
- Primary era
- Classical
- External website
- Open
- Eras represented
- Classical
- Civilizations
- Roman
- Site type
- Domestic
- Remains
- House
On this page7 sections
History
Roman Town House Dorchester is a Roman town house in the United Kingdom, built around AD 307 and extended in AD 341 as part of Durnovaria, the Roman settlement that developed into modern Dorchester. Its remains preserve evidence of elaborate mosaic decoration and underfloor heating.
Discovery and preservation
The house stood within the former grounds of Colliton House, an area known as Colliton Park from the seventeenth century. Before Dorset County Council began constructing County Hall, the Dorset Natural History and Archaeological Society investigated the grounds in 1937 and 1938. The work revealed at least eight Roman buildings, with the Town House judged to be the finest example. County Hall’s plans were altered so that the remains could be retained.
During the 1990s, Dorset County Council decided to preserve the site permanently. The remains were re-excavated and protected between 1996 and 1999 beneath a purpose-built cover building, with further improvements made about a decade later. After local government reorganisation in 2019, Dorset Council became the owner and manager. Dorset Museum manages events and provides interior access during guided tours.
The site was designated a scheduled monument in 1938, giving it legal protection under United Kingdom law because of its national importance. It became a Grade I listed building in 1950, a category reserved for structures of exceptional architectural or historic interest.
Remains
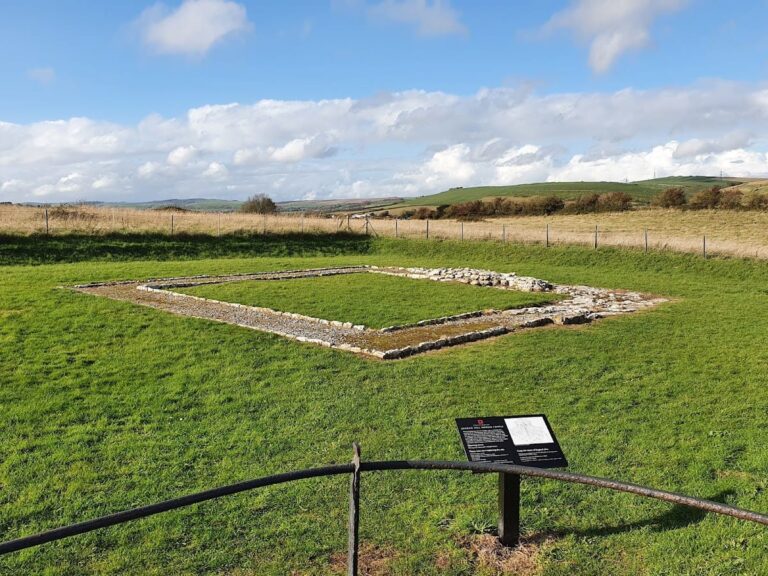
The exposed remains are arranged in two principal ranges across a grass-covered site. Flint and stone walls define the South Range, while the West Range survives with mosaic floors beneath a steel-and-glass protective building with a stone-tiled roof constructed over the original foundations. North Walk and West Walk mark the northern and western sides, where the Roman town’s ramparts remain just below the surface.
Principal ranges
South Range
The South Range contains rooms 1 to 7. Its plan survives through flint and stone walls spread across the grass-covered remains, preserving the arrangement of this part of the Roman house.
West Range
The West Range comprises rooms 8 to 18 and contained mosaic floors. It was re-excavated and enclosed within the protective building, which follows the line of the original foundations and allows the surviving floors and walls to remain protected in place.
Ramparts and archaeological finds
North Walk and West Walk bound the site on its northern and western sides. The remains of the Roman town’s ramparts lie beneath the surface along these walks, which are themselves scheduled monuments.
Excavations produced fine pottery, jewellery, and decorative objects. Among the discoveries is an engraved glass bowl showing followers of Dionysus, the ancient Greek god associated with wine, festivity, and theatrical performance. The bowl is displayed at Dorset Museum and Art Gallery.