Church of St Michael the Archangel, Košice: A Baroque Convent Church
Site at a Glance
- Popularity
- Low
- Country
- Slovakia
- Primary era
- Early Modern
- Eras represented
- Early Modern, Modern
- Civilizations
- Austria-Hungary, Habsburg, Hungarian
- Site type
- Religious
- Remains
- Church
On this page12 sections
History
The Church of St Michael the Archangel is a Baroque church in Košice, Slovakia, built for Calvinists between 1642 and 1655. Baroque architecture is known for dramatic forms and elaborate ornament. The church now serves as a Roman Catholic convent church.
Construction and contested control
Amid tensions between Protestants and Catholics, control of the church passed repeatedly between the two groups until 1698. The army also held the building and used it to store weapons. It seems to have been regarded as the least artistically valuable building of its time.
Ursuline use and alterations
The Ursulines, a Catholic order associated with girls’ education, arrived in Košice in 1698 as the city’s fourth religious order, after the Dominicans, Franciscans and Jesuits. They initially lost the church, but received it permanently in 1731. They lacked the resources to build a church of their own. After 1698, the interior arrangement was changed.
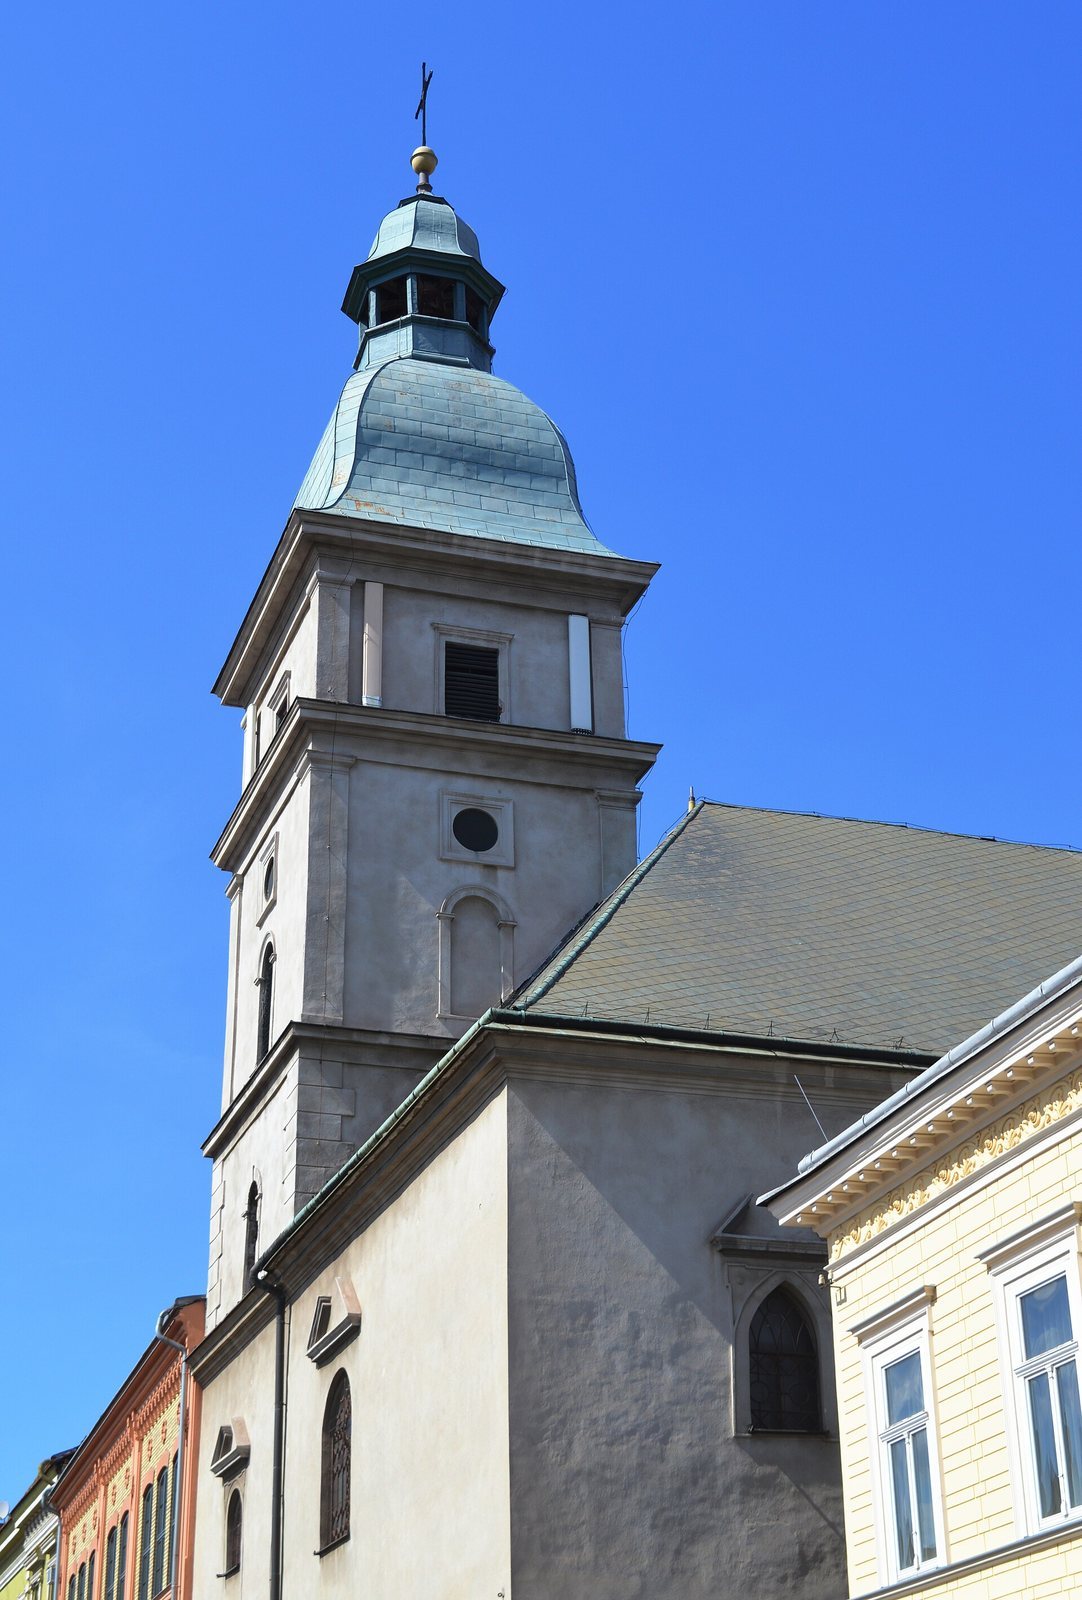
A fire in 1840 interrupted the Ursulines’ efforts to improve the church. Renovation followed in 1875, and a storm the next year damaged the roof. Repairs were made to the roof and tower. In 1898, the presbytery, the area around the main altar, was enlarged; a sacristy, a room for preparing and storing items for worship, was added; and a tower was built on the main façade.
Education and present status
The Ursulines established a range of educational institutions in Košice. From 1877, their convent beside the church housed a boarding school, kindergarten, elementary school, civic school and commercial school. They also had a nearby girls’ school and teacher-training institute. In 1905, they built a girls’ school of home economics on Komenského Street in a style that revived earlier architectural forms.
The church is affiliated with the Ursuline parish and the Archdiocese of Košice, within the Eastern ecclesiastical province, a regional grouping of dioceses under a metropolitan archbishop. Slovakia designated it a National Cultural Monument on 16 October 1963, a protected heritage status.
Remains
Church
Plan and exterior
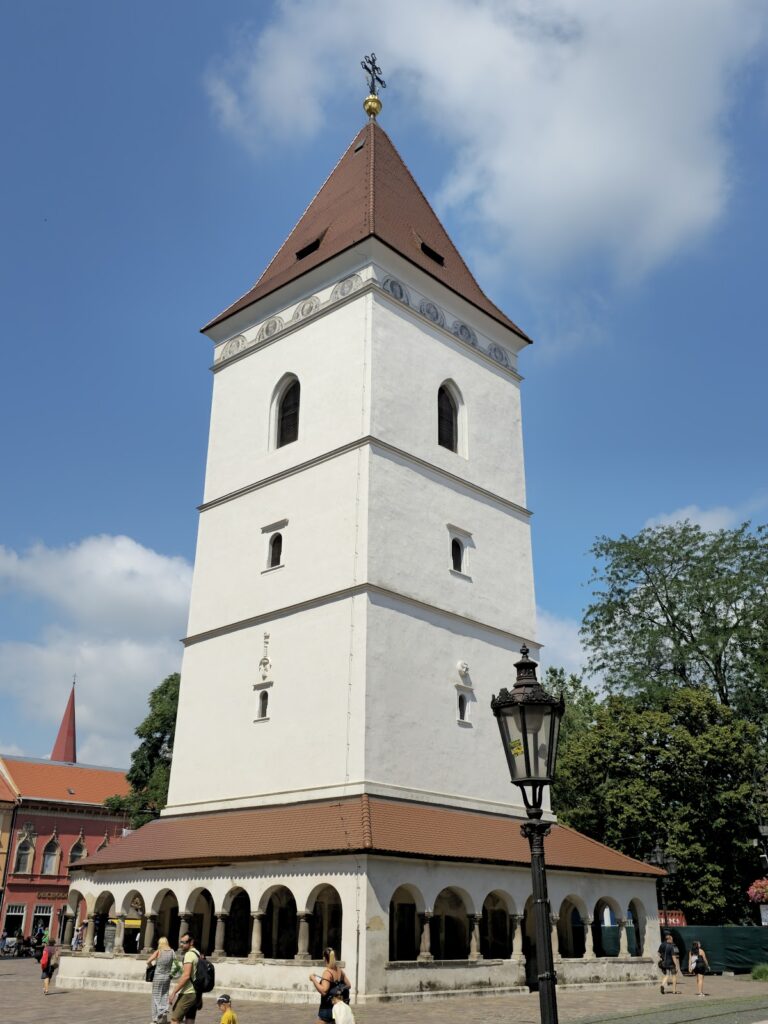
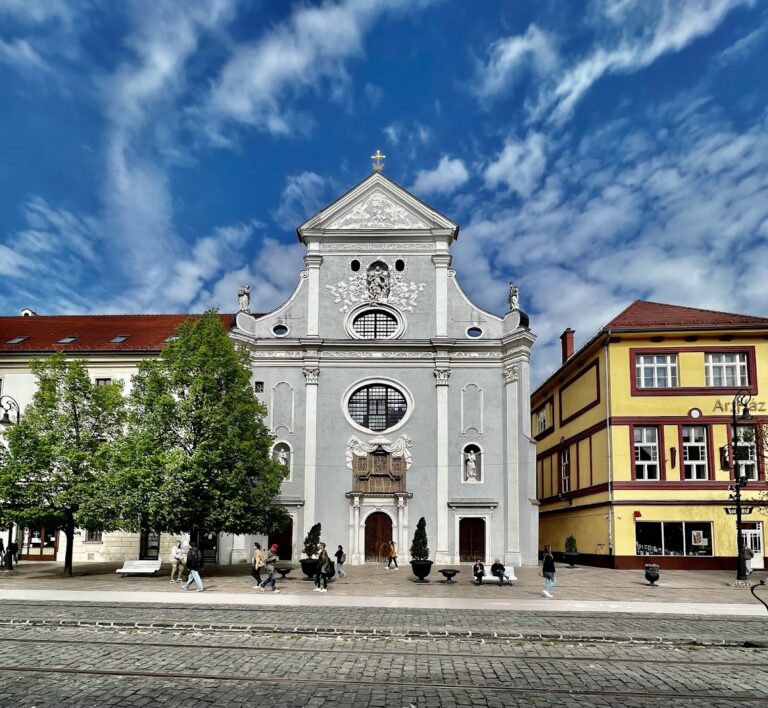
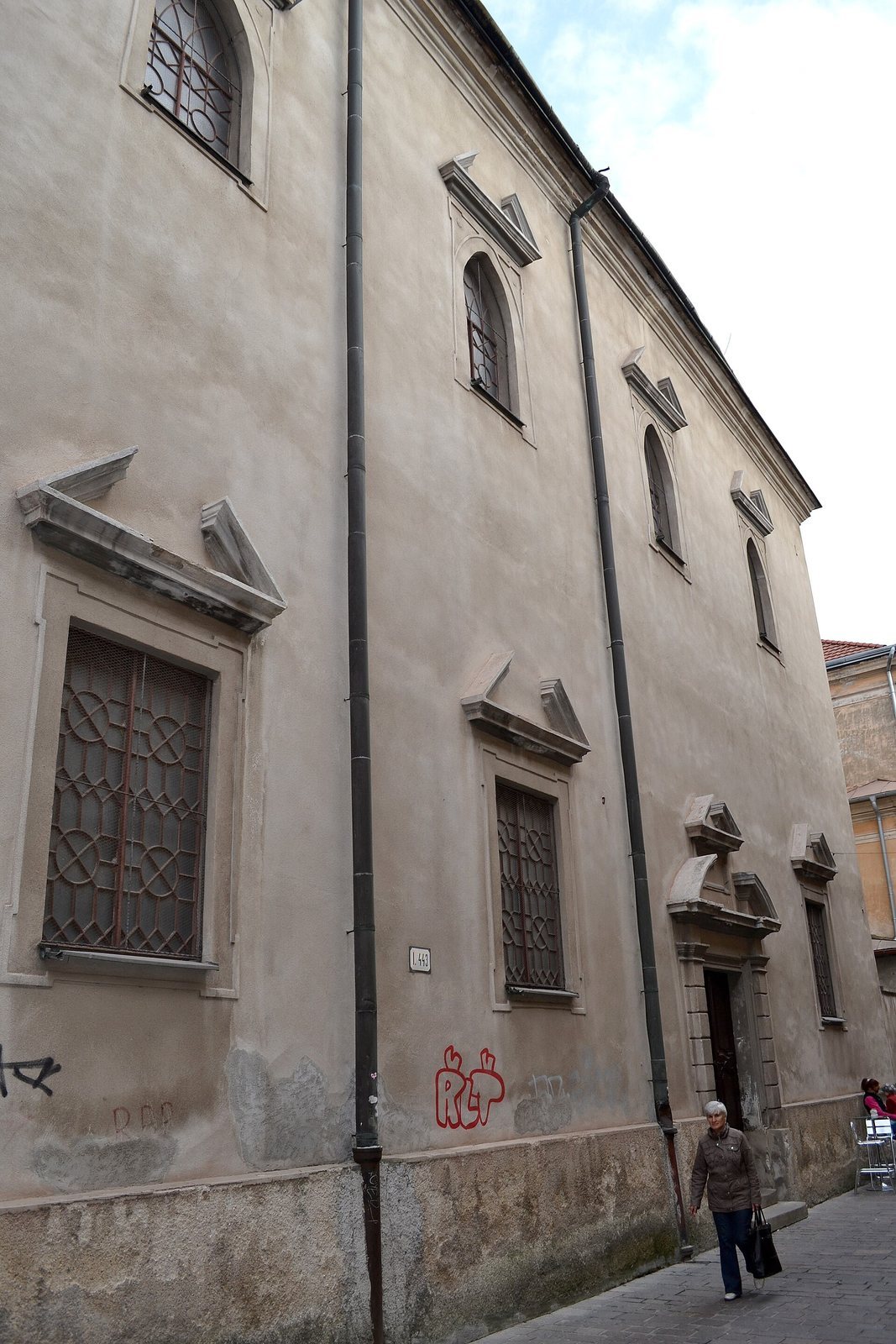
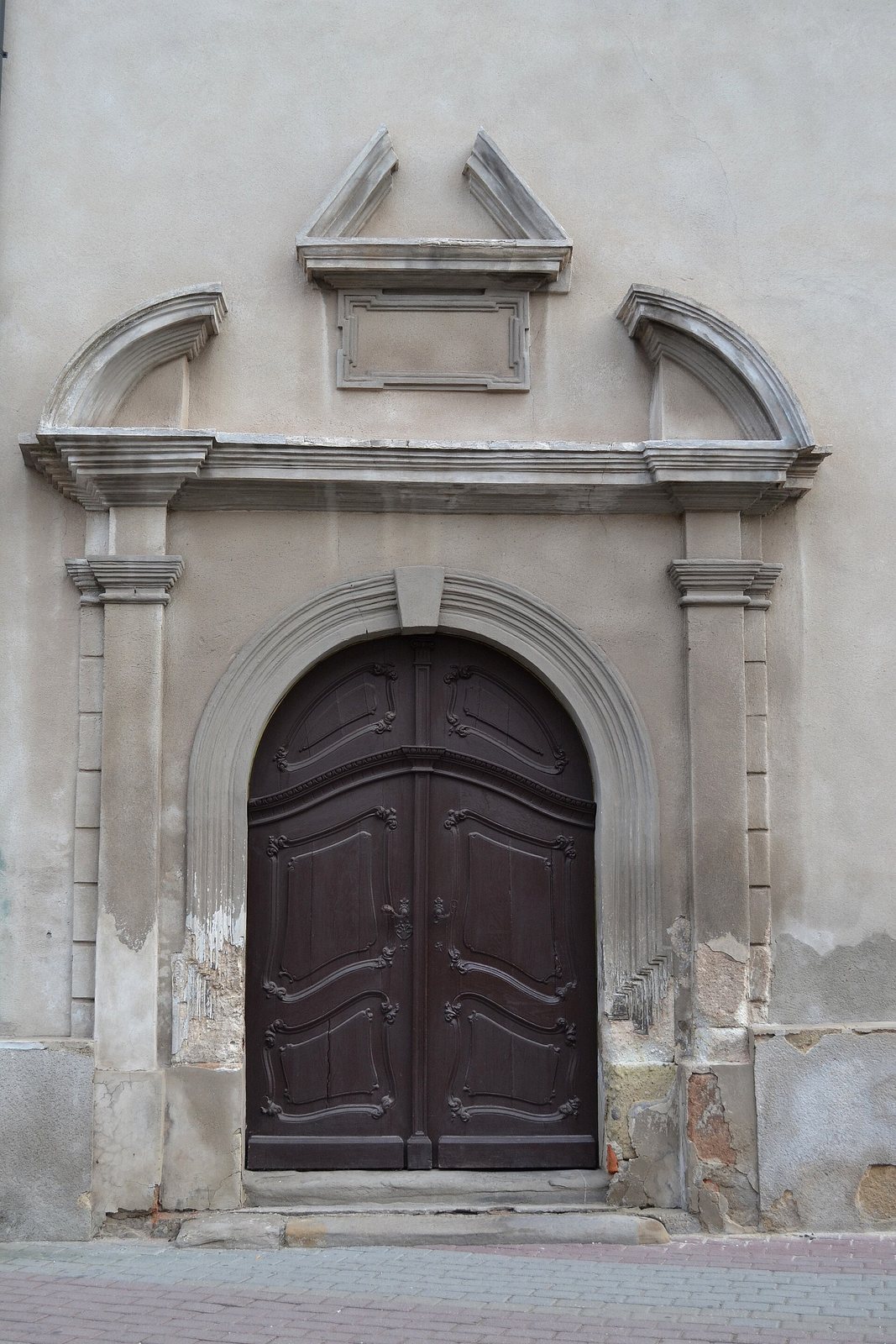
The church has three naves and a single tower. Its original form was a hall church, in which the nave and side aisles are roughly equal in height. The present arrangement has a high central nave flanked by two lower side aisles. The simple façade is divided into three vertical sections, with the tower rising from the main front. The building also includes the enlarged presbytery and added sacristy.
Interior
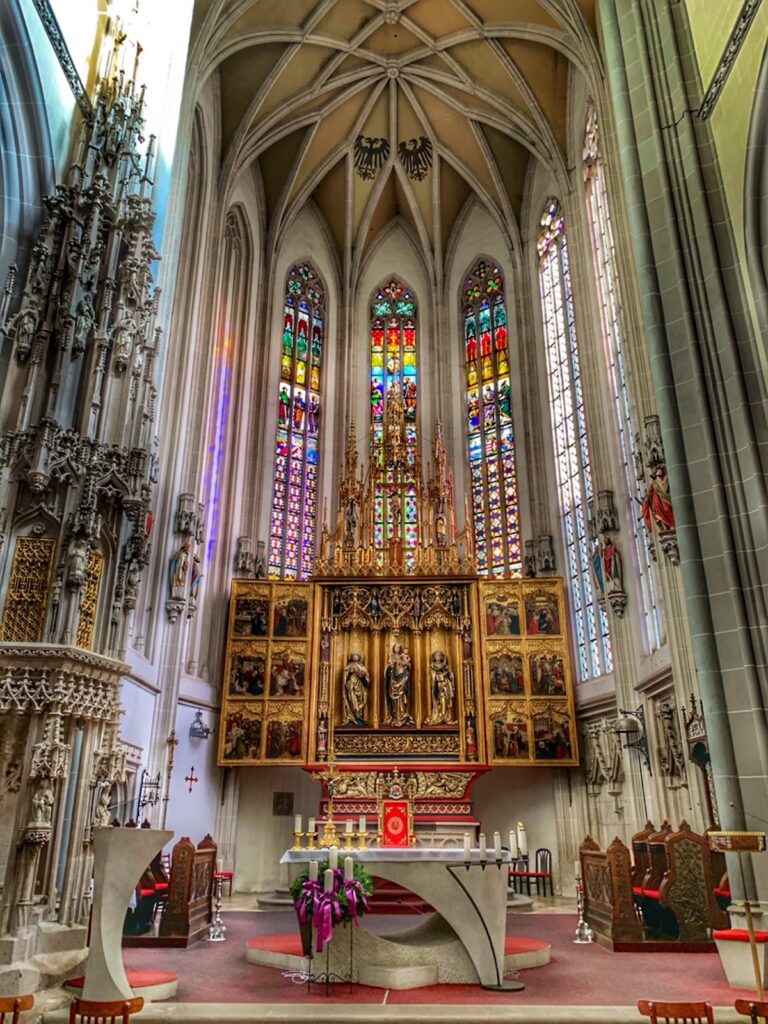
The interior brings together Baroque, Rococo, Classicist and Art Nouveau features. Rococo is a lighter, highly decorative style; Classicism draws on ancient Greek and Roman models; and Art Nouveau uses flowing, organic forms. Galleries above the side aisles have Rococo railings. In the altar area, glazed Art Nouveau windows include a working window on the right and a false, non-opening window on the left.
Altars and statues
The Baroque main altar is dedicated to St Michael, and six Baroque side altars stand in the church. All date to the middle of the eighteenth century. Gilded Baroque statues of saints are fixed to brackets on the sanctuary walls rather than placed on an altar; the central figure represents Michael. One proposed explanation is that the Ursulines commissioned the statues for a planned altar. After their departure, the figures were stored, then mounted on the walls when they returned without funds for a large altar.
Convent complex
Convent buildings
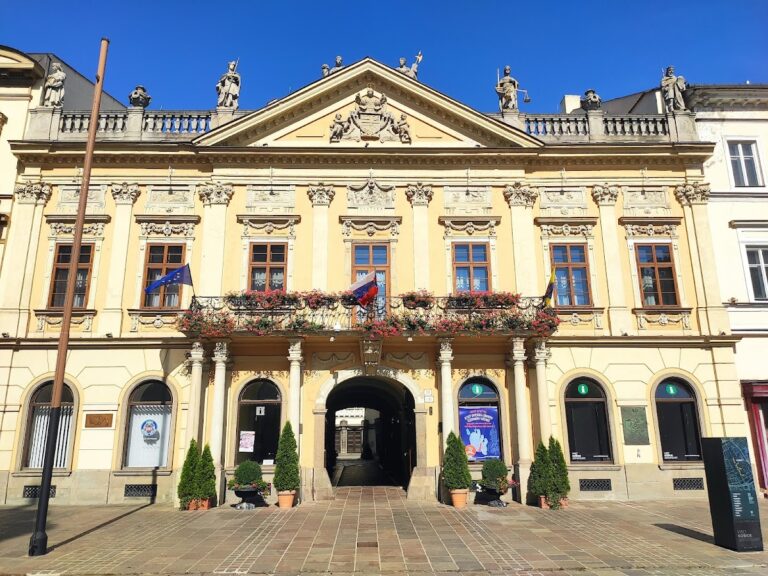
An extensive convent complex stands beside the church along Mäsiarska Street. Its buildings now include the Staré Mesto polyclinic and St Elizabeth Secondary Medical School, which the Ursulines continue to operate beside the church.
Girls’ school on Komenského Street
The Ursulines’ former home-economics school is a historicist building, a design that draws on earlier styles. It now houses the Faculty of Science.