Palazzo di Nocera: A Neoclassical Residence and Cooperative Bank in Naples
Site at a Glance
- Popularity
- Low
- Country
- Italy
- Primary era
- Modern
- External website
- Open
- Eras represented
- Modern
- Civilizations
- Italian
- Site type
- Domestic
- Remains
- Elite Residence
On this page6 sections
History
Residence and district growth
Palazzo di Nocera is a residence in Secondigliano, Naples, Italy, built in 1870 for the Counts of Nocera in a Neoclassical style, drawing on Greek and Roman forms. It is the oldest example of Neoclassical architecture in the district and was among Naples’s notable nineteenth-century representative buildings. The family already owned three other palaces on a nearby street, formerly Via Vittorio Emanuele III and now Via Vincenzo Di Maro.
The palace was the first of Secondigliano’s representative buildings inaugurated during the Umbertine period, named for Umberto I, king of Italy from 1878 to 1900. Other local palaces followed between 1880 and 1900, including Palazzo Argenta, Palazzo Ingenuo, Palazzo Capasso-Visconti, Villa Alfieri, formerly Villa Capasso, and the palaces of the Barons Carbonelli di Letino. Secondigliano’s nineteenth-century growth was driven in particular by factories established during the Second Industrial Revolution, a late nineteenth- and early twentieth-century phase of industrial expansion and new technology. Building spread along Corso Napoli, later renamed Corso Umberto I and then Corso Secondigliano. New development included Neoclassical and neo-Renaissance palaces, some with gardens, statues, and fountains.
Music, banking, and later use
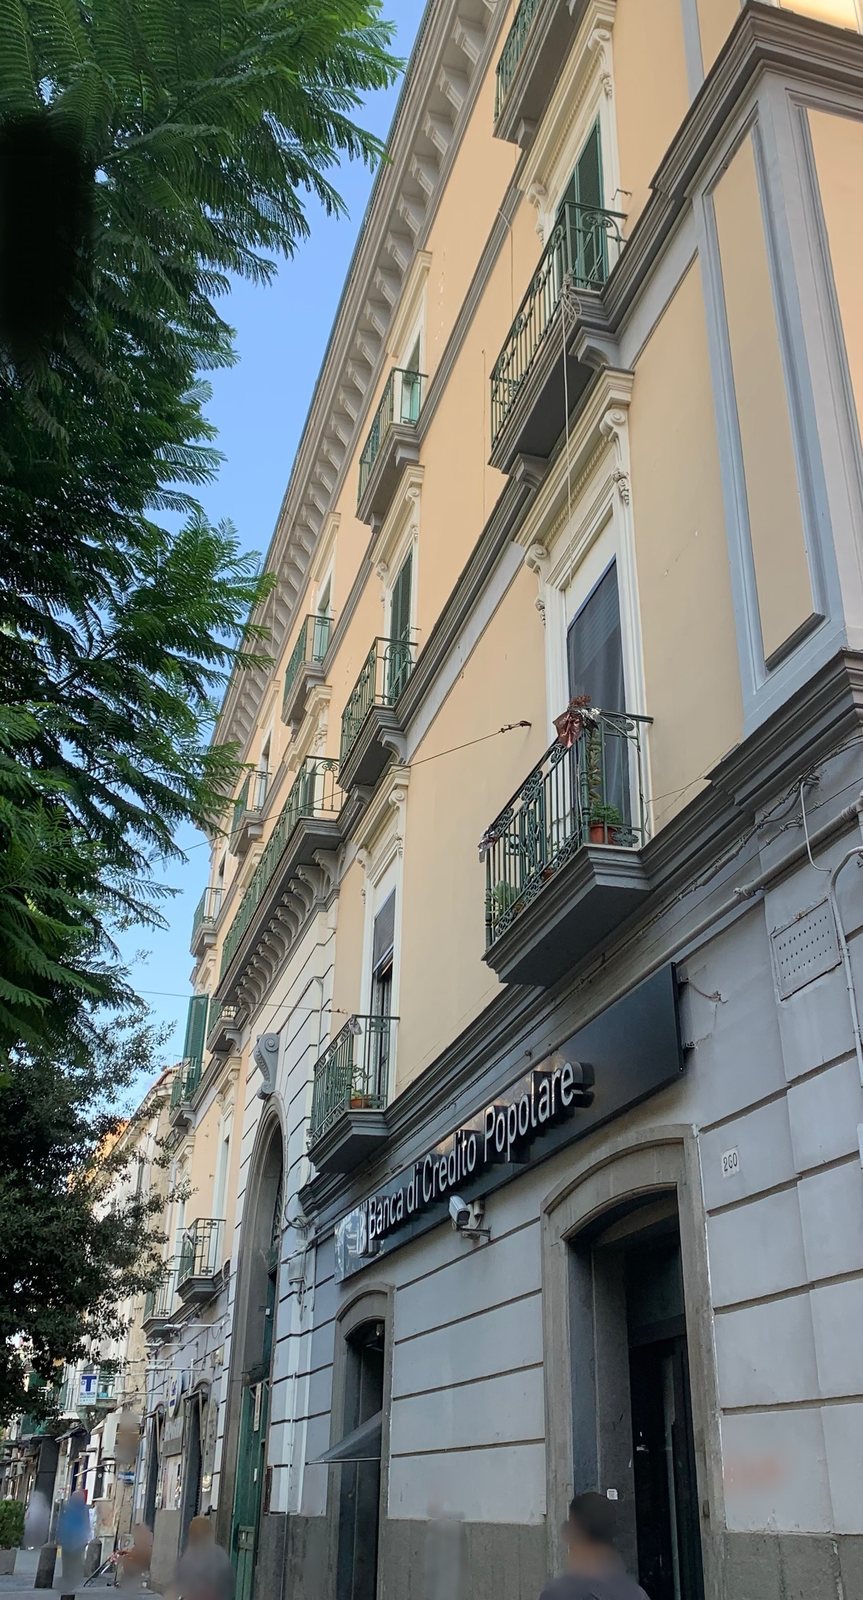
Palazzo di Nocera also hosted a lively music and theatre circle. From 1883, it housed the Banca Popolare di Secondigliano, the first cooperative bank in southern Italy. A cooperative bank is organized around its members; the Counts of Nocera founded and administered this one for three generations. After it merged with Banca di Credito Popolare in 1971, the palace’s former headquarters became a local branch of that bank. The building is now used for residential and commercial purposes.
Remains
Facade
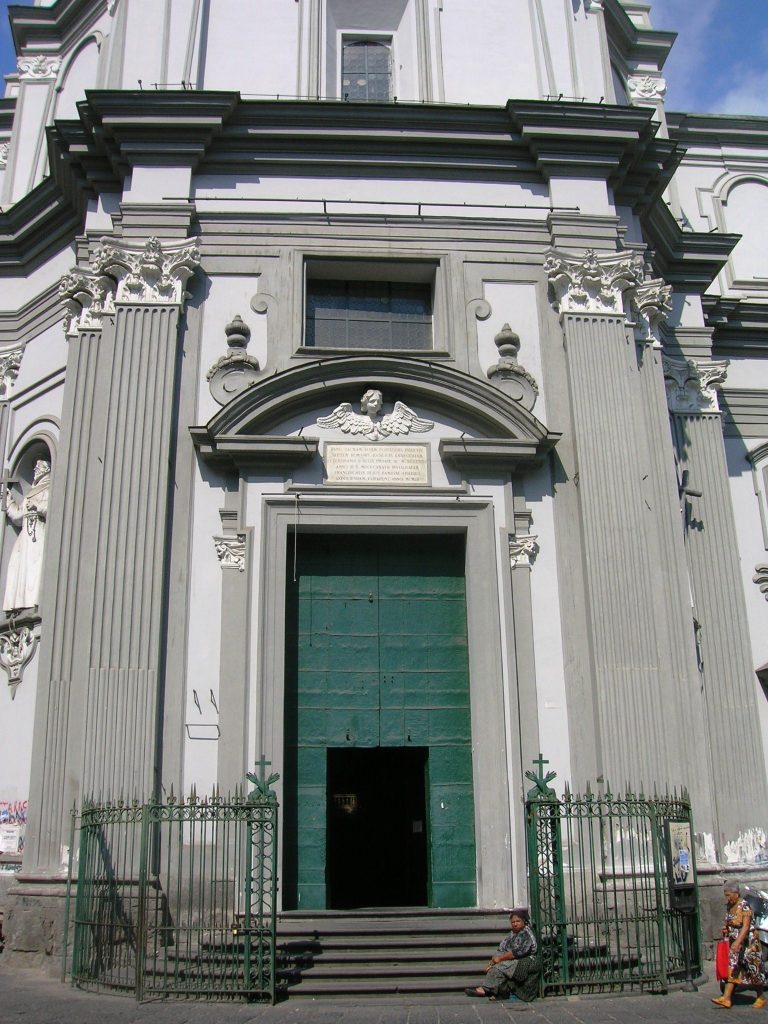
The facade has five levels, including the base, and fourteen windows decorated with stucco. Its monochrome base has a rough-faced finish and frames the monumental entrance portal, above which is a central balcony on the second floor. Cornices divide the lower levels, while the windows have balconies and four-sided pediments. Four corner pilasters, flat column-like projections, rise from the base to a neo-Renaissance cornice, a projecting horizontal moulding with broad brackets and decorative mouldings. The top floor rises above it.
Interior and courtyard
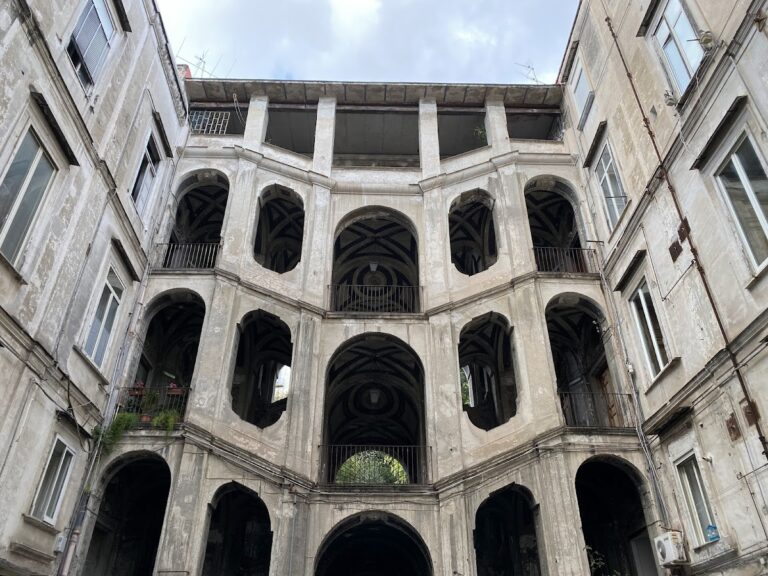
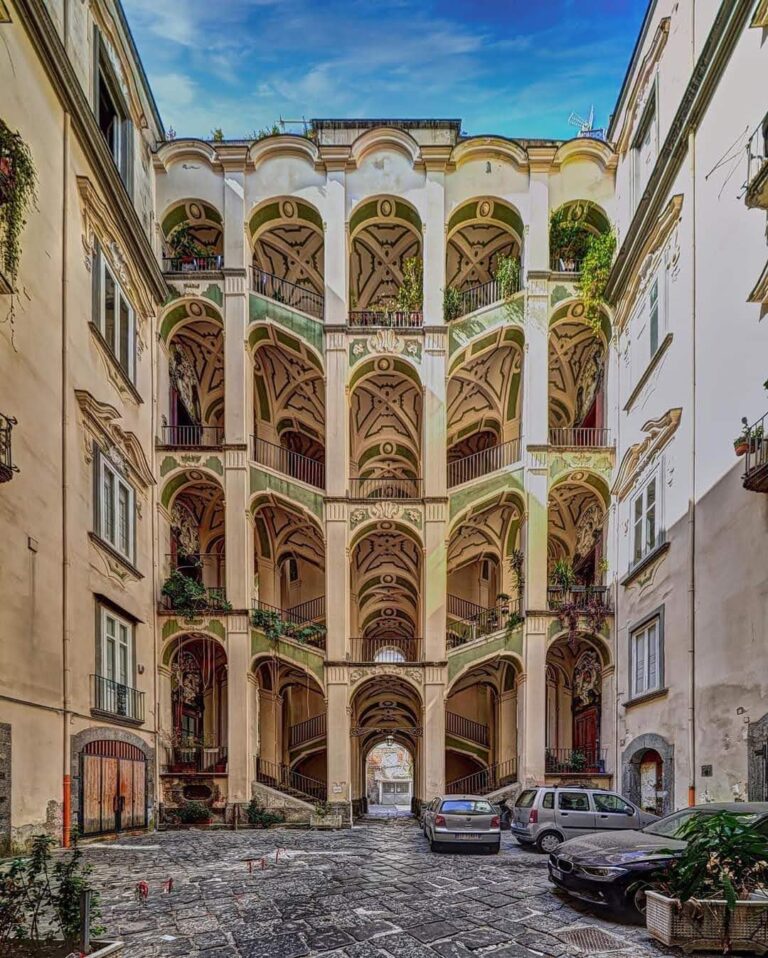
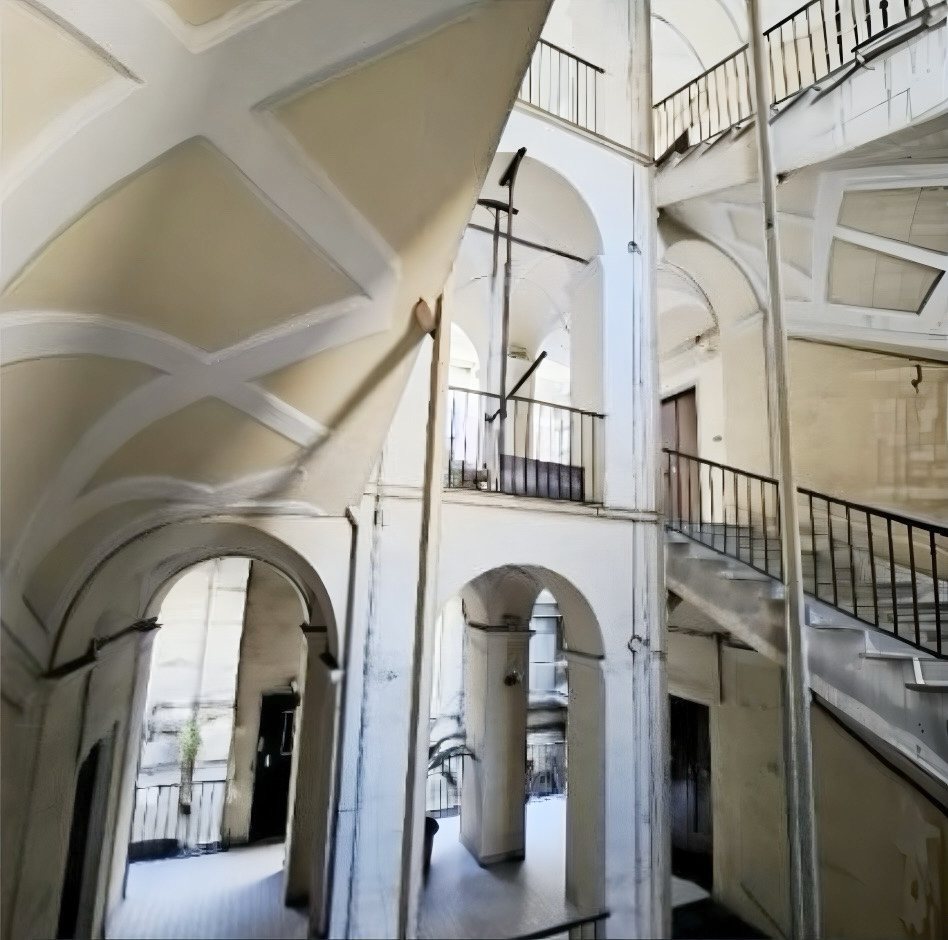
The interiors have floors tiled with maiolica, a glazed, decorated ceramic, and decorated ceilings. The open courtyard has an octagonal plan, with two marble wells at its sides. Beside it, two flights of stairs in a winged arrangement are built in piperno, a volcanic stone widely used in Neapolitan buildings. The design refers to the work of Ferdinando Sanfelice, a Neapolitan architect known for Baroque buildings, and the staircase arrangement draws on the one at Palazzo Sanfelice, a Baroque palace associated with his work.