Palazzo San Felice: An Eighteenth-Century Residential Palace in Naples


Site at a Glance
- Rating
- 4.4
- Popularity
- Low
- Country
- Italy
- Primary era
- Early Modern
- Eras represented
- Early Modern
- Civilizations
- Kingdom of Naples
- Site type
- Domestic
- Remains
- Elite Residence
On this page5 sections
History
Palazzo San Felice is an eighteenth-century residential palace in Naples, Italy, built in the Neapolitan Baroque style by the architect Ferdinando Sanfelice. Located in the Sanità district, it was planned between 1724 and 1728 as Sanfelice’s home for himself and his family, outside the city walls in a place regarded as healthier than the overcrowded city center.
The residence incorporated an older building that the Sanfelice family had purchased. Sanfelice constructed a new section and remodeled the acquired one, marking the two parts with separate eighteenth-century plaques above their paired portals. One plaque states that he erected the new house from the ground up in 1728 and served as its designer, supervisor, inventor, and owner. The other explains that he restored, enlarged, and more richly ornamented the purchased building. Palazzo San Felice remains in residential use.
Remains
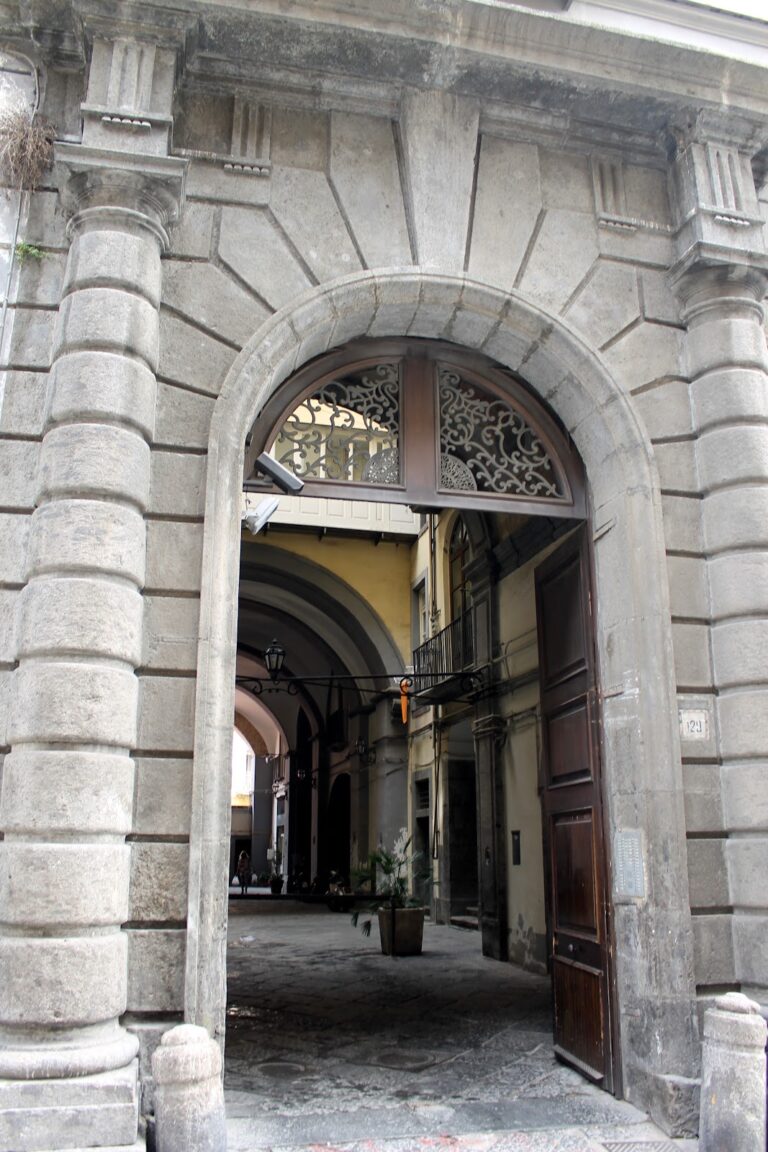
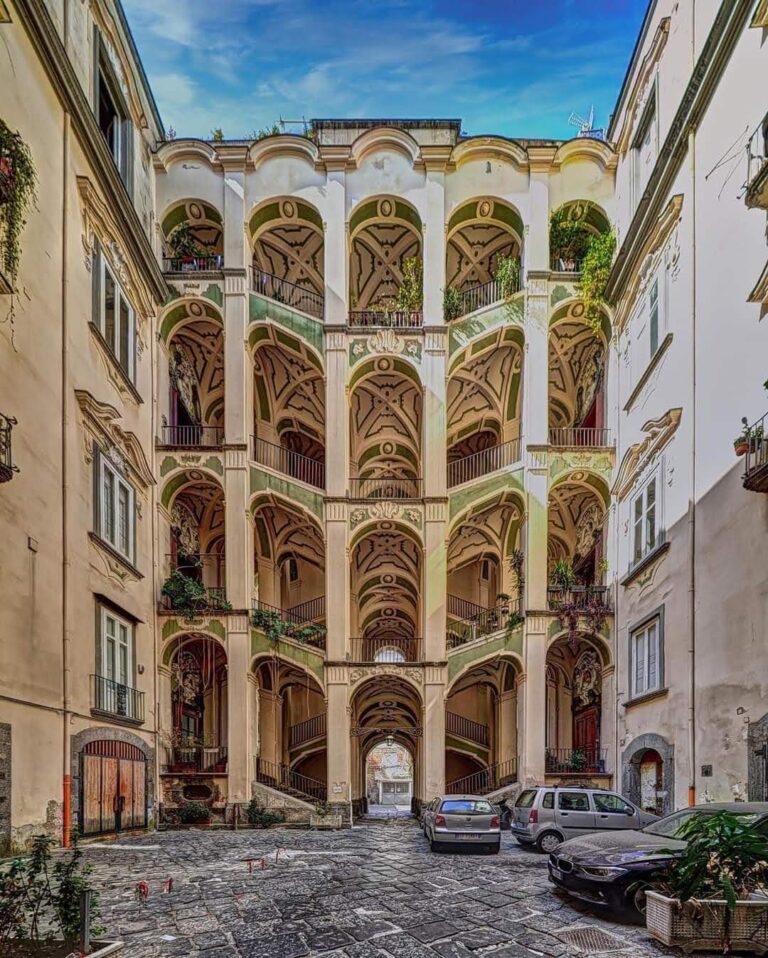
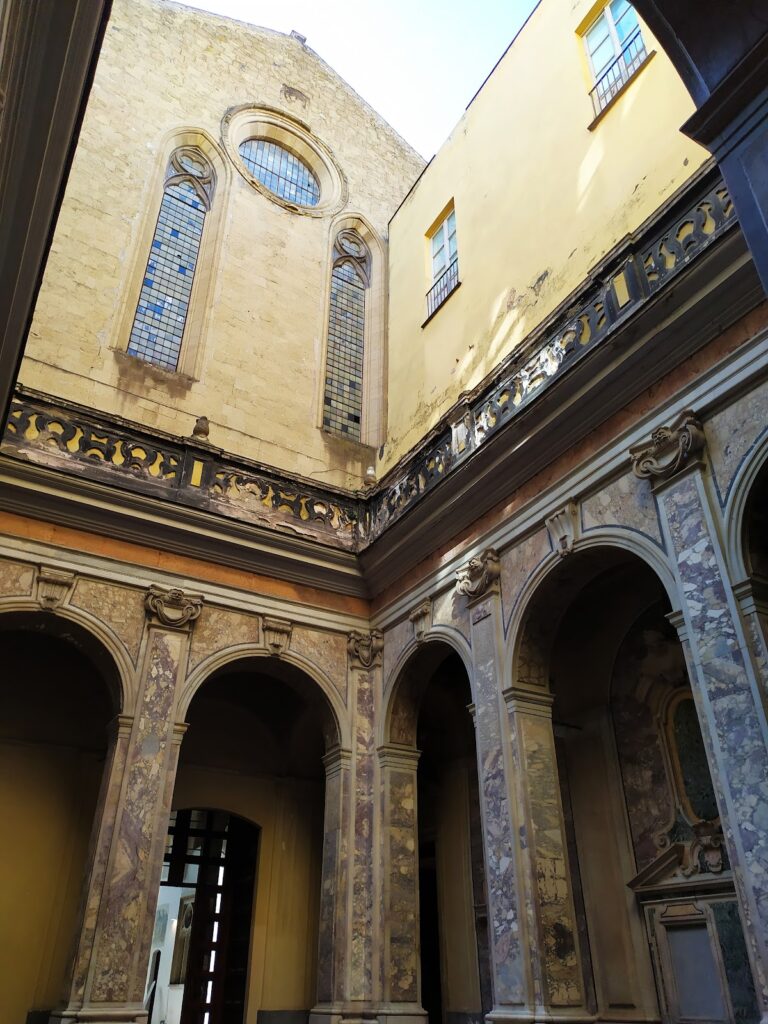
The palace is arranged around two courtyards, whose open staircases create carefully staged architectural compositions. Its two-storey facade combines stucco decoration, balconies, sculpted details, and twin entrances made from piperno, a dark volcanic stone widely used in historic Naples.
Facade and entrances
The facade contains seven stucco-decorated window openings. On the piano nobile, the principal residential floor of an Italian palace, windows with flat pediments and balconies alternate with windows topped by rounded or triangular pediments without balconies. Above the windows of the second storey are outward-curving arches, each centered on a circular medallion containing a bust. The twin piperno-and-marble portals carry their eighteenth-century plaques between sculpted sirens and the balcony of the first floor.
Courtyards and staircases
The first courtyard has an octagonal plan and opens onto a vestibule with surviving fragments of frescoes showing the noble coats of arms of the owners. Its open Sanfelician staircase, a scenographic staircase associated with Ferdinando Sanfelice, follows the slope of the octagonal walls. The entrance steps are faced with Lavagna stone, installed by Sanfelice in honor of his wife, who came from Lavagna in Liguria.
The second courtyard is rectangular and contains a simpler open staircase with arms shaped like a falcon’s wings. The staircase forms a proscenium-like foreground for the rear garden, continuing the palace’s use of courtyards and stairs as connected spatial compositions.
Interiors and artistic decoration
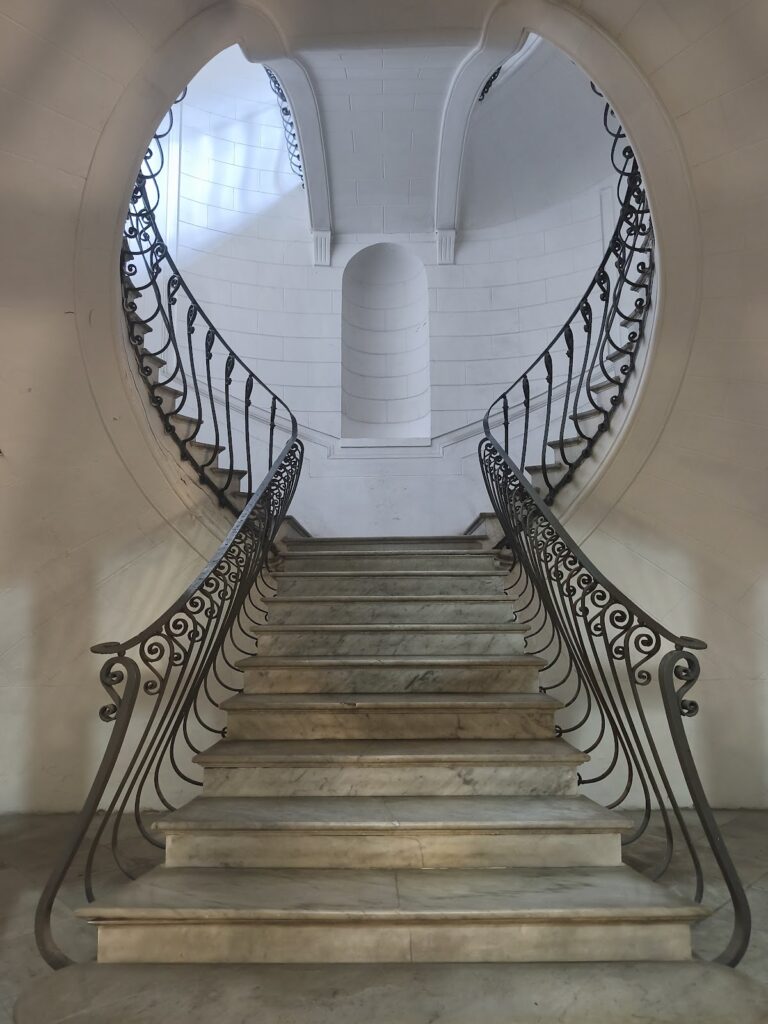
The interiors once included frescoes by Francesco Solimena, a major Neapolitan Baroque painter. The private chapel formerly housed sculptures by Giuseppe Sammartino, an eighteenth-century Neapolitan sculptor known for expressive marble works; eighteenth-century guides to Naples record these sculptures. The main interior staircase is in mediocre conservation condition.
Nearby sites