Lytham Hall: A Neo-Palladian Country House in the United Kingdom
Site at a Glance
- Popularity
- High
- Country
- United Kingdom
- Primary era
- Early Modern
- Eras represented
- Early Modern
- Civilizations
- British, English
- Site type
- Domestic
- Remains
- Elite Residence
On this page9 sections
History
Lytham Hall is an eighteenth-century country house in the United Kingdom, built during the Georgian period, the era of Britain’s Hanoverian kings from 1714 to 1830. Thomas Clifton partly replaced an earlier house with the present hall between 1757 and 1764, following a Neo-Palladian design by John Carr of York. Neo-Palladian architecture revived classical principles associated with the Italian architect Andrea Palladio.
Manor and priory
The manor of Lytham appears in the Domesday Book of 1086, a survey of England’s landholdings and resources, under the name Lidun. In the twelfth century, the manor was given to Benedictine monks of Durham Priory to establish a monastic cell, a smaller religious house dependent on a larger monastery. Following the Dissolution of the Monasteries, the Crown-led closure and transfer of English monasteries and their property, the priory passed to Sir Richard Molyneux.
From manor to country house
In 1606, local landowner Cuthbert Clifton acquired the land and built a house there. His descendant Thomas Clifton later replaced part of that building with the present hall, constructed from 1757 to 1764.
The Clifton estate
At its largest, the Clifton estate covered 8,000 acres. Ownership passed to John Clifton (1764–1832), then to his son Thomas Joseph Clifton (1788–1851), who remodelled the estate and enlarged its parkland. The property later passed through Colonel John Talbot Clifton (1819–1882), a Member of Parliament for North Lancashire, to his grandson John Talbot Clifton (1868–1928), who inherited it at the age of 14. During the younger Clifton’s stewardship, a railway was built along the estate’s southern boundary, and some of the land was sold for housing.
War, decline and new ownership
During the First World War, the house was used as a military hospital. The Clifton family moved to Ireland in 1919 and then to Scotland in 1922, after which the house fell into some neglect. John Talbot Clifton died in 1928 during an expedition to Timbuktu with his wife, Violet Beauclerk. She later wrote his biography, The Book of Talbot, which received the 1933 James Tait Black Prize. Violet was the last person to live in the house.
Their son, Henry de Vere Clifton, worked as a film producer and squandered much of the family’s wealth. The house was sold in 1963 to Guardian Royal Exchange Assurance for use as offices. It received Grade I listed status on 1 December 1965 and is the only Grade I listed building in the Borough of Fylde. In 1997, Lytham Town Trust bought the building, which it subsequently leased to the Heritage Trust for the North West for 99 years.
Remains
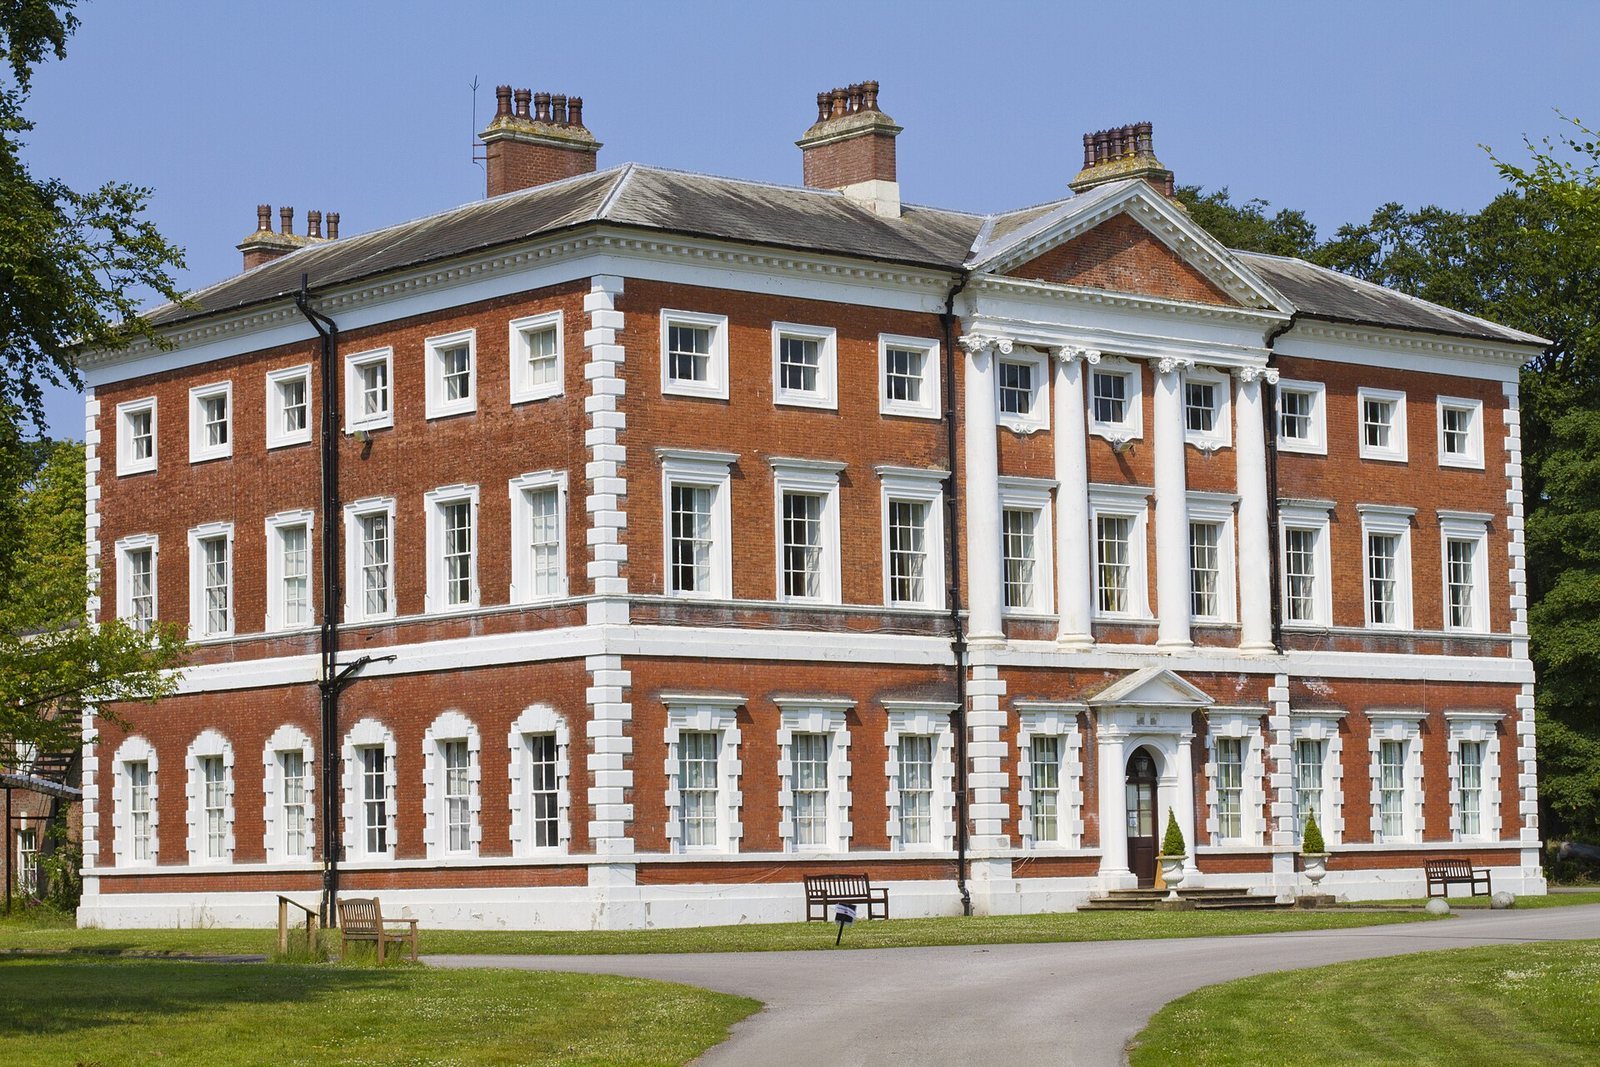
The hall stands in 78 acres of wooded parkland. Its main block has a rectangular, symmetrical plan and three storeys. It is built of red brick, with alternating short and long brick faces in each course, stone dressings and stucco, a plaster-like finish. The building rests on a raised stone base.
The Georgian hall
The east-facing front is arranged around a shallow projecting central section beneath an Ionic pediment, a classical triangular gable. The entrance has its own pediment and is flanked by Doric columns, a classical column style. Four pilasters, shallow column-like projections on a wall, extend between the first floor and the roof cornice, the projecting upper edge of the wall. The ground-floor windows have Gibbs surrounds, heavily textured frames. Unlike the conventional Palladian arrangement, which placed service rooms below and principal family rooms on the first floor, Lytham Hall has its principal rooms on the ground floor.
Earlier hall fabric
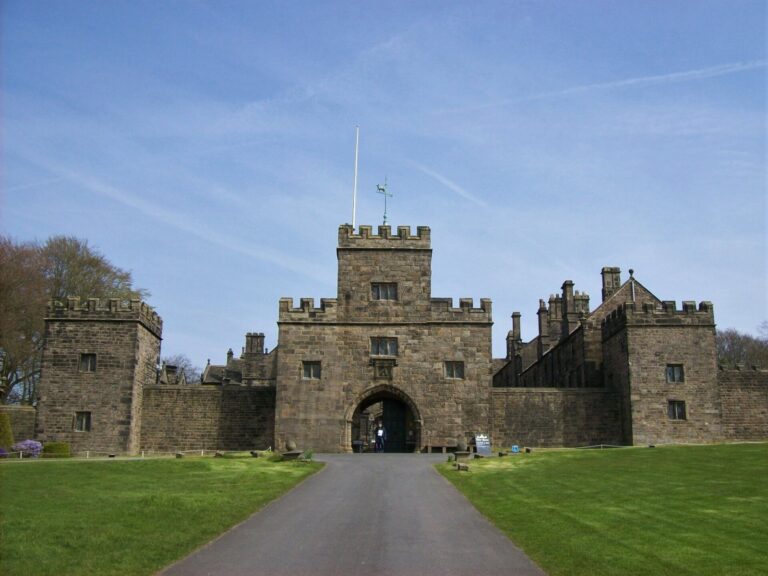
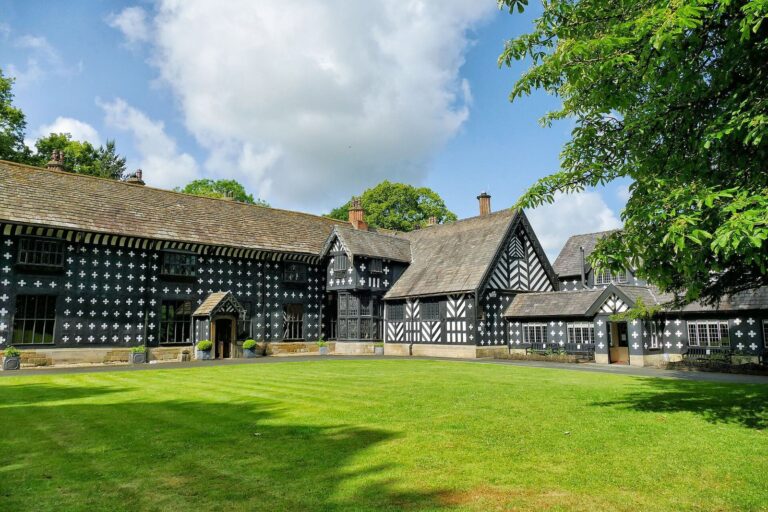
The courtyard behind the Georgian hall and its attached wings formed part of the earlier Jacobean house. Jacobean refers to the period and style associated with the reign of James I of England, from 1603 to 1625.
Park structures and garden features
The grounds include a gatehouse, a large stable block, a large dovecote and inner gates. A statue of Diana, the Roman goddess associated with hunting and the natural world, stands in the former formal garden. A screen wall extends south from the west wing.