Rufford Old Hall: A Hesketh Family Manor House
Site at a Glance
- Popularity
- High
- Country
- United Kingdom
- Primary era
- Medieval
- Eras represented
- Medieval, Early Modern, Modern
- Civilizations
- British, English
- Site type
- Domestic
- Remains
- Manor House
On this page17 sections
History
The Hesketh manor house
Rufford Old Hall is a timber-framed manor house in the United Kingdom, built for the Hesketh family, lords of the manor of Rufford from the 15th century. Its construction is dated uncertainly, from the late 15th century to around 1530. Sir Robert Hesketh is traditionally credited as its builder, although his father, Sir Thomas Hesketh, has also been proposed.
Local tradition says that the young William Shakespeare performed at the hall, but the claim is unsubstantiated. A possible connection to the Hesketh players has been placed around 1585. Before his death in 1581, Lancashire landowner Alexander Hoghton left musical instruments and play clothes to Sir Thomas Hesketh. Hoghton also mentioned William Shakeshaft, almost certainly Shakespeare, who was said to have joined Lord Strange’s acting company on Hesketh’s recommendation. Lord Strange was an English aristocrat whose household maintained a company of players, but these connections do not establish that Shakespeare acted at Rufford.
Wings and changing family use
The original hall house had two wings, including family apartments in the west wing, which was later lost, possibly in a fire. In 1661, a brick wing for family and servants was added at right angles to the great hall, north of the east wing. In the 1720s, Thomas Hesketh rebuilt the east wing, reusing 16th-century timbers from another Hesketh residence, Holmeswood Hall. The rooms included a dining room, an anteroom and a first-floor drawing room.
By the middle of the 18th century, the family regarded the old hall as unfashionable and uncomfortable. Sir Thomas Hesketh, 1st Baronet, commissioned nearby Rufford New Hall in a neo-classical style, drawing on ancient Greek and Roman forms. The family moved there around 1798. The old hall was later occupied for a time by a tenant farmer, while its banqueting hall served as a village school.
Renewal and later family occupation
Repairs and refitting were carried out in 1821 for Thomas Henry Hesketh. During the 1820s, the east wing was enlarged and remodelled in Tudor Gothic style, a later revival combining Gothic forms with Tudor-inspired design. A third wing was formed from medieval domestic offices. Thomas Henry lived at the hall until 1842, when he inherited the family estates as the fourth baronet. Antiquarian changes in the 18th and 19th centuries gave the house a Gothic-romantic character, and later Heskeths brought in old oak furniture, stained glass, arms and armour.
After the Heskeths inherited the Easton Neston estate in 1867, Rufford was no longer their principal family home. Thomas Fermor-Hesketh, later 1st Baron Hesketh, occupied the hall briefly from 1920. In 1936 he gave the house, grounds, contents of historical interest and established garden to the National Trust, a UK charity that cares for historic places and landscapes.
National Trust ownership and preservation
After taking ownership, the National Trust sought furnishings from the period when the hall was first built and appealed for donations in 1937. The hall’s great-hall timbers were attacked by death-watch beetle, whose larvae damage wood, in 1948 and again in 1958. The gable end was at risk of collapse, so workers dismantled the roof, treated the timber against further damage and replaced it.
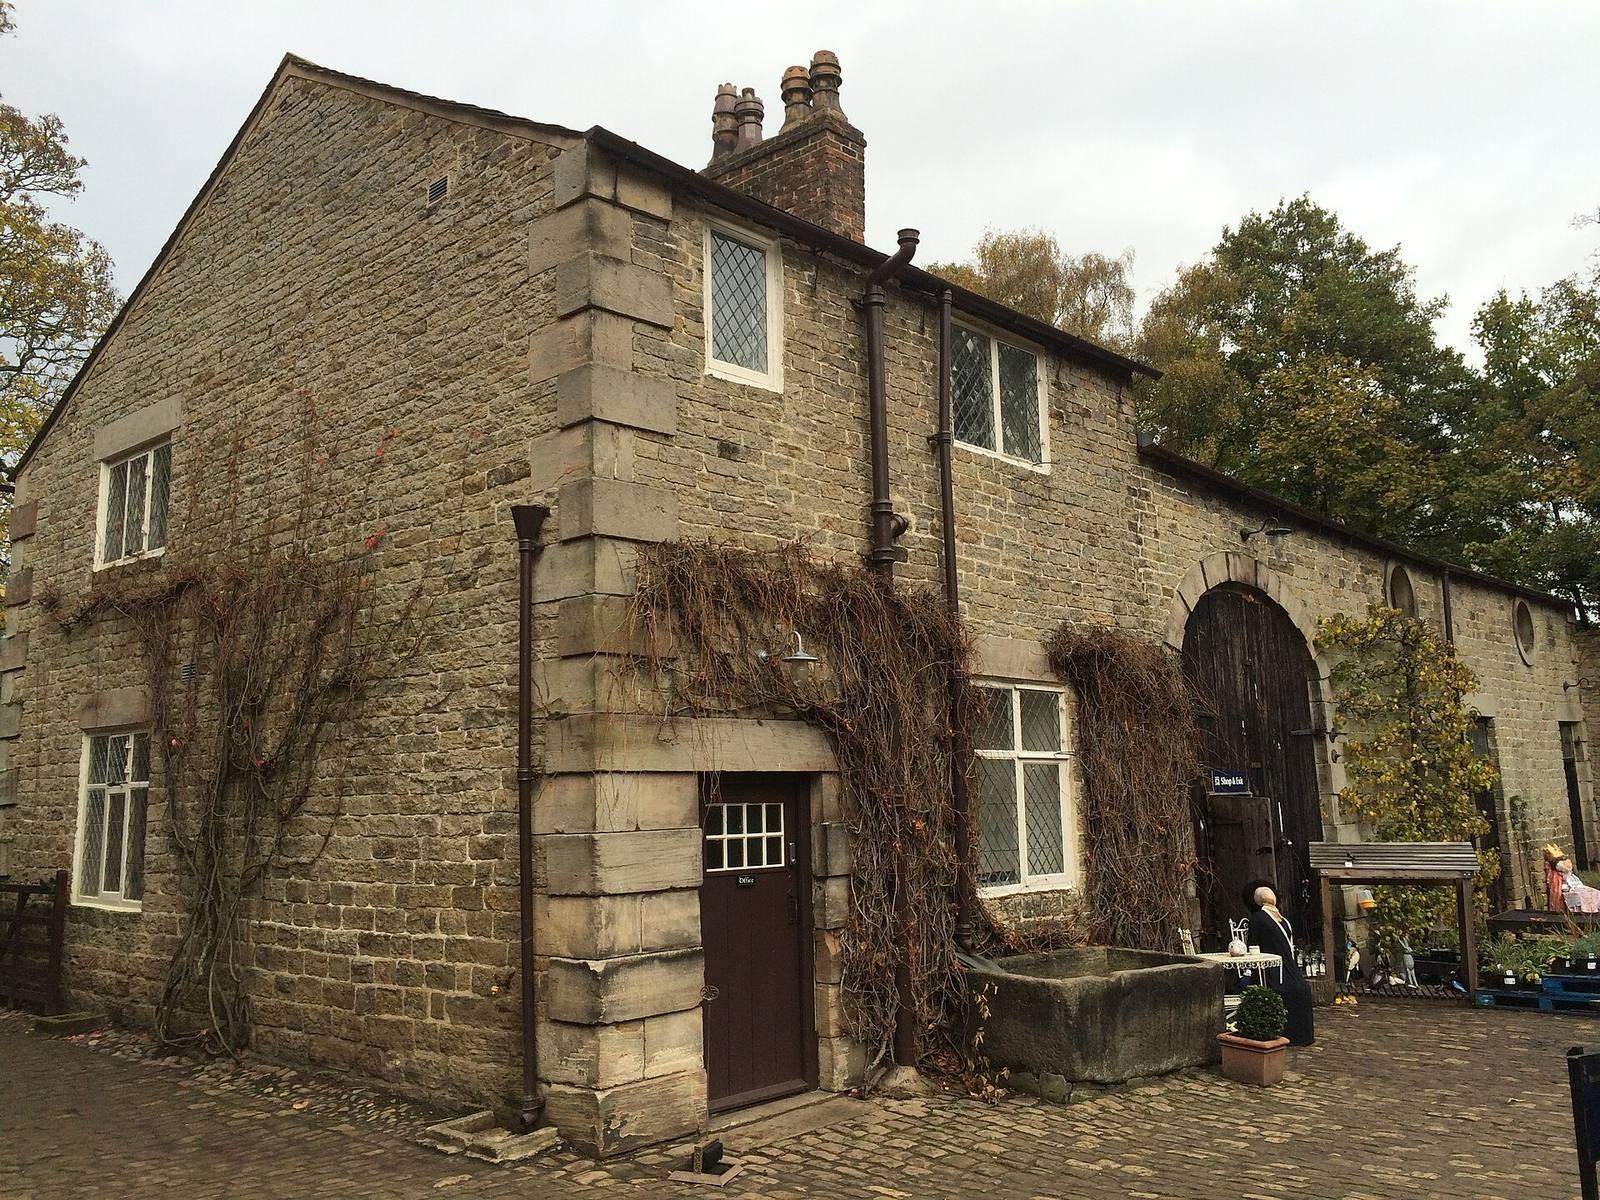
In 1936, Philip Ashcroft proposed a village museum to preserve objects connected with south-west Lancashire folk life. Its first displays opened at the hall in 1939. Ashcroft gave his collection to the National Trust in 1946 and continued to add to it until his death in 1959. Rufford Old Hall is Grade I listed, the highest category for buildings of exceptional interest. The cottage, coach house and stables in its courtyard are Grade II listed.
Remains
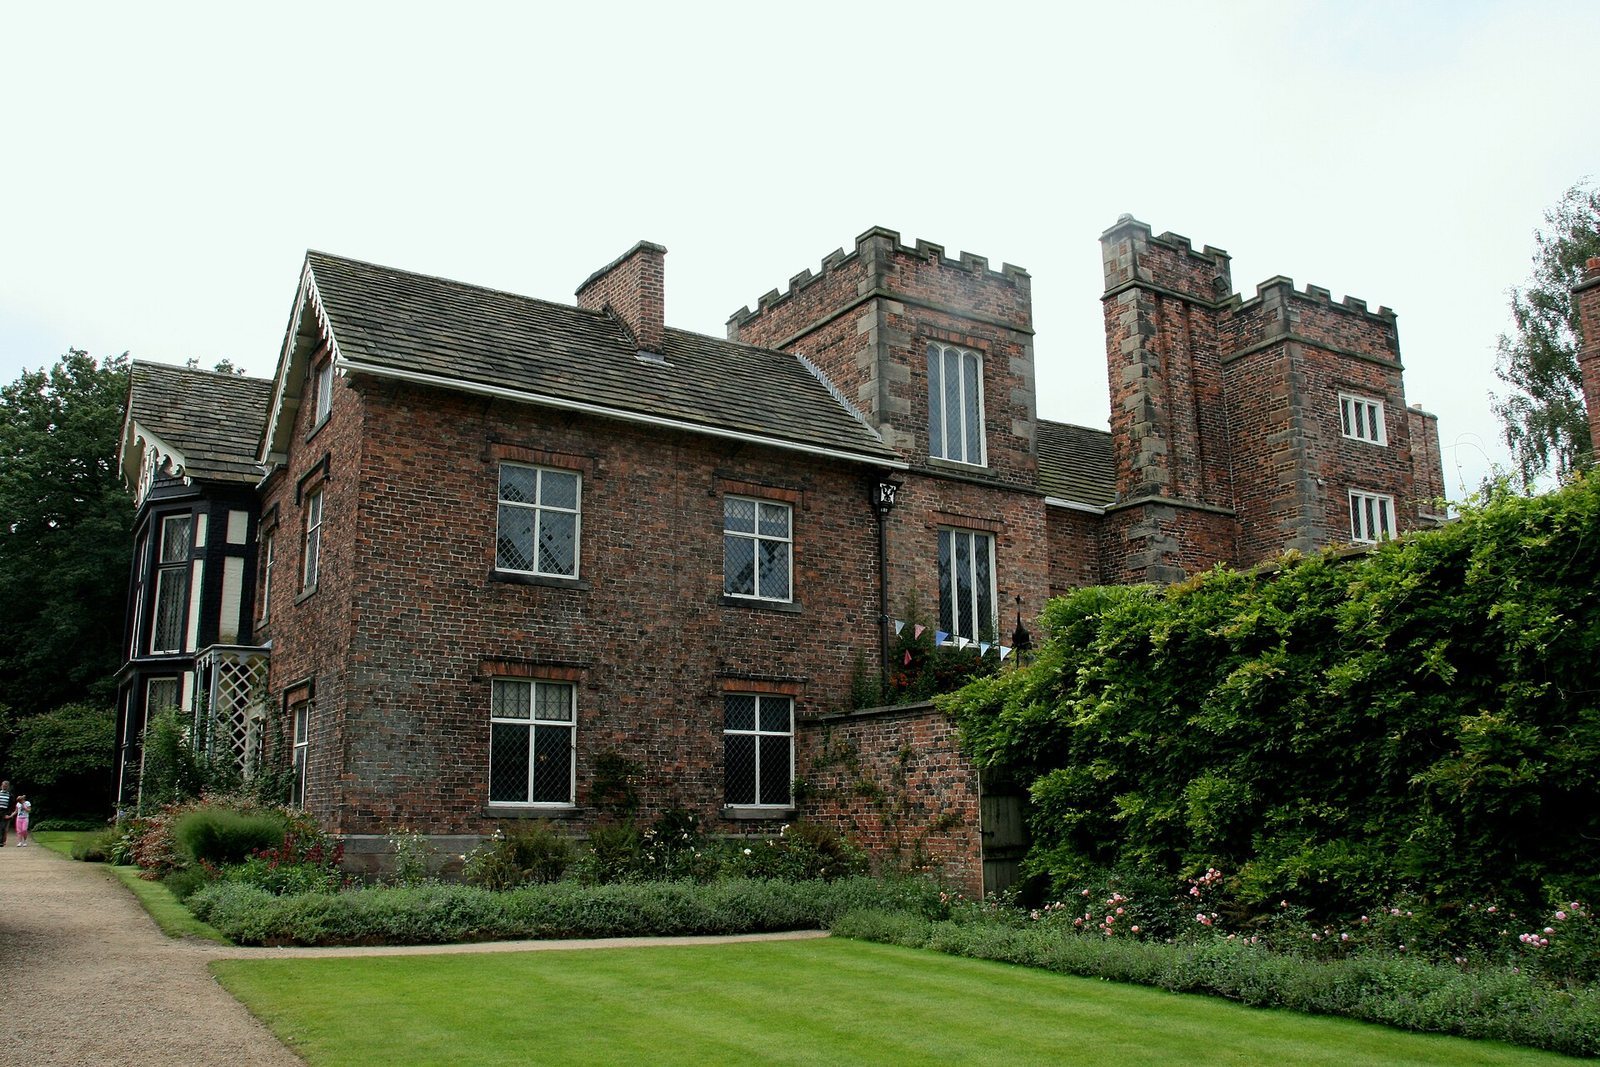
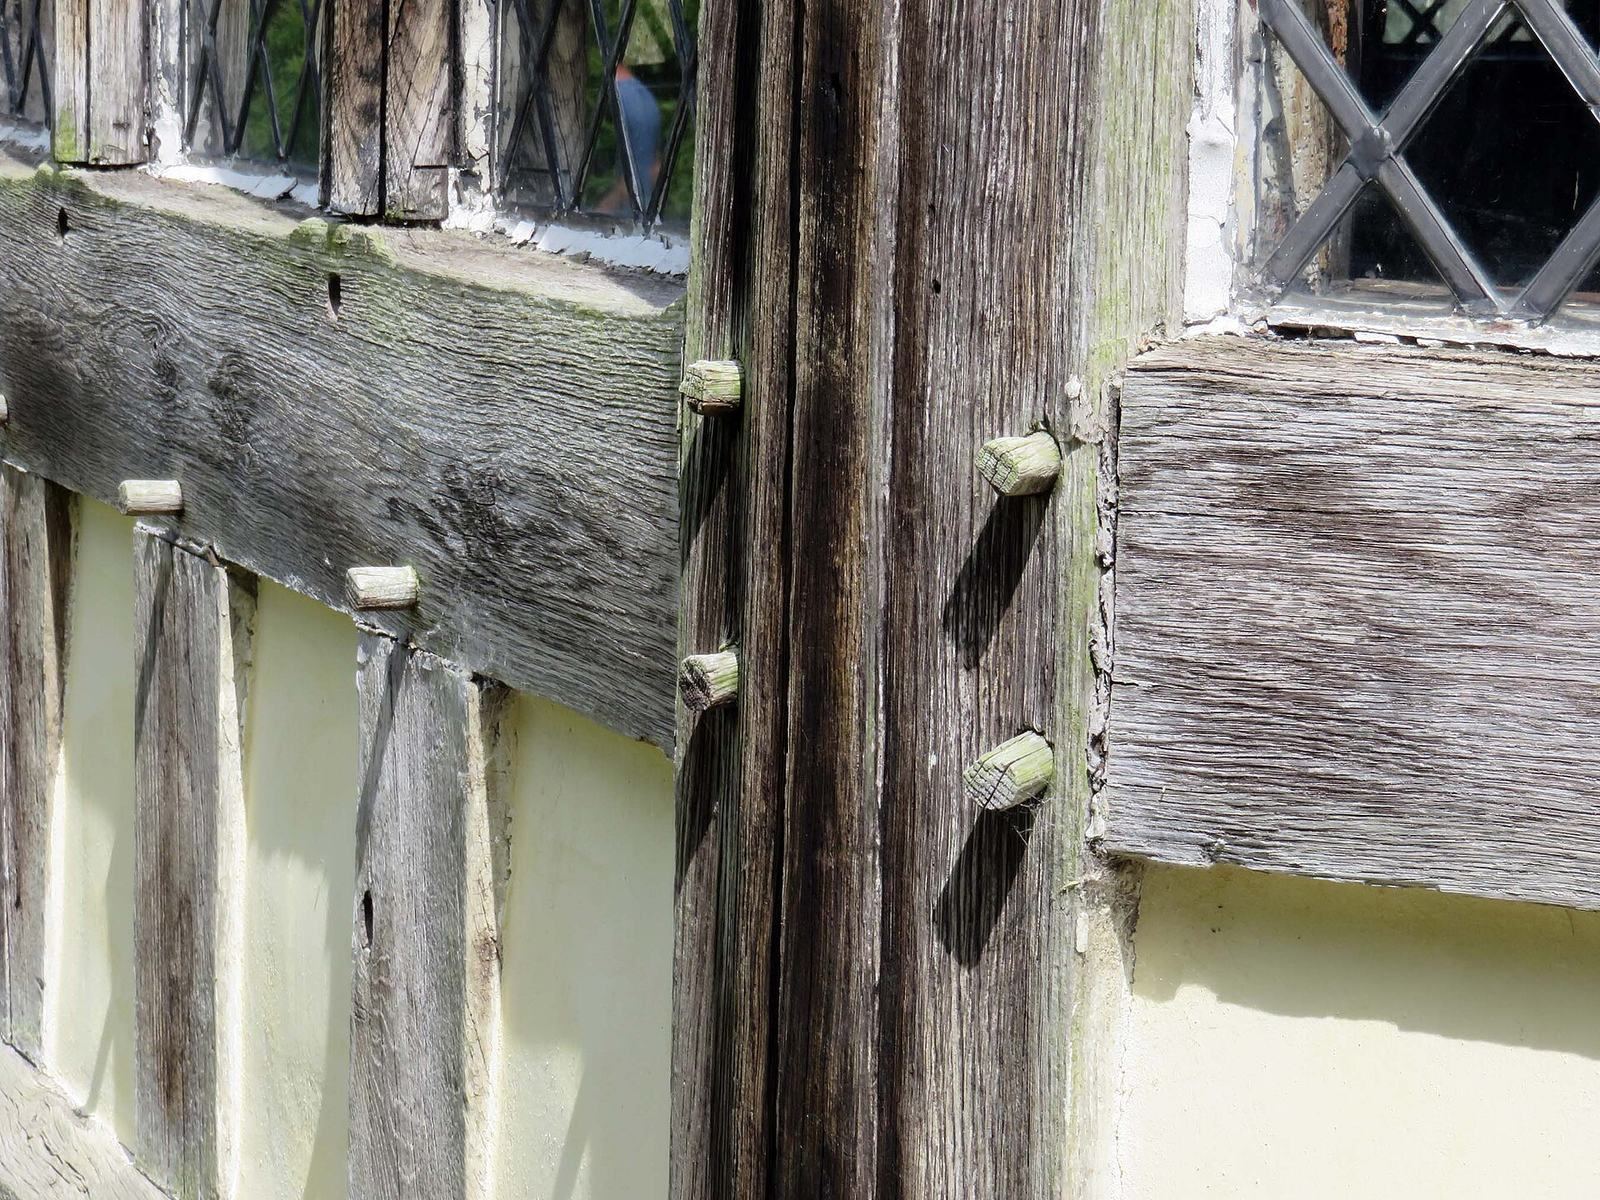
The hall’s original timber-framed house had an H-shaped plan, with the great hall at its centre and forming the south wing. The surviving building combines black-and-white timber framing with brick additions and later alterations. Gardens and grassland lie beside and behind the house, with woodland in front.
The hall and its wings
The great hall
The great hall measures 46.5 feet by 22 feet (14.2 by 6.7 metres). Its timber frame rests on a low stone wall, and the room has a flagged floor, a stone chimney and five structural bays. The roof is supported by hammerbeams, projecting timbers that carry the structure without spanning the hall’s full width. Each of the five pairs of beams ends in a carved wooden angel. A roof lantern was added in the 19th century. On the frontage, the entrance is to the left beside the prominent two-storey gable of the east wing, while bay windows stand to the right.
The brick and east wings
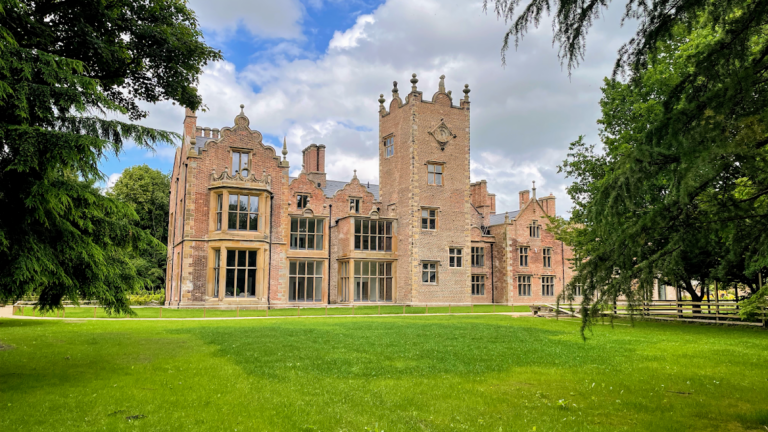
The brick wing contrasts with the hall’s timber framing. Its symmetrical front has five bays and is built of small bricks about two inches across. The doorway has a shallow arched hood added later. Wooden crosses divide the windows, which have shallow arches and decorative brickwork within them. The east wing contains the dining room, anteroom and first-floor drawing room, and incorporates reused 16th-century timbers. A castellated tower built during the 1820s links the great hall to the brick wing.
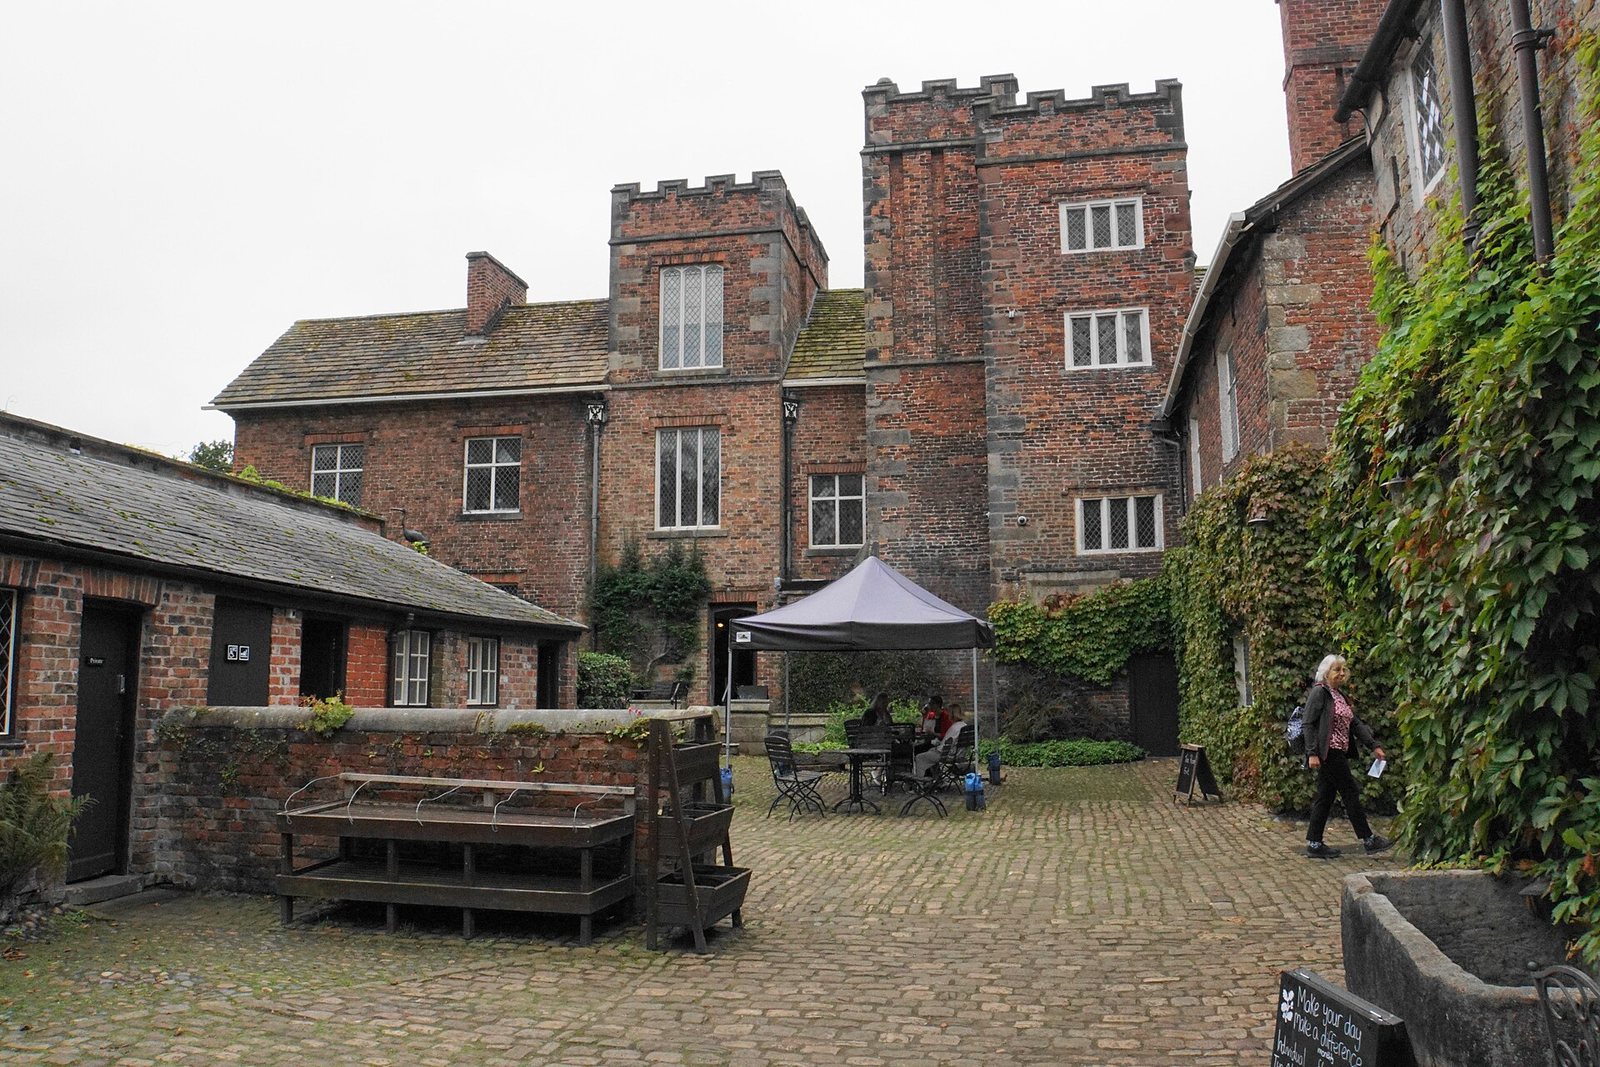
A courtyard behind the hall contains a cottage, coach house and stables, about 10 metres east of one of the hall’s wings.
The concealed chamber and viewing opening
A concealed chamber above the great hall was found in 1949. It may have served as a priest hole, a hiding place for Catholic priests during periods of anti-Catholic persecution, in the 16th century. A four-lobed opening in an arch of the second-floor salon looks down into the hall.
Carved work and interior furnishings
The carved screen
At the north end of the great hall, a free-standing screen made from bog oak, timber preserved in peat, conceals the original entrance to the kitchens. It was probably made between 1530 and 1540 and is the only known surviving example of its kind from the first half of the 16th century. Its substantial frame has three spiral ornamental tips, eight panels of patterned framework and two outer tips carved from single pieces of wood. Two angels, one male and one female, on the upper rail carry the arms of the Fitton and Banastre families. Two horizontal rails are fitted into the upright supports.
Three details may have been deliberately made irregular to avoid an accusation of heresy, reflecting a belief that only God could create perfection. One panel on the hall-facing side is upside down; a panel on the other side has a different pattern; and one of the angels has an extra finger.
Furniture and portrait
The oak furnishings include an unusually large press cupboard, an enclosed storage cupboard, and a free-standing 16th-century cabinet carved with classical heads and allegorical scenes. Two panel-backed oak settles have outward-and-inward curving legs and are known as couch chairs, a type found in Lancashire in the 18th century. A staircase painting by Godfrey Kneller portrays Thomas Hesketh, his wife Martha and their son in 1723. It depicts Thomas as Preston’s second Member of Parliament, a position he held in 1722.
Arms, armour and museum objects
The arms and armour collection includes European pieces from the 15th to 17th centuries. One Italian half-suit, dating to about 1600, has a close-fitting helmet with a mask-like appearance. A mostly German 16th-century composite suit is displayed with a Spanish cup-hilt sword from the late 17th century. Another mainly German suit has a peascod breastplate, with a rounded projection at the lower front, fashionable in the mid-16th century. A further full suit is mostly Italian and dates from the 16th century.
The stables display larger agricultural equipment collected by Ashcroft, items generally used in outbuildings or outdoors. Smaller objects from his collection, including pictures, furniture, ceramics, textiles, books, toys, games and household utensils, are shown in furnished rooms in the hall.
Garden and surrounding landscape
Garden, lawn and orchard
The present garden layout dates from the Victorian period, 1837 to 1901, and many mature sycamores, limes, oaks, beeches and alders belong to that era. When the National Trust took over, invasive Rhododendron ponticum had overrun the garden. It was gradually brought under control and replaced with ornamental rhododendrons, shrubs that flower in early and late summer, and ground cover.
On the south side of the great hall, the Squirrel Border has two large yews clipped into the shape of giant squirrels. In the early 20th century, the same topiary, the practice of clipping plants into shapes, depicted peacocks. The south lawn has flower beds, a rose garden, tall pines, and statues of Venus, the Roman goddess of love and beauty, and a dancing faun, a figure from Roman mythology often shown as part human and part goat. The orchard’s first recorded date is 1779, when gardener Thomas Lowe leased the hall for 21 years. Its apple varieties include Keswick Codlin, Duke of Devonshire, Lord Suffield and Bramley’s Seedling.
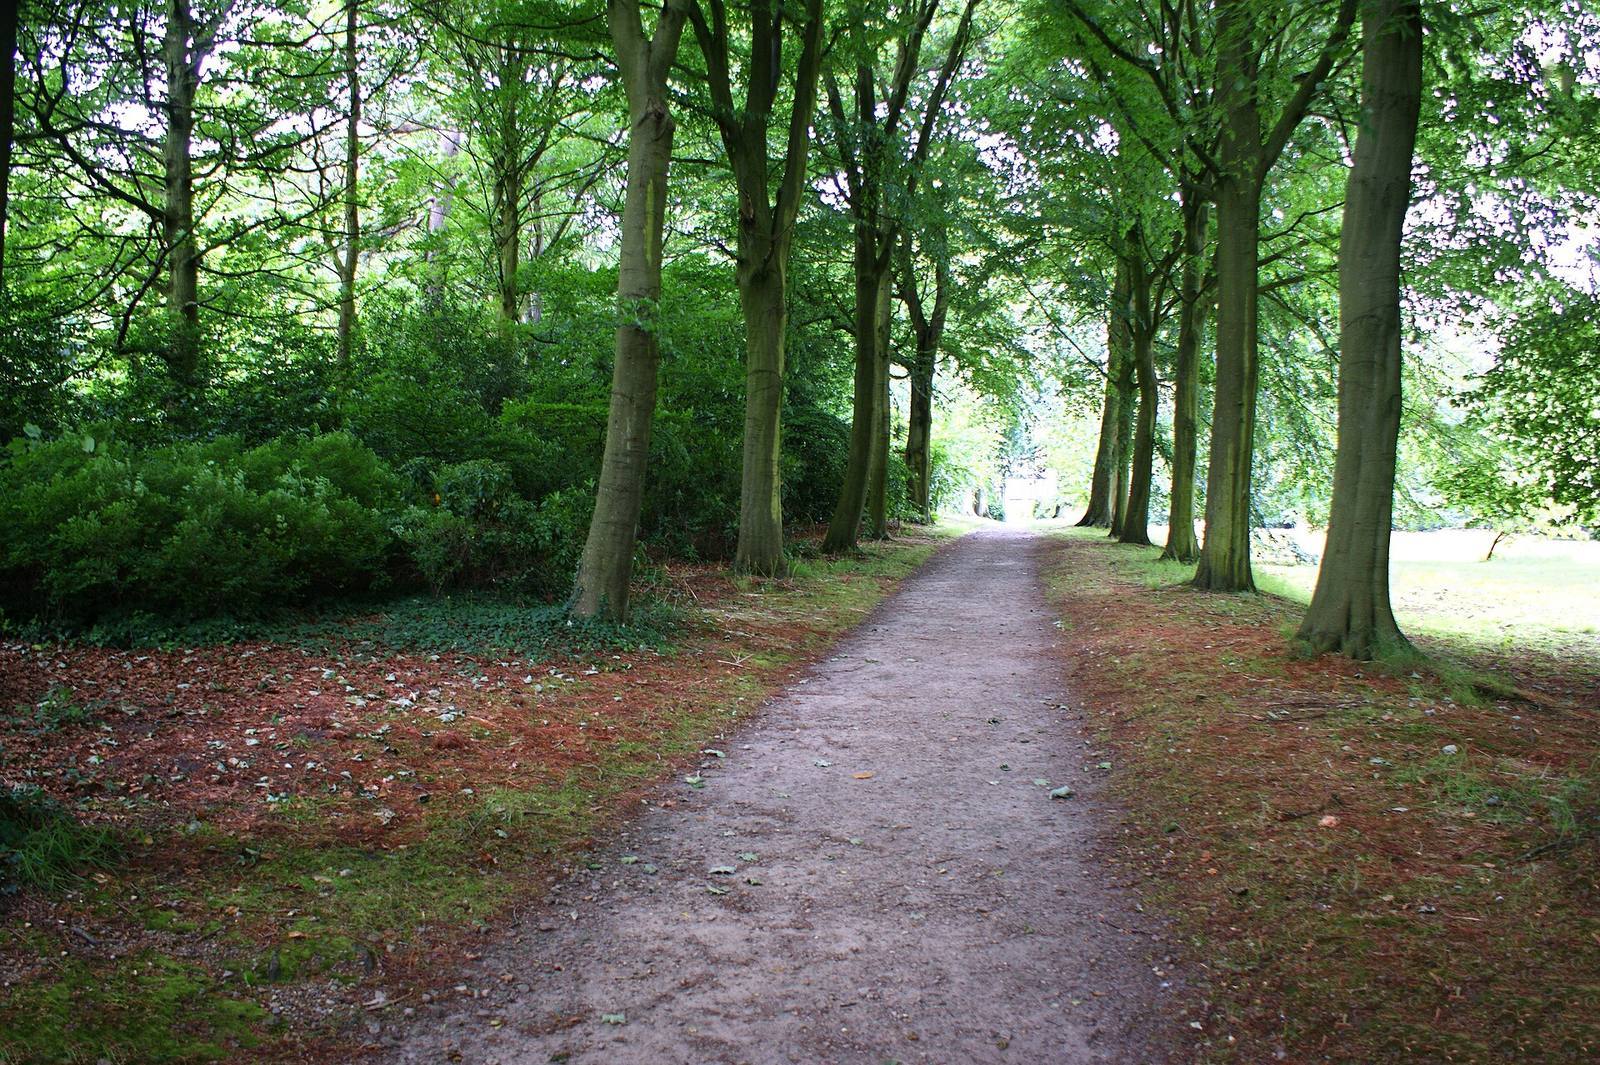
Beech Walk and the canal
The Beech Walk Paddock lies between tall beech trees on one side and the Rufford spur of the Leeds and Liverpool Canal on the other. The walk formerly served as the main approach from the village. Completed in 1781, the canal spur runs close to the site on its east side.