Hoghton Tower: A Fortified Manor House in Lancashire
Site at a Glance
- Popularity
- High
- Country
- United Kingdom
- Primary era
- Early Modern
- Eras represented
- Early Modern, Modern
- Civilizations
- British, English
- Site type
- Domestic
- Remains
- Castle
On this page18 sections
History
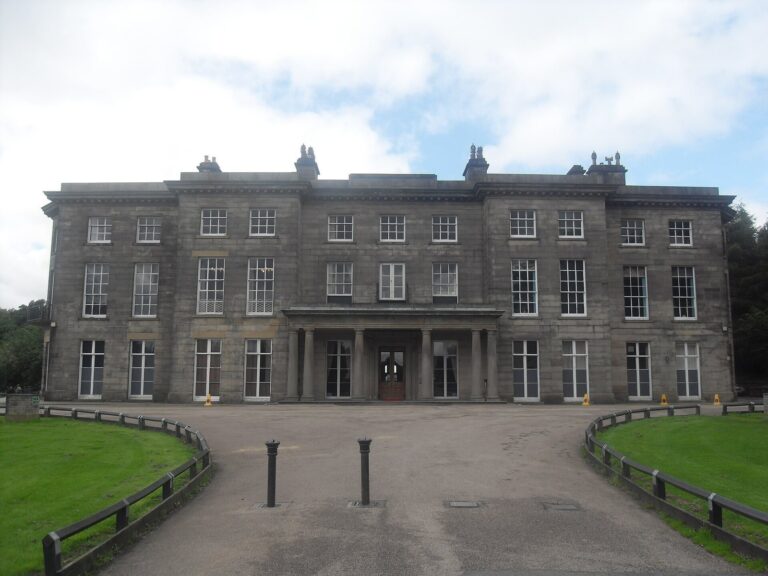
Hoghton Tower is a fortified manor house at Hoghton, near Preston, England, in the United Kingdom. The de Hoghton family has held the estate since at least the 12th century, and the house bears its name. The present building was constructed around 1560–65 for Thomas de Hoghton, replacing an earlier house. A proposed connection with William Shakespeare through Alexander Hoghton, who died in 1581, remains disputed.
The royal visit of 1617
James I, king of England from 1603 to 1625, stayed at Hoghton Tower from 15 to 18 August 1617 with a large retinue, accompanied by leading local families. On 16 August he visited alum mines owned by Sir Richard Hoghton. During a hunt that day, the king shot at a stag but missed.
The visit took place amid a Lancashire dispute over whether people should take part in recreation on Sundays and holy days. Puritans, who sought further reform of the Church of England, opposed such activities; many local members of the gentry were Roman Catholics. After receiving a petition at Myerscough, James spoke in favour of “piping and honest recreation.” Further representations followed, and he asked Bishop Morton to prepare a response. The resulting local convention came before the Declaration of Sports, a royal statement later applied nationally that generally eased restrictions on recreation on Sundays and holy days.
A surviving menu for the feasts of 17 and 18 August names cooks and kitchen workers. The story that James knighted a loin of beef as “Sir Loin” during the visit is a later myth, rather than a reliable account of what happened.
Civil War and religious use
In February 1643, after Sir John Seaton’s forces had taken Preston, Parliamentary troops led by Captain Nicholas Starkie of Huntroyd besieged Hoghton Tower. Its garrison of 30 to 40 musketeers surrendered on 14 February. As the Parliamentary soldiers entered, gunpowder stored in the old fortified tower exploded, killing more than 100 of them. The central tower was not rebuilt.
Protestant services outside the established Church of England were held in the Banqueting Hall from 1662 for more than a century. After Sir Gilbert’s son Sir Richard (1616–1678) became a Presbyterian, a tradition of church government organised through presbyteries, the house had become a centre by 1664 for Presbyterians and Independents, who supported the autonomy of individual congregations, in the Blackburn District. John and Charles Wesley, Anglican clerics associated with the beginnings of Methodism, are reputed to have preached there.
Repairs, decline and restoration
Sir Charles de Hoghton carried out repairs and rebuilding between 1692 and 1702. William III, who began ruling England, Scotland and Ireland in 1689, visited frequently and was Sir Charles’s personal friend. In 1735, the fifth baronet, Sir Henry, commissioned the painter Arthur Devis to produce a view of the house. The family moved permanently to another property in 1768 and let Hoghton Tower; by the middle of the 19th century it had fallen into disrepair.
The ninth baronet, Sir Henry de Hoghton, inherited the estate in 1862 and began a programme of restoration, rebuilding and extension that continued until 1901. Charles Dickens visited in 1867, when the house was dilapidated, and the visit inspired his 1868 short story George Silverman’s Explanation, in which Hoghton features prominently.
By 1876, the Lancaster architects Paley and Austin were working on the house, including the Banqueting Hall. After Sir Henry died that year, his brother Sir Charles, the tenth baronet, continued the work, and the house was ready for him to occupy by 1880. Paley and Austin worked on the gateway tower and adjoining walls in 1877, then carried out further work in 1879–80. James Bertwistle worked on the stables and farm buildings, while Robert Dudley Oliver added accommodation and rooms between 1896 and 1901.
The Hoghton Tower Preservation Trust was established as a charity in 1978 to preserve the house and promote education and research. Archaeological work at the site has been directed by Michael Nevell. Hoghton Tower and the Great Barn became Grade I listed buildings on 22 October 1952, a status for buildings of exceptional interest. The coach house, stables and drive gate piers are Grade II listed, a category for buildings of special interest. The gardens have Grade II status on the separate National Register of Historic Parks and Gardens, which recognises historic landscapes.
Remains
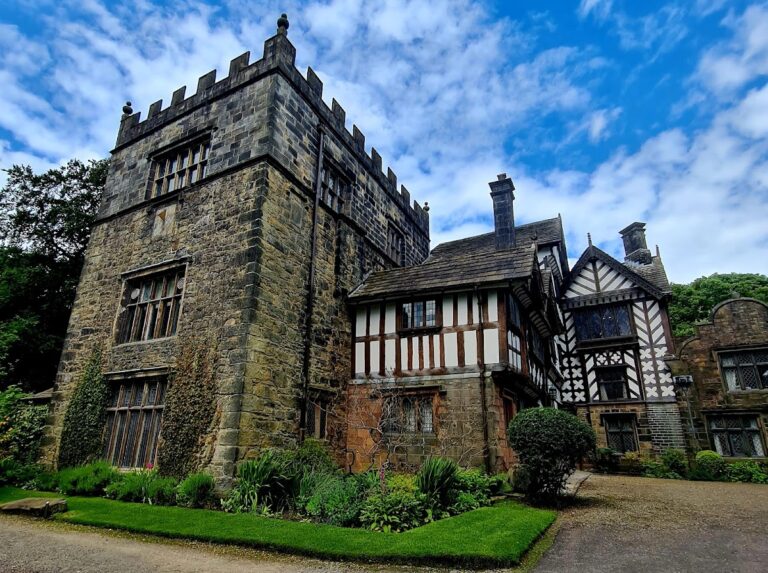
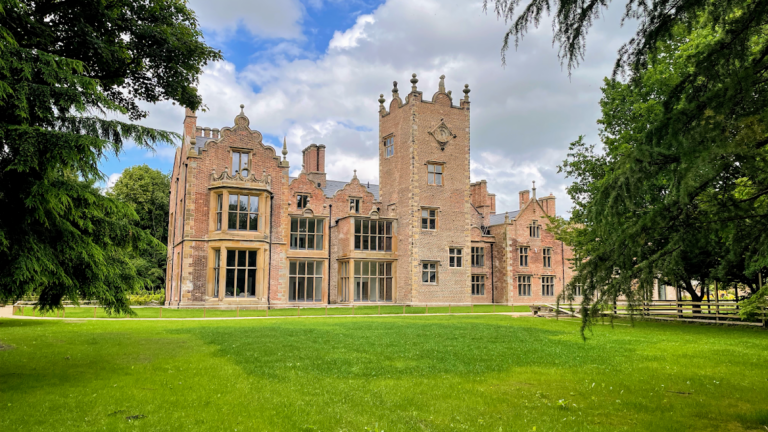
The house is a sandstone complex with stone-slate roofs, arranged around two courtyards. It stands about two-thirds of a mile east of Hoghton village, on a hill at the southwesterly end of the Pendle range. At about 560 feet above sea level, it occupies the highest point in the area.
Courtyards and main house
Outer courtyard and entrance
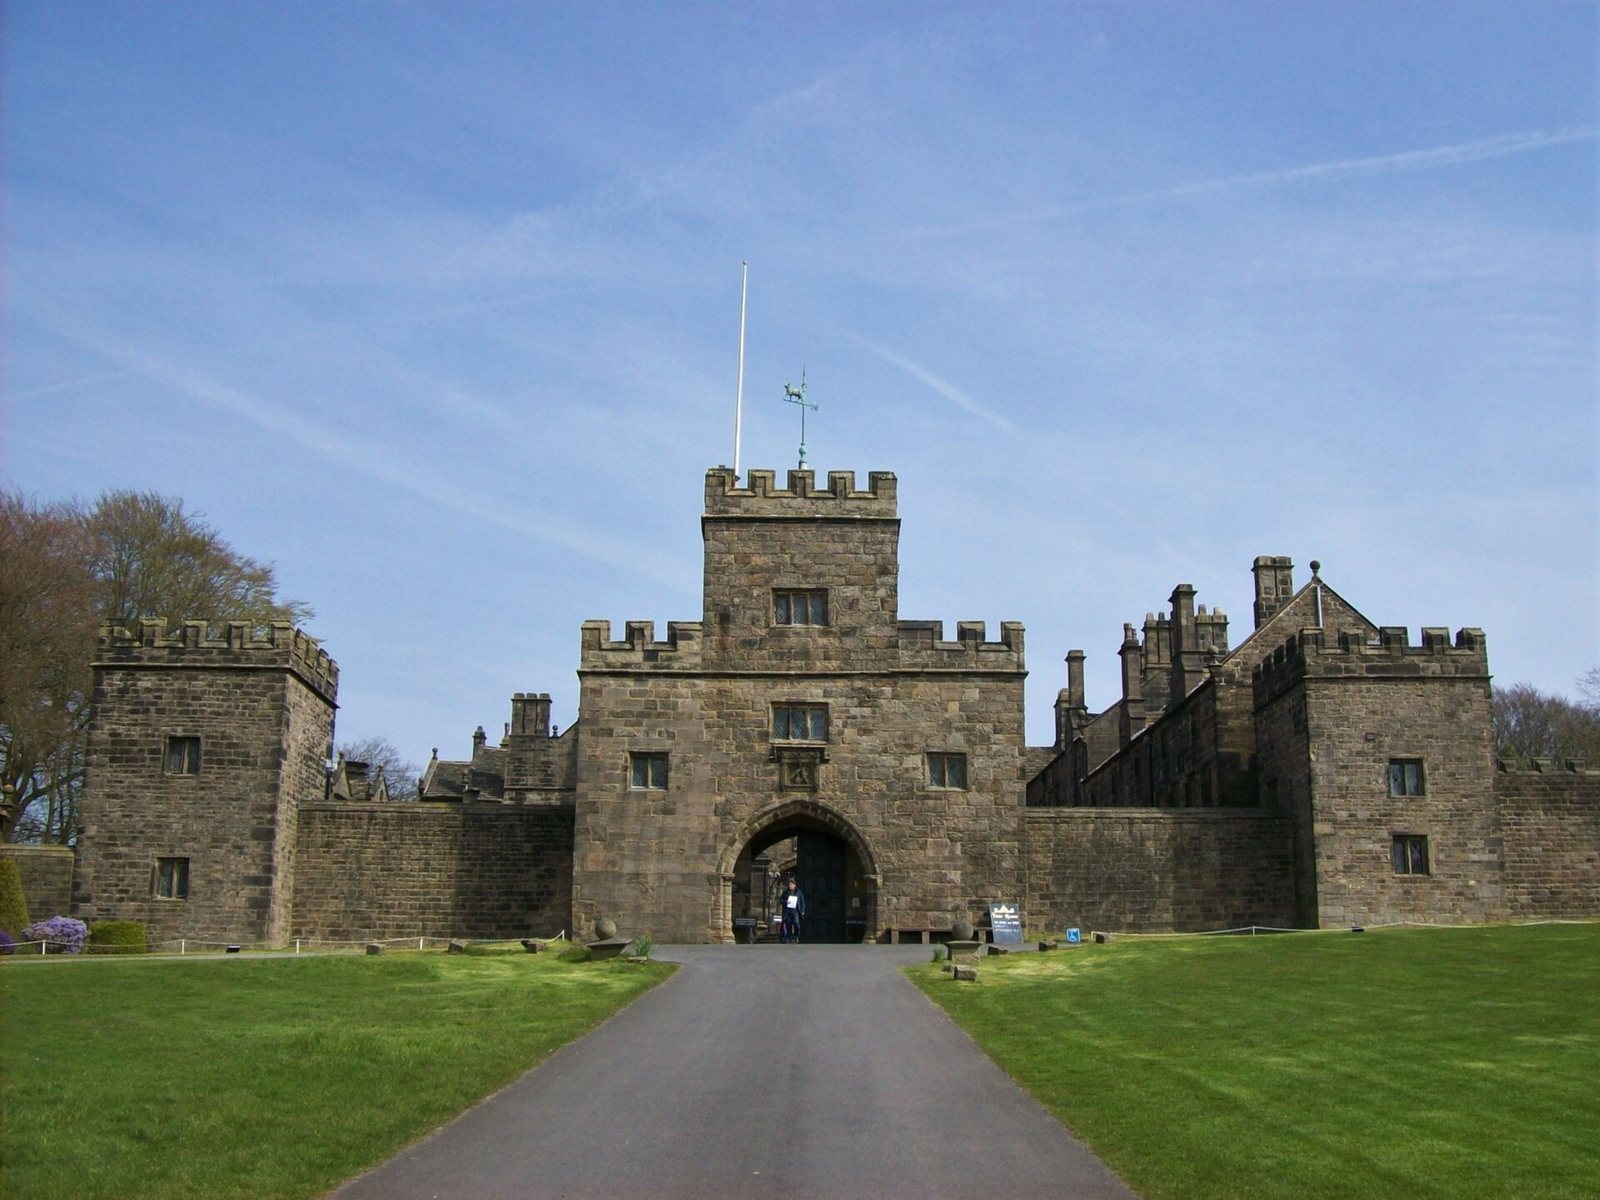
The outer courtyard is entered from the west through a two-storey gatehouse, with a central tower rising more than a storey above it. A decorative panel above the archway contains a carving of the biblical Samson and the lion he overcame. Walls with parapets shaped in alternating raised sections and gaps extend from the gatehouse to square corner pavilions of similar construction. Buildings from different periods stand along the courtyard’s north and south sides. Its eastern part is higher than its western part, with a wall and steps linking the levels to a gateway fitted with 18th-century wrought-iron gates between stone piers.
Inner courtyard and rooms
A gateway on the west side leads into the inner courtyard. The great hall and kitchen occupy its north side, state rooms stand to the east, and living rooms are arranged along the south and west. Most of the courtyard buildings are two storeys high. A porch at the northeast corner occupies the former site of a chapel, while projecting bay windows face out from both sides of the great hall.
Well houses
A 17th-century well house stands in the northeast corner of the outer courtyard, on the traditional site of the original tower. A separate Tudor well house contains a 120-foot well, a horse-drawn pump and winding gear.
Interior features
Hall and principal rooms
The Banqueting Hall contains 4,000 panes of Flemish stained glass. In the State Bedroom is a State Bed made at Samlesbury in the middle of the 16th century. Gillows of Lancaster decorated the ballroom in the 19th century. A large drawing room added between 1896 and 1901 was later used as a ballroom.
Priest holes
The house contains three priest holes, concealed spaces historically used to hide Catholic priests during periods of religious persecution.
Drive, gardens and associated buildings
Approach and Tilting Ground
A long, straight drive runs east from the A675 towards the house. About 200 yards west of the house, it passes between a pair of gate piers. The grassy area between the piers and the outer-courtyard entrance is known as the Tilting Ground. A wall bounds it to the south, and the Great Barn stands along its northern side.
Gardens and painted view
The walled garden east of the house is called the Wilderness. The Rose Garden and Rampart Garden are smaller walled gardens to the south. Together, the gardens cover 27.03 hectares. Devis’s painting, Hoghton Tower from Duxon Hill, shows a panorama across the home fields, with a coach approaching the gateway along the broad avenue.
Great Barn
Dated 1692, the Great Barn is built of sandstone with a slate roof and incorporates a cart house. Ball-shaped stone ornaments finish its gables.
Coach house and stables
The sandstone coach house and stables lie northwest of the house and date from the 17th or early 18th century. A small cupola was added in the 19th century.
Later buildings and additions
A lodge dated 1878 stands at the drive entrance from the main road. The work of 1879–80 also included a new kitchen and a below-ground service corridor. Additions made from 1896 to 1901 provided nursery accommodation, a smoking room, a billiards room and a large drawing room. Residential accommodation is also provided in a converted former garrison.