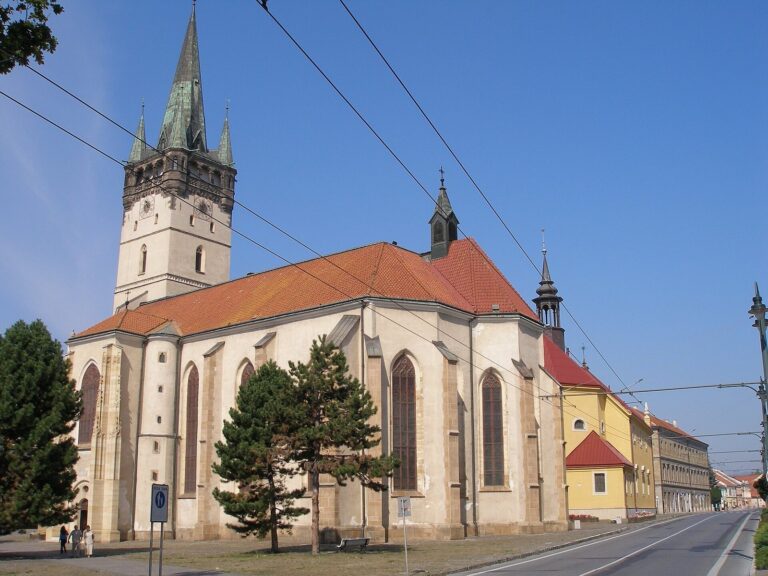
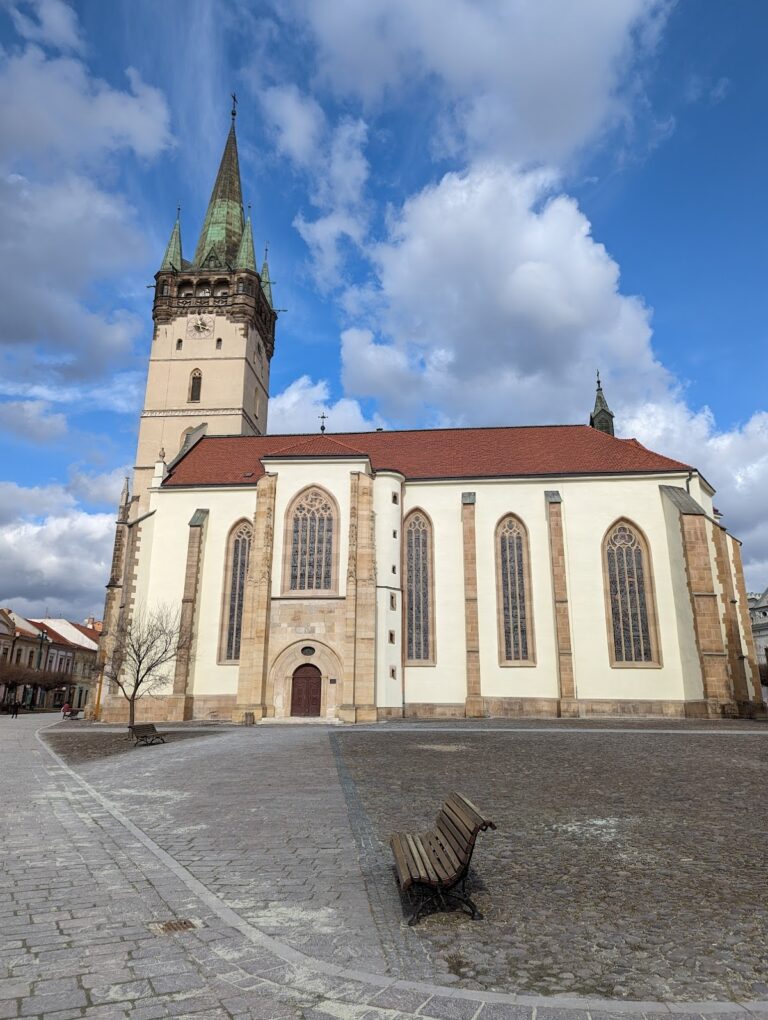
Church in Šarišské Michaľany: A Late-Baroque Roman Catholic Church
Site at a Glance
- Popularity
- Very Low
- Country
- Slovakia
- Primary era
- Early Modern
- Eras represented
- Medieval, Early Modern, Modern
- Civilizations
- Austria-Hungary, Habsburg, Hungarian
- Site type
- Religious
- Remains
- Church
On this page11 sections
History
The Church in Šarišské Michaľany is a Roman Catholic church in Slovakia, reconstructed on earlier foundations between 1778 and 1785 in the late-Baroque style, a later architectural style associated with elaborate forms. It is dedicated to Saint Michael, an archangel in Christian tradition.
The church belongs to the Eastern Province, which groups dioceses, and the Archdiocese of Košice, a diocese headed by an archbishop. Locally, it is part of the Sabinov deanery, an administrative grouping of parishes, and the Šarišské Michaľany parish.
Early church and eighteenth-century rebuilding
A Romanesque church, in a medieval style marked by rounded arches, stood here in 1314, and another reference to the church dates from 1666. Its earlier history is uncertain: it may have been destroyed in 1691, although a small, old stone church was present in 1733, together with a wooden belfry carrying two bells.
The church burned in 1775. Reconstruction began in 1778 and finished in 1785, using the earlier building’s foundations. Local peasants and Count Jozef Sirmay funded the work. Gejza Pulszký, the village’s leading landowner, held patronage over the church under local custom. Sabinov cleric Karol Ludvik consecrated it on 29 September 1785.
Fires, repairs, and later changes
A fire in the village on 16 July 1904 damaged the church and melted its bells. Renovation followed in 1911, including repainting the interior. During the First World War, two bells were taken on 2 October 1916. Adolf Friedmann of Sabinov cast replacements, which were consecrated on 29 September 1923.
In 1935 the shingle roof was replaced with Eternit, a cement-based roofing material. Electricity was installed in 1947, and a lightning rod was added to the tower. The replacement bells were installed there on 18 August 1962 and fitted for electric operation. Further reconstruction, focused chiefly on replacing the roof, began after priest Anton Lesník arrived.
On 7 August 1997, the church was registered as a Slovak National Cultural Monument, a protected heritage designation.
Remains
Plan and architecture
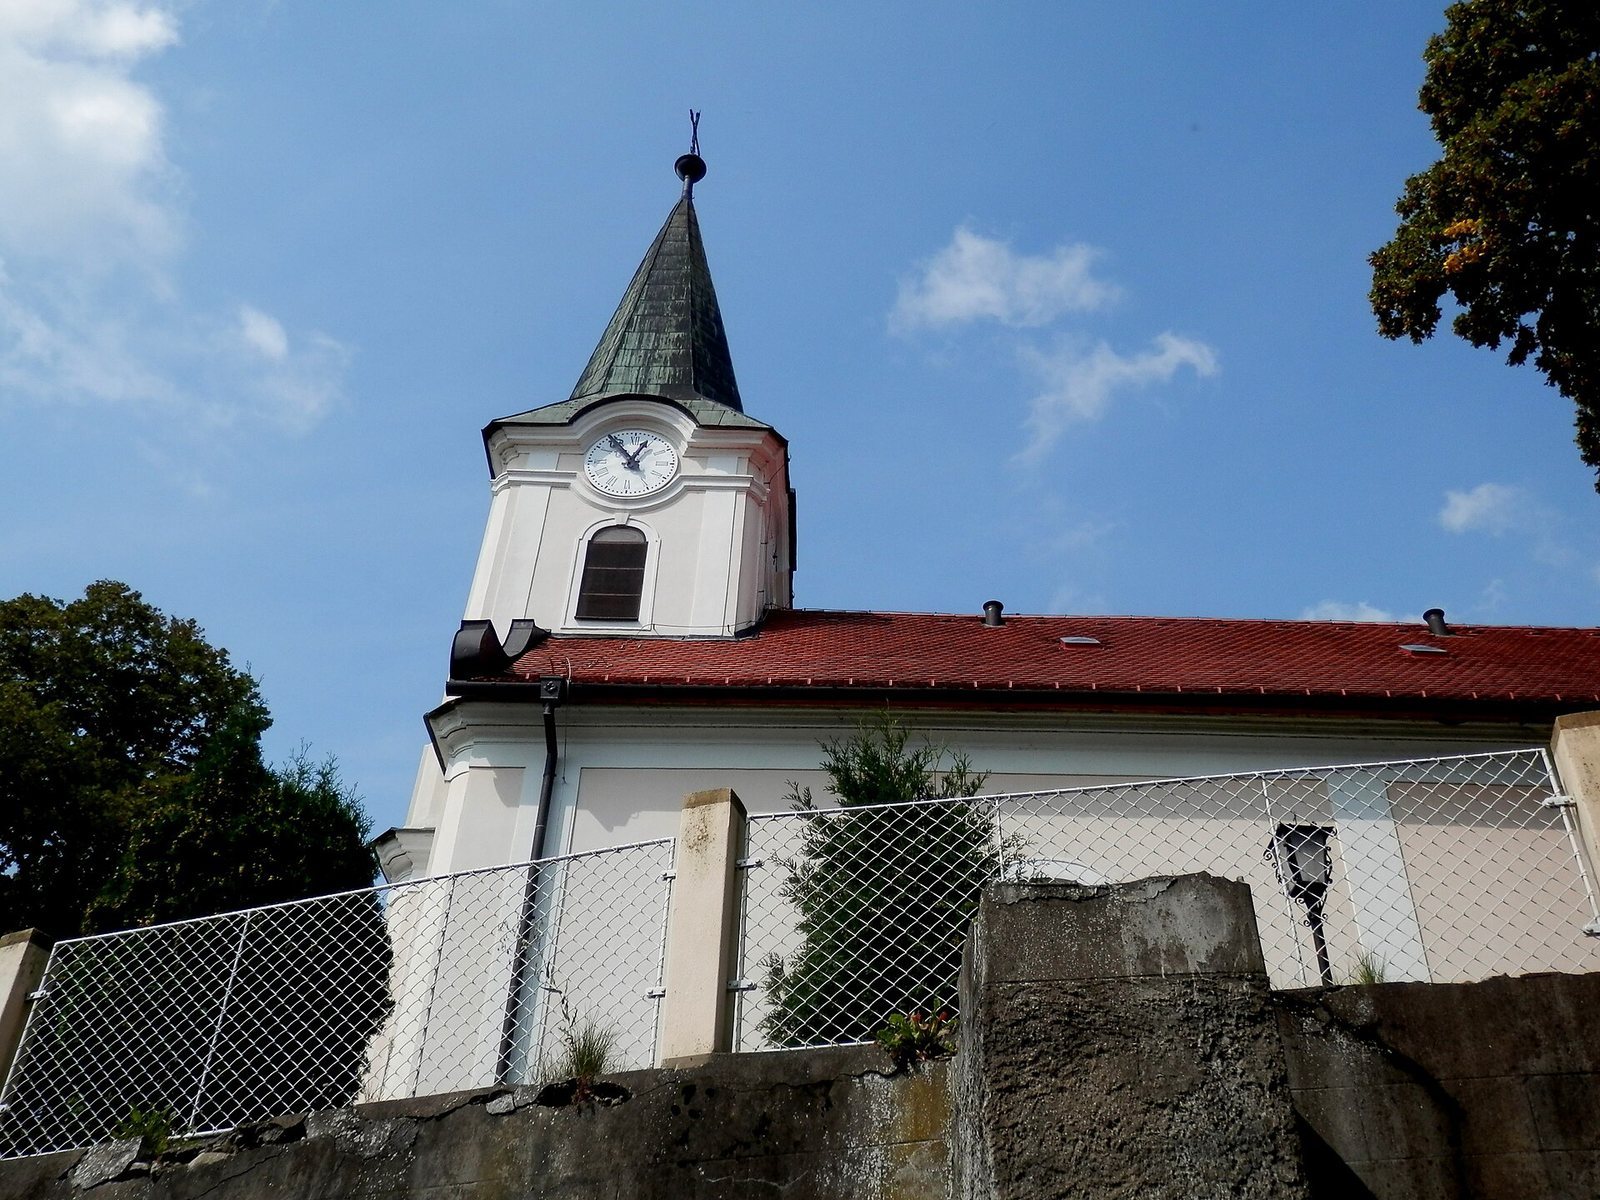
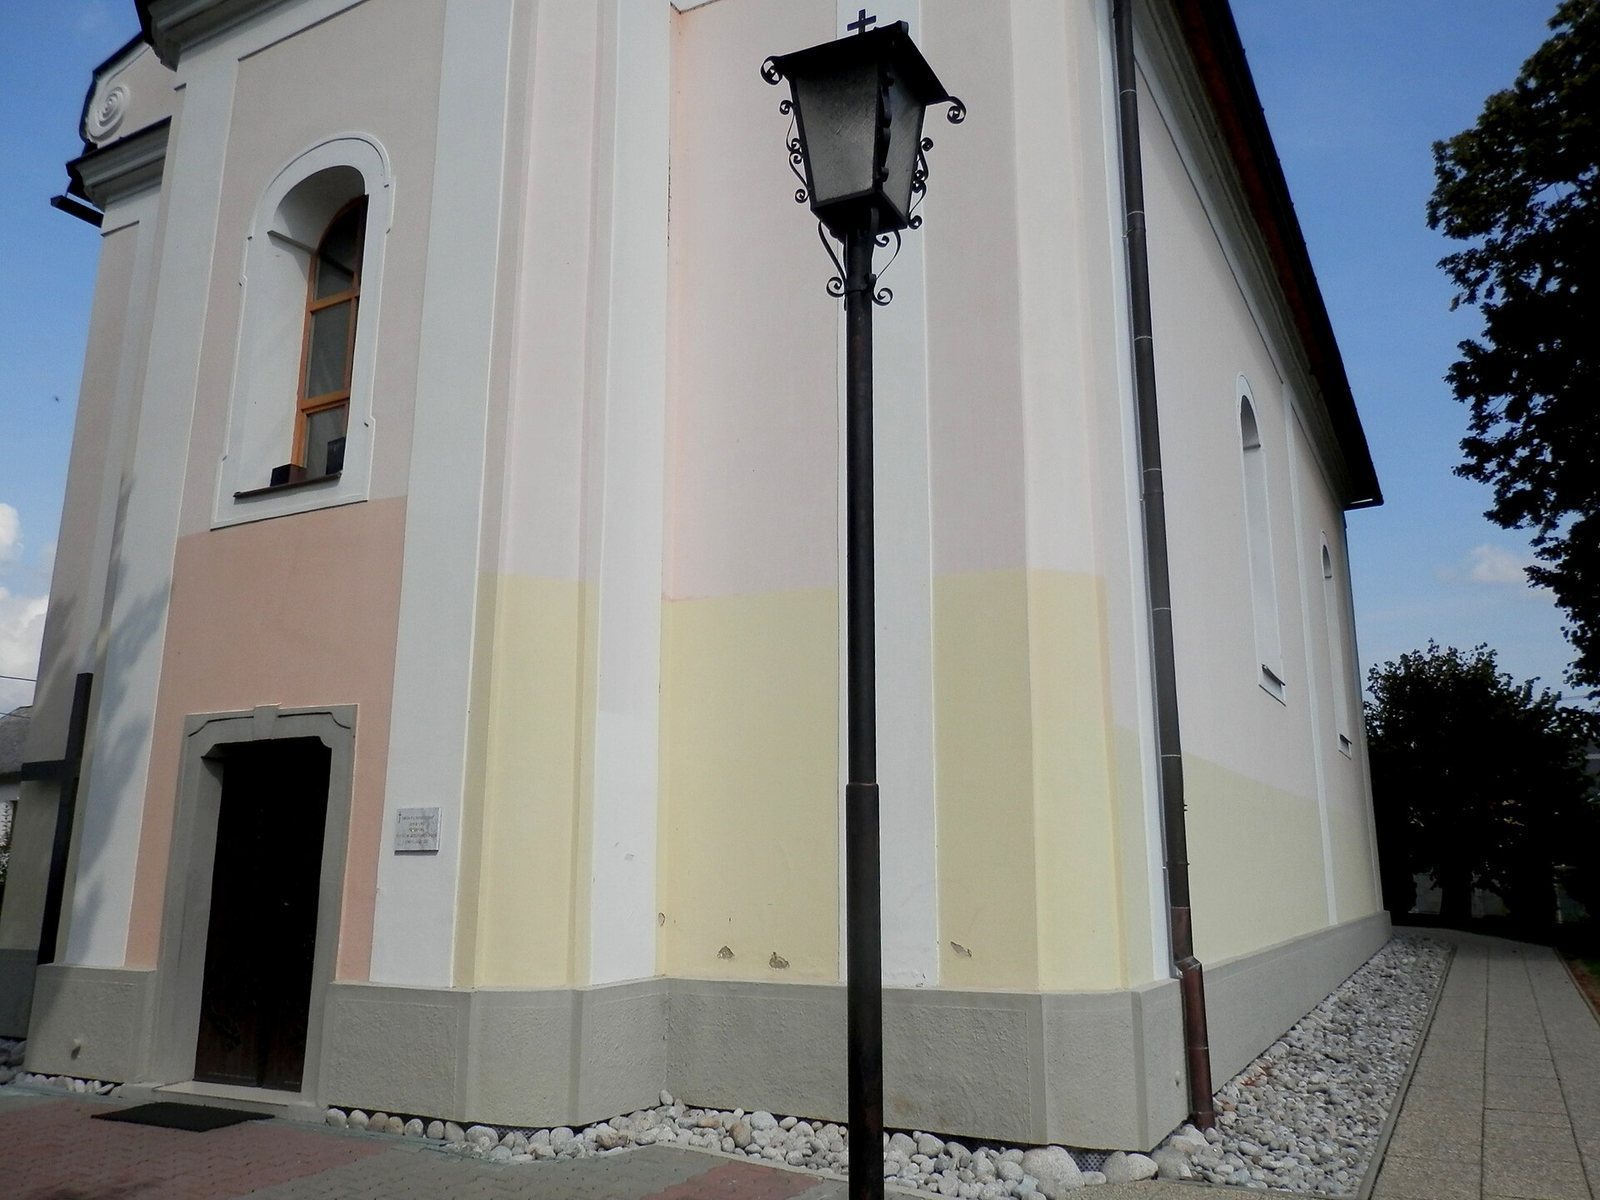
The church is a single-nave masonry building with plastered exterior walls. Its rectangular plan ends in a semicircular sanctuary, while a sacristy, a room for clergy and liturgical objects, stands on the north side. The tower is incorporated into the gabled front. Pilaster frames, shallow vertical supports set against a wall, divide the façade. The tower projects forward from the front, rises as a square shaft above a horizontal cornice, and reaches 34 metres. Above the main cornice is a tent-shaped roof topped by a finial, or crowning ornament, and a cross. Rounded windows, vaulting, and the semicircular sanctuary reflect Romanesque models. Inside, shallow Prussian cap vaults, a type of ceiling vault spanning the spaces between supports, cover the church. Crosswise arches between the vault sections rest on cornices carried by wall pilasters.
Interior furnishings
Main altar
The main altar was made in 1911 in a Baroque style by the Jozef Rifesser firm in St. Ulrich, Gröden, Tyrol. A statue of Saint Michael occupies its centre. Saint Joachim, traditionally regarded with Anne as one of the Virgin Mary’s parents, stands on the Epistle side. Saint Anne appears with Mary on the Gospel side, with two angels holding trumpets above them. Saint Paul and Saint Peter, early Christian apostles, stand at the altar’s sides, respectively on the Epistle and Gospel sides.
Side altars and sculpture
The Epistle side, associated with the Epistle reading at Mass, has a side altar dedicated to the Sacred Heart of Jesus. On the Gospel side, associated with the Gospel reading, the side altar is dedicated to Our Lady of Lourdes. The church’s oldest statues include Saint John the Baptist, a Jewish preacher revered in Christianity, and a smaller statue of Mary as the Immaculate Conception, the Catholic belief that she was preserved from original sin from the moment of conception. The original image of Saint Michael is now in the ceremonial hall of the municipal office at Darholcovský manor, a country house associated with a landed estate.
Burial chamber
A crypt, a chamber beneath a church often used for burials, lies below the altar and has an entrance from outside. Underground, it contains tombs of the Szirmay family, local landowners.
Choir and stained glass
The choir contains a two-manual organ with a pedal, made in 1958 by Štefan Gábor of Košice. Stained-glass windows were made during Melichar Zelený’s tenure as papal prelate, a Catholic ecclesiastical title.
Liturgical vessels
The church’s Baroque monstrance, a vessel for displaying the consecrated Eucharistic host for veneration, and an eighteenth-century chalice were made by Levoča goldsmith Ján Szilassy. An inscription on the chalice states that Count Tomas Szirmay commissioned it for the church in 1753. Another chalice dates to 1762. A copper lavabo, a vessel used for liturgical handwashing, dates to 1766 and bears the coat of arms of the Hungarian noble Rákóczi family on its handle. It remained in the church until 1916 and is now in the National Museum in Budapest.