Bank Hall: A Jacobean Mansion and Historic Estate in Lancashire


Site at a Glance
- Rating
- 4.5
- Popularity
- Low
- Country
- United Kingdom
- Primary era
- Early Modern
- External website
- Open
- Eras represented
- Early Modern, Modern
- Civilizations
- British, English
- Site type
- Domestic
- Remains
- Manor House
On this page16 sections
History
Bank Hall is a Jacobean mansion in Bretherton, Lancashire, United Kingdom, built in 1608 by the Banastre family, lords of the manor, on the site of an older house. Jacobean architecture developed during the reign of James I and combined late Tudor forms with Renaissance and classical decoration. An Elizabethan-period structure is shown at this location on Christopher Saxton’s map of 1579.
The Banastre and Fleetwood estates
The Banastres traced their descent from a Norman ancestor who built a motte-and-bailey castle at Prestatyn around 1164. A motte-and-bailey castle consisted of a raised earth mound supporting a fortified stronghold and an adjoining enclosed courtyard. After Owain Gwynedd, Prince of North Wales, destroyed the castle in 1167, the family moved into Cheshire and Lancashire.
In 1315, Sir Adam Banastre led the Banastre Rebellion against Thomas, 2nd Earl of Lancaster. The revolt failed, and Sir Adam was beheaded at Charnock Richard. The family continued to hold Bank Hall until Christopher Banastre, the last of the line, died in 1690. He had served as High Sheriff of Lancashire in 1670. The estate passed to his elder daughter Anne and her husband, Thomas Fleetwood.
Thomas Fleetwood attempted to drain the marshes around Bank Hall and made an unsuccessful effort to drain Martin Mere in 1692. An improved channel and floodgates were installed in 1714. Through the Fleetwoods’ daughter, Henrietta Maria, who married Thomas Legh of Lyme Park, the estate later passed to the Legh family. In 1719, Henrietta Maria Legh donated land for St Mary’s Church at Tarleton.
The Legh Keck and Lilford periods
George Anthony Legh Keck inherited the estate and moved to Bank Hall from Stoughton Grange in Leicestershire. He became its last resident owner and commissioned the Kendal architect George Webster to restore and extend the mansion in 1832 and 1833. Legh Keck died in 1860. His household contents were auctioned in April 1861, and the estate passed to his brother-in-law, Thomas Littleton Powys, 4th Baron Lilford.
The Lilfords used Bank Hall as a holiday residence until 1899 and subsequently leased it to tenants. The estate remained part of the Lilford Estates and was managed by Acland Bracewell of Tarleton. Tenants included the colliery owner Edward Crippen, who lived at Bank Hall in 1891 until his death in February 1892, and Sir Harcourt Everard Clare, who moved there in 1899 and held garden parties.
Lieutenant Colonel Sir Norman Seddon-Brown, a cotton-mill owner, and his family lived at Bank Hall from the late 1920s until 1938. Ranjit Singh visited the Clares in the 1920s. King George V stopped at the lodge during his 1913 visit to Lancashire, while the Aga Khan III, King Fuad, and Prince Farouk of Egypt visited during the Seddon-Brown occupancy.
War, decline, and conservation
During the Second World War, the Royal Engineers were billeted at Bank Hall and used the house as a control centre. The Royal Engineers were the British Army corps responsible for military engineering and technical support. Nissen huts, prefabricated corrugated-metal buildings used for military accommodation and storage, were erected in the gardens and parkland. The north-east service wing was demolished during this period. It had contained a boiler house, shed, laundry, dairy and cheese rooms, mangle room, brew house, and wash house arranged around a central courtyard. A pond and concrete drive were later installed in the former courtyard.
After the war, the Lilfords regained the estate. Their estate offices occupied the east wing until 1972, when the house was vacated. A proposal in 1974 to convert the mansion and grounds into a country club was refused because of its effect on the historic parkland and architecture. An application in 1991 to demolish parts of the building for safety reasons was later withdrawn.
Bank Hall deteriorated rapidly after its abandonment, as vandalism and the theft of lead from the roof damaged the building. The Bank Hall Action Group was founded in 1995 to raise awareness, collect restoration funds, organize events, and clear the overgrown grounds. It was renamed Friends of Bank Hall in 2012. The mansion appeared in the BBC series Restoration in 2003 and came second in the public vote. Its exterior had earlier been used as a location for The Haunted House of Horror in 1969.
Bank Hall was designated a Grade II* listed building in 1952. This English heritage status applies to buildings of particular architectural or historic interest that are especially important and gives statutory protection to the building and significant alterations. In 2002, the hall was placed on the Buildings at Risk Register in very poor condition and at priority B for restoration and conservation.
In 2017, the hall, gardens, and adjoining orchard were transferred to the Heritage Trust for the North West on a 999-year lease to enable restoration. Plans developed from 2006 by Friends of Bank Hall, Urban Splash, and later Next Big Thing envisaged residential conversion while retaining the entrance hall, clock tower, and upper rooms for public access. The Heritage Trust also planned to restore the potting sheds, greenhouse, and walled garden. The exterior restoration was completed in 2020, residential interiors and adjoining residents’ gardens in 2021, and an exhibition opened in the Prospect Tower and adjoining rooms in February 2022. Friends of Bank Hall continue to maintain the gardens and work toward restoring the wider grounds.
Remains
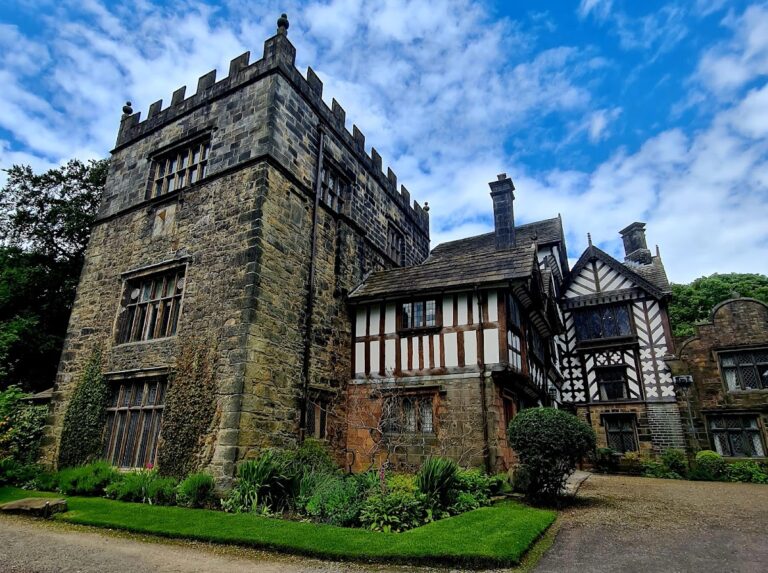
Bank Hall survives as a three-storey brick mansion with a rectangular plan, Dutch gables, and a square central tower on the south front. Its original Jacobean fabric is combined with the additions and alterations made by George Webster in 1832 and 1833. Original brickwork remains in a diaper pattern, a decorative lozenge design formed in flushwork on one gable. The later work corresponds closely with the seventeenth-century building, although its different brick colour and sharper detailing can still be distinguished.
The mansion and clock tower
The 1608 house
The first-phase house contained two rooms on the east side, a room and staircase on the west, and a central great hall with a screen and fireplace. Earlier timber structures may have occupied the site of the east wing and other parts of the building. Webster’s alterations divided the great hall into an entrance hall with a marble floor and a dining room with a grand fireplace. A ground-floor room in the north wing was panelled with oak from nearby Carr House.
The south front and tower
The clock tower was built between 1660 and 1665 and remodelled during Webster’s work. Rising about 60 feet, or 18 metres, it is the principal architectural feature of the south side. The brick tower has stone quoins and retains an original oak balustraded cantilever staircase. Eight original stone cross-windows, with mullions, transoms, and hoodmoulds, are irregularly spaced at different levels. Their leaded glass was arranged in an octagonal pattern.
A nineteenth-century clock remains on the south face of the upper storey. The north-facing clock was lost when the north-east side of the tower collapsed in the 1980s. Its mechanism included cogs and wheels made by John Alker. The parapet carries ornaments from the nineteenth-century restoration and formerly supported statues. Three decorative corner pinnacles survive, while fallen statues and parts of the clock face were placed in storage. The remaining clock mechanism was removed during emergency work.
Interiors and decorative details
The 1832 and 1833 work added a west wing and north porch, remodelled the windows of the 1608 north elevation, replaced most of the windows, and introduced two Italian-style bay windows to the south front. The roofs were covered with blue Cumbrian slate, and stone details were added. The west-wing bay window has elaborate stonework and finials. Above the front porch is the Legh Keck coat of arms, while two carved Green Men flank the doors. Legh Keck’s initials, “G.A.L.K.”, and the date “1833” appear above the south-front bay windows.
The house formerly contained cast-iron ram’s heads holding laurel sprigs and decorative maidens’ heads. Lead rain hoppers bear Legh Keck’s initials. Chimney stacks include diamond-shaped and square forms, while those on the west wing are octagonal. Fleur-de-lis motifs on the clock faces are thought to derive from the Banastre family arms.
An upstairs bedroom contained a seventeenth-century fireplace with a peacock carved on its chimney-piece. Delft tiles around the fireplace repeated the peacock motif, and additional Delft tiles were found in rubble inside the house. The drawing room had a 16-foot, or 4.9-metre, ceiling with elaborate plasterwork, of which a small portion survives, and a parquet floor. Its large wall mural was destroyed when the west-wing roof collapsed in the 1980s.
The rear ground-floor study in the west wing had bookshelves and a grand fireplace buried beneath the fallen floor above. Its panelled window shutters survive in their casings. Cellars remain beneath the west wing, while the east wing also has cellars. The west wing was occupied by the family and the east wing by servants. The east wing contains a windowless ground-floor room with a concrete ceiling and steel door that has remained unopened since the estate offices closed in 1972.
Structural damage and surviving fabric
The west-wing roof and the north-east corner of the clock tower collapsed in the early 1980s. In 2002, emergency scaffolding held a cracked west elevation together. Most roof slates were removed in 2008 to reduce pressure on the walls and prevent further gable collapses. Two east-wing gables were lost, and magnolia trees grew from its foundations.
In 2006, an attic water tank fell through floors in the oldest part of the building, damaging the roof, a front gable, and rooms below. Part of the tower staircase collapsed in 2008 without damaging its balustrade. A collapse in the west wing in September 2010 damaged the 1832 stairwell, destroyed the rooms above the parlour, and partially brought down the rear wall of the drawing room. In November 2011, the north-wing porch was dismantled because its gable was at risk of collapse. Some decorative masonry was later removed for a 2012 exhibition.
Gardens and walled garden
The parkland and arboretum
The grounds cover about 18 acres, or 7.3 hectares, of gardens, parkland, and an arboretum created by George Anthony Legh Keck. They include a 550-year-old yew, a Wellingtonia, coast redwoods, dawn redwood, Lebanon and Atlas cedars, swamp cypress, lime trees, and magnolias. A ha-ha, a sunken boundary ditch designed to separate a garden from surrounding land without interrupting the view, once separated the cricket field and tennis lawns from the gardens. The lawns were reached through a yew tunnel.
A conservatory was built for Elizabeth Legh Keck in the 1830s. The walled garden dates from 1835 and has a greenhouse and potting sheds along its north wall, together with a heated outdoor wall. The 1928 Ordnance Survey map shows two greenhouses and three buildings within the garden. The grounds were neglected from 1980 to 1995, but snowdrop carpets were rediscovered when part of the site was cleared in 2001. The gardens later became associated with their snowdrops, daffodils, bluebells, and primroses.
Wartime alterations
The former military courtyard contains a pond and concrete drive installed after the service wing was demolished. Some remains of the wartime Nissen huts survive in the grounds, linking these features to the Second World War occupation of the estate.
The wider historic estate
River, canal, and estate buildings
The estate is crossed by the River Douglas, whose embankment provides flood protection for the low-lying area. The nearby Leeds and Liverpool Canal, Bank Bridge, warehouse, Bank Lodge, Bank Hall Farm, Bank Hall Windmill, and associated lodges form part of the wider historic landscape.
Bank Hall Farm includes an early-seventeenth-century Elizabethan long barn, later extended in the early nineteenth century and converted into residences in 2004. The farm also contained the estate offices, blacksmith’s forge, coach house, and a timber yard. The coach house and offices were temporarily used as a visitor centre.
Windmill, lodges, and carriage drive
Bank Hall Windmill was built in 1741 and stands between Bank Bridge and Plocks Farm. Carr House was built by the Stone family in 1613 and is associated with the astronomer Jeremiah Horrocks, known for his observations of the transit of Venus. Along the lime-lined carriage drive between Bank Hall and Bretherton are Crossford Lodge, a modern single-storey building replacing an earlier gamekeeper’s house, and Bretherton Lodge, also called the New Lodge.