Walpersdorf Castle: A Renaissance Castle in Lower Austria
Site at a Glance
- Popularity
- Medium
- Country
- Austria
- Primary era
- Early Modern
- Eras represented
- Early Modern
- Civilizations
- Habsburg, Holy Roman Empire
- Site type
- Domestic
- Remains
- Castle
On this page8 sections
History
Construction and early expansion
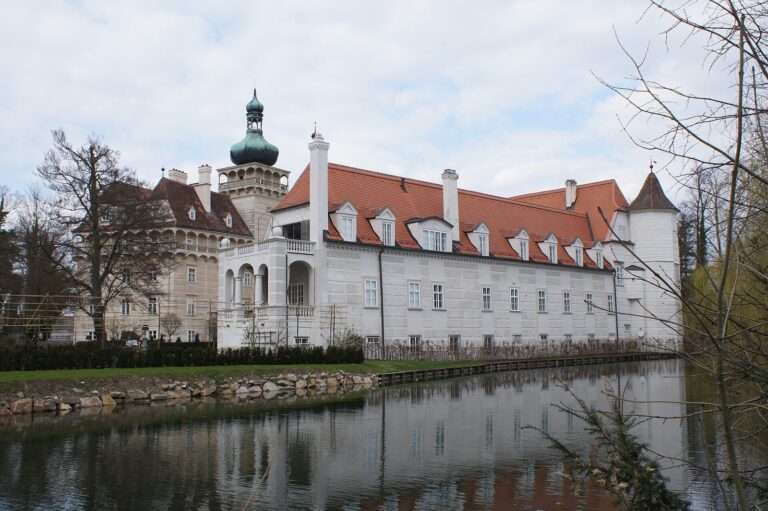
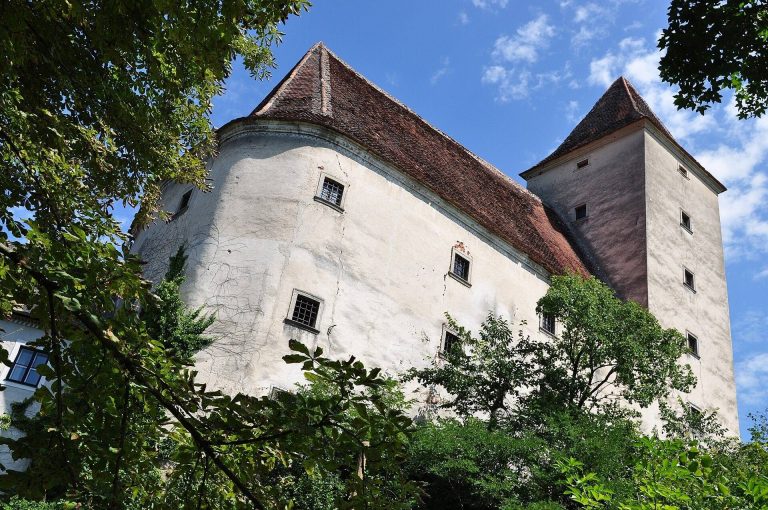
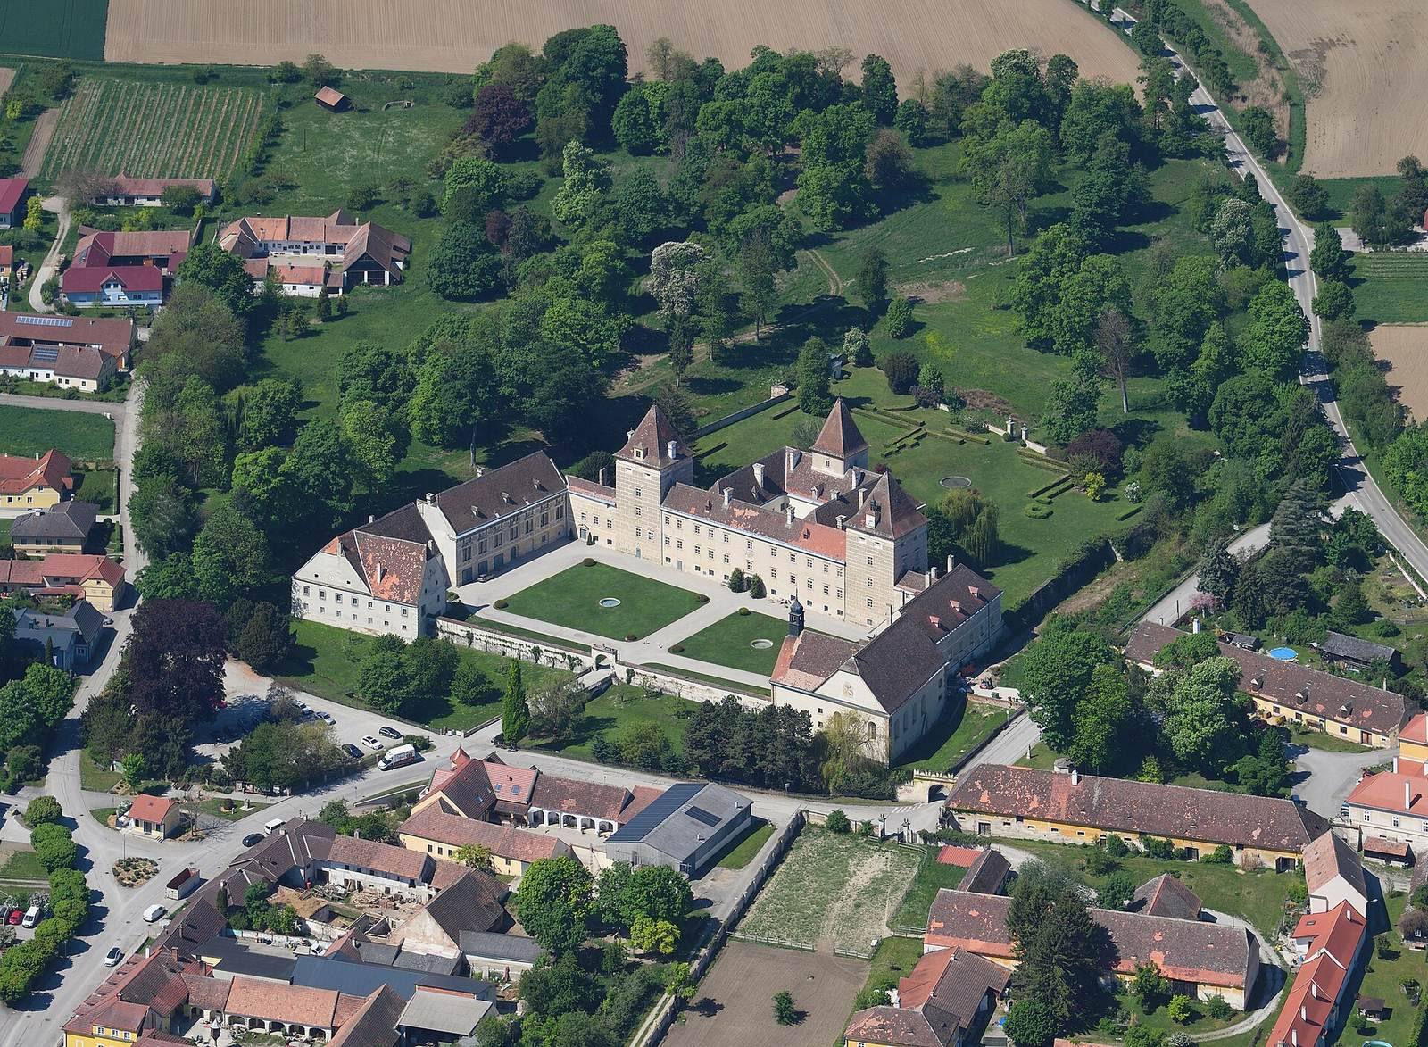
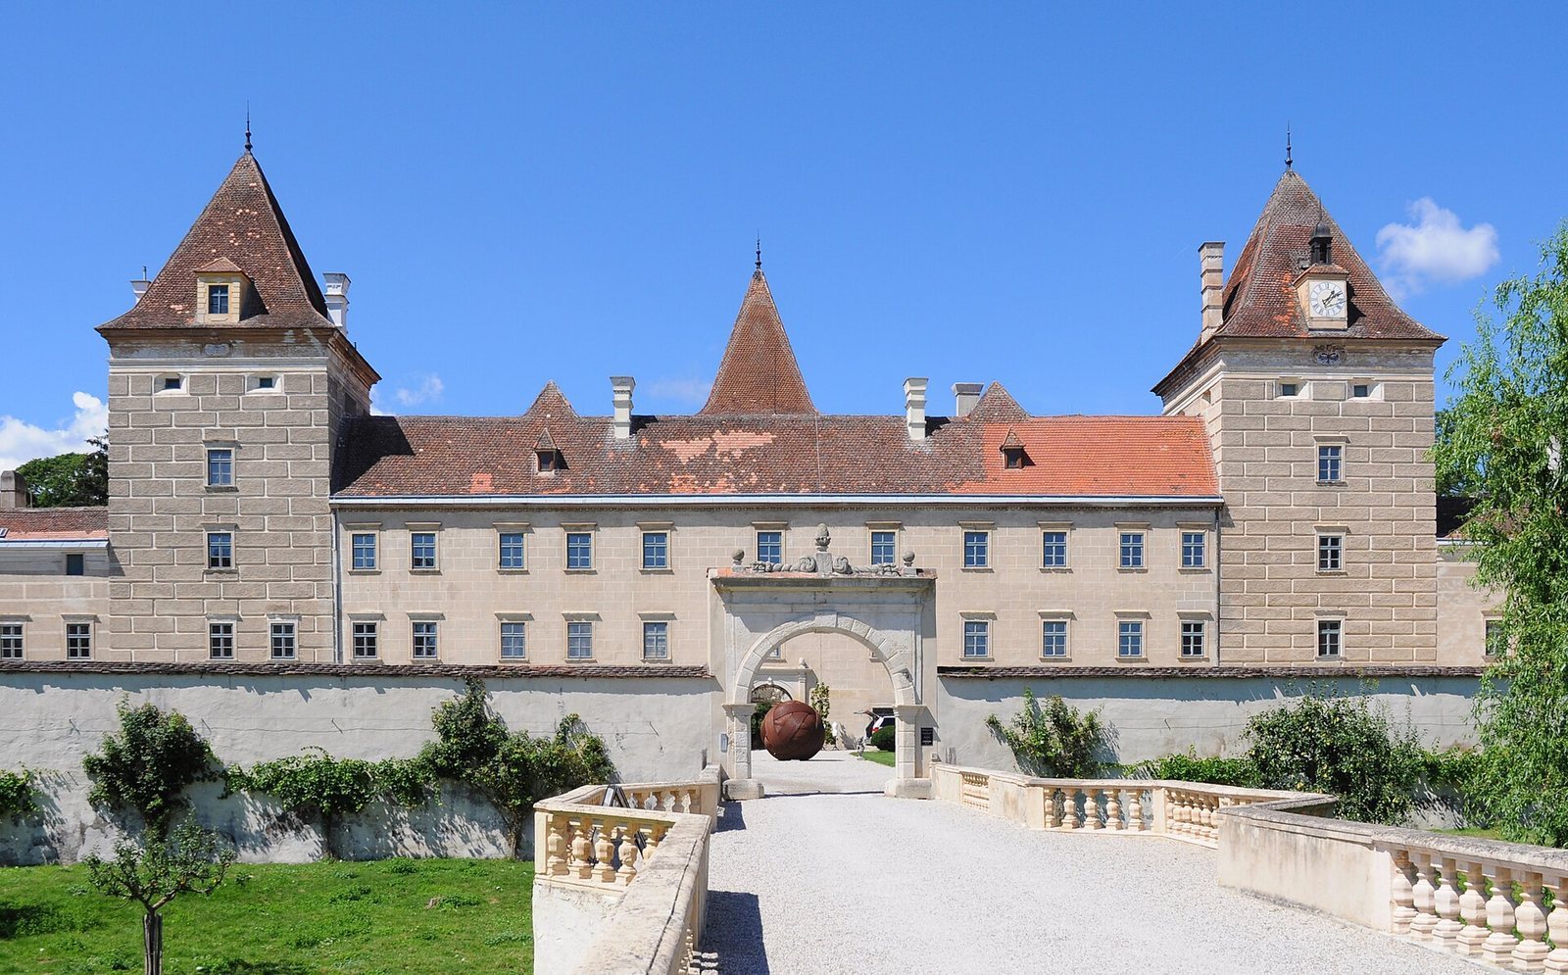
Walpersdorf Castle is a renovated Renaissance castle in Walpersdorf, Lower Austria, Austria. Renaissance architecture reflects Europe’s revival of classical forms. Hans Ulrich von Ludmanstorf began building the castle in 1571 and died the following year. Helmhard VIII, Baron von Jörger, bought the estate in 1576 and enlarged the castle. His son, Helmhard the Younger, completed it in 1619.
Empress Eleonora and the estate’s later owners
During the Thirty Years’ War, a major European conflict fought from 1618 to 1648, ownership passed to Holy Roman Empress Eleonora Gonzaga. She assigned the Walpersdorf lordship, a landed estate, to support the Loreto chapel she had founded in Vienna. The chapel was a Catholic shrine associated with the traditional house of Mary in Nazareth, and the estate provided it with 400 florins each year.
After Eleonora’s death, Georg Ludwig von Sinzendorf acquired the castle and established Austria’s first purpose-built factory building there, a silk-spinning mill. When Sinzendorf died, his widow was compelled to sell the estate to Ludwig, Count Colloredo-Wallsee. Ludwig left it to his daughter, Maria Antonia Josefa Montecuccoli. Following her death, the inheritance passed in 1738 to Camillo, Count Colloredo-Wallsee.
Later ownership and wartime damage
The Falkenhayn family owned the castle from 1859 to 1956. It suffered severe damage during the Second World War and was later repaired. Marie, Countess Falkenhayn, bequeathed Walpersdorf and other estates to the Missionary Sisters of St Peter Claver, a Catholic women’s missionary congregation. The order owned the castle until 2014, when it sold the estate because only a few sisters remained in Walpersdorf.
Remains
Castle and pheasantry
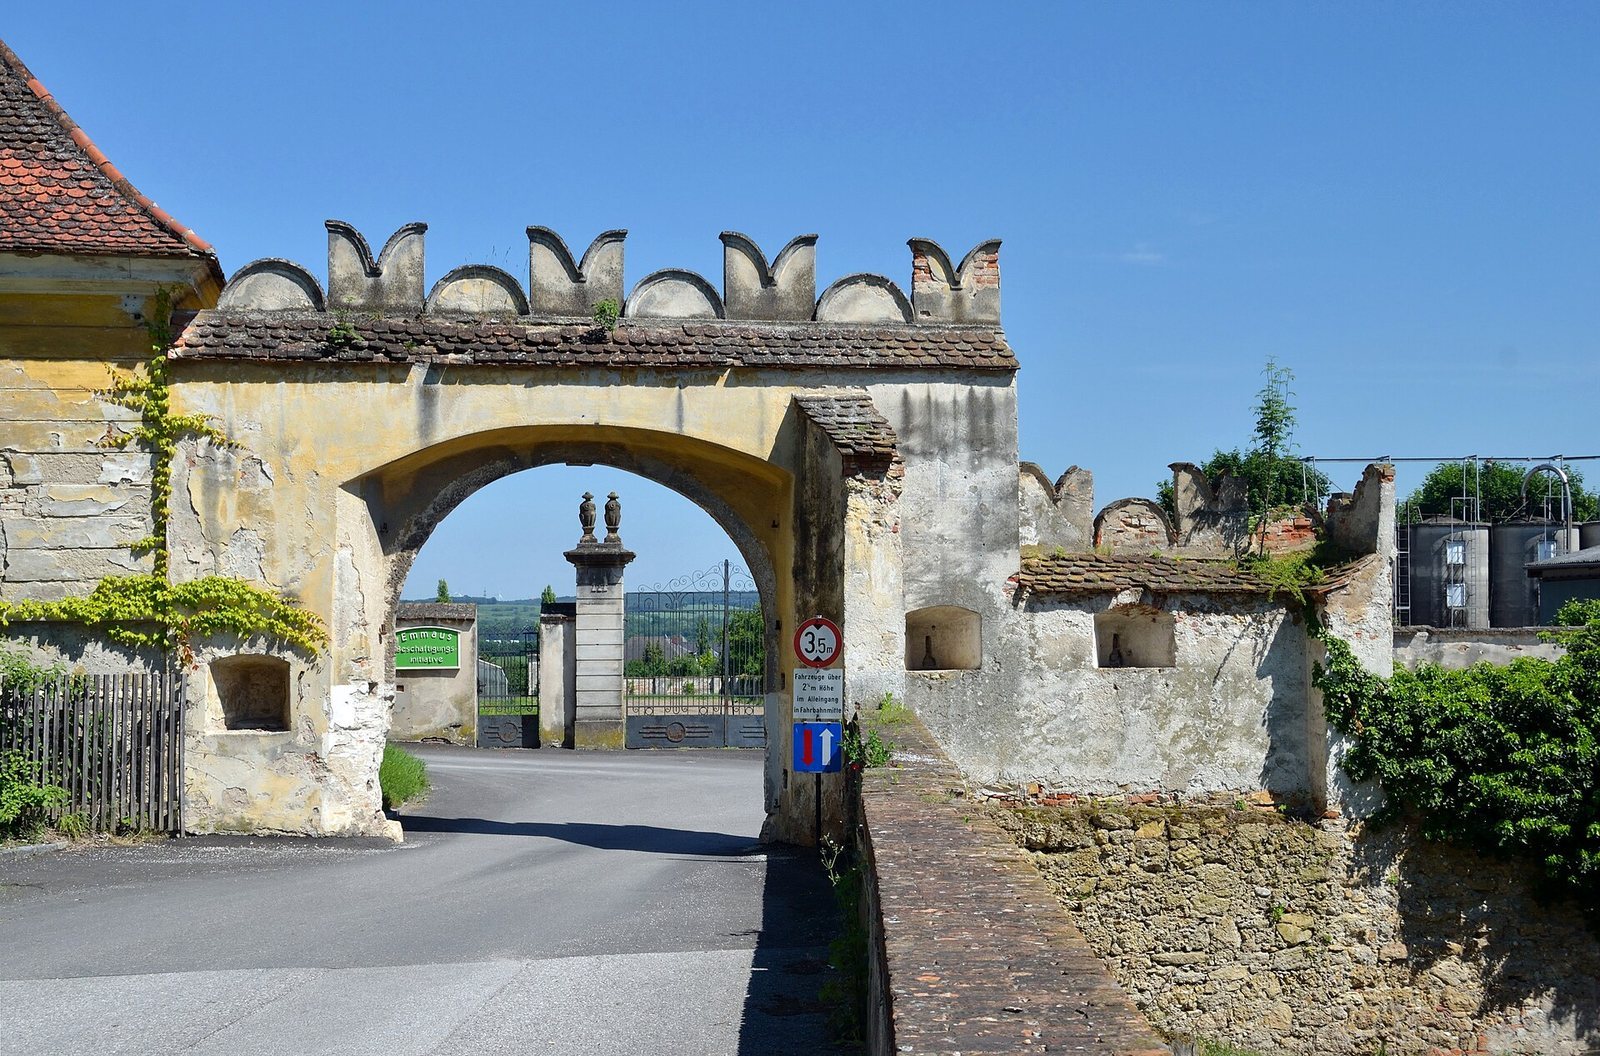
The site includes the renovated Renaissance castle and a walled pheasantry about 800 metres southeast of it. The castle stands at an elevation of 244 metres above the Adriatic datum.
Walpersdorf Castle
The surviving castle is described as a renovated Renaissance building. The documented physical features include the castle’s overall form and architectural period.
Pheasantry
Built between 1577 and 1619, the pheasantry is an enclosure for keeping or breeding pheasants. Its large rectangular area is enclosed by a wall, with a two-storey hexagonal tower at each corner. Each tower has a tent-shaped roof. In January 2018, an electrical-system fault caused a cable fire that destroyed the roof structure of the southeastern tower.