Göttweig Abbey: A Benedictine Monastery in Austria


Site at a Glance
- Rating
- 4.7
- Popularity
- Medium
- Country
- Austria
- Primary era
- Early Modern
- External website
- Open
- Eras represented
- Medieval, Early Modern, Modern
- Civilizations
- Austria-Hungary, Duchy of Austria, Habsburg, Holy Roman Empire
- Site type
- Religious
- Remains
- Monastery
On this page20 sections
History
Göttweig Abbey is a Benedictine monastery in Austria, near Krems an der Donau, whose origins reach back to an eleventh-century Christian foundation and whose present complex largely reflects Baroque rebuilding. The hill had been inhabited from about 2000 BC, with small finds ranging from the Neolithic period to the Roman era. Settlement continuity was interrupted between the third and ninth centuries.
Foundation and Benedictine beginnings
A church dedicated to Saint Erentrudis was consecrated on Göttweig Hill in 1072. On 9 September 1083, Blessed Altmann, Bishop of Passau, established a community of canons regular, clergy who lived according to a religious rule while carrying out pastoral ministry. The foundation received several parishes, including Kilb, Nalb, Pfaffendorf, Mühlbach am Manhartsberg, and Pyhra. This pastoral role continued after Göttweig became a Benedictine monastery.
In 1094, Bishop Ulrich I of Passau introduced the Rule of Saint Benedict with papal permission and transferred Göttweig to the Benedictines. The rule, attributed to Saint Benedict of Nursia, became one of the principal foundations of Western Christian monasticism. Prior Hartmann of Saint Blaise’s Abbey in the Black Forest became Göttweig’s first Benedictine abbot and arrived with monks including Blessed Wirnto and Saint Berthold, who later became associated with Formbach and Garsten.
Under Hartmann, Göttweig developed into a center of learning and strict monastic observance. A monastic school and library were established, and the abbey’s intellectual work contributed to the beginnings of medieval Austrian annalistic writing in the twelfth century. The Life of Altmann remained among the texts used in medieval historical research.
Women’s community, reform, and crisis
A women’s religious community was founded at Kleinwien and was probably transferred to the hill around 1200. It remained around the Erentrudis Chapel until 1557, when its reduced community moved to St. Bernhard near Horn. Ava, regarded as the earliest known German-language woman poet, is traditionally associated with life as an anchoress near the early nunnery.
In 1401, Göttweig received an exemption privilege that removed it from the ordinary jurisdiction of the local bishop and placed it directly under the pope. The privilege was renewed after objections from the bishops of Passau in 1452 and 1498. From 1418, the abbey followed the Melk reform, a movement that promoted stricter Benedictine observance in Austrian monasteries and encouraged internal rebuilding.
During the late fifteenth and early sixteenth centuries, debt, the Reformation, Ottoman military danger, and declining vocations weakened the community. In 1514, it comprised only 18 monks and 15 nuns. Strengthened defenses enabled Göttweig to withstand the Ottoman siege of 1529. From 1556 to 1564, the monastery was governed by an administrator rather than an abbot.
Michael Herrlich, a monk from Melk Abbey, was elected abbot in 1564 and began his office without a conventual community. He restored Göttweig’s spiritual and financial condition, then rebuilt the monastery after the abbey was almost entirely destroyed by fire in 1580. Abbot Georg Falb, who governed from 1612 to 1631, supported the foundation of the Austrian Benedictine Congregation and opposed the spread of Protestantism during the Counter-Reformation, the Catholic Church’s institutional response to the Protestant Reformation. Göttweig has belonged to that congregation since 1625, and the congregation is now within the Benedictine Confederation.
Baroque rebuilding
Abbot David Corner, Falb’s successor from 1631 to 1648, published the first German-language Catholic hymnal, the Great Catholic Hymnal. A major fire in 1718 prompted comprehensive rebuilding under Abbot Gottfried Bessel, who led Göttweig from 1714 to 1749. Johann Lucas von Hildebrandt prepared plans influenced by the Escorial, the large royal monastery and palace complex near Madrid. Construction proceeded rapidly at first and later slowed, while the church facade was completed after 1750.
Between 1718 and 1741, a horse-powered inclined lift carried several million bricks and roof tiles from the Panholz brickworks to the construction site. A delivery of 968,600 pieces was made in 1720–1721. Parts of the route and its masonry survive on the eastern slope of the monastery hill. Göttweig also received the Abbey of Zalavár in Hungary as a filial abbey in 1715. After the original abbey was destroyed in the Ottoman wars, a replacement monastery was built at Zalaapáti, and Göttweig participated in its administration until 1872.
War, restitution, and modern religious life
In 1939, Göttweig was expropriated for the city of Krems. After a short period of imprisonment, the convent was confined at Unternalb. The monastery buildings were used successively as a resettlement camp, a prisoner-of-war camp, and, from 1943 to 1945, a National Political Education Institution.
The complex was devastated at the end of the Second World War and then used as a barracks by Soviet occupation troops. The convent returned in August 1945, but deaths during and after the war and the lack of new entrants threatened the abbey with dissolution. Abbot Wilhelm Zedinek, who served from 1949 to 1971, carried principal responsibility for restitution and reconstruction. Under Abbot Clemens Lashofer, who led Göttweig from 1973 to 2009, the monastery underwent successive restoration campaigns. The St. Altmann retreat house was established in 1983, and a youth house followed in 1999 after the choirboys’ institution closed.
Göttweig continues monastic, pastoral, educational, scholarly, and specialized pastoral work through parish ministry, youth and retreat programs, service in schools, hospitals, and prisons, and internal Benedictine responsibilities. Public choral prayer and Latin Gregorian-chant Vespers, the traditional monophonic liturgical chant of the Western Catholic Church, remain expressions of its religious identity. A women’s dependent house at Saint Joseph, Maria Roggendorf, was established in 1974 and became an independent priory in 2005.
The 1990s abuse scandal involving Hans Hermann Cardinal Groër included allegations of sexual misconduct involving monks at Göttweig. An apostolic visitation followed, but its findings were not published, and Groër eventually resigned from all ecclesiastical offices. Göttweig forms part of the Wachau Cultural Landscape with Melk Abbey and the historic center of Krems, inscribed on the UNESCO World Heritage List in 2000. Its hilltop position has also given rise to the traditional comparison “Austrian Monte Cassino.”
Remains
Hilltop complex and architectural plan
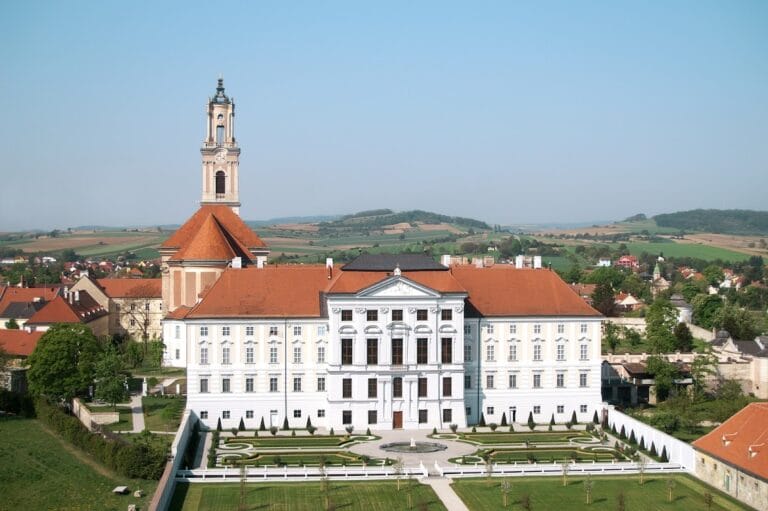
Göttweig Abbey stands on a hill south of the Danube at the edge of the Dunkelsteinerwald within the Wachau. Most of the present complex dates from the rebuilding after the 1718 fire. Hildebrandt’s design formed a large gridiron-like plan influenced by the Escorial. The completed complex includes the Sebastian Tower in the northwest, the Women’s Tower in the northeast, and the Altmann Tower in the southeast.
The principal east–west axis contains the abbey church, the chapter house, now used as a choir chapel, and the library. Most monks’ cells occupy the east wing. The north wing contains the museum in the Imperial Tract, the archive, and two refectories, while administration and the youth house occupy the south wing. The western forebuilding contains the retreat house. Older buildings in the southwest include the Burg, the Erentrudis Chapel, and economic buildings erected behind the chapel in 1911.
Church and underground spaces
Abbey church
The abbey church retains a fundamentally Romanesque nave from the monastery’s early building phase, with an eleventh-century forebuilding. Reconstruction of the Romanesque arrangement revealed a bend in the axis. The choir may have been oriented toward sunrise on 18 March 1072, while the nave may have followed the preceding Tuesday, 13 March.
The elevated early Gothic presbytery above the crypt was built between 1401 and 1430. The church was extensively altered in the seventeenth-century Baroque period and again according to Hildebrandt’s early eighteenth-century plans for the facade. Italian craftsmen produced the stucco decoration between 1665 and 1681. The high-altarpiece painting, Assumption of the Virgin, was painted by Andreas Wolff in 1694. The high altar, made by Hermann Schmidt in 1639, includes statues of Saints Peter, Paul, Gregory, Altmann, Catherine, and Barbara, together with the Virgin Mary.
Franz Staudinger made the intarsia choir stalls in 1766, and the two imperial stalls, now used as an ambo, probably came from the same workshop somewhat earlier. Eight side chapels line the nave, including the Altmann and Benedict altars with altarpieces by Martin Johann Schmidt. The twin-tower facade was built between 1750 and 1755. Its towers carry provisional truncated pyramidal roofs, and the lower tower windows and the south tower’s clocks are painted rather than fully executed.
Crypts and devotional features
The main crypt beneath the presbytery contains the Empire-style Mercy Altar of 1804 and the Göttweig Pietà, a wooden sculpture from the mid-fifteenth century reworked in 1880. A Pietà represents the Virgin Mary mourning the dead Christ. The pilgrimage tradition associated with the sculpture, interrupted in 1784, resumed in 1988.
The southern crypt chamber, known as the Altmann Crypt, contains a reliquary shrine made in 1668 and decorated with silver filigree. A reliquary is a container for preserving or displaying relics associated with a saint or other sacred figure. The shrine holds the relics of Saint Altmann, and the chamber also contains a 1540 epitaph by Konrad Osterer with a recumbent figure of the saint.
A ceiling fresco by Kremser Schmidt depicts the Vision of Ezekiel and relates thematically to the community crypt of 1638 below. The northern crypt chamber functions as a baptismal and confession chapel. Ernst Grandegger’s 15 repoussé copper panels, made in 1965, depict scenes from the life of Saint Altmann. The crypt also contains a small organ positive, a stationary organ, made by Arnulf Klebel.
Liturgical furnishings and cloister
The summer sacristy south of the presbytery contains the church’s former high altar. Its treasury preserves vestments and liturgical implements, including a Gothic dove-shaped vessel for the Eucharistic host, an Art Nouveau chalice, and Baroque leather chasubles. The church’s original entrance was through a south portal with an inscription and a niche statue of the Virgin Mary dated 1668. The portal was blocked in the eighteenth century and reopened in 2010 when an accessible entrance was created.
A surviving Gothic cloister wing is reached through the northern crypt chamber and is used as a lapidarium, a display area for architectural fragments and stone artifacts. It contains a sandstone lion from the late twelfth century, along with memorial and funerary epitaphs. Additional abbots’ epitaphs are located in the church vestibule.
Southwestern courtyard buildings
Erentrudis Chapel
The Erentrudis Chapel stands free in the southwest of the monastery courtyard. Its foundations probably belong to the church consecrated in 1072, while its basic structure derives from the twelfth-century building phase. Its present appearance is Gothic. The chapel served as the center of the women’s monastery until 1557 and was later called the Sebastian Chapel. After secularization, it received alterations and inserted fittings. Surrounding additions were removed before it was refurbished and reconsecrated in 1910–1911; it was renovated again in 2003.
The Burg
The building known as the Burg has a twelfth-century core. Its western half survives from a structure originally enclosed by four massive round towers and a moat. It first served defensive purposes, later housed workshops and residences, and subsequently functioned as the monastery gatehouse. A comprehensive renovation in 2001–2002 prepared it for the Graphic Collection and facilities used by the Center for Image Science at Danube University Krems.
Baroque interiors
Imperial Staircase
The Imperial Staircase in the northwest courtyard rises through three stories and carries a ceiling fresco by Paul Troger, painted in 1739. The fresco shows Emperor Charles VI as Helios-Apollo surrounded by the Muses. Johannes Schmidt, the father of Kremser Schmidt, created the staircase statues of the seasons, vases representing the months, and busts of artists. The adjoining princely and imperial rooms, many with painted wallpaper, serve as museum rooms. The Altmann Hall contains a ceiling fresco of the Marriage at Cana by Johann Rudolf Byss and Johann Baptist Byss.
Library hall
The Baroque library hall contains about 44,500 of the abbey’s approximately 140,000 library volumes. Giovanni Maria Antonio Tencalla decorated the hall with stucco in 1727. It occupies the central projection of the east wing within the cloister and has a comparatively restrained design.
Graphic Collection
Göttweig’s Graphic Collection contains about 30,000 sheets, making it Austria’s second-largest graphic collection after the Albertina. It includes predominantly Baroque works by German, Dutch, Italian, French, and English artists. Subjects range from devotional images and saints to rulers, mythology, architecture, and ornament. After the 1718 fire, architectural and ornamental prints served as models for rebuilding and interior furnishings.
The collection’s first recorded notice is an inventory from 1612. Abbot Georg Schedler acquired copper engravings for wall decoration, while Abbot Gottfried Bessel later acquired more than 20,000 sheets. Father Vinzenz Werl reorganized the collection and prepared a two-volume catalogue in 1843. Since 2002, the collection has been digitally catalogued by the Department of Image Science at Danube University Krems, and since 2006 it has been available online.
Other collections and archaeological evidence
The abbey also preserves an art collection descended from the Baroque “art and wonder chamber,” together with numismatic, archival, and music collections and collections of manuscripts, antiquities, musical materials, and natural-history texts. These collections survived the Second World War and its immediate aftermath with little loss.
Archaeological excavation in 2009 exposed the foundations of the former Saint George’s Church on Göttweig Hill, together with several eaves-side burials. The church had existed until the First Ottoman Siege. The hilltop setting, fortress-like towers, trees, and vineyards also appeared on an Austrian Göttweig Abbey commemorative collector’s coin minted on 11 October 2006.
Organ and bells
The church organ was built in 1982–1983 by Walcker-Mayer and incorporates valuable stops from the previous Rieger organ of 1922. It is a purely mechanical instrument with 45 stops distributed across three manuals and a pedal. Its Rückpositiv has a neo-Baroque disposition, while the swell organ has a more Romantic character.
The church has a ten-bell peal. It developed from an earlier six-bell peal comprising four Pfundner bells, the Vötterlechner Bell, and the Saint Florian Bell. Restoration and enlargement included casting the Millennium Bell, replacing the fittings of five small bells, recasting the smallest Pfundner bell, and adding two small bells. The resulting peal is described as the largest in Lower Austria and one of the most extensive in Austria, with 14 partial ringing motifs assigned according to the rank of the feast.
Nearby sites