Großvargula Castle: A Medieval Castle and Baroque Administrative Palace
Site at a Glance
- Popularity
- Low
- Country
- Germany
- Primary era
- Early Modern
- Eras represented
- Medieval, Early Modern
- Civilizations
- Holy Roman Empire
- Site type
- Domestic
- Remains
- Manor House
On this page11 sections
History
Großvargula Castle is a lowland castle in Großvargula, Thuringia, Germany, first documented in 1281. Its earlier settlement is recorded in 785. The site later belonged to Erfurt and became home to an administrative building for the Electorate of Mainz.
Early records and Erfurt
In 1178, Rudolf of Vargula served Ludwig III, Landgrave of Thuringia, as cupbearer, a court official responsible for serving drinks. The Vargula cupbearers were ministeriales, members of a service elite who held administrative or military duties for a lord. From 1385, the castle complex belonged to the city of Erfurt. In the 15th century, Erfurt built a large residential tower there.
The administrative palace
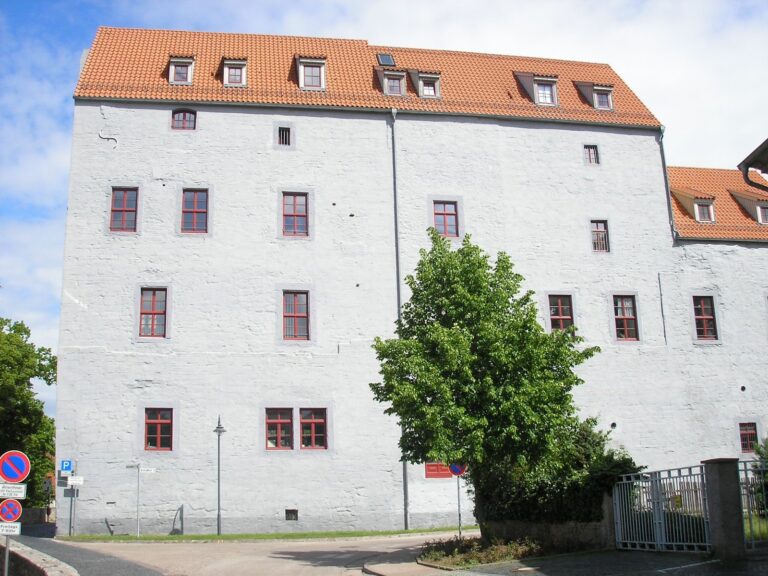
In 1727, German Baroque architect Gottfried Heinrich Krohne designed an administrative building on the castle grounds for the Electorate of Mainz. This ecclesiastical principality in the Holy Roman Empire was ruled by an archbishop who also held an electoral role. The building was Krohne’s first work on Thuringian soil. From 1816, it served as the manor house for the associated estate.
Prussian rule and later ownership
After Napoleon’s defeat, Vargula passed to Prussia and was assigned to the Langensalza district in 1816. In the same year, the Lutterodt family acquired the palace and manor estate. Government councillor August Zachariae bought them in 1855–56. Erfurt’s residential tower was taken down in 1861, and its building material was reused in a barn.
The estate was sold to landowner Lange in 1906. A senior citizens’ home now stands on the site of the former estate buildings. The palace has been vacant since a move to a new building.
Remains
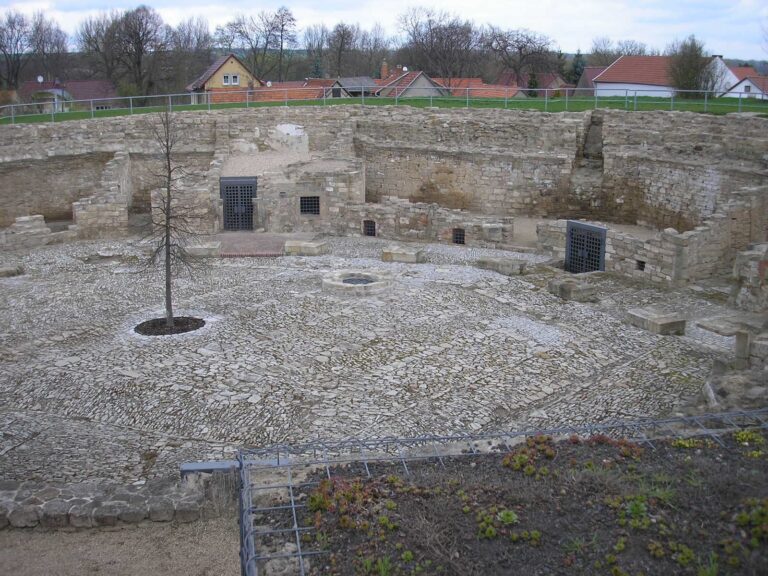
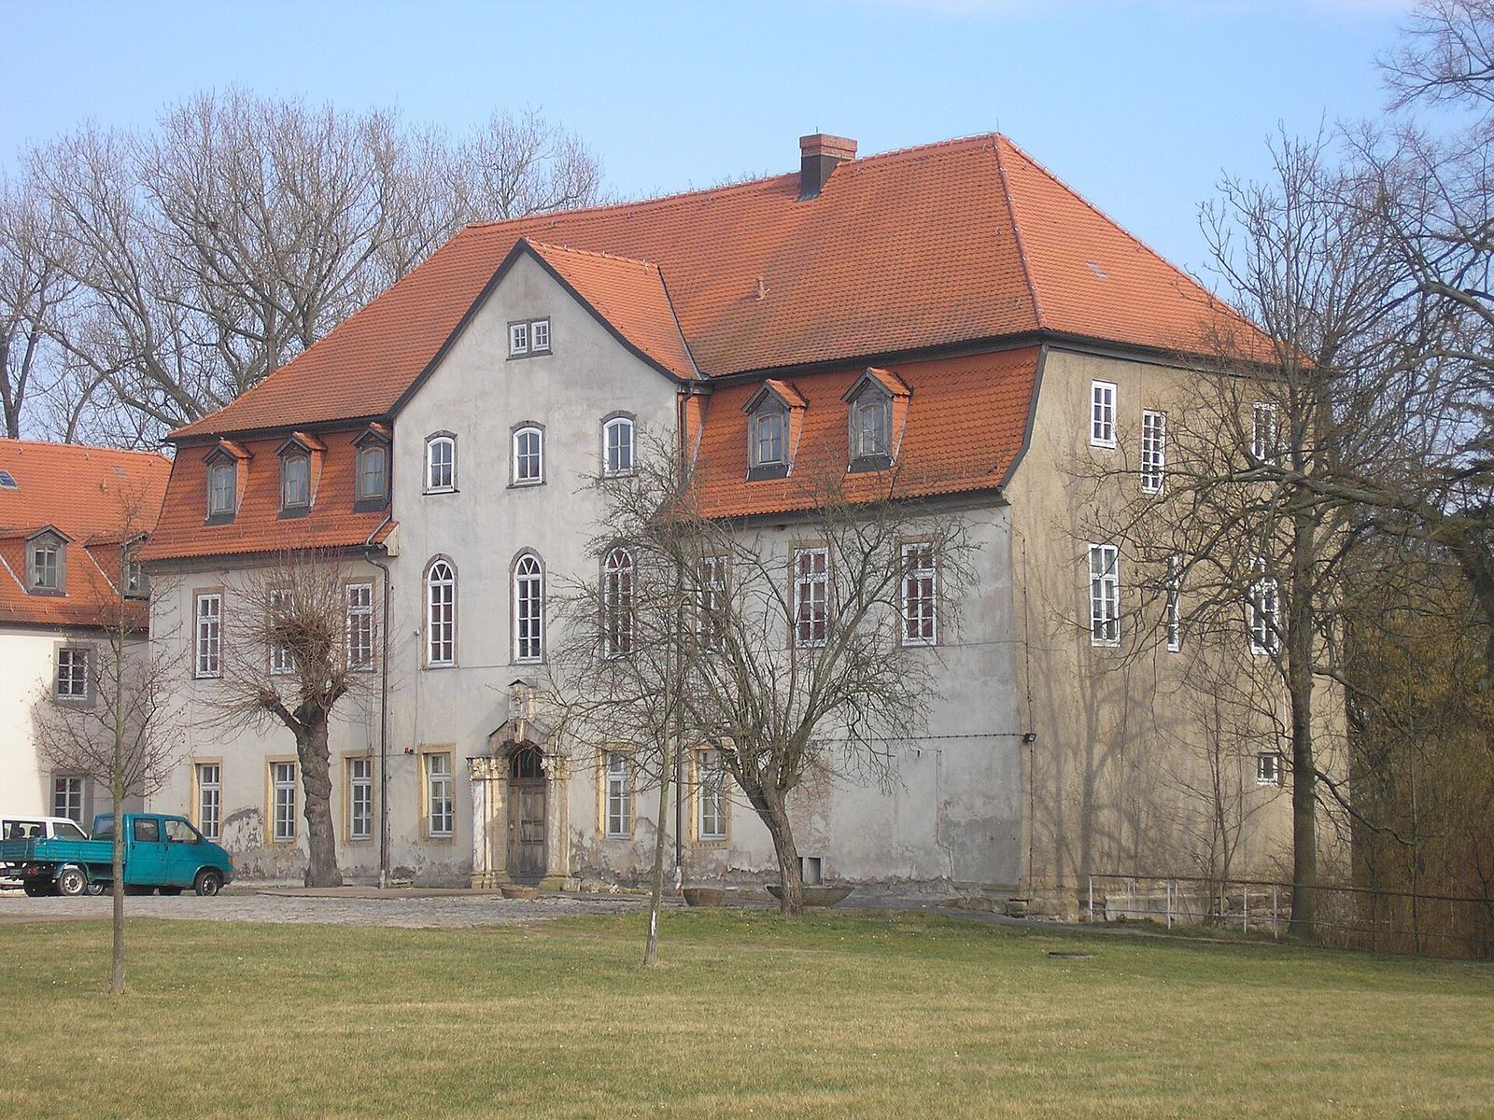
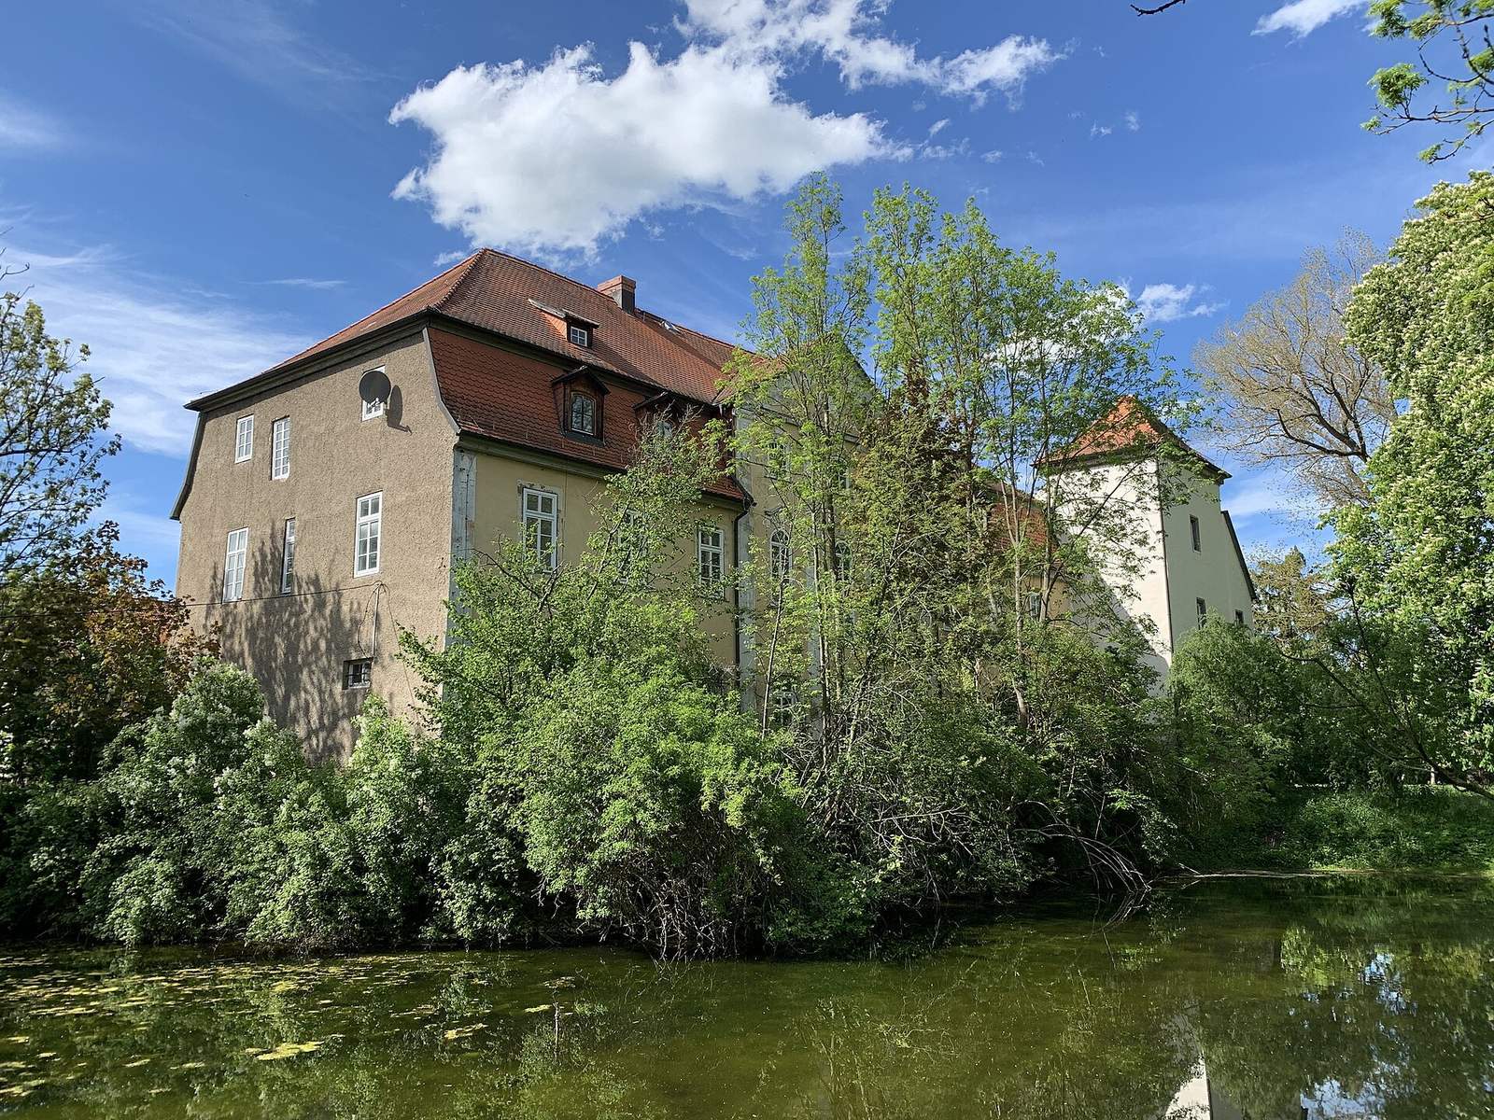
The former castle grounds lie within a peninsula-like bend of the Unstrut River. The surviving complex includes a medieval gatehouse and a two-storey Baroque administrative building, also known as the palace. A moat once separated the grounds from the surrounding land.
Site and medieval features
Former enclosure
Older depictions indicate that four round towers stood at the corners of the former castle grounds. A drawbridge was still attached to the palace in 1856.
Gatehouse
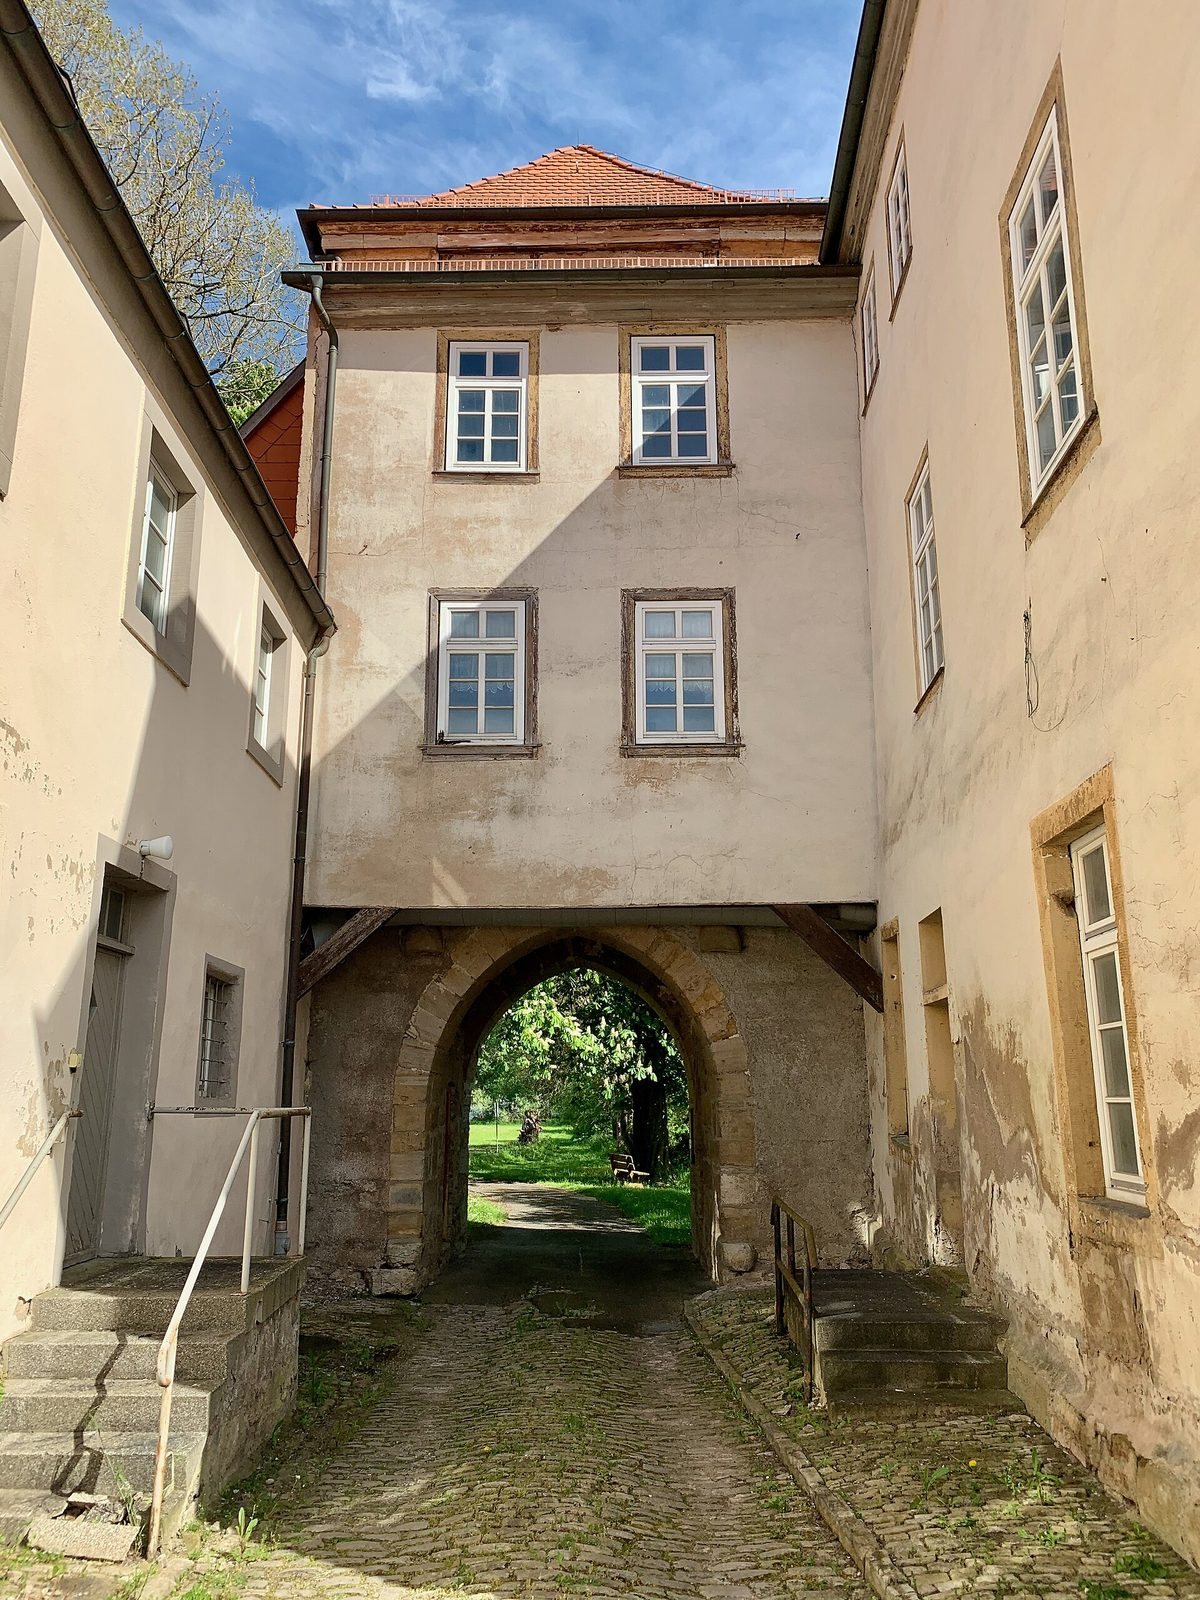
The gatehouse is the surviving feature of medieval origin. Its passage has a pointed-arch vault shaped like a half-cylinder, with stone pivots for the gate.
Baroque administrative building
Exterior
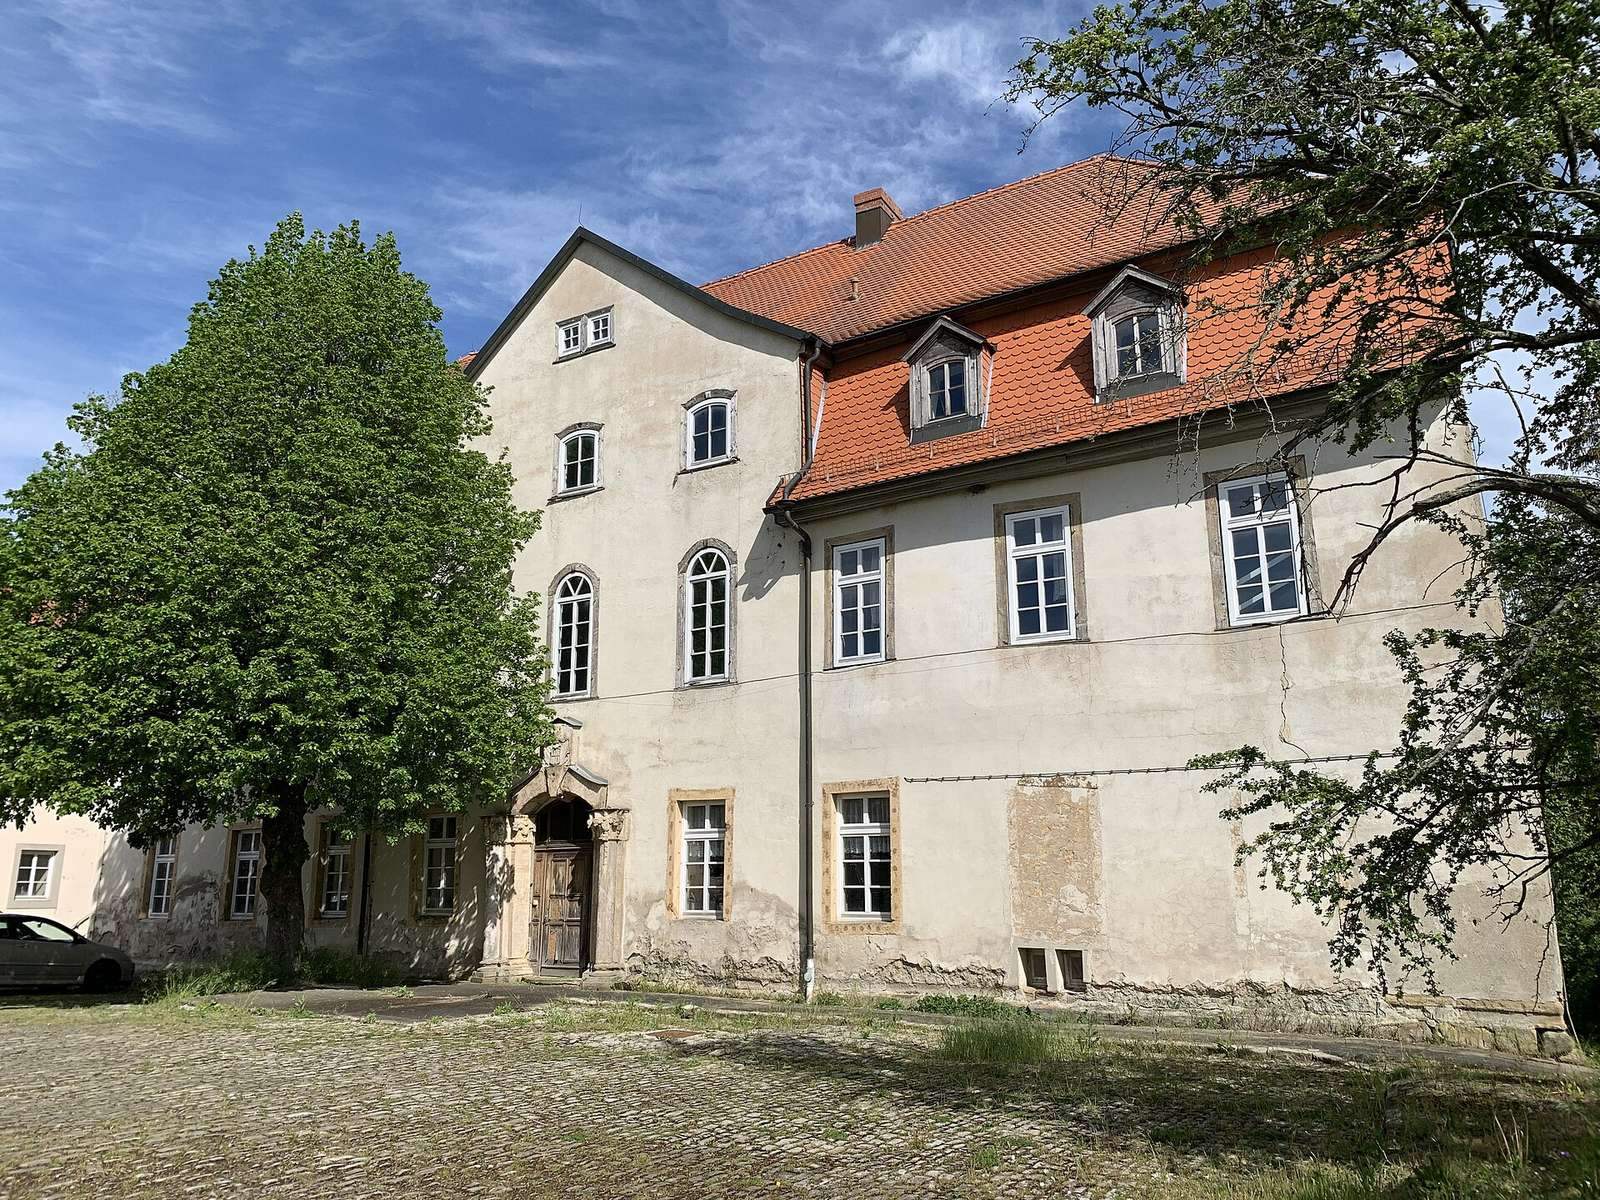
The two-storey building has a mansard roof, with a steep lower slope and a shallower upper slope on each side, and a facade divided into nine sections. Its plain west-facing courtyard front features a Baroque columned portal topped by the Sommerfeld family coat of arms. The park-facing front retains traces of its original colours. Its central projecting section has window hoods and oversized Ionic pilasters, shallow column-like features on the wall. A triangular pediment with stucco ornament crowns the center.
Interior
The ceremonial hall spans the full depth of the upper floor. Curved stucco mouldings decorate its flat-panel ceiling, while pilasters and symmetrically arranged fireplaces with stucco ornament divide the walls. Panels above the doors along the long sides depict garden landscapes and bear the signature F.P. In the vestibule, a staircase with wooden balusters rises in three flights.