Castle Dryburg: A Medieval Stronghold and Later Ducal Residence
Site at a Glance
- Rating
- 5
- Popularity
- Very Low
- Country
- Germany
- Primary era
- Medieval
- External website
- Open
- Eras represented
- Medieval, Early Modern, Modern
- Civilizations
- Electorate of Saxony, German, Holy Roman Empire, Kingdom of Prussia, Landgraviate of Thuringia
- Site type
- Domestic
- Remains
- Castle
On this page18 sections
History
Castle Dryburg was built around 1200 by the Lords of Salza in Bad Langensalza, Germany, as the family’s ancestral seat. The lords were influential ministerials, a service nobility whose members held land and authority in return for serving a ruler, and they maintained close ties to the Thuringian landgraves. The settlement of Salza, named for the nearby river, was first mentioned around 900. The family held minting rights and operated a mint there during the 13th century, as coin finds attest. Hermann von Salza, later grand master of the Teutonic Order, a military-religious order, and an associate of Holy Roman Emperor Frederick II, may have belonged to the family.
The Lords of Salza and the castle’s early history
In 1212, during a contest over succession between the Staufen and Welf dynasties, Holy Roman Emperor Otto IV besieged the castle with a large siege engine. Salza was apparently elevated to town status after the siege, and it is first identified as a town in 1222. The name Dryburg arose later, from a 15th-century misunderstanding and mistranslation of a chronicler’s Latin text.
Inheritance disputes led the Lords of Salza to sell their rights in the castle and town from 1342. Three brothers transferred their shares to their feudal lord, Wettin landgrave Frederick II the Serious, while a fourth sold his share to Henry III, archbishop of Mainz. In spring 1346, during the Thuringian Counts’ War, a conflict in Thuringia that lasted from 1342 to 1346, the landgrave’s troops took Salza from Mainz’s forces. A fire then almost completely destroyed the town and castle. In 1347, the brothers Johann, Heinrich, Günther, and Friedrich received new rights and estates elsewhere from Frederick. The family’s male line ended in 1409.
Rebuilding and Wettin rule
After the destruction, the landgrave and the archbishop agreed to administer the town and castle together, formalizing their joint possession in 1350. Their bailiffs rebuilt Dryburg. From 1356, they extended the town wall to take in both suburbs. As the expanding town enclosed the castle, it ceased to function as a defensive outpost and became a residence and administrative seat. Mainz’s role in the joint rule ended in 1387, leaving the castle and town under Wettin control.
In the 1485 division of Wettin lands, Salza and Dryburg passed to the Albertine branch of the ruling dynasty. The castle served as a representative residence, lodging visiting rulers and their retinues. The settlement’s name appears as Langensalza in 1578.
Uprisings and wartime occupation
During the German Peasants’ War, a major uprising in German-speaking lands in 1524–1525, several hundred peasants and townspeople from Mühlhausen and Salza besieged the castle in April 1525. They confronted the local official Sittich von Berlepsch and destroyed the prison; the rest of the castle appears to have escaped damage.
The Thirty Years’ War, a major European conflict from 1618 to 1648, brought repeated plundering. Imperial general Pappenheim’s troops looted the castle in 1632. In December 1640, Swedish field marshal Johan Banér and his wife stayed there while Swedish forces occupied it.
Ducal residence and later occupants
In 1657, the Langensalza administrative district, including the town and castle, passed to the Albertine dukes of Saxe-Weißenfels. Dryburg was developed as a residence for ducal widows. Friederike Elisabeth of Saxe-Weißenfels lived there from 1717 to 1730, and Anna-Sophie-Elisabeth, widow of the duke of Saxe-Eisenach, resided there in 1745.
When the Saxe-Weißenfels branch ended, Langensalza and the castle returned to the Albertine main line in 1746. Friederike of Saxe-Weißenfels, widow of the last duke, lived at Dryburg from 1746 to 1751. Former servants and their descendants then occupied the castle into the early 19th century.
Government offices and modern use
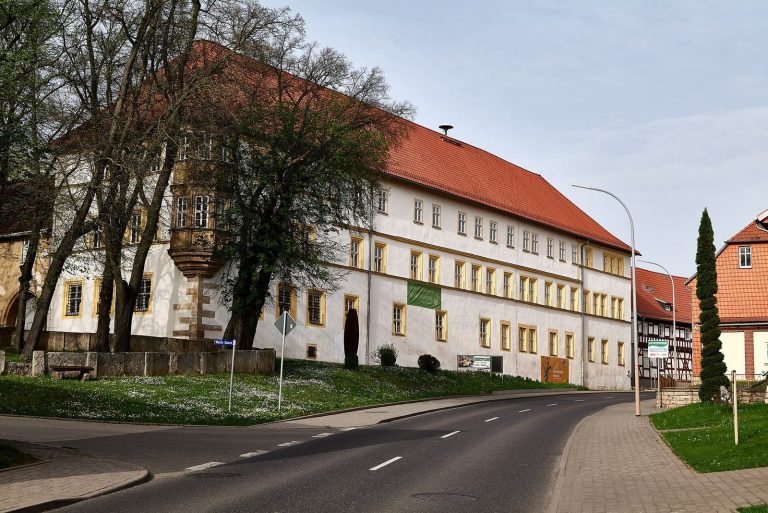
After French rule began in 1806, Prussia took control of the Langensalza district and the Albertine part of Thuringia in 1815. Dryburg housed government offices. The North Wing burned in December 1899 and was demolished the next year. The South Wing still contained the main customs office in 1912; that office moved to Mühlhausen in 1925. The city bought the remaining buildings in 1927 and created, among other uses, four municipal apartments.
Later uses included a local health insurance fund and district employment office in the South Wing, a school in part of the same wing, and the city library in parts of the West Wing from 1949 to 1991. After the apartments were vacated, restoration of the historic buildings began in the 1990s. Following extensive repairs, the surviving buildings have residential and commercial uses.
Remains
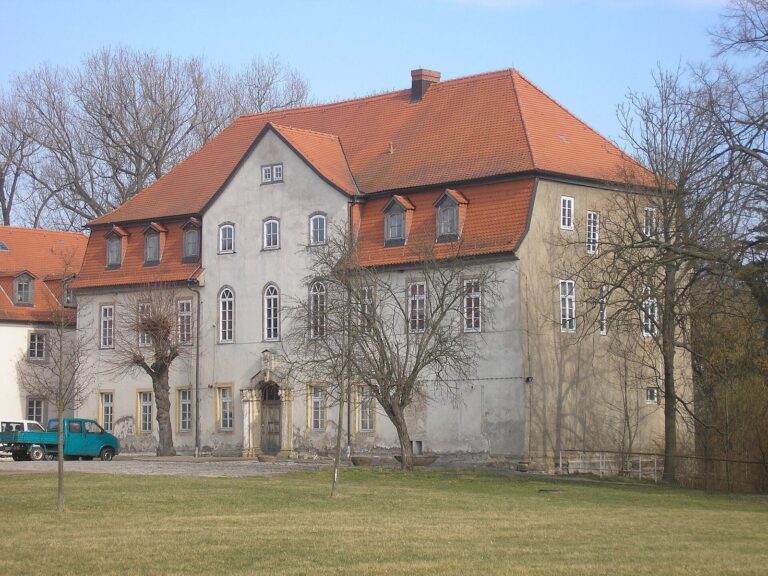
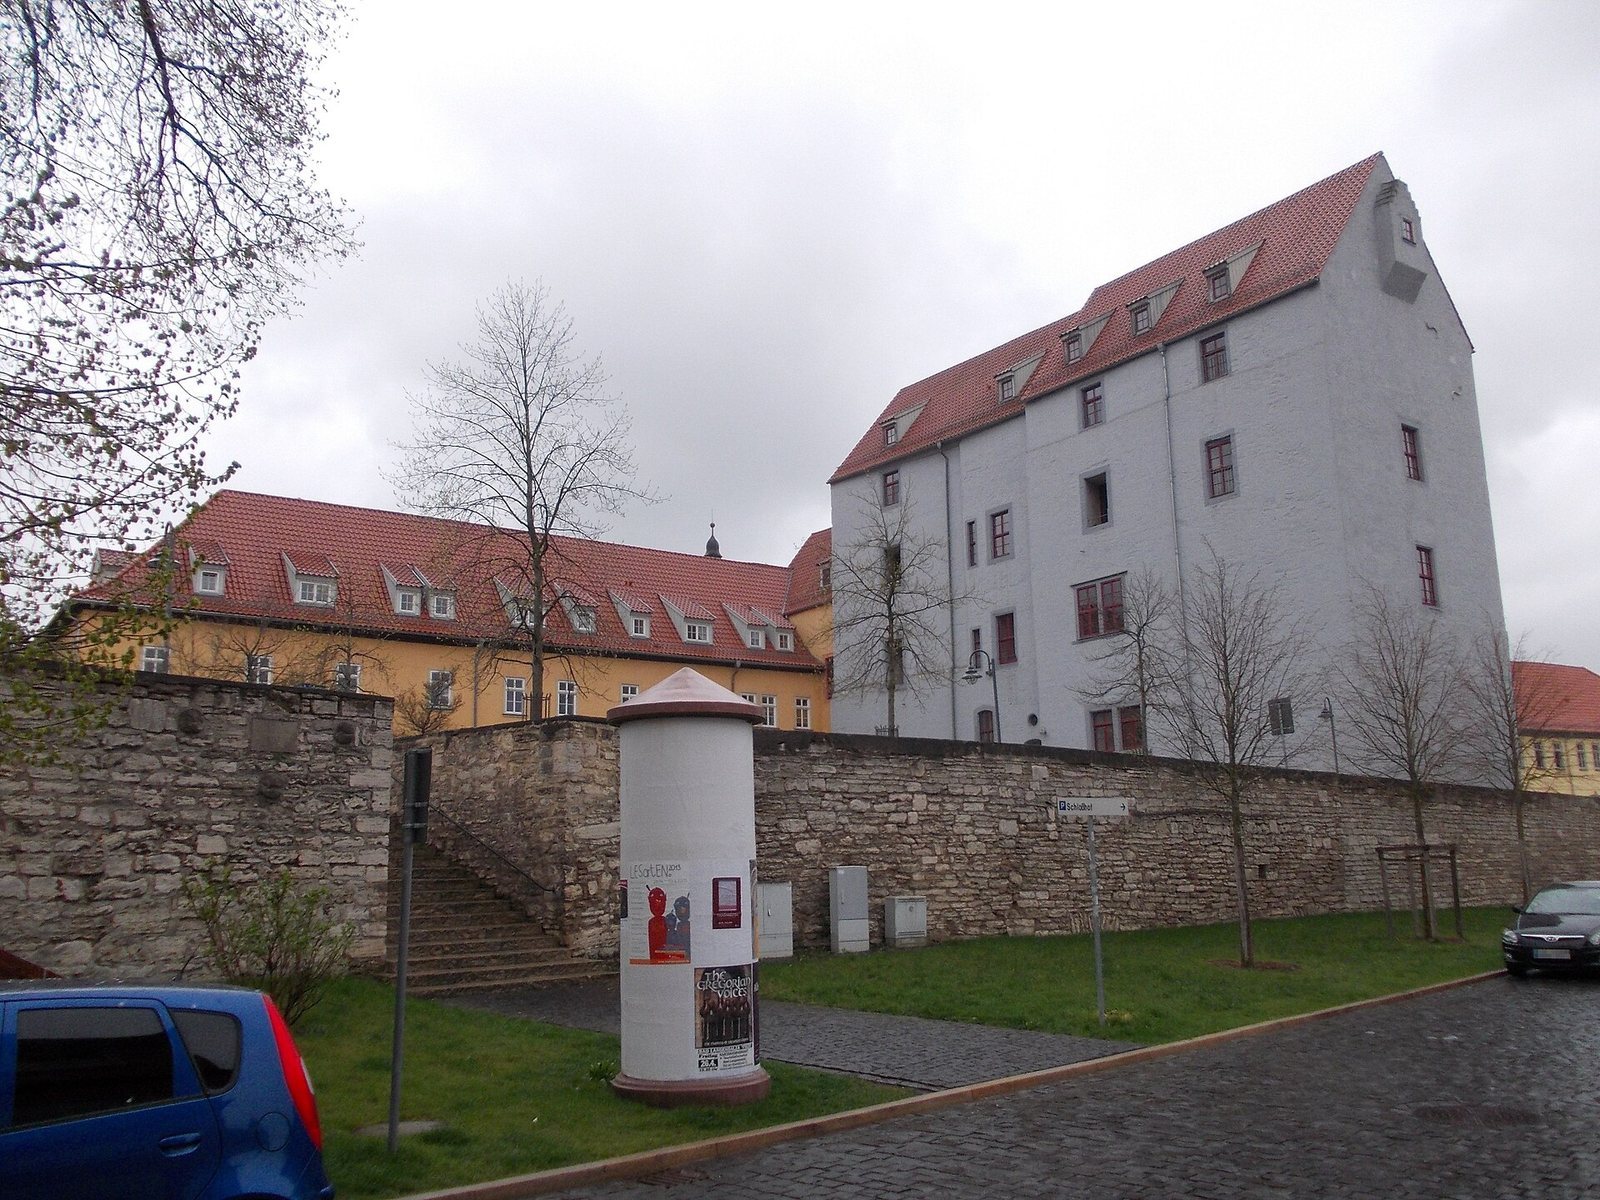
The surviving West and South Wings form an L-shaped, four-storey complex north of Bad Langensalza’s historic centre, between Vor dem Schlosse and Am wilden Graben. The castle once had an inner enclosure, a moat, and an outer court. Its present fabric brings together a late Romanesque residential tower, Gothic buildings from the mid-14th century, and later Baroque work.
The castle precinct
Inner castle and entrance
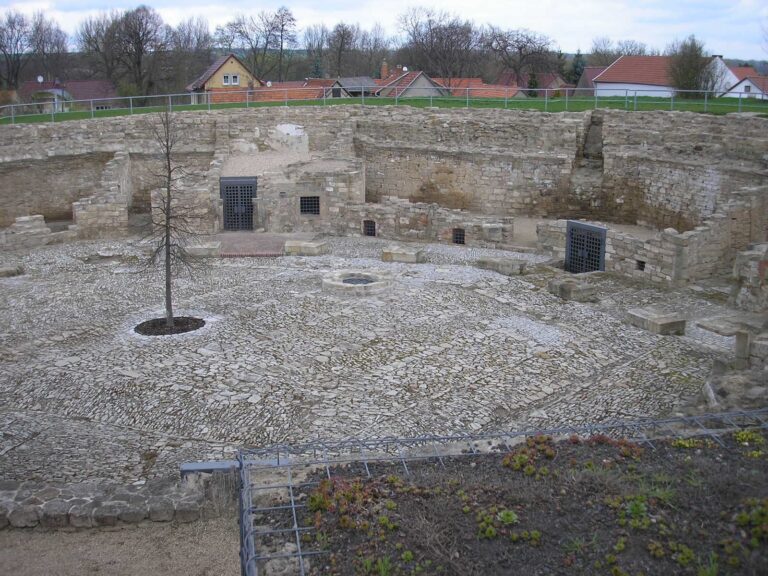
After its rebuilding in the mid-14th century, the castle had an almost square plan and three principal buildings. One, at the northwest corner, formed part of the defensive wall enclosing the inner castle. A multi-part entrance stood at the southeast corner. Its bridge crossed an unfilled moat that could be flooded in an emergency. To the east, another moat separated the inner castle from the outer court, which later became the forecourt. A bridge and gate connected the court to the inner courtyard. Buildings also stood within the southern defensive enclosure, on the site of the present South Wing.
Outer court and service buildings
The outer court contained farm buildings and an administrative building. Near the gate, a stable had eight horse stalls and a stable bed; a smaller adjoining stable was used for torture interrogations. Other facilities included a cowshed, a small oven, a grain-drying kiln with four racks, a bathhouse, a pump well, a kitchen, and a pantry. A sheep house is known from the 15th century.
Medieval buildings
Southwest residential tower
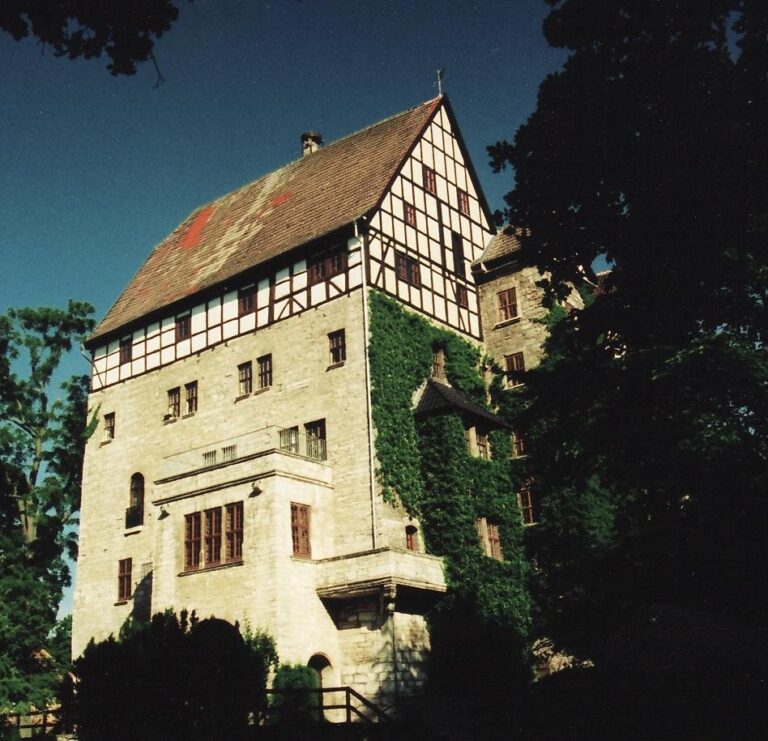
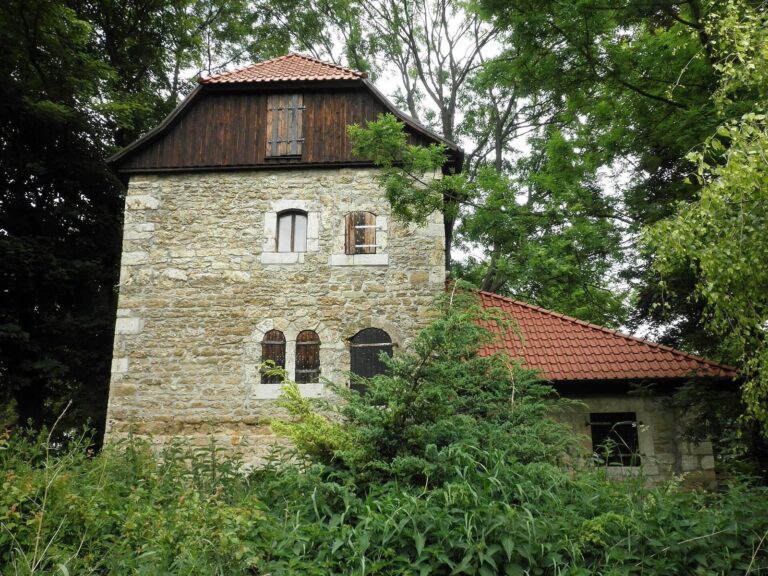
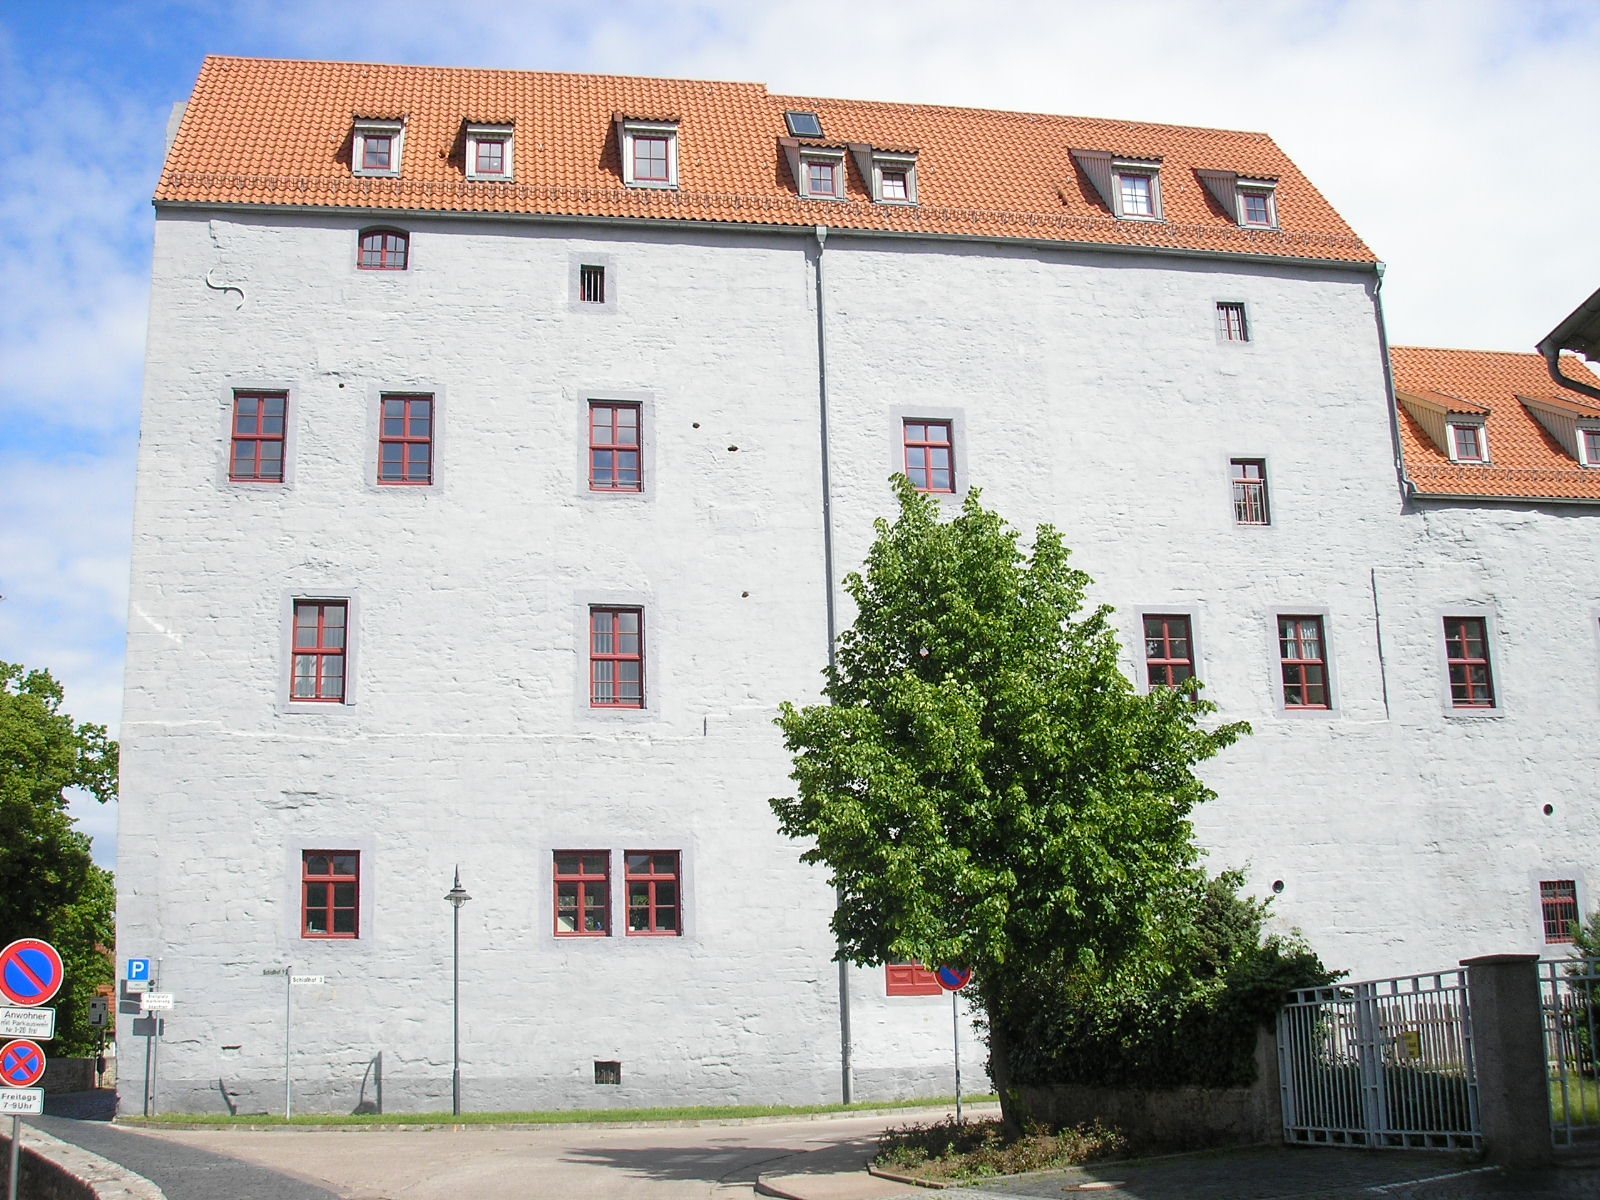
The West Wing incorporates the only surviving residential tower from the castle of the Lords of Salza. Dating to around 1250, it originally stood at the southwest corner of the inner castle and was probably free-standing in the courtyard. Its living space retains a round-arched window opening, a latrine built into the wall, remains of a twin window, and corbels that supported a fireplace. These details identify the room as late Romanesque, a medieval European architectural style.
Fourteenth-century castle buildings
The rebuilt castle’s two western buildings had service and storage rooms on their ground floors, with living rooms and bedrooms on the second and third floors. The ground floors had groin-vaulted ceilings, formed where two barrel-shaped vaults cross, and entrances from the courtyard to the east. The West Wing’s ground floor was later modified with windows. A substantial courtyard foundation may mark the first castle’s principal fortified tower, though its original form is uncertain.
Later building phases
West Wing
Around 1530, a stairwell joined the two western castle buildings. The northern building received a more formal entrance with a moulded door frame, and the West Wing’s ground floor was altered. The roofs were also changed, with stepped gables lowered or removed and pinnacle turrets taken down. A chain prison for serious cases was installed in the cellar beneath the residential tower. In 1705, a door and an external stair were added in front of the West Wing stairwell. Later changes included new doors and partition walls on the ground floor and apartments on the upper floor. Openings at the north end of its east side were subsequently bricked and plastered over.
Gatehouse
A half-timbered upper storey was added to the southeast gatehouse in 1594. After fire damage, the gatehouse was repaired in 1711.
North range and grain rooms
Two storage cellars were created in the North Wing during the changes around 1530. In 1665, five storage floors were fitted into the disused northeast tower and an adjoining building for grain tithe, a portion of grain collected as tax by the Langensalza administrative district. Rooms described in 1683 included a Blue Room with five windows, a Yellow Room with two, a Prince’s or Dining Room with seven, a living room with four, a hall with ten, and a lower vaulted Blue Room with four.
South Wing and ducal residence
Work on the residence for ducal widows began in 1694. The middle portion of the present South Wing was newly built for the castle kitchen, with heated rooms on both its ground and upper floors. In 1712, the castle tower was taken down and a Baroque building, a later style associated with elaborate, dramatic forms, was erected on existing North Wing masonry. It had a mansard roof, with two slopes on each side. The West Wing gained large chimney structures in its gable walls, a Baroque staircase, and a raised roof above the stairwell. In 1718, the South Wing was extended east and west to its present length, and work on the residence continued until around 1720. Part of its ground floor was remodeled again in 1936.