St. Andreas Church in Ermstedt: A Protestant Church in Erfurt
Site at a Glance
- Popularity
- Very Low
- Country
- Germany
- Primary era
- Early Modern
- Eras represented
- Medieval, Early Modern, Modern
- Civilizations
- German, Holy Roman Empire, Kingdom of Prussia
- Site type
- Religious
- Remains
- Church
On this page14 sections
History
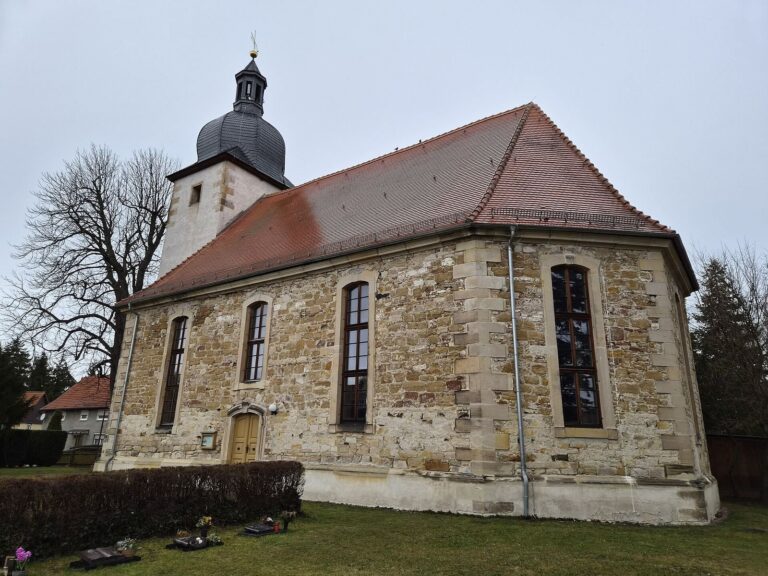
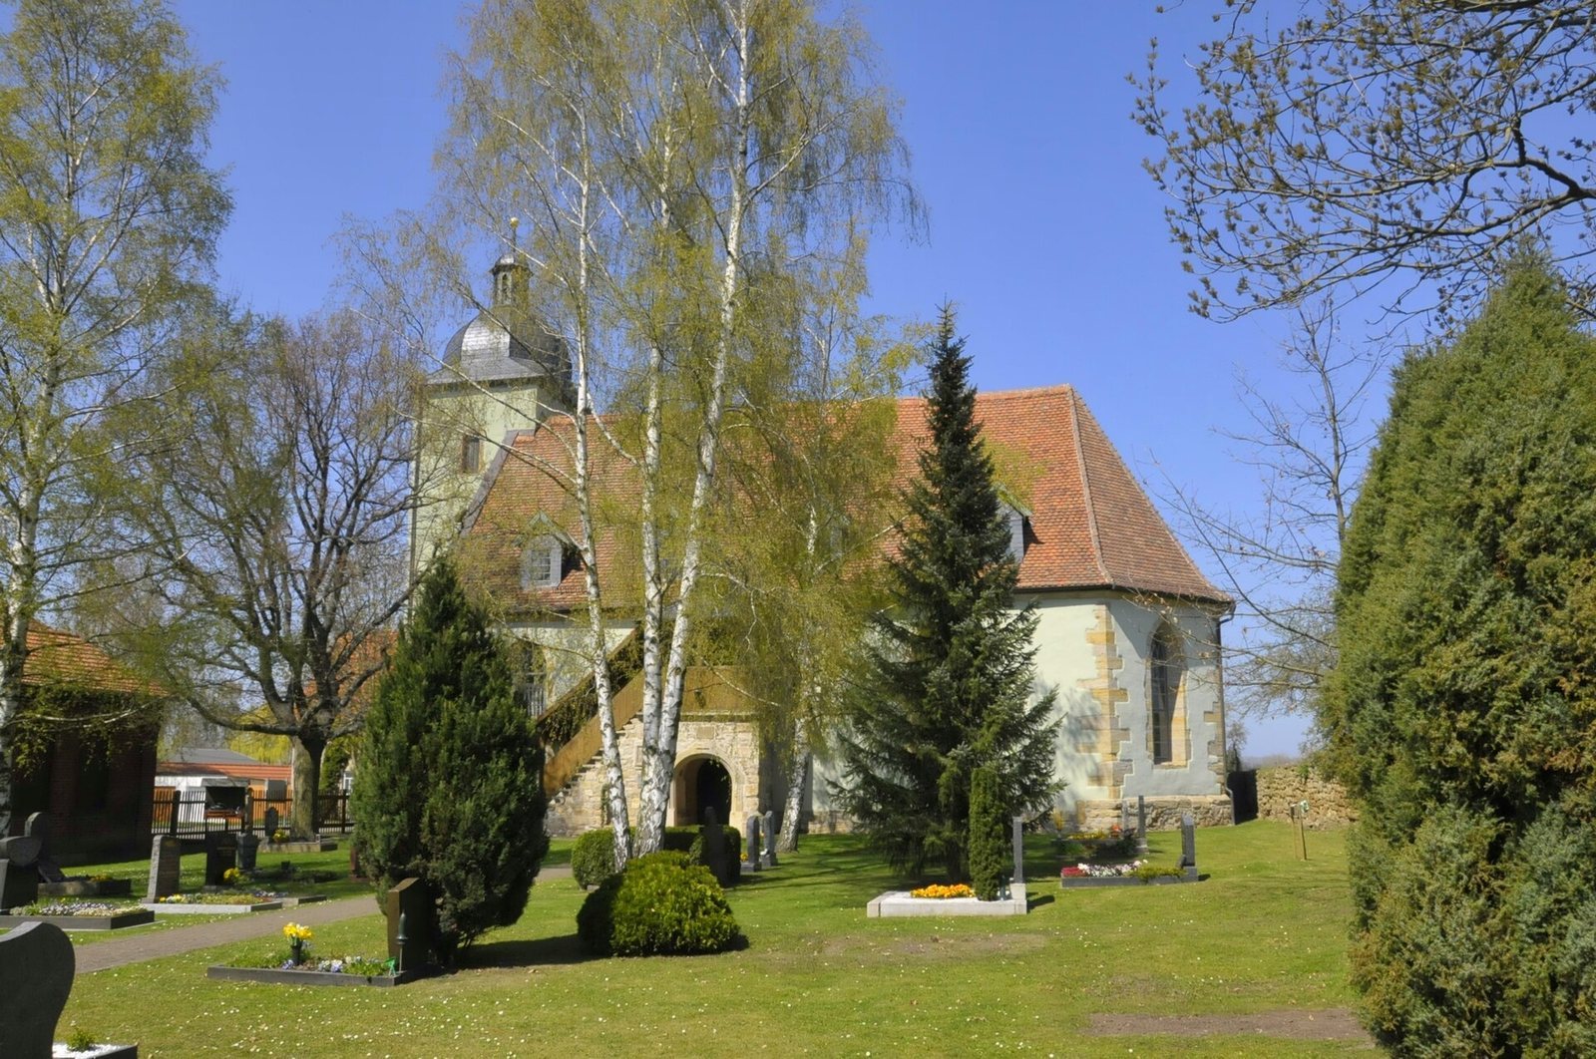
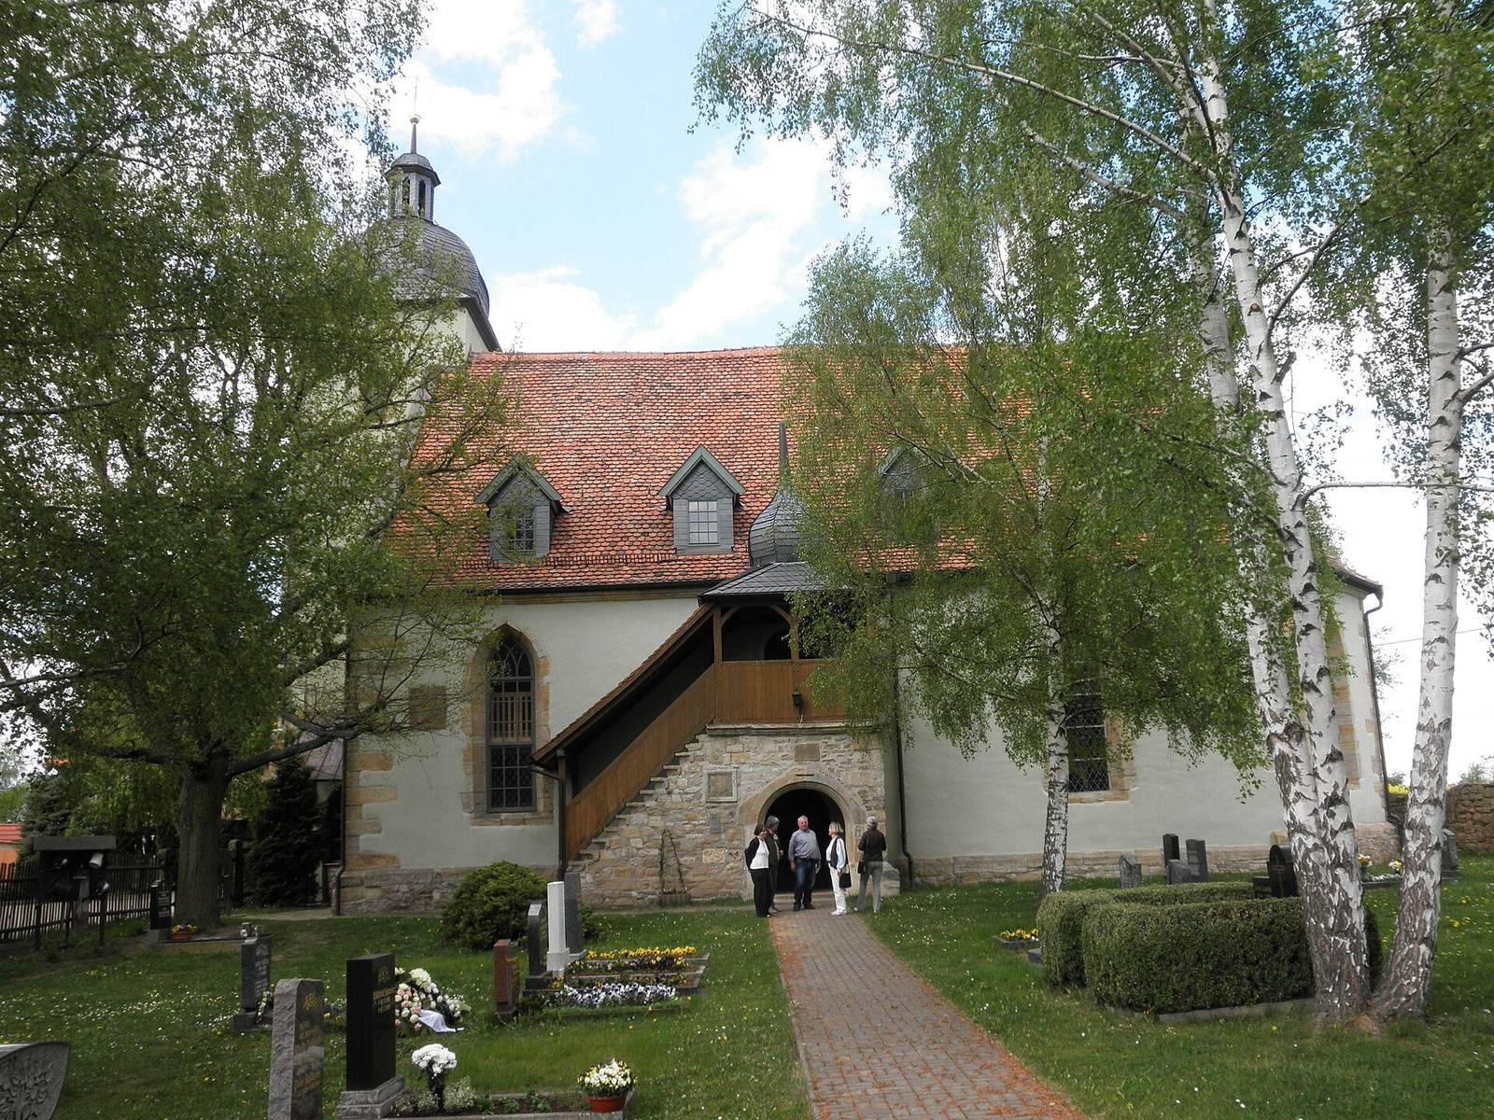
St. Andreas Church is a Protestant church in Ermstedt, a locality of Erfurt, Germany. Built in 1613, it is regarded as the village’s most important building in art-historical terms.
Romanesque Predecessor and the 1613 Church
A Romanesque predecessor, in a medieval European architectural style, stood on the site before the present church. Its foundations were found in the square in front of the church. The earlier building’s eastern tower was incorporated into the later church as its western tower.
The present church was built at the edge of the settlement in 1613. Its construction replaced the predecessor’s main building while retaining part of its tower.
The Reformation and Church Furnishings
The church’s winged altarpiece was made between 1520 and 1525 by Pancratius Grueber of Großenhain for Erfurt’s St. Bartholomew’s Church. After the Reformation, the religious movement that established Protestant churches in Europe, that church was abandoned. The altarpiece was moved first to Erfurt’s Franciscan church and then sold to the Ermstedt congregation in 1656. In the same year, Erfurt painter Ortleb redesigned its feast-day side.
After the Reformation, a two-tier gallery was added to provide more space as the congregation grew.
Organ and Modern Restoration
An organ made in Friemar in 1593 was installed at Ermstedt in 1685. The present instrument replaced it in 1833. Its last repair before its modern restoration took place in 1921. By around 1970, pest damage, wear, and vandalism had made it unplayable.
Following German reunification, extensive work renewed the church’s exterior and interior. The altar was restored in a Dresden workshop in 2010. In 2015, the church council commissioned a restoration specification for the organ. Orgelbau Waltershausen received the work in 2017, and the instrument returned to use in autumn 2022.
Remains
The church has one main worship space, or nave, with a tower at its western end and an altar at the east. A wooden barrel ceiling covers the interior, while two galleries extend into the worship space.
Western Tower
The western tower stands about 25.95 metres high. Its lower section incorporates the predecessor’s tower, which originally reached about 13 metres. A distinctive S-shaped anchor marks the point where the older masonry ends. The earlier tower held the predecessor church’s entrance; the passage between its ground-floor room and the nave had served as that church’s main entrance. In 1613, the tower was raised to about 26 metres and given a new cap, with a timber frame and slate covering. The deteriorated timber structure was rebuilt in 1994, and the roof over the exterior gallery stair was remade.
From 1998 to 2000, the tower’s lower floor was cleared and adapted as a winter worship space. The work also added sanitary fittings with a wastewater collection pit, new electrical wiring, and pendant lights. During the 2004 to 2008 work, the tower received special plaster reinforced with fibers.
Nave Exterior
Roof and Openings
The nave roof was re-covered from 1992 to 1994 using century-old tiles, following heritage-preservation advice. About a decade later, gaps had appeared. Later roof work renewed junctions, including those at the tower cap. Seven large church windows, eight dormer windows, and two gable windows were replaced; the dormers were repaired and covered again with slate.
Walls and Stonework
During the 2004 to 2008 restoration, older and newer plaster was removed from the nave walls and replaced. Cleaning revealed the projecting corner masonry and upper molding. Natural-stone surrounds were cleaned, and in 2008 the facing stones were cleaned, their joints renewed, and damaged stones supplemented.
Ceiling and Galleries
The wooden barrel ceiling was extensively repaired in 2007. Workers removed its old paint, repaired the boards and supporting structure, and repainted it. Carpenters also renovated the galleries. Their fronts carry 37 painted scenes from the New Testament, arranged by the church year. Each depicts a Sunday Gospel passage, following the historic Protestant sequence of readings.
Liturgical Furnishings
Winged Altarpiece
A winged altarpiece has hinged panels that can be opened or closed to show different images. The example at St. Andreas stands at the east end of the church. Its central scene shows the Lamentation of Christ. On the inner faces of the wings are the Apostle Andrew, the church’s patron, and Christ as redeemer of the world. The weekday side, now at the rear, depicts St. Barbara with a chalice and host, and St. Catherine with a sword, wheel, and crown. The wings originally showed Erfurt’s patron saints Adolar and Eoban.
Baptismal Font and Entrance Plaque
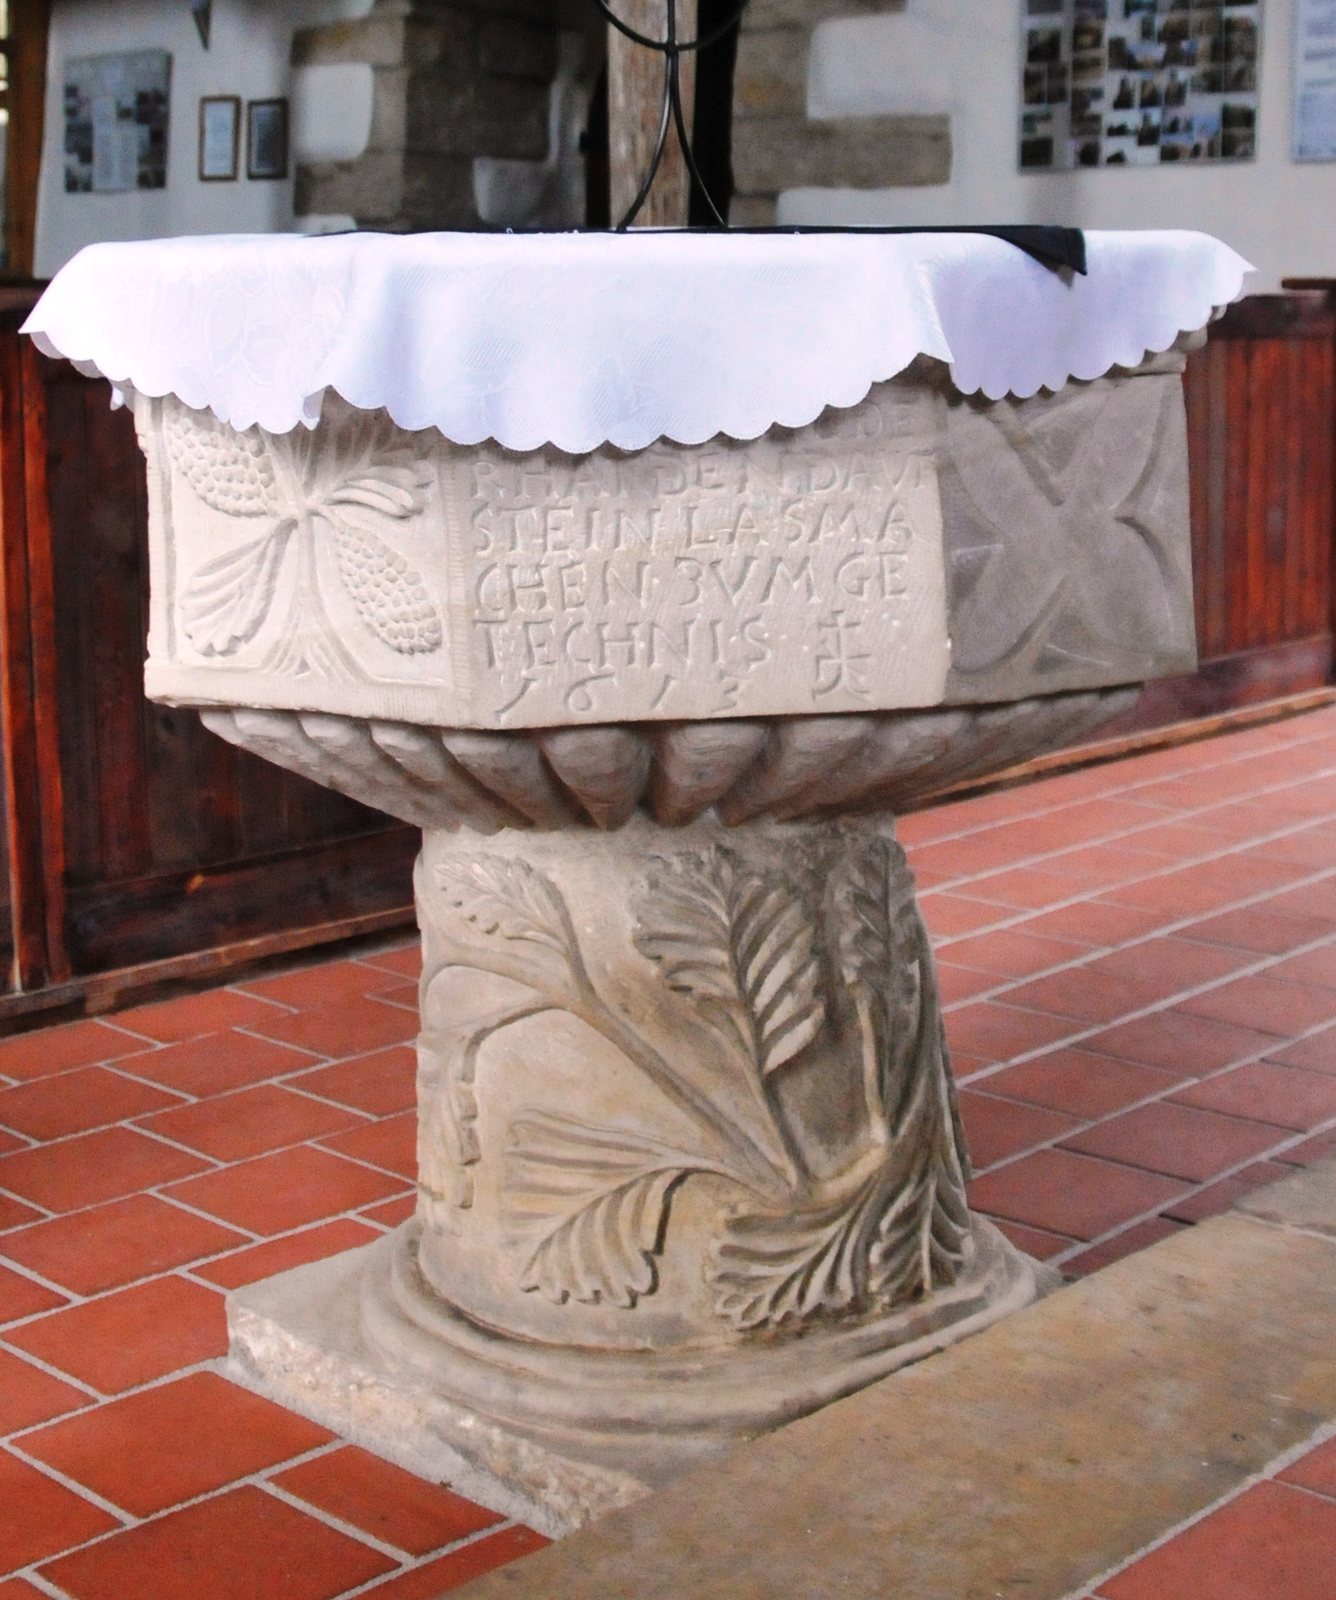
The early Baroque baptismal font, from a later European style associated with elaborate forms and ornament, dates to the church’s construction period and bears the year 1613. It stands before the altar. A plaque above the entrance also provides evidence for the building date. The same stoneworker’s mark appears on both: a cross with a split foot and two crossbars crossing its upright.
Organ
Made by the brothers Ernst Siegfried and Johann Michael Hesse Jr. of Dachwig, the present organ is positioned on the upper gallery, aligned with the altar. It has 25 stops, controls that shape the instrument’s sound, two manuals, or hand-played keyboards, and a pedal keyboard played with the feet. Two support pillars were added to the east gallery for structural reasons, and a wooden tie rod was discreetly incorporated into the organ. During restoration, removal of plaster on either side of the instrument revealed original wooden panels bearing an angel image. The panels were left exposed, with damaged areas filled and trim added.