Harvington Hall: A Medieval Manor and Elizabethan Catholic Refuge
Site at a Glance
- Popularity
- High
- Country
- United Kingdom
- Primary era
- Medieval
- Eras represented
- Medieval, Early Modern, Modern
- Civilizations
- British, English
- Site type
- Domestic
- Remains
- Manor House
On this page10 sections
History
Medieval manor
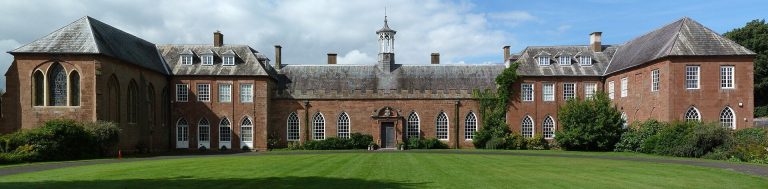
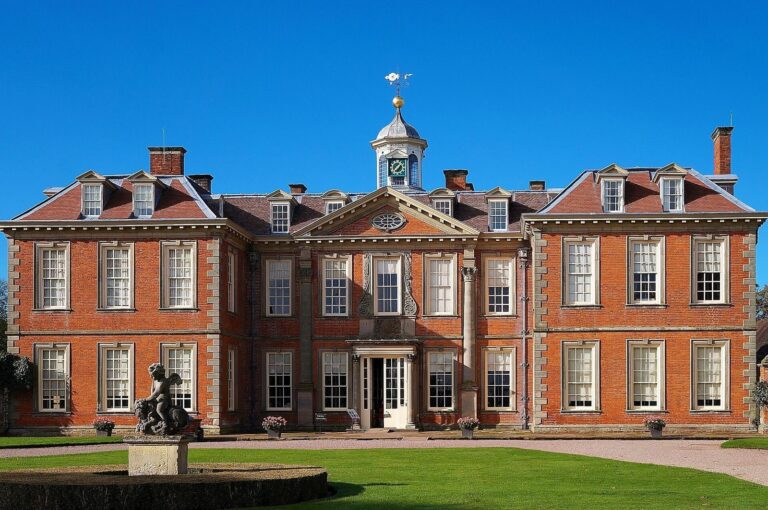
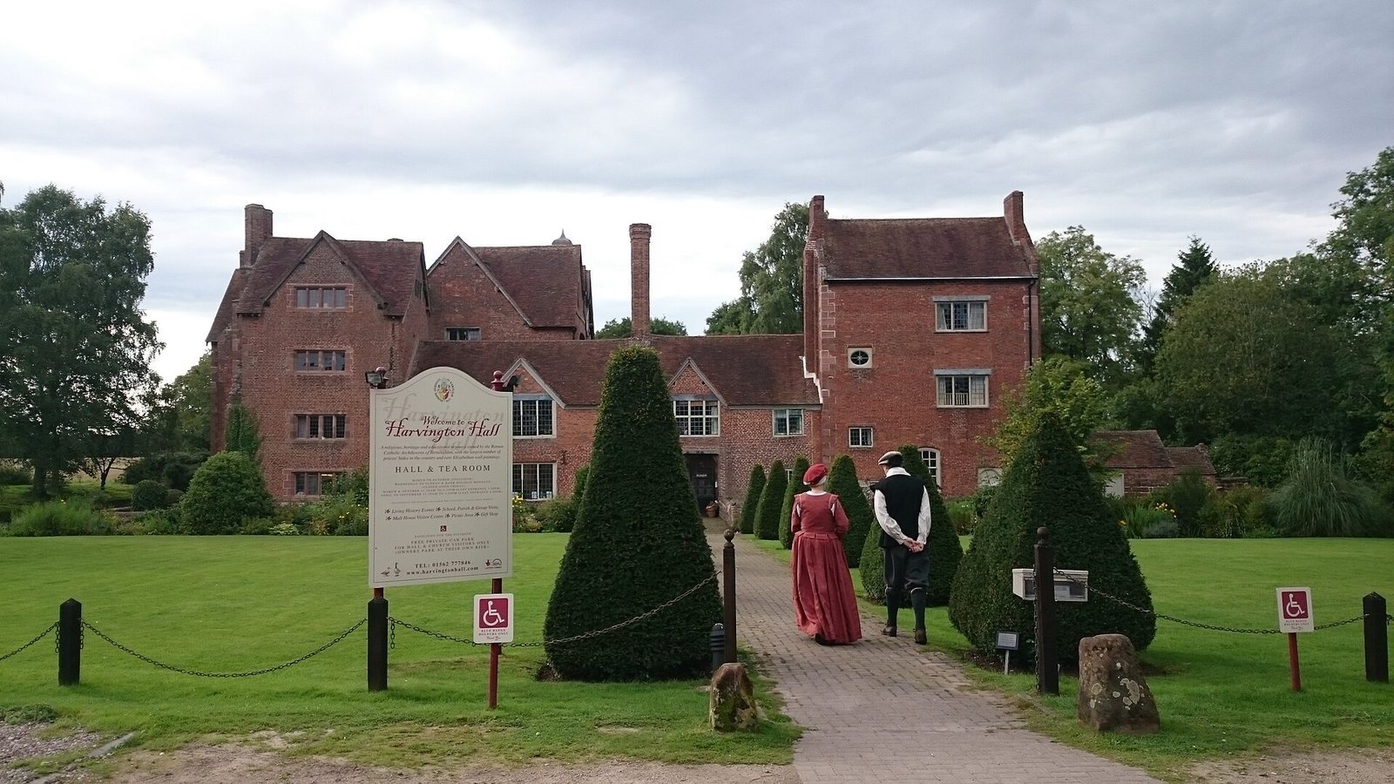
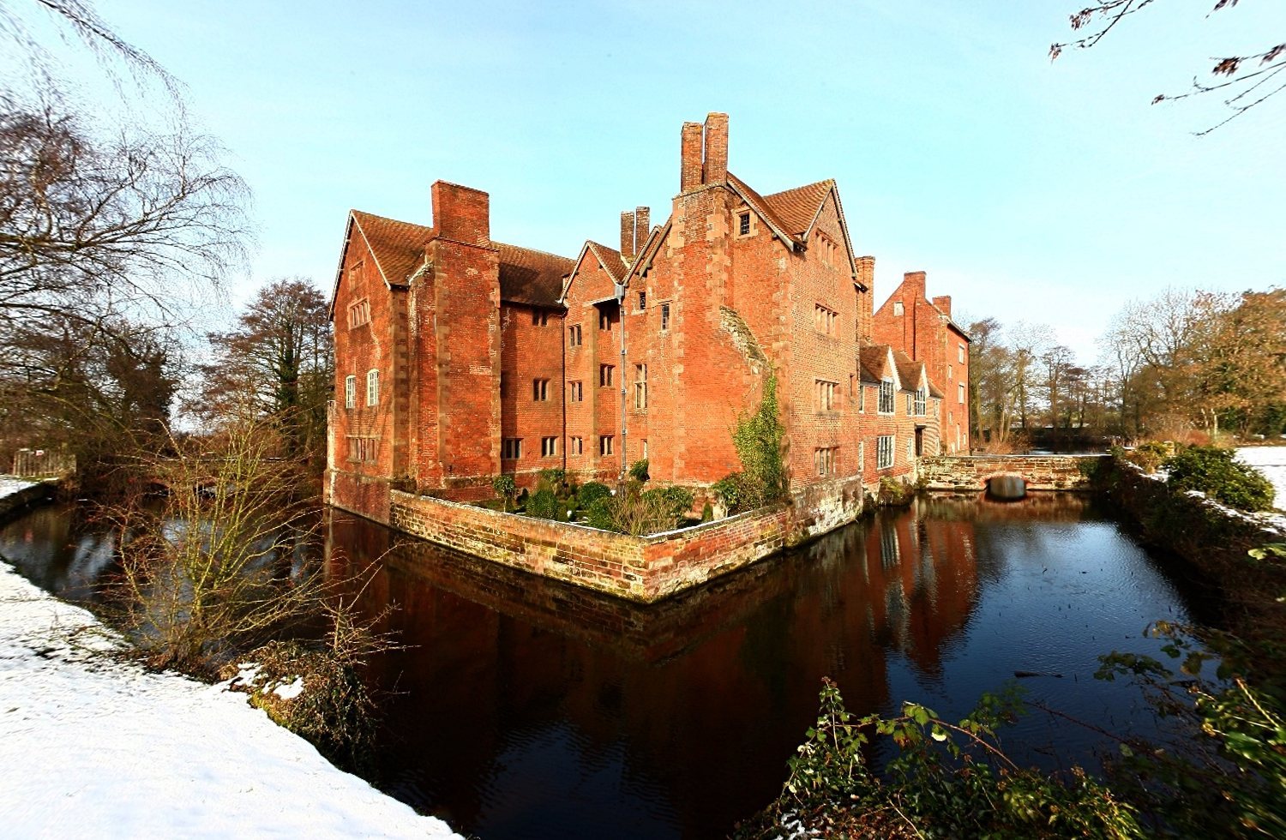
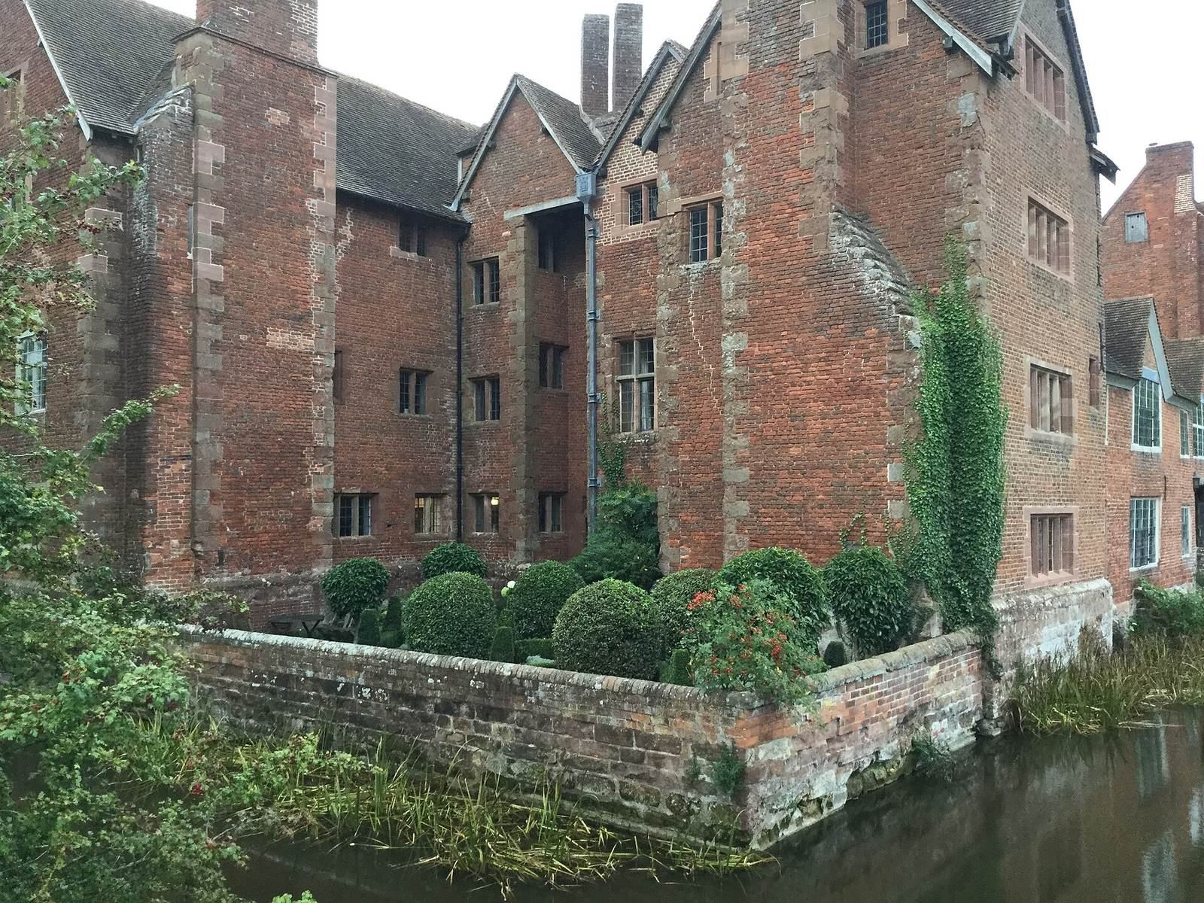
Harvington Hall is a manor house in the United Kingdom, with surviving building work largely dating to the fourteenth century and a major transformation in the Elizabethan period. Its moat and artificial island date to the thirteenth century. The Harvington family established a timber-framed house here, where Adam de Harvington, Chancellor of the Exchequer, lived and probably died in March 1344. The estate then passed to the 11th Earl of Warwick, whose family held it for about two centuries.
The Pakingtons and the Elizabethan house
In 1529, the estate was sold to the lawyer Sir John Pakington. Work on an Elizabethan house may have begun during his ownership, but his heir Humphrey Pakington, who inherited in 1578, carried out the changes that shaped much of the Hall’s character. Humphrey lived there by 1582, and a description from 1595 referred to the house as his mansion at Harvington.
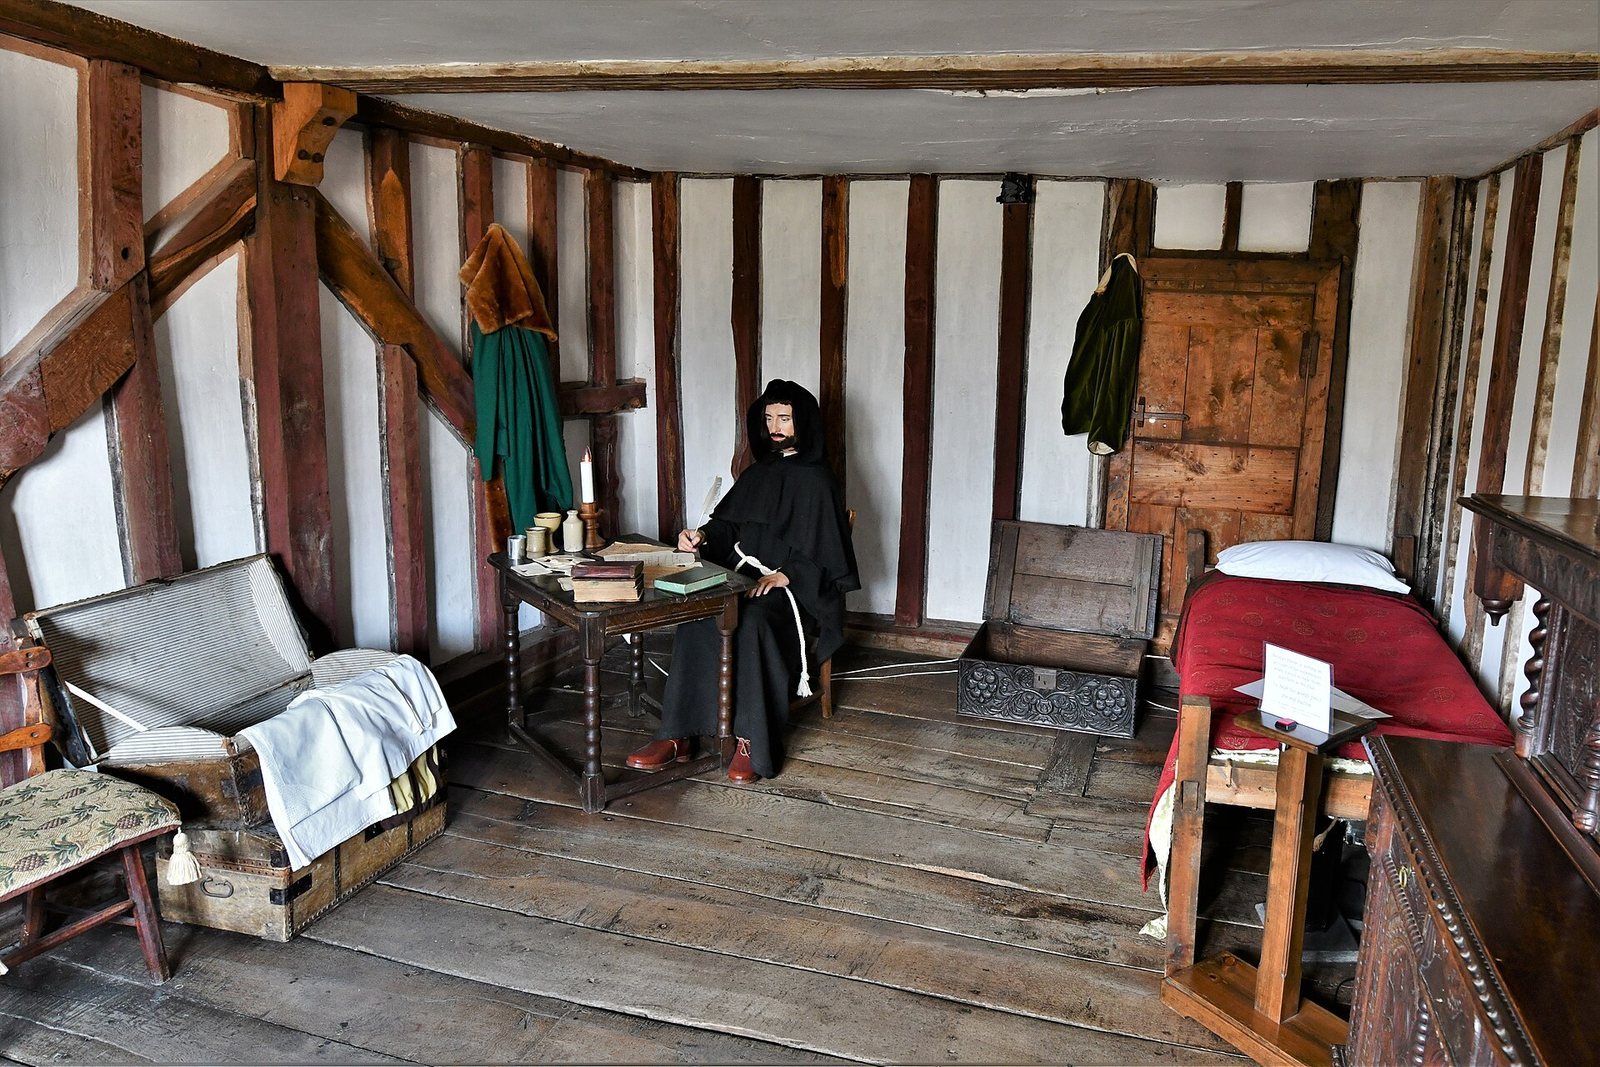
Humphrey was a Catholic recusant, a person who refused to follow the established Church of England, at a time when Catholic practice faced legal penalties. After 1585, Catholic priests were barred from entering England. Humphrey had priest holes, concealed spaces for hiding clergy, made at the Hall. Some were crafted by Nicholas Owen, a carpenter who belonged to the Jesuits, a Catholic religious order.
During the 1590s, Owen helped establish a network of houses offering priests shelter, disguises and chapels. Harvington was part of it, alongside Baddesley Clinton. The network’s centre in Worcestershire and the Welsh Marches, the borderlands between England and Wales, was the home of Humphrey’s friend Thomas Habington. In 1606, soon after the Gunpowder Plot, Jesuit priests Henry Garnet and Edward Oldcorne, as well as Owen, were captured at Habington’s house.
Inheritance and alteration
Humphrey died in 1631, leaving the Hall to his wife Abigail as a dower house, a residence for a widow. Parliamentarian troops, known as Roundheads during the English Civil War, pillaged the house in 1647. Letters written by members of the family at the Hall discuss political affairs, London fashions, medical treatments and business. When Abigail died in 1657, their daughter Lady Mary Yate inherited the estate. She died at the Hall in 1696, aged 85, having outlived her son and grandson. The property then passed to her granddaughter, also named Mary Yate.
The younger Mary married Sir Robert Throckmorton of Coughton Court. The Throckmortons owned the estate until 1923, although Sir Robert had little use for the Hall and demolished two wings around 1700. During the nineteenth and early twentieth centuries, much of its furniture and panelling was removed. An oak staircase was taken out and reused at Coughton Court, leaving the building dilapidated and sparsely furnished.
Restoration and later changes
In 1923, Ellen Grant Ferris bought the Hall and gave it to the Roman Catholic Archdiocese of Birmingham, which restored the building. The Archdiocese remains its owner. The Hall and its attached east bridge received Grade I listing in 1958, the highest listed-building category in England, for buildings of exceptional interest. In 2001, the garden beside the moat was replanted with medicinal herbs of the kinds referred to in Elizabethan letters from John Halsey to Elizabeth Pakington at Little Malvern Court.
Remains
Moat, island and gardens
The moat encloses an artificial island and widens into a small pond on its western side. It was once the second in a chain of five ponds, a landscape arrangement found in the forests of Arden and Feckenham. Gallows Pool, the first, and Upper Pool, the third, still hold water; Middle Pool and Harvington Pool, the fourth and fifth, have become marshy depressions. A stream runs past them towards the village and the River Stour.
The herb garden occupies the southeastern corner of the moat. On the western side of the paved courtyard, openings in a brick-and-sandstone wall lead into the South Garden and the North Garden. The latter is a grassy area edged with trees that narrows towards the island’s northern end. A round field lies beyond the gardens, with the malt house and chapel at its far end.
The Hall and its interiors
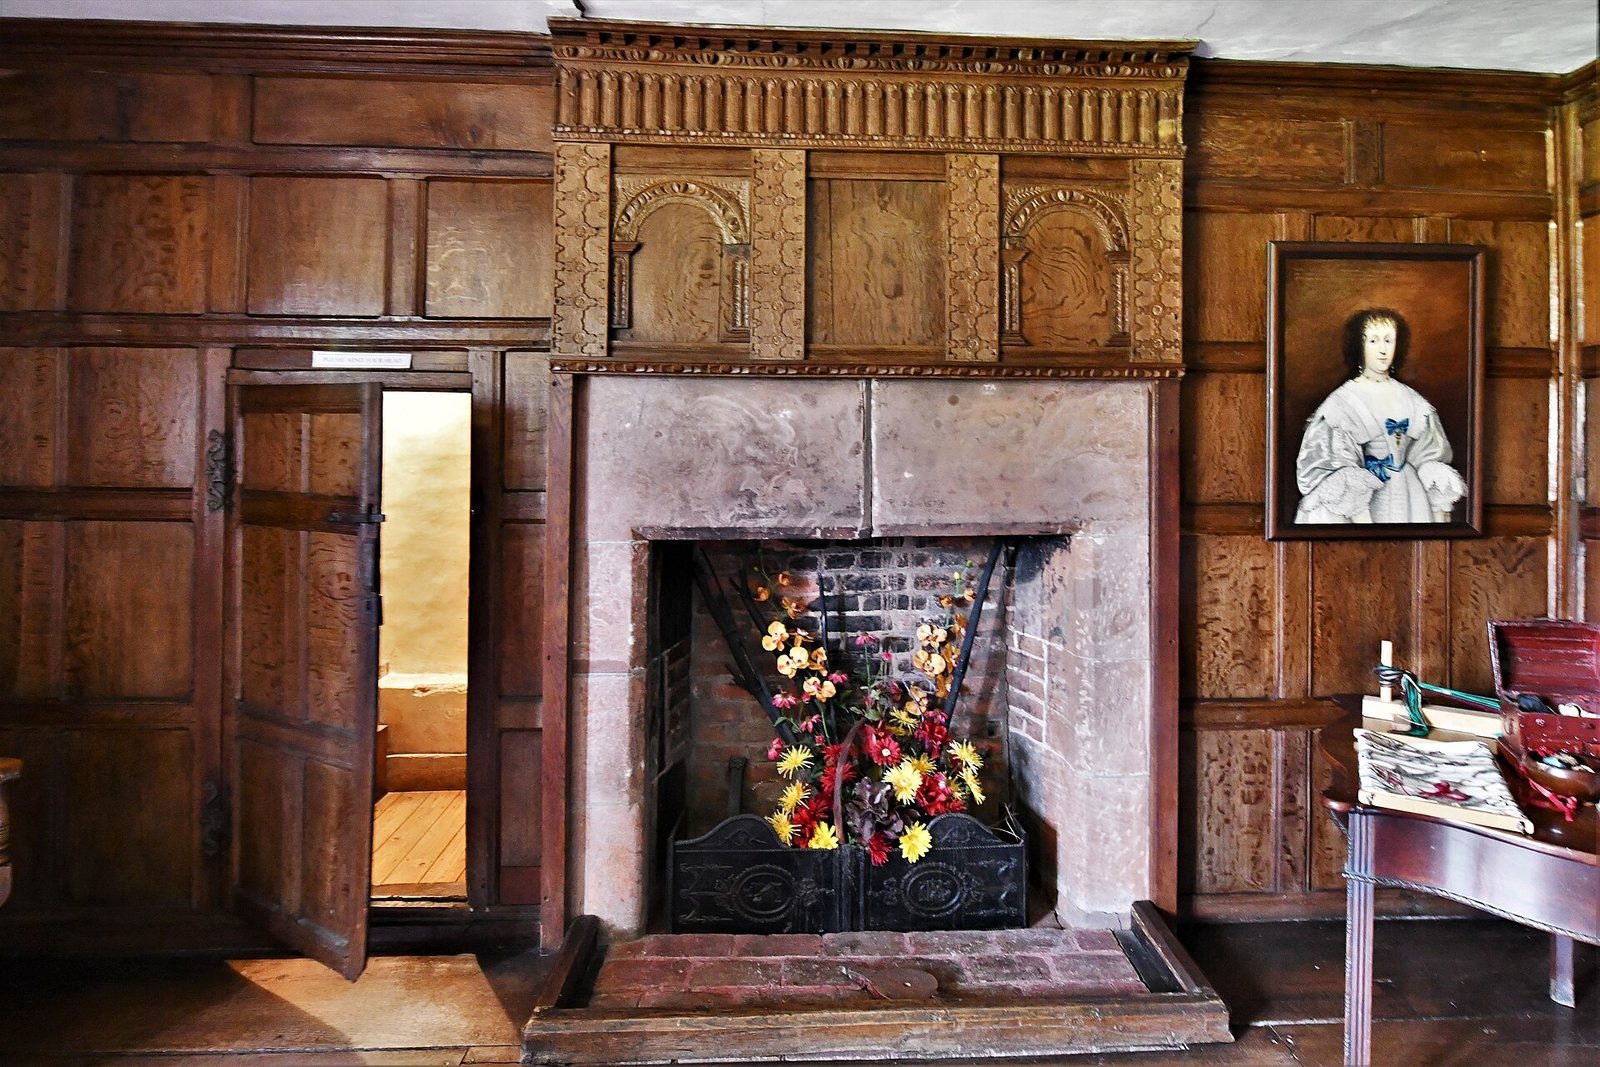
The central block probably served as the solar, a private chamber in a medieval house, within an H-shaped timber-framed building. Much of the fourteenth-century fabric survives behind brickwork. Four priest holes around the Great Staircase are associated with Owen’s workmanship. Many rooms also retain wall paintings, uncovered beneath whitewash in 1936. These include flowing, interlaced ornament beside the back staircase in Mermaid Passage, and figures of the Nine Worthies on the second floor, a traditional group of exemplary heroes from pagan, Jewish and Christian histories.
Chapels
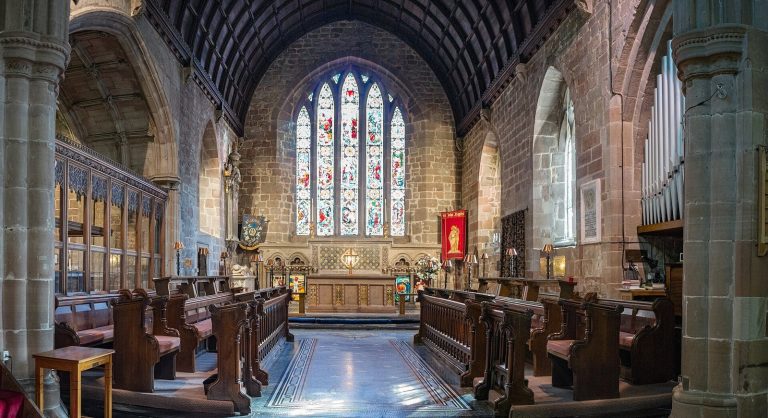
The Little Chapel retains traces of medieval decoration and a red-and-white scheme referring to the blood and water of Christ’s Passion, the suffering and crucifixion of Jesus. On the island’s western side, the Throckmortons built a second chapel in 1743 in the Georgian style, a British architectural period associated with monarchs named George. It has been restored with an altar, rails and an organ dating from the eighteenth century.
Malt house and quarry
The Elizabethan malt house, where barley was processed into malt for brewing, combines a sandstone lower level with timber above. It retains a nineteenth-century kiln, part of a grey limestone floor and a timber frame for lifting barley sacks. A sandstone quarry lies a short distance northwest of the moat; its stone was used to build the Hall. In the eighteenth century the quarry was known as Dog Kennel. Holes in its sides indicate that shelters of some kind were once present.