Kastelbell Castle: A Medieval Castle and Court in Italy
Site at a Glance
- Popularity
- Medium
- Country
- Italy
- Primary era
- Early Modern
- Eras represented
- Medieval, Early Modern
- Civilizations
- Habsburg, Holy Roman Empire
- Site type
- Military
- Remains
- Castle
On this page8 sections
History
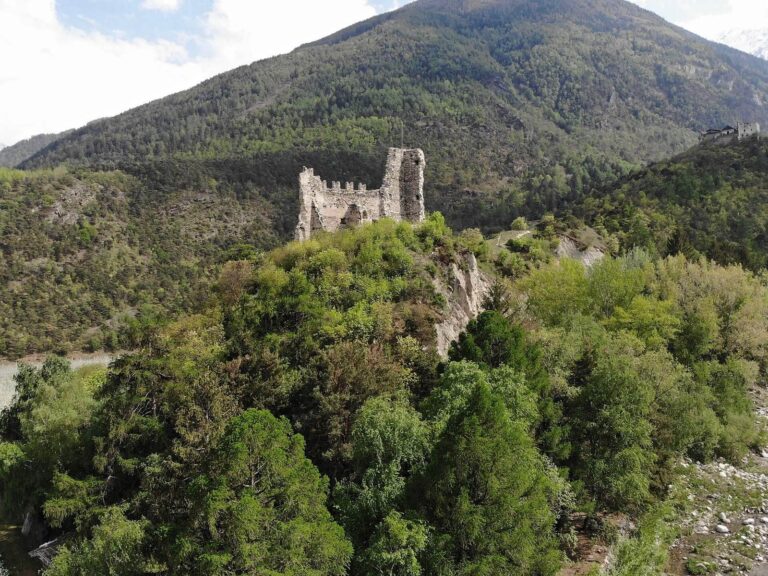
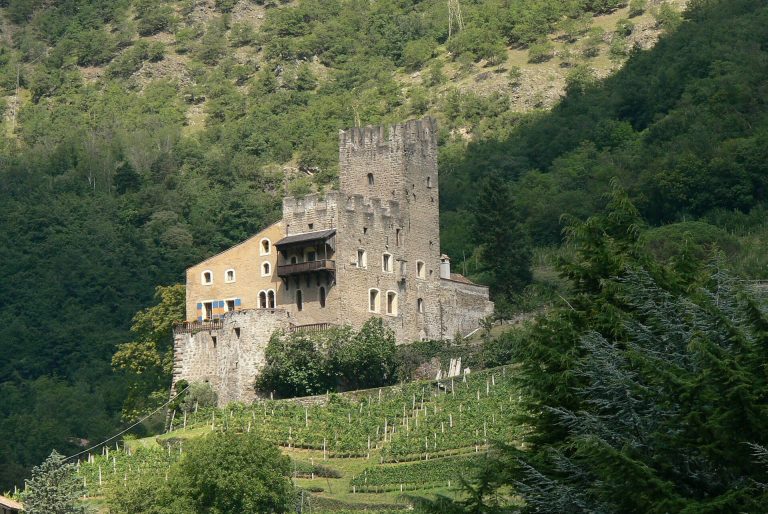
Kastelbell Castle is a medieval castle in Italy, built by the Lords of Montalban, noble vassals of the Counts of Tyrol, the territory’s rulers. Its precise construction date is uncertain, but it is first mentioned in 1238. The castle hill had been inhabited much earlier, during the Early Bronze Age, about 2200–1600 BC. Pottery from this period indicates links with the Polada culture, an archaeological culture of northern Italy.
Tyrolean rule and court use
After 1200, the castle passed into the possession of the Counts of Tyrol. From around 1300, it served as a court, giving it a judicial role as well as a defensive one.
Hendl ownership and fires
In 1531, the Counts von Hendl, another noble family, took possession of the castle. They renovated it and enlarged parts of the complex, shaping much of its present form. A series of fires between 1813 and 1824 destroyed a large part of the buildings. The owners rebuilt only the residential section, leaving the rest in ruins.
Restoration and ownership
Following legal disputes with Count von Hendl, the Italian state bought the castle in 1956. Restoration began in the 1960s and continued in a comprehensive campaign from 1987 to 1995. In 1999, the castle was granted to the municipality, which entrusted its management to a cooperative. The Kuratorium Schloss Kastelbell, a governing board, has also administered it since that year. Ownership passed from the state to the Province of South Tyrol in 2008.
Remains
Setting and layout
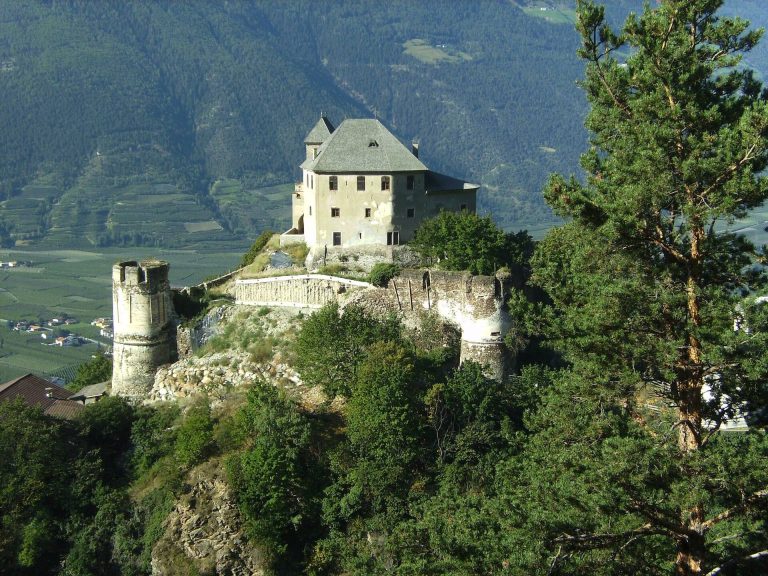
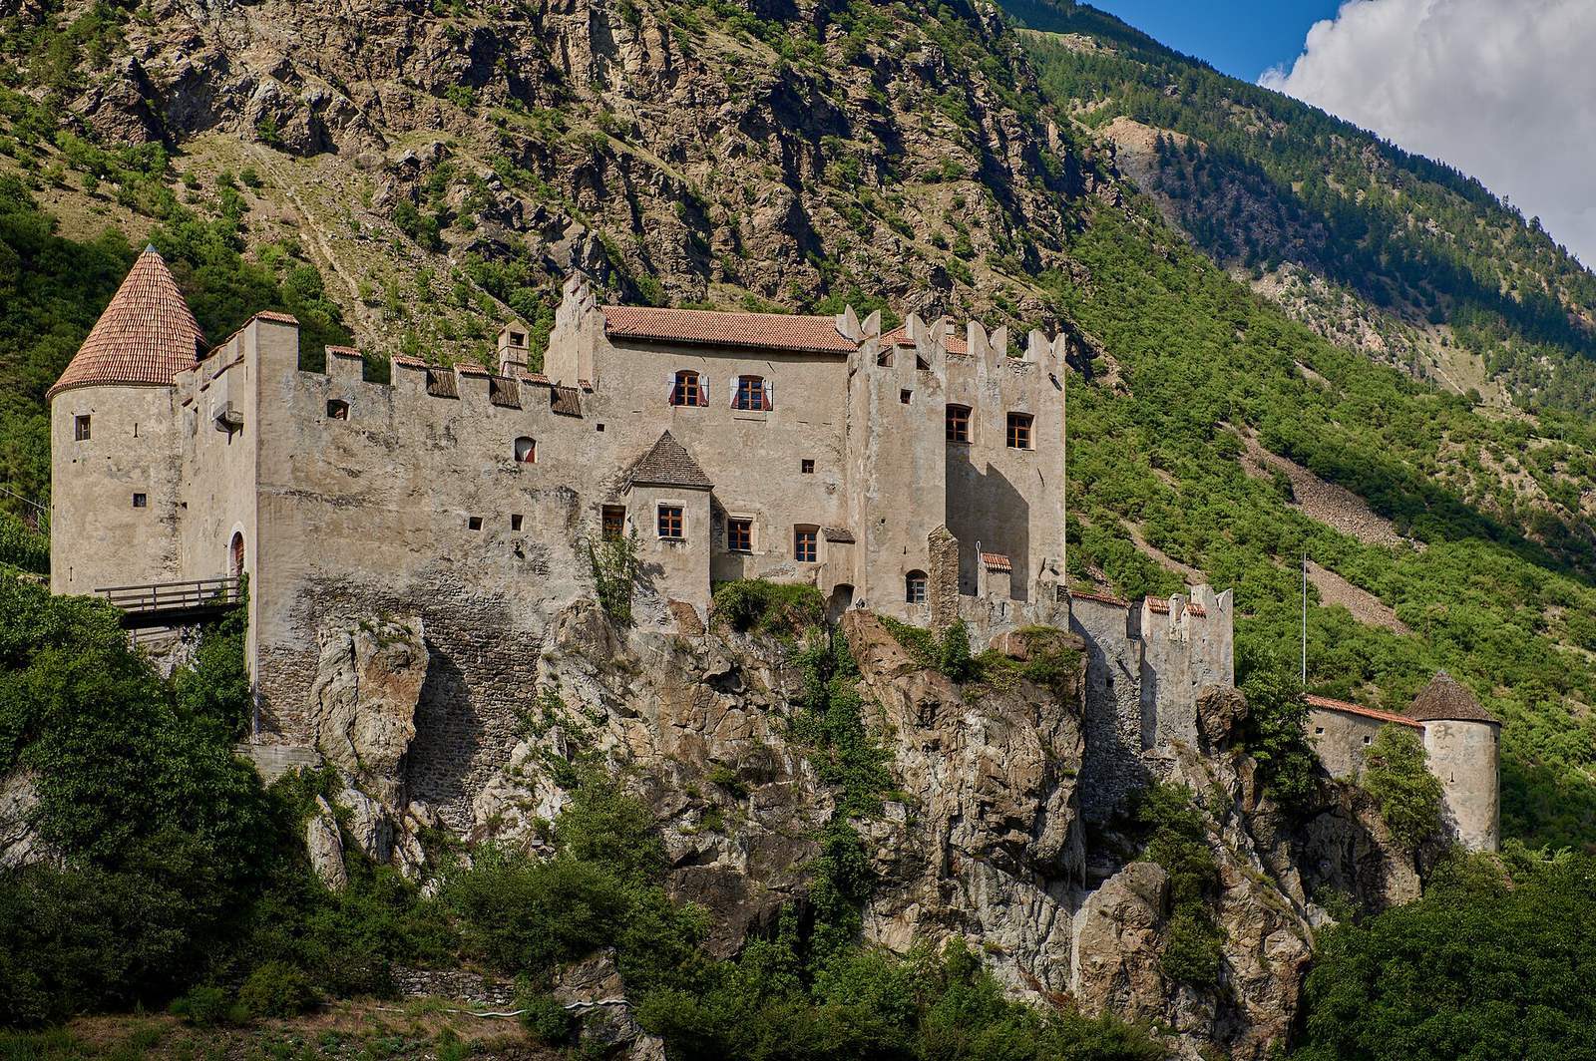
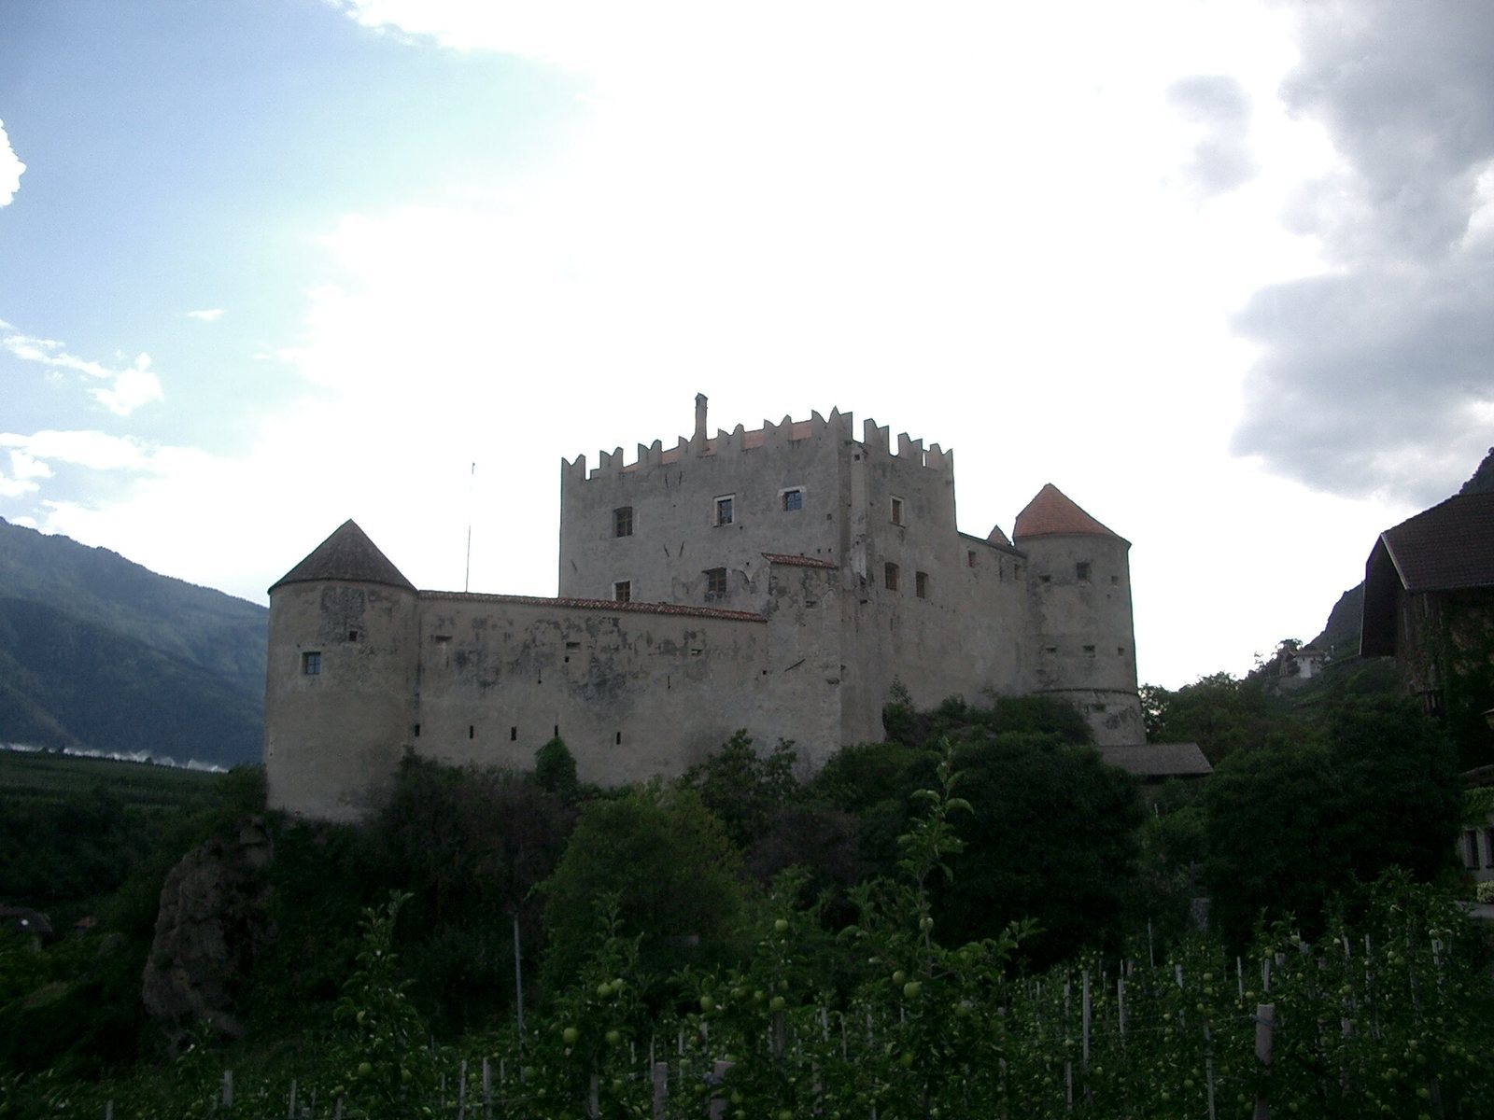
The castle stands at an elevation of 594 metres on a rocky promontory above the SS 38 road, at the foot of Sonnenberg. A rocky ridge provides access from the west. Within the complex, a very narrow courtyard lies between two sections, which are connected by a low, flattened arch and a passage covered with timber. Ceramic vessel fragments recovered from the hill relate to its Early Bronze Age occupation.
Chapel
The 14th-century chapel occupies the first floor of the north wing. It has a rectangular plan, a simple architectural form, a small tower and a window divided into two openings. Frescoes decorate the interior. In the apse, the chapel’s end section, the Annunciation shows the angel Gabriel announcing to Mary that she will bear Jesus. The vaulted ceiling depicts Christ blessing, surrounded by symbols of the four Evangelists, Matthew, Mark, Luke and John, and the coats of arms of Tyrol and the Hendl family.
On the rear wall, God holds a cross above the crucified Jesus. In a place where this imagery usually shows the dove of the Holy Spirit, the fresco instead depicts Mary with the Child. Apostles and saints appear on the side walls. Restoration of the apse and side-wall paintings took place in 2001.
Kitchen and restored rooms
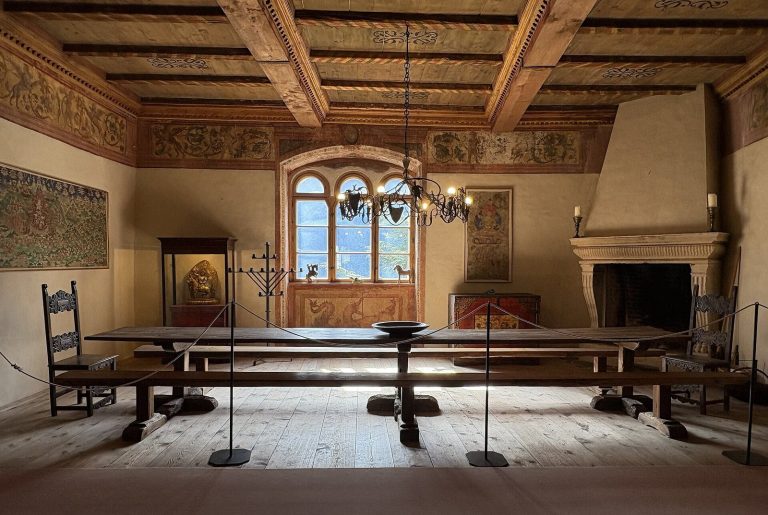
A reconstruction of the old kitchen occupies the room to the right of the entrance. In the eastern part of the castle, restored rooms in the central section are used for exhibitions, concerts and other cultural events.