Latsch Castle: A Medieval Judicial and Residential Castle in Italy


Site at a Glance
- Rating
- 4.6
- Popularity
- Very Low
- Country
- Italy
- Primary era
- Medieval
- Eras represented
- Medieval, Modern
- Civilizations
- Habsburg, Holy Roman Empire
- Site type
- Military
- Remains
- Castle
On this page9 sections
History
Foundation and Judicial Role
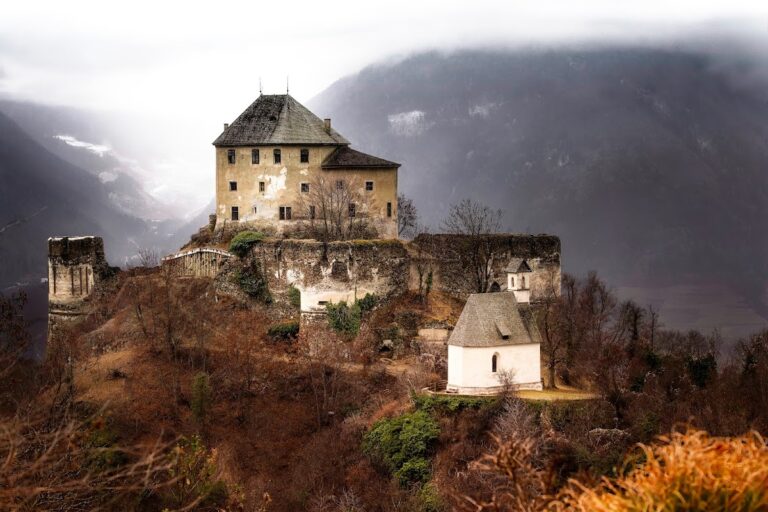
Latsch Castle is a medieval castle in Latsch, Italy, probably built in 1297 by Meinhard II, Count of Tyrol. The complex served as the seat of Otto of Latsch, a local official responsible for low jurisdiction, meaning ordinary local courts and lesser legal cases. The tower was first recorded that year as turris magna in Laetsch, or “great tower in Latsch.” Otto himself appears in Tyrolean financial records from 1290.
The castle’s original function was closely connected with local administration. In 1313, the judicial seat moved to Schlanders, and the property passed by inheritance to Heinrich of Partschins. After his death in 1364, his sons divided the inheritance, and Latsch Castle went to Heinrich von Annenberg.
The von Annenberg and Hendl Families
The von Annenberg family also held Annenberg Castle and retained Latsch Castle for several generations. Their ownership ended with the death of Leopold von Annenberg in 1695, after which the castle passed by inheritance to the Counts of Hendl, whose principal seat was nearby at Goldrain Castle.
The castle’s judicial role was briefly considered again after the courthouse at Schlanders burned during the Swabian War, a late-fifteenth-century conflict between the Swiss Confederacy and the Habsburg side. The fire probably followed the Battle of the Calven, a major engagement in that conflict. Authorities discussed moving the court back to Latsch Castle, but the proposal was never carried out.
Fire, Ruin, and Transformation
A major fire destroyed the castle in 1770. It was not rebuilt, and Maria Theresa, the Habsburg ruler of the Austrian lands including Tyrol, granted the ruin as a fief to Count Johann Michael von Mohr. The Counts of Mohr already owned several estates in the Vinschgau, including Obermontani and Untermontani castles.
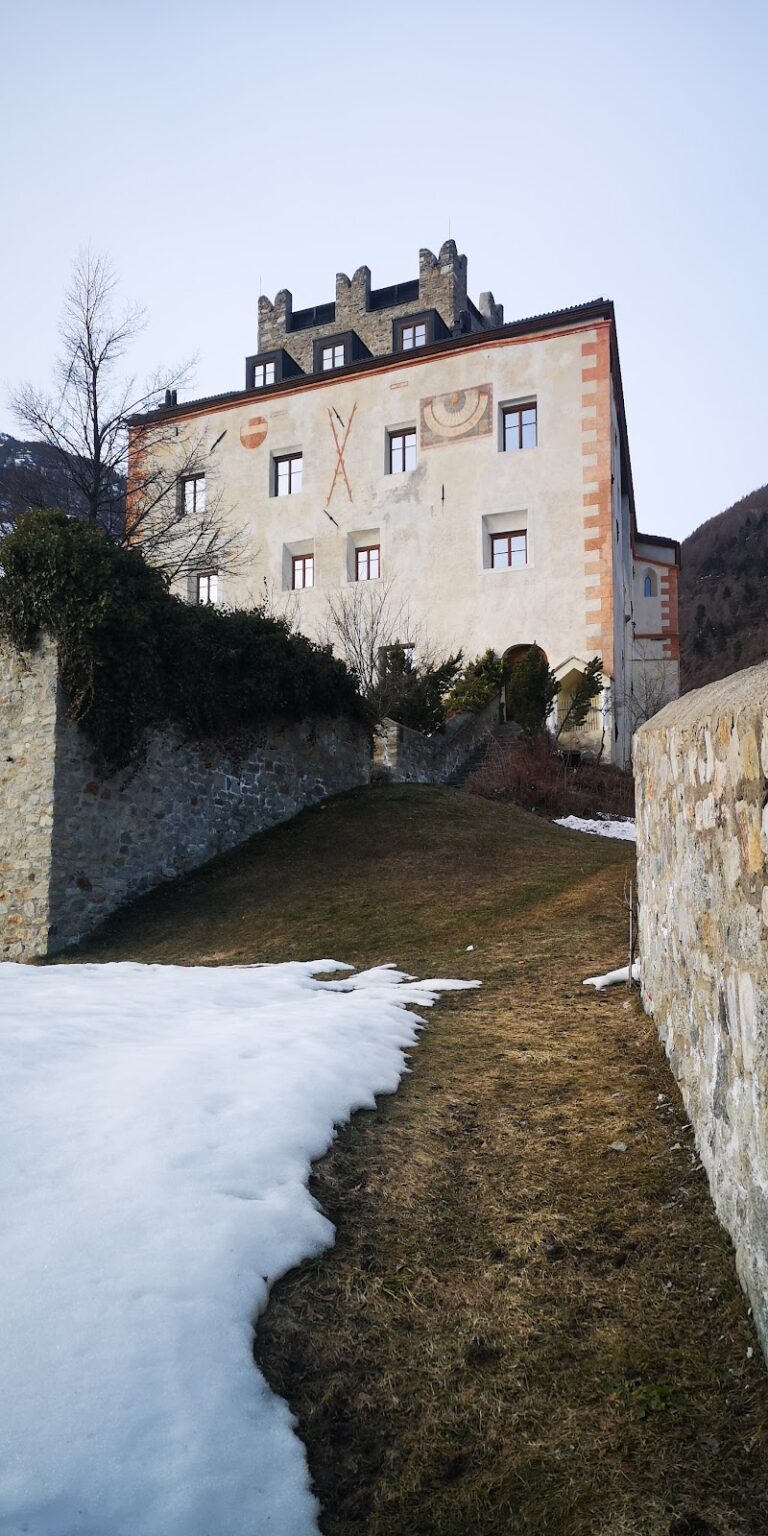
The ruins were later affected by building activity in Latsch. When a new church was constructed in 1813, stones from the castle were used as quarry material. Juliana von Martin purchased the ruins in 1826 and began restoration in 1842. New buildings were added and older parts were altered, radically changing the appearance of the former water castle, a castle protected by a surrounding moat or substantial water barrier.
Ownership subsequently passed through Josefa von Braitenberg, née Martin, to Dr. Franz von Braitenberg of Bolzano. His family sold the property around 1950 to Hermann Oberhofer, a farmer from Latsch, whose family remains the owner. Extensive work on the interior and exterior took place between 2002 and 2007. The castle is privately owned.
Remains
Original Castle Structure
Residential Tower
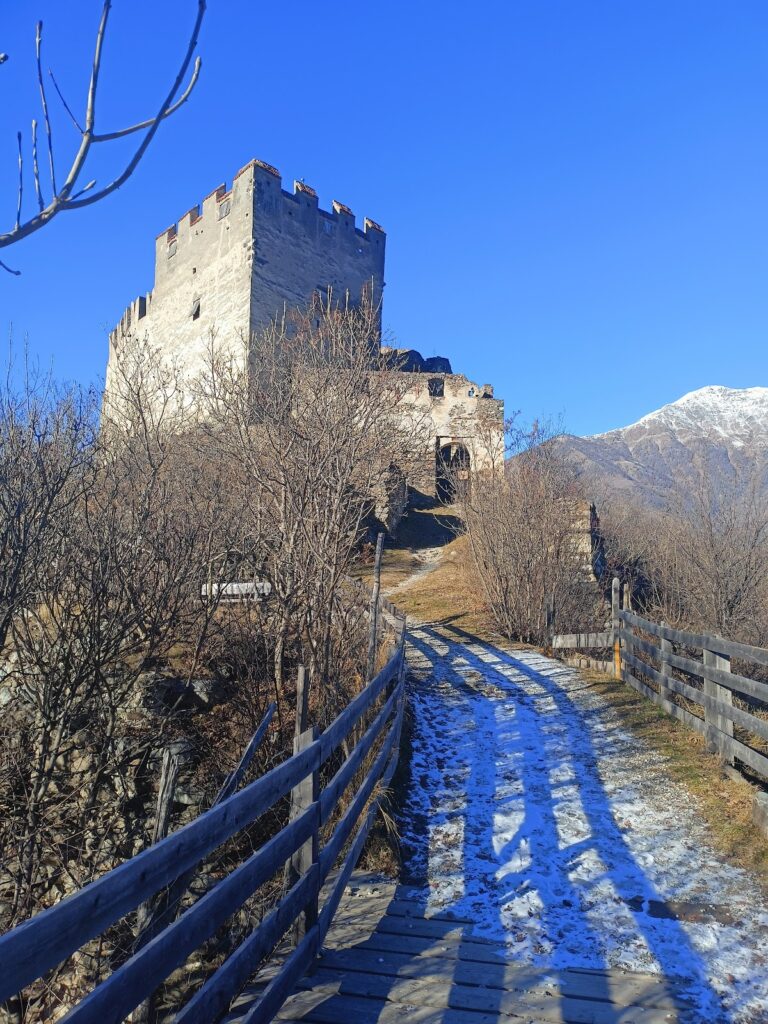
The original complex appears to have been centered on a five-storey residential tower surrounded by a moat. A residential tower was designed principally as a dwelling, while its crenellation, the notched parapet along the top of a fortified building, provided a defensive appearance. The tower stood approximately 21 metres high and measured about 8 metres on each side. Its entrance was formerly located on the first floor.
Evidence in the northern wall indicates that the tower probably included a projecting latrine, a toilet chamber built out from a wall so that waste could fall outside the structure. The moat was described as unique in the Vinschgau, the valley in western South Tyrol. Later construction and additions have substantially obscured the tower’s original relationship with the surrounding water barrier.
Chapel and Annenberg Arms
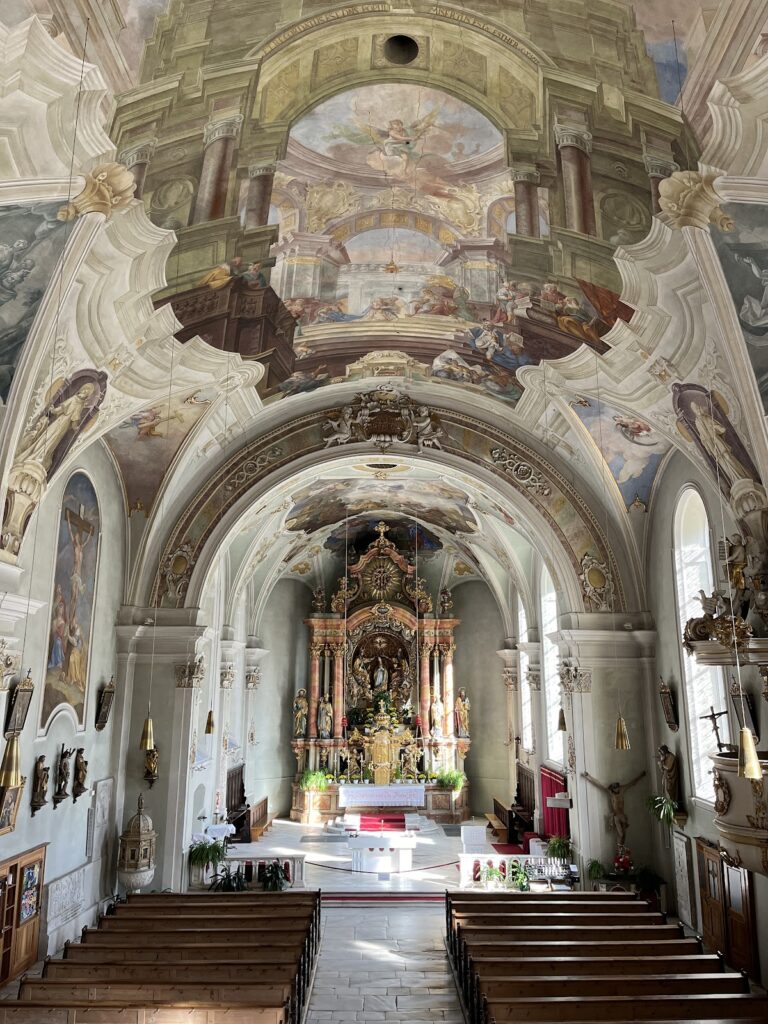
Late Gothic alterations, belonging to the later phase of Gothic architecture and its increasingly elaborate forms, point to changes made during the fifteenth century. A chapel may have been built in the northern courtyard during this period, and it was dedicated to the Virgin Mary in 1472. A fifteenth-century coat of arms of the von Annenberg family remains above the entrance.
Present Physical Character
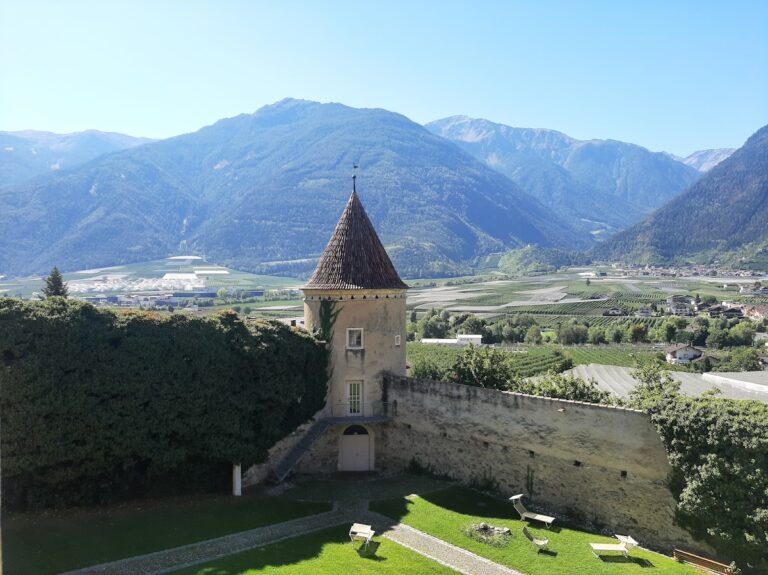
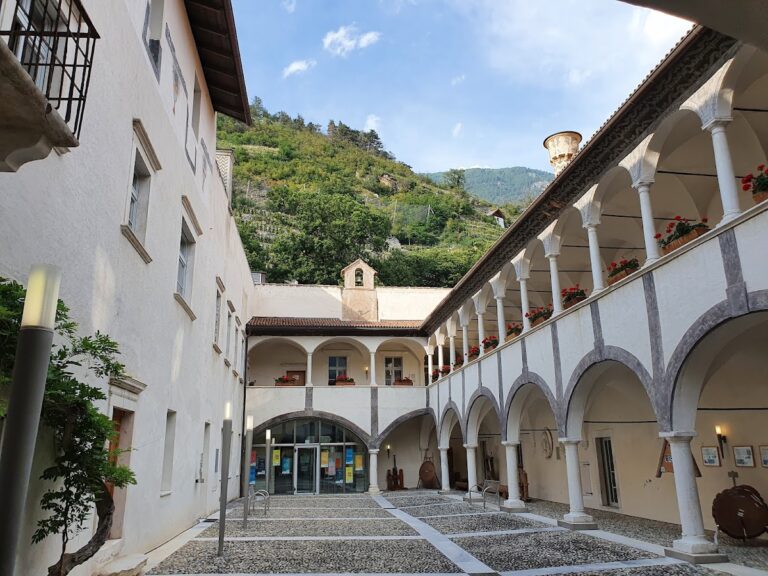
The present complex is predominantly preserved, but restoration, new construction, and alterations to older buildings have transformed it extensively. These changes make the former water castle’s original appearance and layout difficult to recognize, even though elements of the medieval tower and later features remain within the surviving complex.
Nearby sites