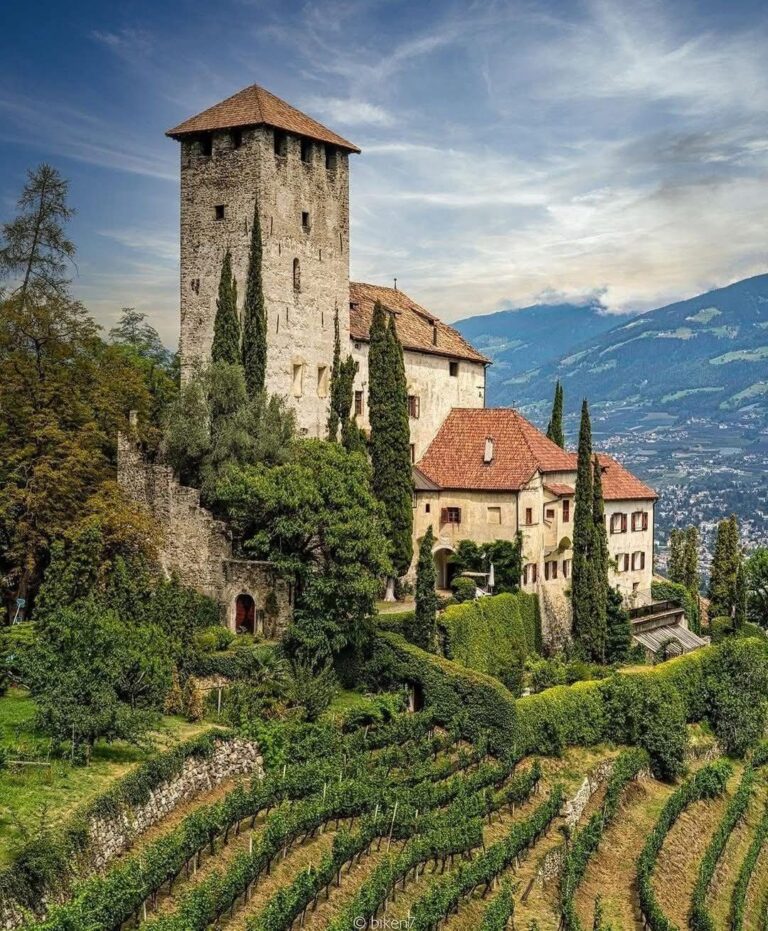
Castle Hochnaturns: A Medieval Hilltop Castle in Italy


Site at a Glance
- Rating
- 4.6
- Popularity
- Very Low
- Country
- Italy
- Primary era
- Early Modern
- Eras represented
- Medieval, Early Modern
- Civilizations
- Holy Roman Empire
- Site type
- Military
- Remains
- Castle
On this page11 sections
History
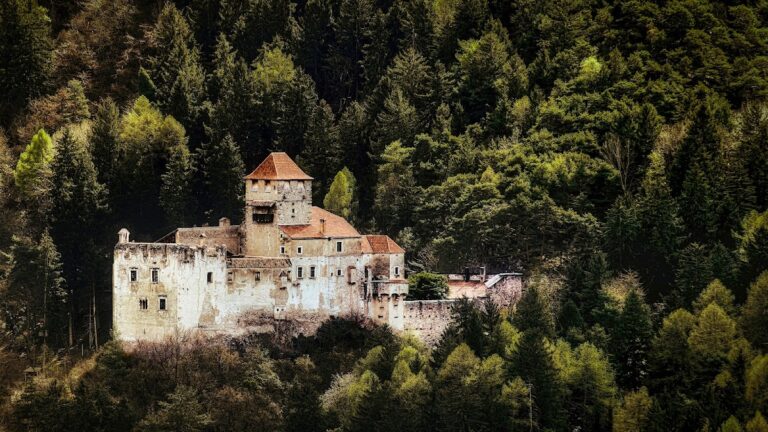
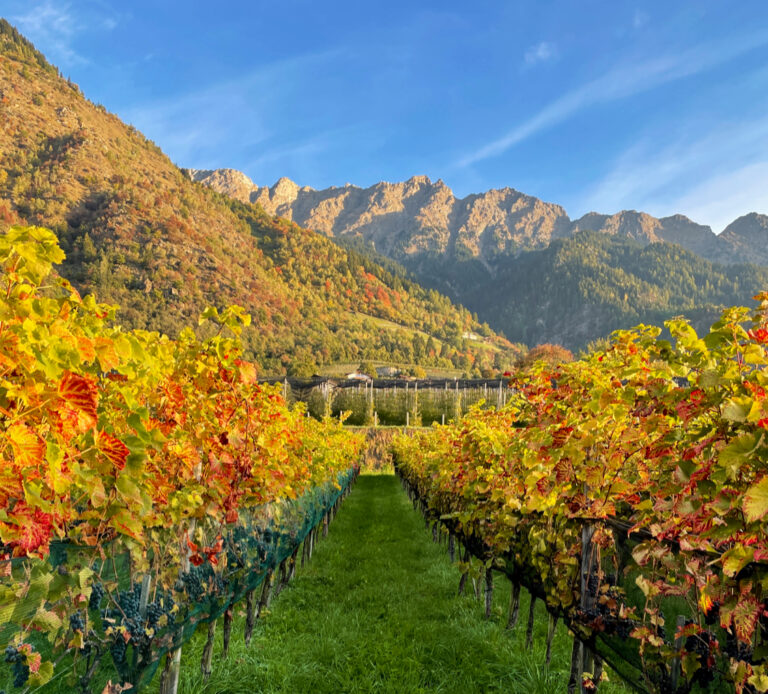
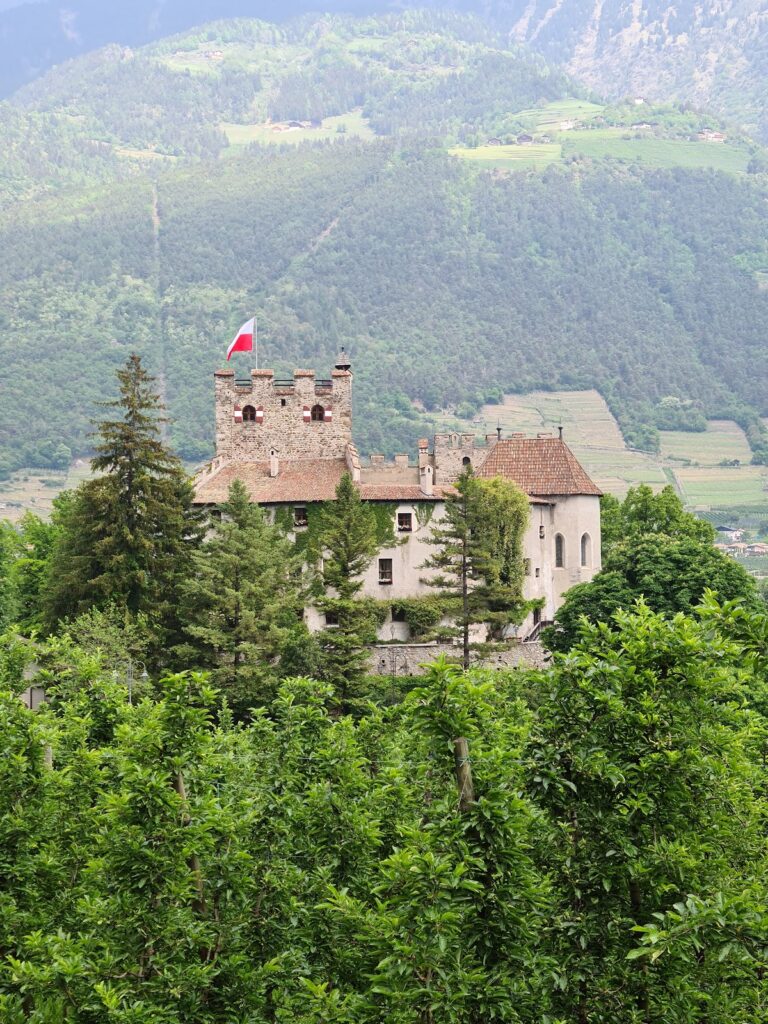
Castle Hochnaturns, also known as Castel Naturno, is a medieval hilltop castle in Naturns, Italy, in the Vinschgau Valley of South Tyrol. Built by the Lords of Naturns, it developed from a Romanesque residential tower during the twelfth or early thirteenth century and stands on the slope of Sonnenberg among vineyards. The castle gave its name to the nearby town.
The Lords of Naturns and their successors
The Lords of Naturns are documented from 1237 as ministerials, members of the medieval service nobility who served higher-ranking lords in military and administrative roles. They were subordinate to the Counts of Tyrol, the territorial lords of the region, and built the castle. Hochnaturns itself first appears in written evidence in 1312.
After the Lords of Naturns died out in the mid-fourteenth century, ownership passed through Ursula of Naturns to her daughter Katharina of Maretsch and the Maretsch family. The Maretsch and Völs families later held the castle. Hieronymus of Maretsch was its lord from 1495 until his death in 1508. As the last male member of his family, he died without a male successor, so the fief returned to its feudal lord. Emperor Maximilian I, the Habsburg ruler who was Holy Roman Emperor from 1508 to 1519, then granted the castle to Leonhard, or Lienhart, of Völs, who was married to Hieronymus’s daughter Katharina.
Rebuilding and sixteenth-century expansion
By 1538, Hochnaturns belonged to the Tschötsch family. A fire destroyed the castle that year, and Abundus of Tschötsch rebuilt it by 1568. The rebuilding created the Hall of the Reformers, an interior room decorated with images of Martin Luther, Jan Hus, John Calvin, and Huldrych Zwingli. These figures were major representatives of the Protestant Reformation and its precursors, giving the room a distinctly Reformation-themed character.
The castle reached its height during the sixteenth century. Its expansion established essentially the exterior form visible today, although later work substantially altered the interior. In 1563, Johannes Abundus Tschötsch purchased the complex for 1,500 gulden and converted it into the family’s free allod, hereditary property held outright rather than as a feudal fief.
From noble residence to private home
After Friedrich of Tschötsch died in 1601, the castle passed through his daughter Dorothea to the family of her husband, Andreas of Fieger of Friedberg. The Fieger family was raised to the rank of counts during the seventeenth century. Its male line ended on 2 July 1802 with Johann Valerian, after which the inheritance passed to Count Johann of Mohr, who also owned nearby Tarantsberg Castle.
The deteriorating complex was acquired by Franz Ritter von Goldegg in 1836 and repaired under his direction. It passed into peasant ownership in 1838 and was temporarily used as a poorhouse. Gottfried Georg Haas bought the property in 1895 and undertook stabilizing work that halted its decline, although these interventions did not respect the surviving building fabric or seek to recreate the castle’s original appearance.
August Kleeberg of Frankfurt purchased Hochnaturns in 1913. Military billeting during the First World War caused considerable damage, and from 1928 Kleeberg had the complex repaired according to plans by the Merano architect Adalbert Wietek. Josefine Mastropaolo-Schguanin acquired the castle in 1952, remodeled it, and operated a hotel there, a conversion in which many original elements were lost. Since 1992, Hochnaturns has been the private residence of the Mastropaola family. The castle has been under monument protection since 1950.
Remains
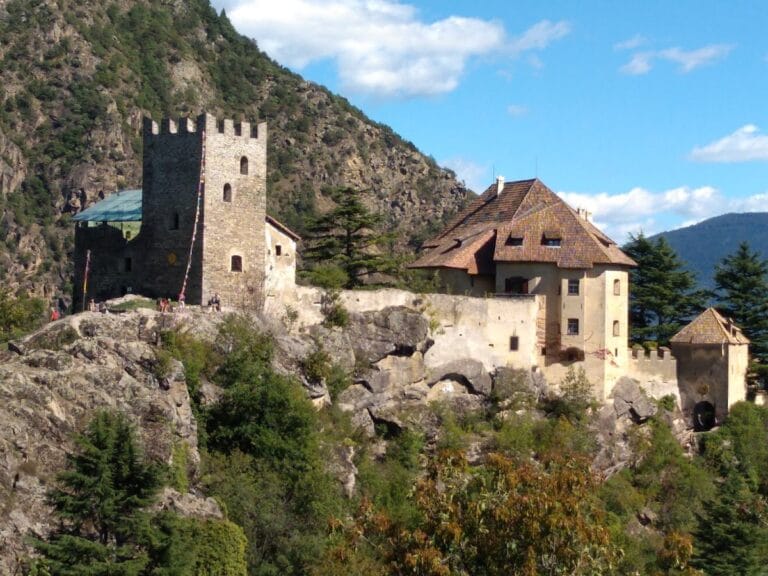
Hochnaturns is arranged as a hilltop castle whose oldest surviving elements include a square keep and a smaller round tower, while the principal residential building acquired its external form during the sixteenth-century rebuilding. Successive alterations and interior remodeling have substantially changed the complex, and the exterior reflects the major expansion carried out after the medieval phase.
Towers and medieval defensive elements
Oswald Tower
The oldest major structure is the square keep known as the Oswald Tower. Built in the mid-thirteenth century, it is named after Oswald of Naturns, a knight of the Teutonic Order, a military religious order. Each exterior side measures approximately 7.8 metres, while the walls are about 1.7 metres thick. The tower rises roughly 26 metres and contains five storeys. Swallowtail crenellations crown the structure, and its corners use rusticated bossed masonry, formed from stones with deliberately rough, cushion-like projecting faces.
Small Tower
The smaller round tower was built at approximately the same time as the Oswald Tower. It projects in front of the southern side of the palas, the principal residential and representational building of a medieval castle.
Residential buildings and interiors
Palas
The palas acquired its external form during the sixteenth-century rebuilding. At that time, its elaborate interior included wood paneling, marble door surrounds, marble portals and frames, coffered ceilings, and tiled stoves. Later alterations substantially changed this interior arrangement.
Hall of the Reformers
The Hall of the Reformers was created during the rebuilding that followed the 1538 fire. Its decoration included images of Martin Luther, Jan Hus, John Calvin, and Huldrych Zwingli, linking this room within the residential complex to the religious debates of the Reformation era.
Nearby sites