Castle Annenberg: A Medieval Hill Fortress in South Tyrol
Site at a Glance
- Rating
- 4.6
- Popularity
- Very Low
- Country
- Italy
- Primary era
- Medieval
- External website
- Open
- Eras represented
- Medieval, Early Modern, Modern
- Civilizations
- Habsburg, Holy Roman Empire
- Site type
- Military
- Remains
- Castle
On this page15 sections
History
Castle Annenberg is a medieval hill castle in Latsch, South Tyrol, Italy, first documented in 1252. The Lords of Burgus-Wangen, an old noble family from Burgeis, built a fortified residential tower on a site already occupied by a prehistoric settlement. The appearance and dimensions of that first medieval building are unknown, but the castle became part of the feudal history of Tyrol through successive noble families and their claims to its ownership.
Foundation and feudal ownership
After the Lords of Burgus-Wangen sold their possessions in the Vinschgau between Töll and Laas, Castle Annenberg passed to Count Meinhard II of Tyrol in 1290. Meinhard granted half of the castle as a fief in 1295 to the Vögte of Matsch. A fief was property given by a superior lord in return for service and allegiance. A Vogt was an official with administrative or protective authority.
In 1315 or 1318, King Henry granted the other half to Heinrich of Partschins, a burgrave of Tyrol Castle from the Tolde family of Merano and Partschins. The grant required Heinrich to acquire the Matscher half and hold it from the king. Heinrich settled at the castle and adopted the name “von Annenberg.” In 1327, Egno of Matsch initially granted his share to Heinrich von Annenberg for eight years. Heinrich later obtained the entire castle and restored its deteriorated residential tower, which had an attached projecting structure, during the first half of the fourteenth century.
When Heinrich von Annenberg died in 1362, his four sons divided the inheritance. Annenberg passed to Anton von Annenberg, whose ownership linked the castle to one of its most notable cultural developments.
Library and enlargement
In 1470, Anton von Annenberg established a library at the castle. It contained manuscripts and incunabula, books printed during the earliest period of European printing, and held approximately 250 volumes. After the Counts of Mohr became extinct, the collection was dispersed. Twenty-nine volumes have since been securely identified as having belonged to the Annenberg library.
Around the transition from the fifteenth to the sixteenth century, the Lords of Annenberg substantially enlarged the complex. They added a residential palace and a quadrangular enclosing wall with four corner towers, probably in response to damage caused by the Swabian War of 1499. That conflict involved the Swiss Confederacy and forces associated with the Habsburgs and the Swabian League. The arrangement at Annenberg probably served as the model for a similar enclosure built around Goldrain Castle around 1606.
When the Barons of Annenberg became extinct, the castle passed in 1695 to the Counts of Mohr. The counts also owned Obermontani Castle, Untermontani Castle, and Latsch Castle. Annenberg later passed to the Barons of Haussmann, who retained it until 1813.
Decline, restoration, and later ownership
The castle’s decline had already begun by the end of the seventeenth century. After it passed from the Haussmann family into peasant ownership, neglect intensified. The complex became a ruin, with collapsed roofs, floors, and stair tower.
Restoration began in 1896 after the castle was acquired by Martin Stocker, an Austro-Hungarian cavalry captain. Following an auction in 1910, Captain Schörger continued the work. In 1912, he added a story to the palas, the principal residential building of a medieval castle, and to the stair tower, making the palas habitable again.
Paolo Drigo acquired the castle in 1923, followed by the Counts Bensa, or Benza, of Genoa in 1928. The Bensa family continued conservation work and retained Annenberg until 1972, when it was sold to veterinarian Karl-Heinz Politzar. After his death, ownership passed in 2010 to the Fuchs family, which owns the castle and the agricultural farm below it. Castle Annenberg is privately owned and listed as a cultural heritage monument in South Tyrol and as an Italian cultural property.
Remains
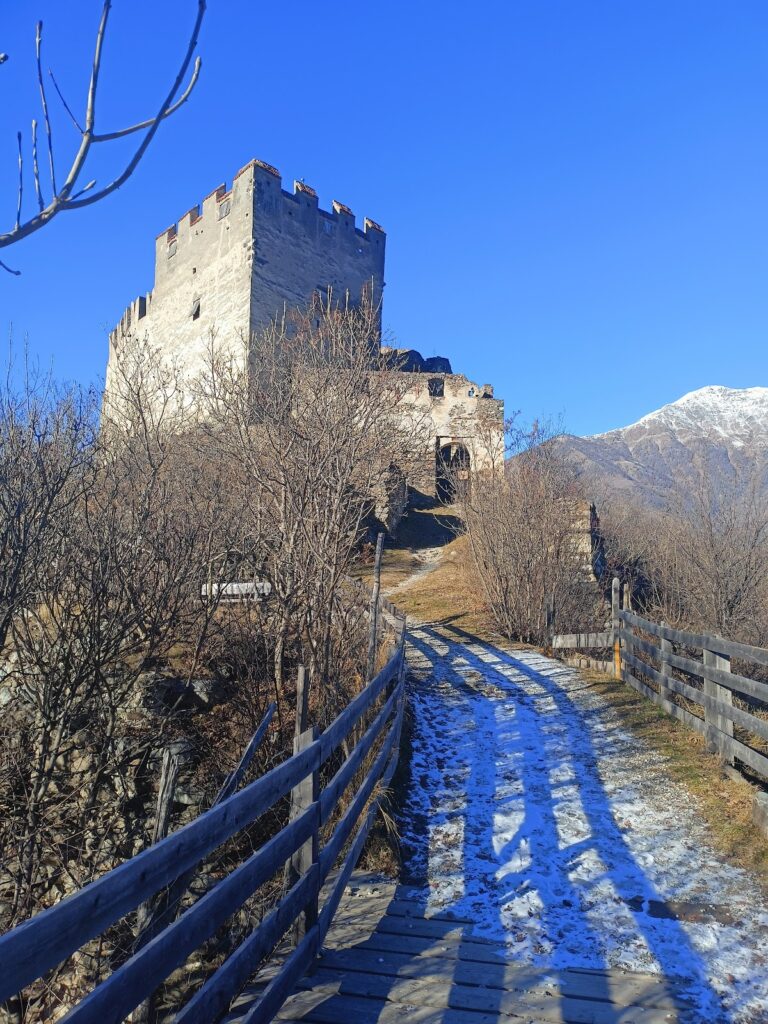
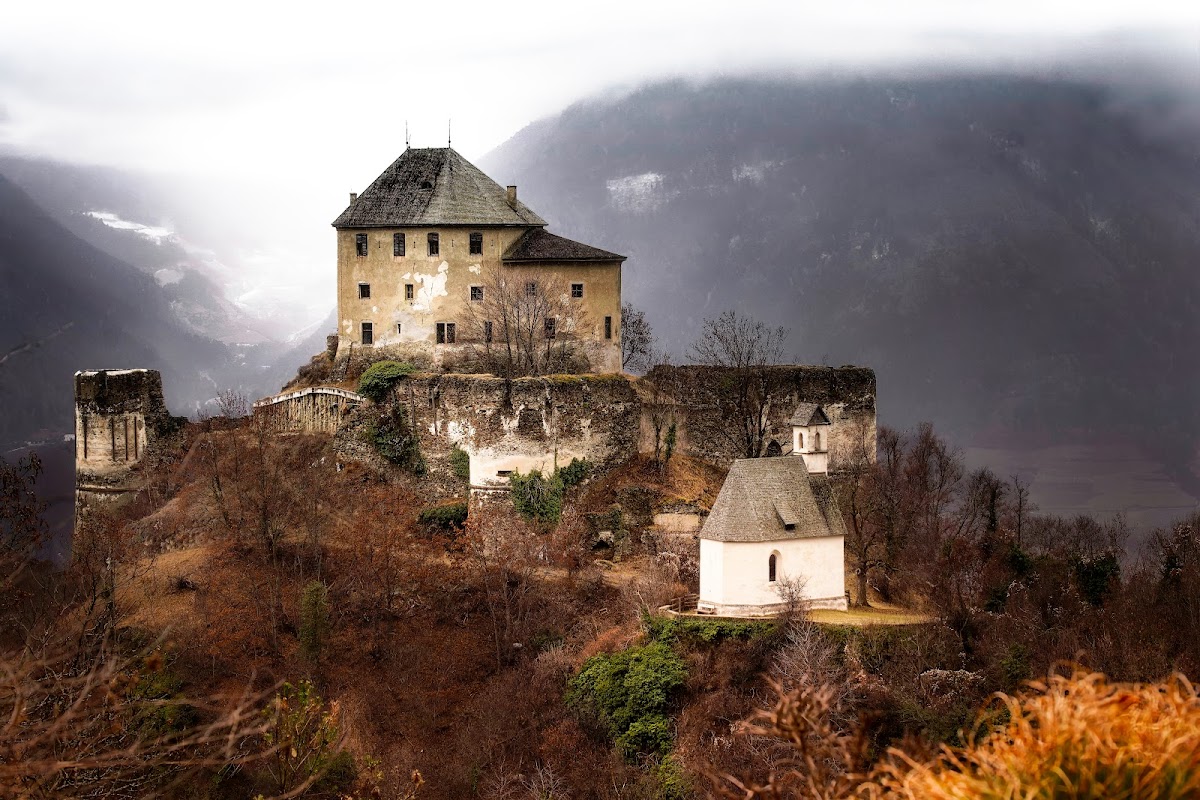
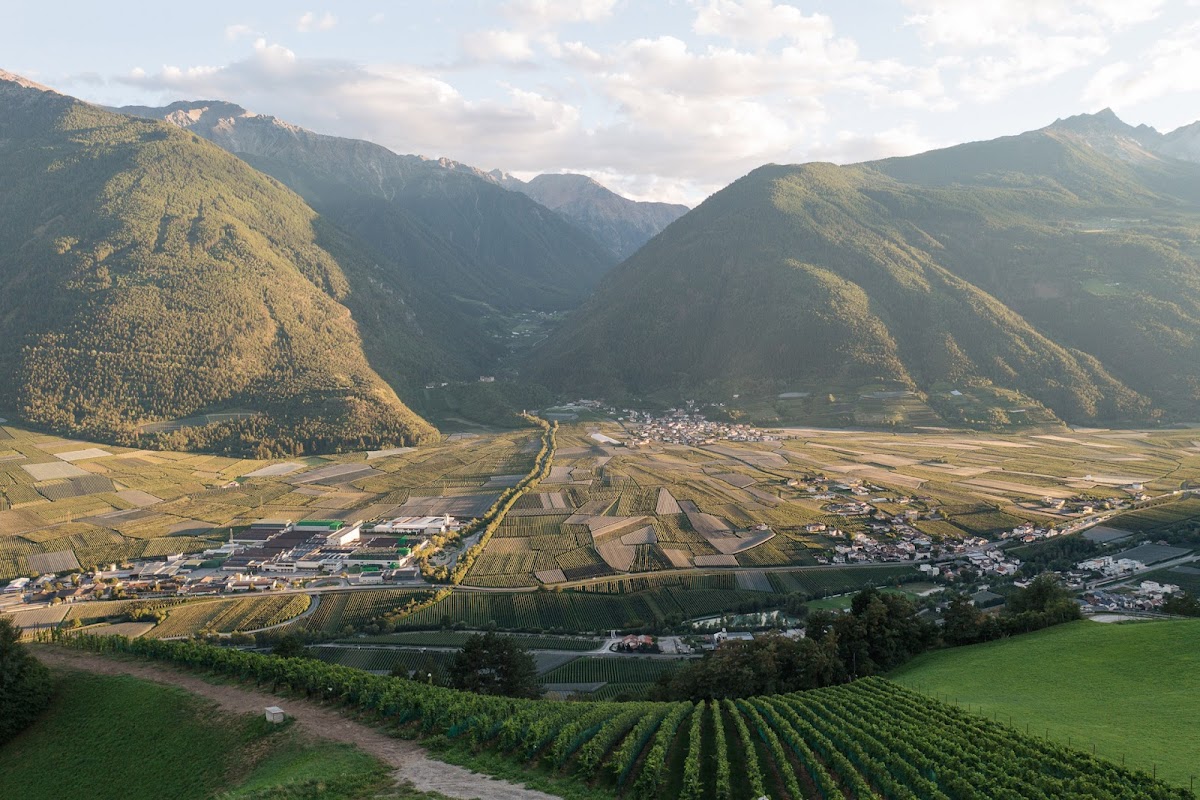
Castle Annenberg occupies a rocky cone at approximately 1,039 metres above sea level on the Sonnenberg above Tiss, a hamlet belonging to Goldrain. Administratively, the site lies in the cadastral municipality of St. Martin am Vorberg, an administrative unit used for land registration and property records. The complex is organized around a central core enclosed by a square outer ring wall. The Chapel of St. Anna stands on a plateau to the north, outside the main enclosure, while the rocky cone and its buildings are bounded at a lower level by the defensive circuit.
Central residential core
Residential palace and semicircular building
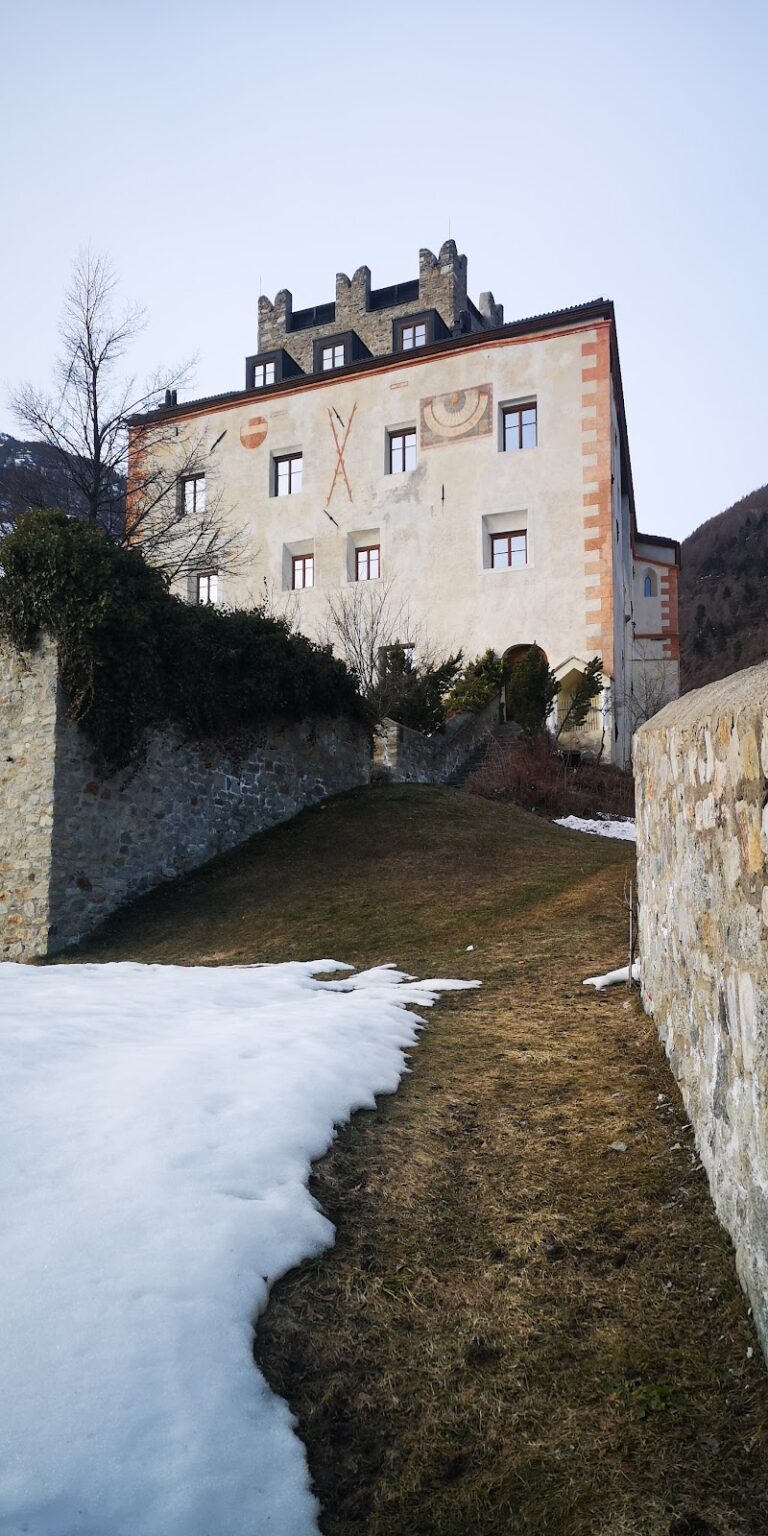
The central core contains a rectangular, three-story residential palace, or palas. Its north-facing side has a bevelled or broken line at the northwest corner, where it joins a lower, two-story semicircular building. The core buildings are coated with grey mortar plaster. The relationship between the taller palace and the lower attached structure reflects the complex’s development from an earlier fortified residence into a more extensive noble household.
Stair tower and inner enclosure
A stair tower resembling a keep stands at the southeast corner of the central core. A keep is a fortified tower intended to combine strong defence with residential use. The open space between the tower and the semicircular building is enclosed by a crenellated wall, giving the central group a distinct inner defensive boundary.
Outer defences and entrance
Square ring wall
The outer enceinte, meaning an enclosing defensive wall, forms a square around the central buildings. Its four corners contain three-quarter-circular towers. The southwest, northwest, and northeast towers are medieval wall towers that originally had wooden intermediate floors. Their walls contain loopholes, including arrow slits for missile weapons and, in places, gun loops adapted for firearms.
Southeast battery tower
The southeast corner tower is built as a battery tower, a fortified structure designed to accommodate artillery. It is filled with earth and carries a regular crenellated crown. Together with the other corner towers and the enclosing wall, it forms the outer defensive framework added during the castle’s later medieval expansion.
Gate and damaged western wall
Access into the outer enclosure is through a relatively small gate on the east side of the ring wall. From there, the route continues south around the central core to a door in the western side of the palas. The western ring wall is broken for approximately two-thirds of its length from the northeast corner tower. An anchored concrete wall stabilizes the slope behind this damaged section, and parts of the original lime-mortar plaster remain on the enceinte.
Chapel and associated remains
Chapel of St. Anna
The Chapel of St. Anna stands on a plateau on the north side of the rocky cone, outside the main walls. Dedicated to Saint Anne, it preserves a connection between the castle complex and its religious setting. Its original choir stall and an altar made by Sebastian Scheel in 1517 are preserved in the Tyrolean State Museum in Innsbruck, the principal museum of the historic Tyrol.
Northern building remains
A building once stood outside the wall ring on the northern flank of the rocky cone. Only remains of it survive, and it may have been associated with securing the otherwise unprotected approach. An agricultural farm lies somewhat below the castle and is owned by the Fuchs family together with Castle Annenberg.
Nearby sites