Castle Untermontani: A Medieval Outwork and Fortified Seat in South Tyrol


Site at a Glance
- Rating
- 4.6
- Popularity
- Very Low
- Country
- Italy
- Primary era
- Medieval
- Eras represented
- Medieval
- Civilizations
- Holy Roman Empire
- Site type
- Military
- Remains
- Castle
On this page8 sections
History
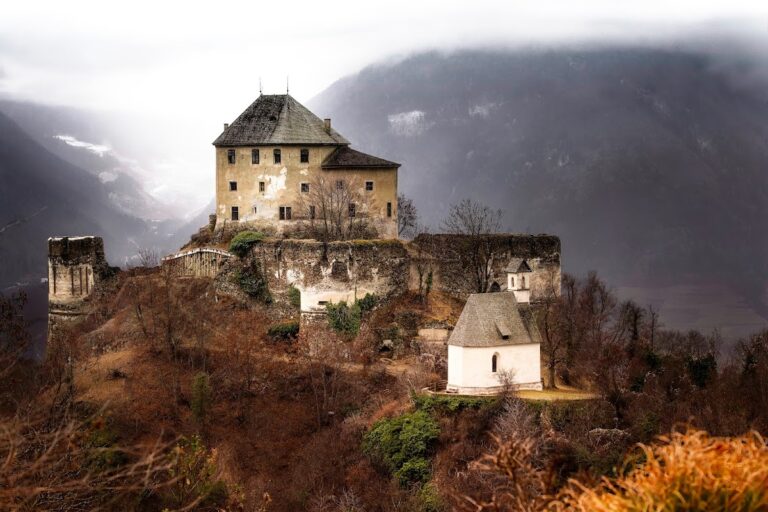
Castle Untermontani is a small hilltop castle in Italy, at Morter in the municipality of Latsch, built around 1300 during the medieval period. It stands in the Vinschgau, a valley in western South Tyrol, and served as an outwork, or detached defensive position, for the larger Castle Obermontani. Obermontani lies about 400 metres farther south and roughly 30 metres higher on the same ridge.
Foundation and expansion
The castle’s exact construction date is uncertain. Its relationship with Obermontani indicates that work probably began in the thirteenth century, after the larger castle had been completed. The first builders were probably the Lords of Montalban, a Welf, or Guelph, noble family. They held ministerial status under the Counts of Tyrol, meaning that they were legally unfree but socially elevated officials who served a territorial lord in military and administrative roles.
Castle Untermontani was initially a freestanding tower. In 1355, Albert von Montani, a descendant of the Montalban family, sold it to Heinrich von Annenberg. Under Annenberg, the site was strengthened and enlarged, developing beyond its original role as an isolated tower.
Changing ownership and decline
In 1472, the Scheck family of Goldrain received the castle as a fief, a property held in return for service to a superior lord. Philipp Scheck was recorded as its holder in 1487 under the name “Nidermontáni.” After passing through several owners, the castle belonged to the Counts von Mohr at the beginning of the seventeenth century.
Untermontani gradually lost its importance, was abandoned, and fell into ruin. At the beginning of the nineteenth century, the Plima River undermined the slope and caused sections of the western enclosing wall and the residential palace to collapse. Further damage followed in 1945, when parts of the keep, the principal fortified tower, also fell. The Autonomous Province of Bolzano now owns the ruined castle.
Remains
The surviving site occupies the northern end of an elongated rocky ridge projecting northward from the Martell Valley into the Adige Valley. Castle Obermontani stands farther south on the same ridge, while St. Stephen’s Chapel lies west of Obermontani. Untermontani formed a small, almost triangular enclosure, with its southern point directed toward Obermontani.
Fortifications and entrance
Keep and gate tower
The keep stood at the southern point of the enclosure and formed part of the enclosing wall. A gate tower stood in front of it, offset toward the east, and connected with a small outer defensive enclosure. The tower was open at the rear and contained a wooden platform for defenders. Its foundations rose approximately 2.5 metres above the bottom of the ditch.
Enclosing wall and drawbridge
The enclosing wall surrounded the castle precinct and carried swallowtail crenellations, battlements whose merlons widen toward their ends to create a forked profile. The main entrance was placed in the eastern section of the wall. A wooden drawbridge once crossed the ditch before the gate, with its counterweights descending into masonry slots beneath the gate tower. A raised bridge ramp on the opposite side helped form a neck ditch around the approach.
Residential palace
A small residential palace stood against the enclosing wall in the northeastern part of the complex. Much of this building later collapsed, and the wider ruin also includes the damaged western wall and the partly collapsed keep.
Nearby sites