Foulksrath Castle: An Anglo-Norman Tower House in Ireland
Site at a Glance
- Popularity
- Medium
- Country
- Ireland
- Primary era
- Medieval
- Eras represented
- Medieval
- Civilizations
- Norman
- Site type
- Military
- Remains
- Castle
On this page7 sections
History
Foulksrath Castle is a fortified residence in County Kilkenny, Ireland. The Purcell family built the present castle in the early 15th century as an Anglo-Norman tower house, a fortified home combining domestic and defensive functions associated with the Norman-derived community that established power in Ireland after the late-12th-century invasion.
Origins and Purcell rebuilding
A fortified dwelling occupied by the De Frene family was established on the estate in 1349. The related Purcell family later took possession and substantially rebuilt the earlier site to create the present castle. The name Foulksrath is thought to derive from Fulco de Frene, who died in 1349. A knight in the service of Edward III, he fought at the Battle of Crécy and the Siege of Calais. The castle is also known as Caisleán Rátha, Irish for “castle of the ringfort.”
A wooden or other defensive structure may have stood before the present castle and may have been incorporated into it. The evidence does not establish the form of that possible predecessor.
Confiscation and successive owners
During the Irish rebellion of 1641 and the civil wars in the British Isles, the Purcells supported the Royalists, who backed the monarchy, as well as Catholics and Irish independence fighters. After Oliver Cromwell’s Parliamentarian conquest of Ireland, the family’s estate was confiscated and divided among three of Cromwell’s officers. Bradshaw received the castle and permitted the Purcells to remain on the land.
After Bradshaw’s death, members of the Dawson family and Moses Henshaw were among the castle’s later occupants. Purcell tenant farmers still lived on the estate in 1777, when the castle and land were leased to Thomas Wright. The Wright family occupied the castle until 1861. William Ball Wright, born there in 1843, became a genealogist and one of the first Anglican missionaries of the Society for the Propagation of the Gospel to Japan.
The Swifts and changing uses
The Swift family, related to Jonathan Swift, the Anglo-Irish writer and satirist best known for Gulliver’s Travels, was associated with the castle by 1857. The date of their acquisition is uncertain: a purchase in 1898 has been proposed, though they may have owned or lived at the castle earlier. In 1857, Godwin Meade Pratt Swift patented Ireland’s first aircraft, possibly the world’s first heavier-than-air flying machine. He named it the “Aerial Chariot” and launched it by catapult from the castle, with his butler as pilot. The machine immediately nosedived. The butler survived but suffered several broken bones.
Colonel Butler and his sister leased the castle in 1910. After Miss Butler died, it stood empty and began to deteriorate. In 1946, the Irish Youth Hostel Association, An Óige, bought it from the Swift family with community support. A public appeal helped fund its conversion into a youth hostel. Artist Ernest J. “Jack” Macken managed the hostel and displayed his oil paintings and works by local artists in a gallery there. Macken left in 2009, when the hostel closed. The castle is now privately owned.
Local legends tell of a former owner’s daughter who was confined in a tower because of her choice of lover and died there, either from starvation or at her father’s hand. Her ghost is said to watch from a castle window. Another tale concerns a guard who fell asleep while on duty and was thrown from the castle wall, dying from the fall. His footsteps are said to sound in the castle each November 29 as he continues his watch and seeks forgiveness. A further story describes a woman’s ghost wandering the castle with the scent of wildflowers or lilac.
Remains
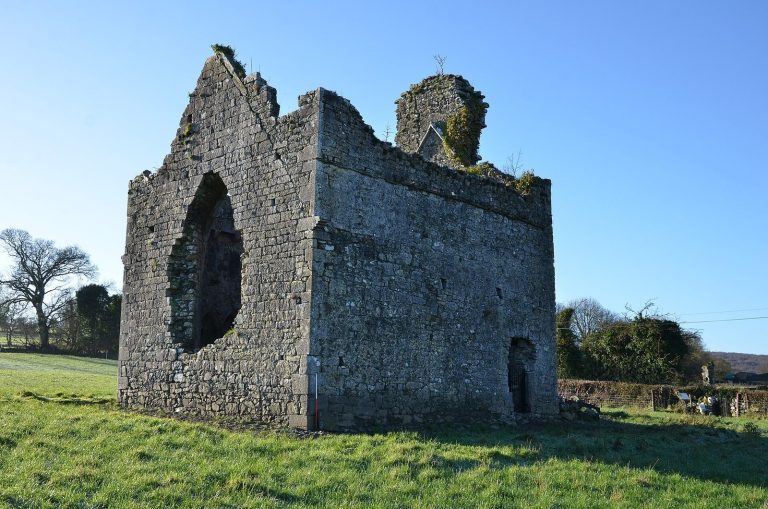
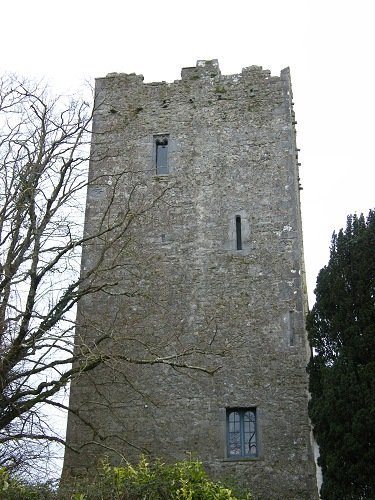
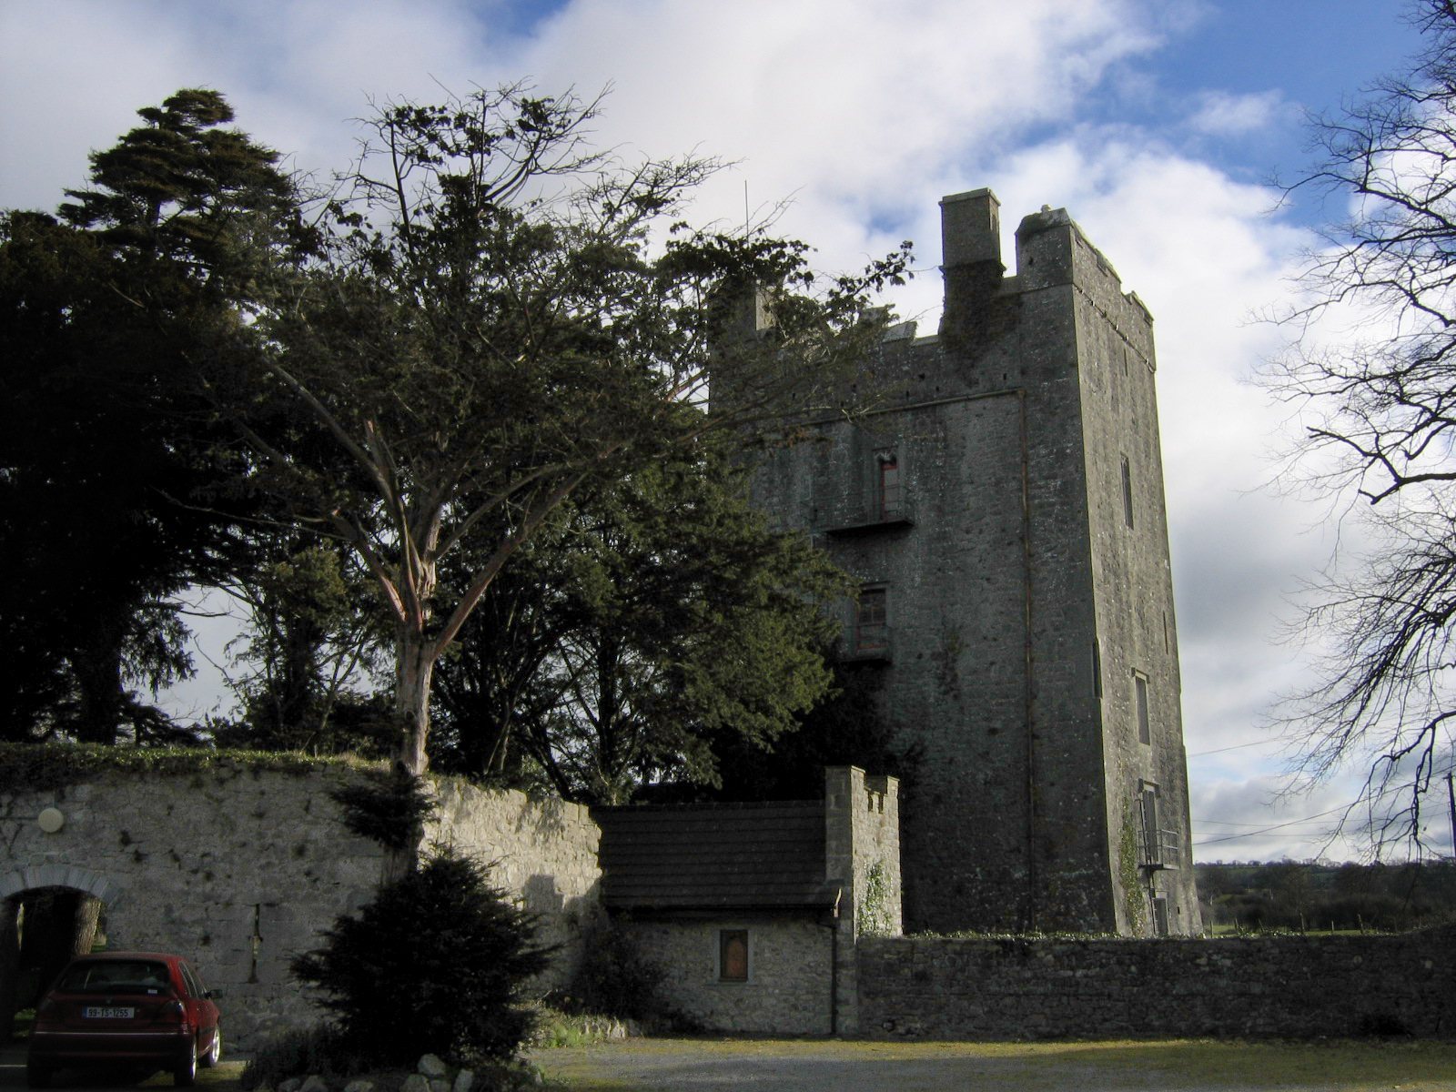
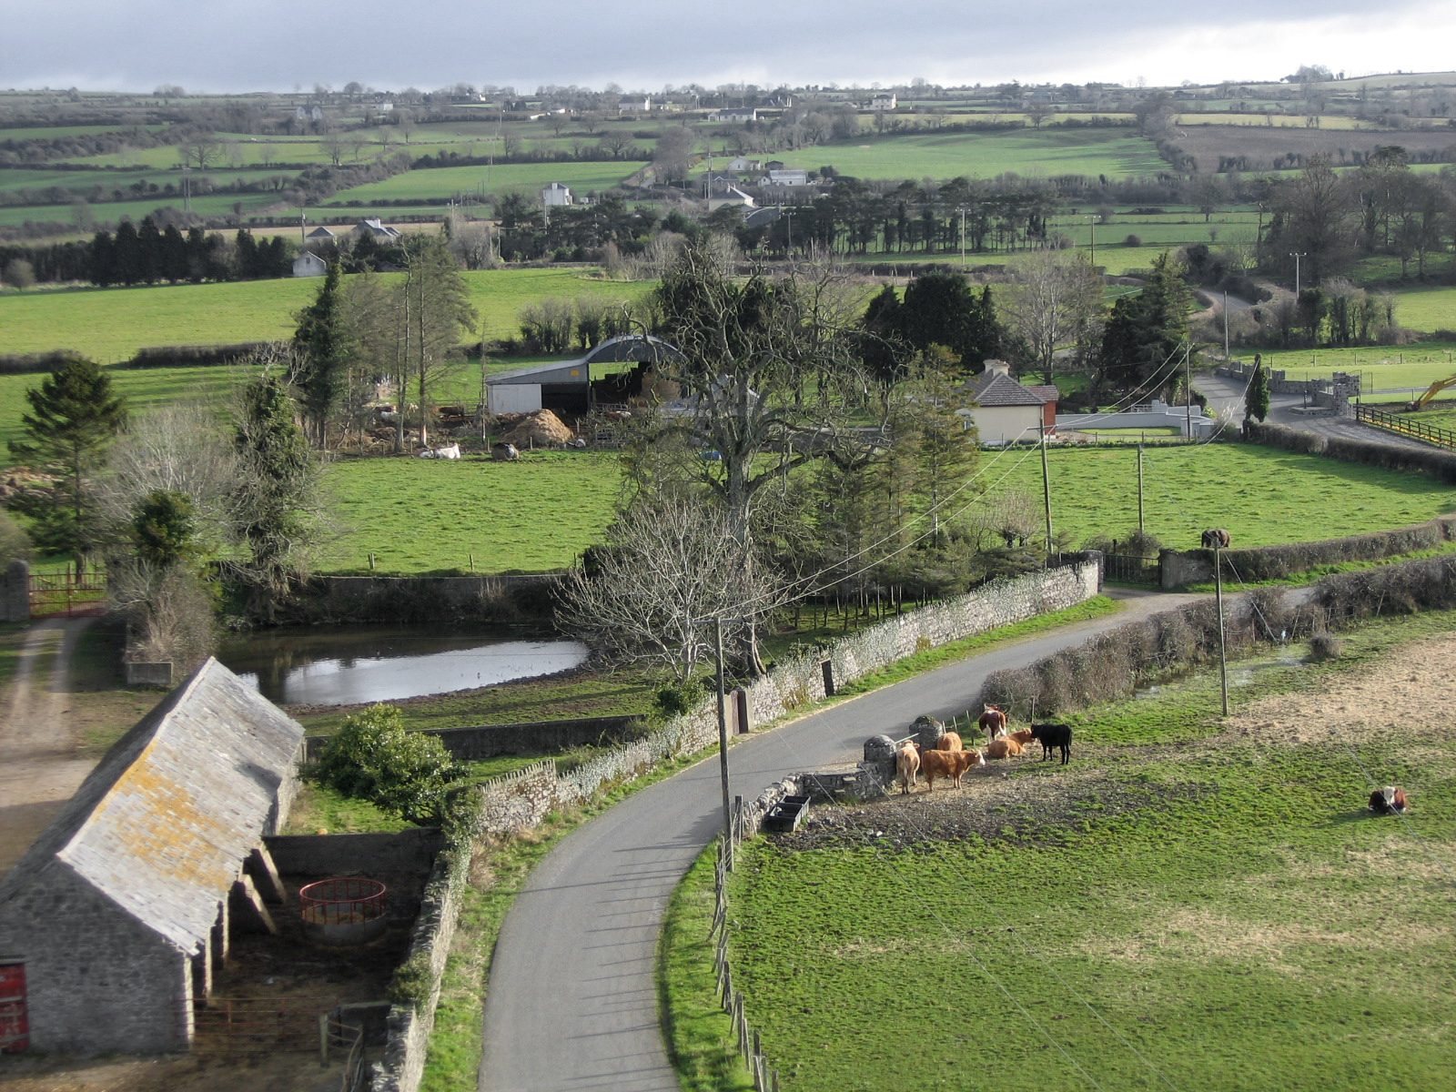
The restored castle is a well-preserved rubble-stone tower house about 12 km from the medieval city of Kilkenny. Its main tower stands with most of the outer enclosure wall and the remains of associated structures.
The tower
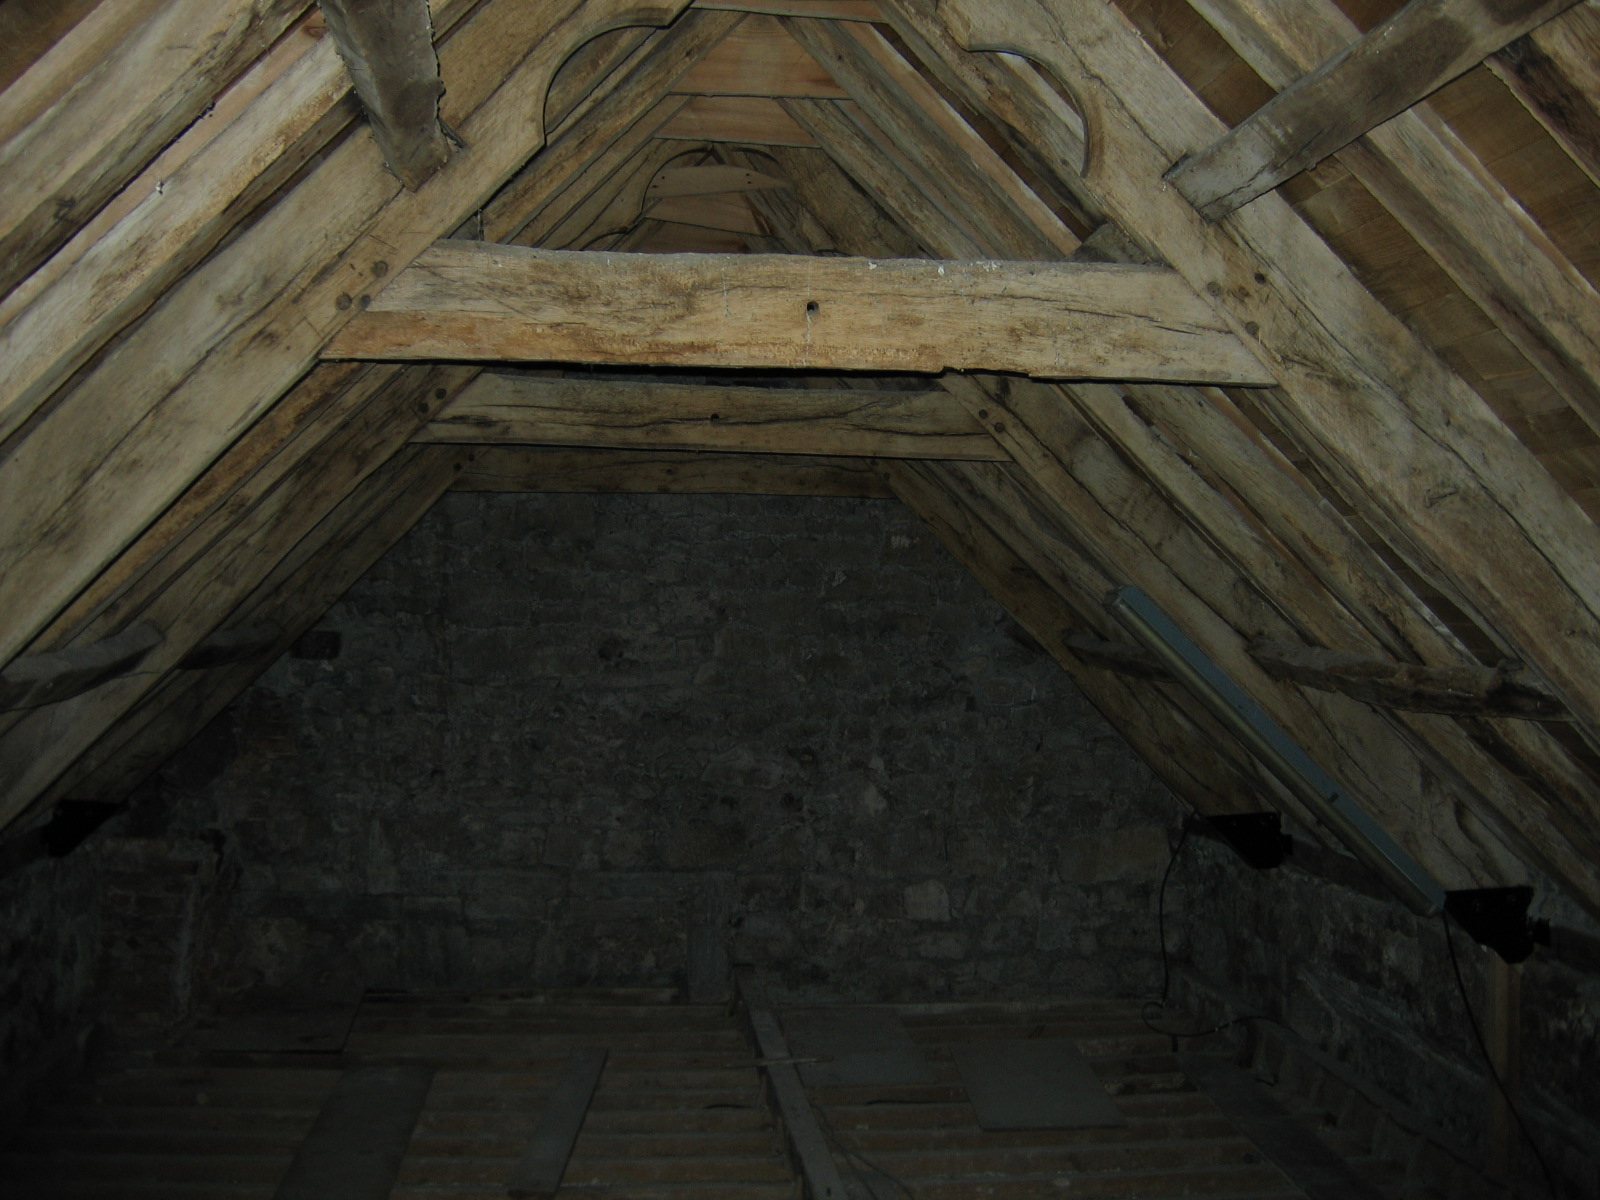
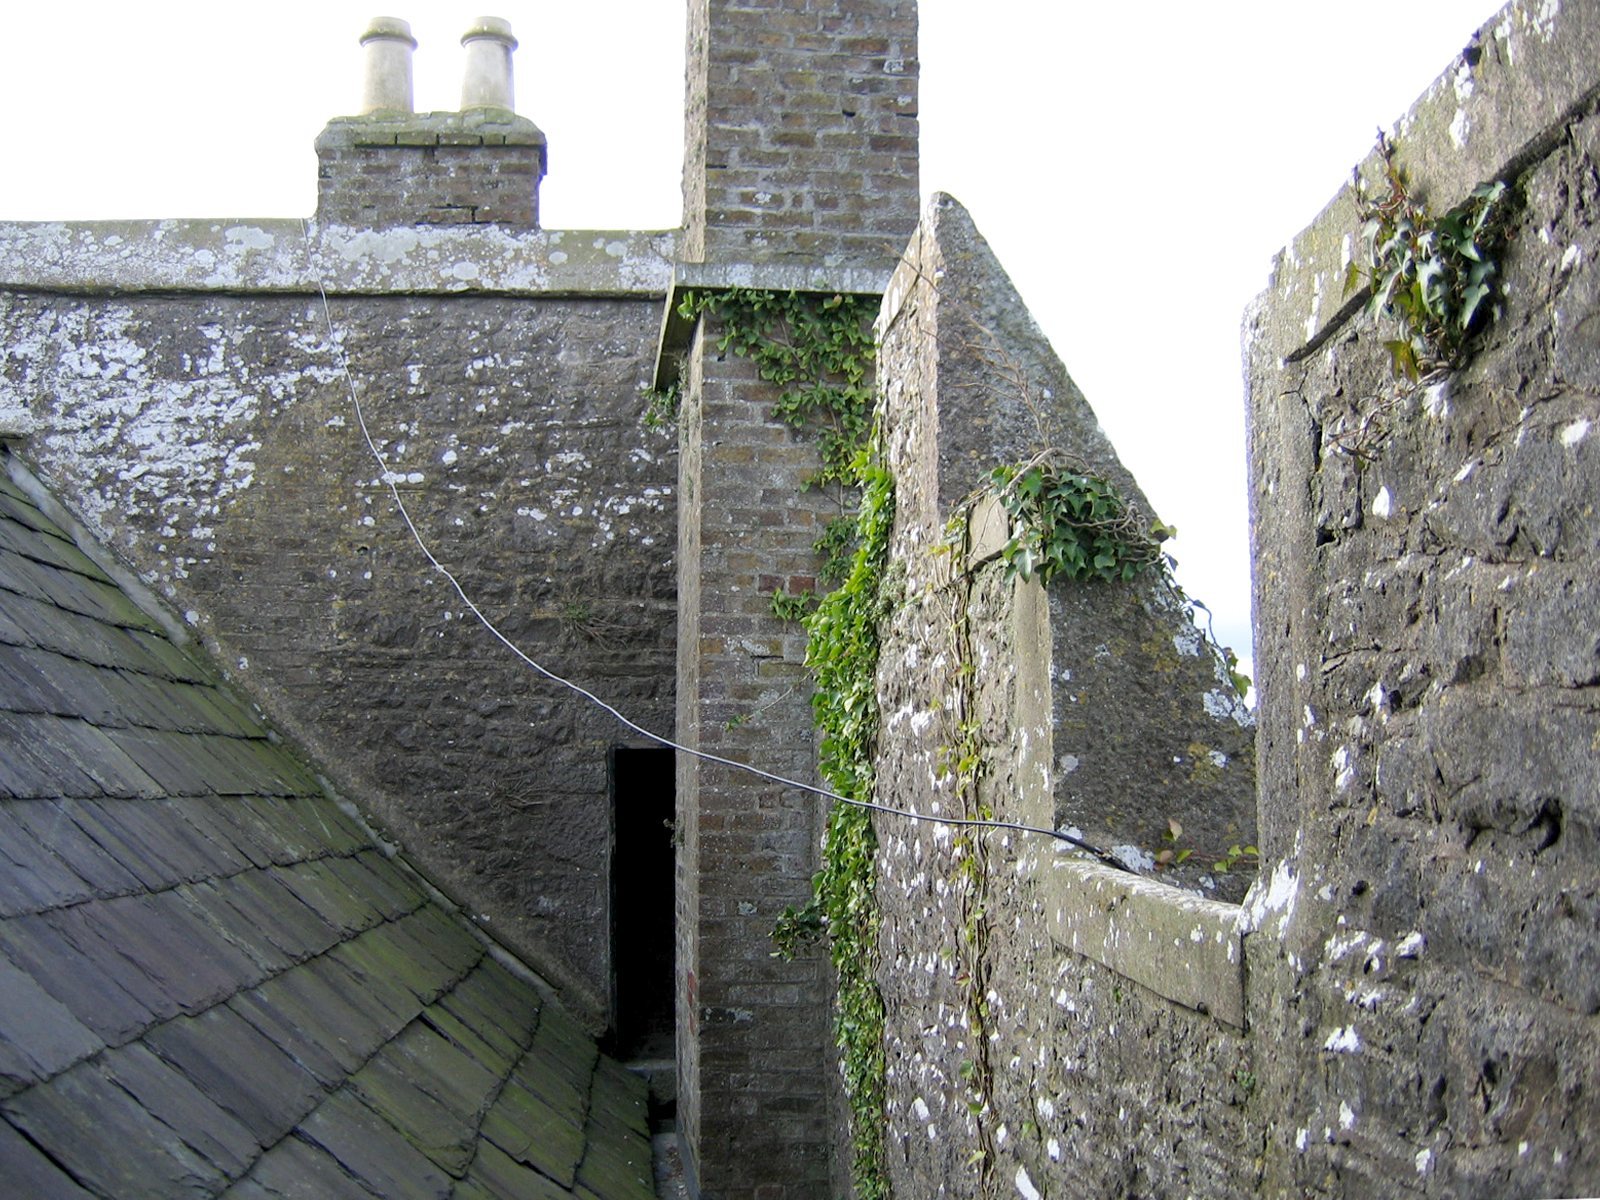
A narrow spiral staircase links the tower’s four storeys. A pitched roof covers its central section, while an open-air walkway survives along the battlements, whose raised sections alternate with gaps.
Enclosure and moat
Most of the enclosure wall remains around the tower, with parts of associated structures also surviving. Remnants of the moat run along the outside walls.