Goldrain Castle: A Medieval Aristocratic Residence in Italy


Site at a Glance
- Rating
- 4.5
- Popularity
- Low
- Country
- Italy
- Primary era
- Early Modern
- External website
- Open
- Eras represented
- Medieval, Early Modern
- Civilizations
- Habsburg, Holy Roman Empire
- Site type
- Domestic
- Remains
- Castle
On this page12 sections
History
Goldrain Castle is a medieval noble residence in Italy, located in Goldrain, a district of Latsch in South Tyrol. Built from the fourteenth century onward, it was classified as a fortified castle but served mainly as a carefully maintained aristocratic home rather than as a major military fortress. The complex stands on the slopes of Sonnenberg at about 700 metres above sea level.
Origins and the Scheck residence
The castle’s beginnings are not fully known. Its earliest development is associated with the Scheck family of Goldrain, a noble family recorded there by 1309. Construction of the earliest surviving building is placed from about 1323 onward. Scientific examination of three oak beams on the ground floor found that the trees were felled in 1335 or shortly afterward, showing that building work had begun by approximately 1350 at the latest.
This first residence is incorporated into the present north wing. The transfer of the estate from the Schecks to the Hendl family is not recorded, although the close kinship between the two families allows marriage or inheritance to be considered as possible explanations. Sigmund II Hendl of Goldrain appears in a document of 1474.
The Hendl expansion
The Hendls gradually changed the property from a residence with defensive elements into a seigneurial home. The family initially belonged to the non-noble castle service personnel, serving as retainers and administrators, but later entered the lower nobility. They became barons in 1616 and counts in 1697. Their other properties included Juval Castle, Kastelbell Castle, and Maretsch Castle.
Siegmund III Hendl enlarged the north wing in 1528 and 1529 and added a tower at its northwestern corner. In 1562, Franz Hendl placed two projecting oriels, or windowed structures extending beyond a façade, on the upper storey of the north front. He later commissioned the southeast wing, probably completed in 1572. After becoming provincial governor in 1582, Franz Hendl ordered the southwest wing to be built between 1586 and 1589.
Ulrich Freiherr Hendl commissioned the enclosing wall at the beginning of the seventeenth century. The southeast tower carries the date 1606 and the southwest tower the date 1607. The final northwest wing was probably added around 1618, completing the principal ensemble. The chapel formed part of Franz Hendl’s expansion. Its original choir stall bears the date 1586, while its altar belongs largely to the early seventeenth century.
Changing ownership and twentieth-century use
The Hendl family became extinct in 1863. The Plawenn family inherited the estate and sold it in the same year for 18,000 florins to the municipality of Goldrain. The municipality exchanged the property with the Catholic Church, and ownership subsequently passed to the municipality of Latsch.
After the First World War, a school was established in the former servants’ building. The complex later also accommodated a kindergarten and a store for the volunteer fire brigade. During the Fascist era under Benito Mussolini, the local podestà, a chief municipal or territorial official, used the castle as his seat. The buildings deteriorated severely, and furnishings gradually disappeared.
During the Second World War, the castle was used among other purposes as an SS base in the Venosta Valley. After the war, Allied troops occupied it before it became temporary accommodation for returning residents. The school in the former servants’ building was enlarged after 1945. Rising maintenance costs eventually led the owners to consider selling the property. A municipal auction held in 1975 was annulled after a legal challenge, and an initial plan to create a Bildungshaus, an educational and cultural centre, failed amid political disputes.
Restoration and present use
The provincial heritage authority repaired the roofs in 1985 to prevent further damage. A cooperative was established in 1987 to operate the castle as a Bildungshaus, and restoration continued with support from South Tyrol. The project was secured in 1995 by a further substantial grant from the provincial government.
Work proceeded in stages. The south wing was repaired first and fitted with offices, restored representative rooms, sanitary facilities, and a renewed courtyard. The former servants’ and school building was lowered to below the crest of the walls and converted into a caretaker’s residence. The former barn was treated similarly and converted into a restaurant. Restoration of the north wing began in 1994 and ended in 1997, while the southeast and northwest towers and the enclosing wall were restored from 1999 onward.
Goldrain Castle now operates as Bildungshaus Schloss Goldrain, a cultural and educational centre for exhibitions, conferences, and other educational activities.
Remains
Enclosure and entrance
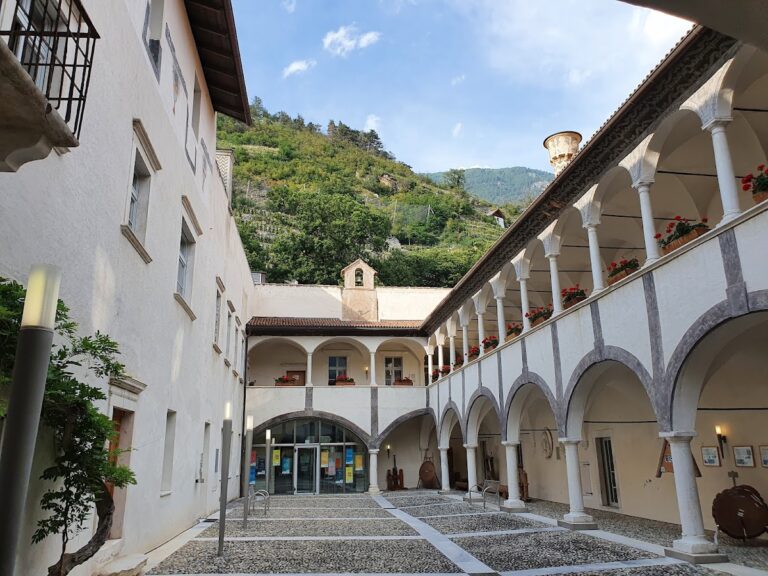
The castle is arranged as a three-wing complex around an inner courtyard. A nearly rectangular enclosing wall, measuring about 58 by 70 metres in the detailed architectural description, surrounds the buildings. Its total length is also given as approximately 350 metres. The southern wall rises about seven metres, while the northern side is lower because the ground climbs uphill. A wall between the north and southeast wings closes the courtyard on the east.
Four round corner towers rise to three storeys and have conical roofs and loopholes. Their roof spaces served as dovecotes. The two southern towers carry decorative sgraffito bands, made by scratching through contrasting surface layers, with vine grapes. The southeast tower bears the date 1606 and the southwest tower 1607. The enclosure could resist raiders, but its walls lacked proper wall-walks and were not designed to withstand a militarily organised attack.
The main entrance is set in the south wall and formed by a richly decorated marble portal. Two rows of diamond-cut rusticated blocks make up its columns, above which an arched cornice uses the same treatment. A Baroque triangular gable contains the Austrian shield beneath an archducal hat. A lawn now occupies the area before the south wing. Since the north to south walls are longer than those running east to west, this space was probably a Baroque garden.
North wing
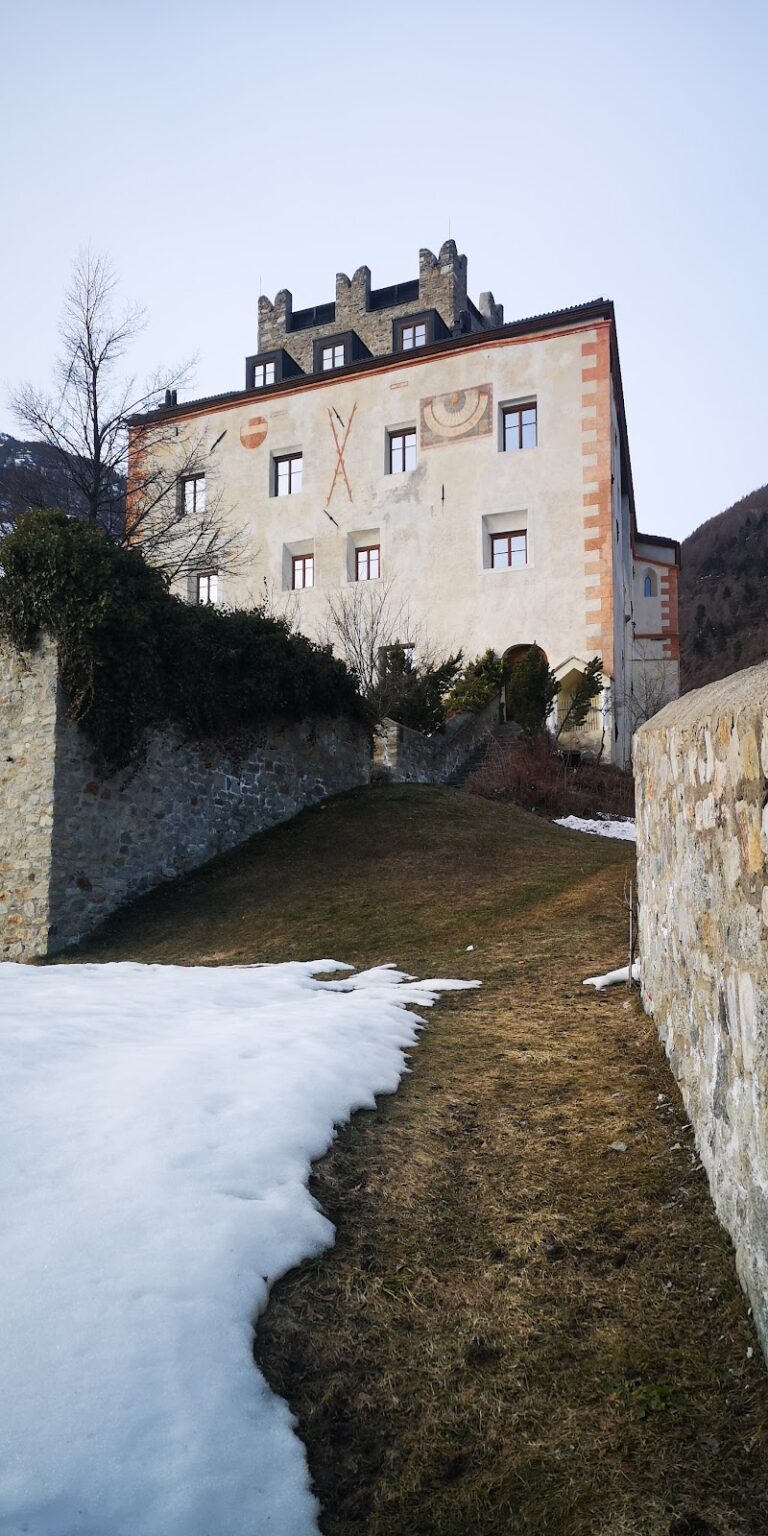
The original north wing was a rectangular residence about 10 by 22 metres in size, built eastward over an older structure measuring about 10 by 12 metres. It had a shallow-pitched gable roof, two basement rooms joined by a barrel vault, and three storeys above the basement, including the attic. Its south entrance stood above ground level and was reached by a staircase. The narrow façades have crenellated gables, while corbels on the north façade mark the former positions of privies on the first and second floors.
In 1528 and 1529, the wing was extended about four metres northward, and a latrine tower was added at the northwest corner. Because of the rising ground, the new ground floor stood level with the first floor of the older building. A large two-storey oriel was attached to the east side of the earlier section. Its white-marble trefoil panel carries the arms of Austria, Hendl, and Ramschwag.
Two further corbel-supported oriels were added to the upper storey of the north façade in 1562 to improve light and living conditions. A smaller oriel was later placed on the southern side. The addition was originally reached from a northern landing by a marble staircase. That staircase has disappeared and is now replaced by a metal structure.
Southeast and southwest wings
The southeast wing is an almost square, three-storey building set in front of the earlier structure. Its eastern wall aligns with the eastern wall of the newer building, while the intervening space on that side is closed by a wall. The wing has a hipped roof and a three-quarter-round oriel with a conical roof at the southeast corner. The representative living rooms were located there. A ceiling coat of arms dedicated to Archduke Ferdinand II of Austria bears the date 1572 and probably marks the completion of the building work.
The southwest wing was erected between 1586 and 1589 and joins the southeast wing almost seamlessly. A slight increase in masonry height and the resulting break in the roofline reveal the junction between them. A barrel-vaulted passage leads from this wing into the courtyard. Its gate leaves were originally covered with sheet metal, and the left leaf included a smaller wicket door. The portal reveal bears the date 1586.
On the second floor of the southwest corner is the Rittersaal, the largest room in the castle. Five windows illuminate the room, whose ornate coffered ceiling spans about 8.8 metres. Before restoration, the ceiling sagged approximately 20 centimetres at its centre. The adjoining Geisterzimmer is also richly decorated, with coats of arms belonging to the Hendl and Thun families, including those associated with Margarete von Thun, wife of Ulrich Hendl. The room bears the dates 1601, 1618, and 1633.
The western part of the southwest wing turns north at a right angle and joins the north wing asymmetrically. A latrine tower with a pyramidal roof fills the resulting corner. Its exterior was modelled on a keep, the principal fortified tower of a castle, to give the complex a more imposing appearance.
Chapel and northwest wing
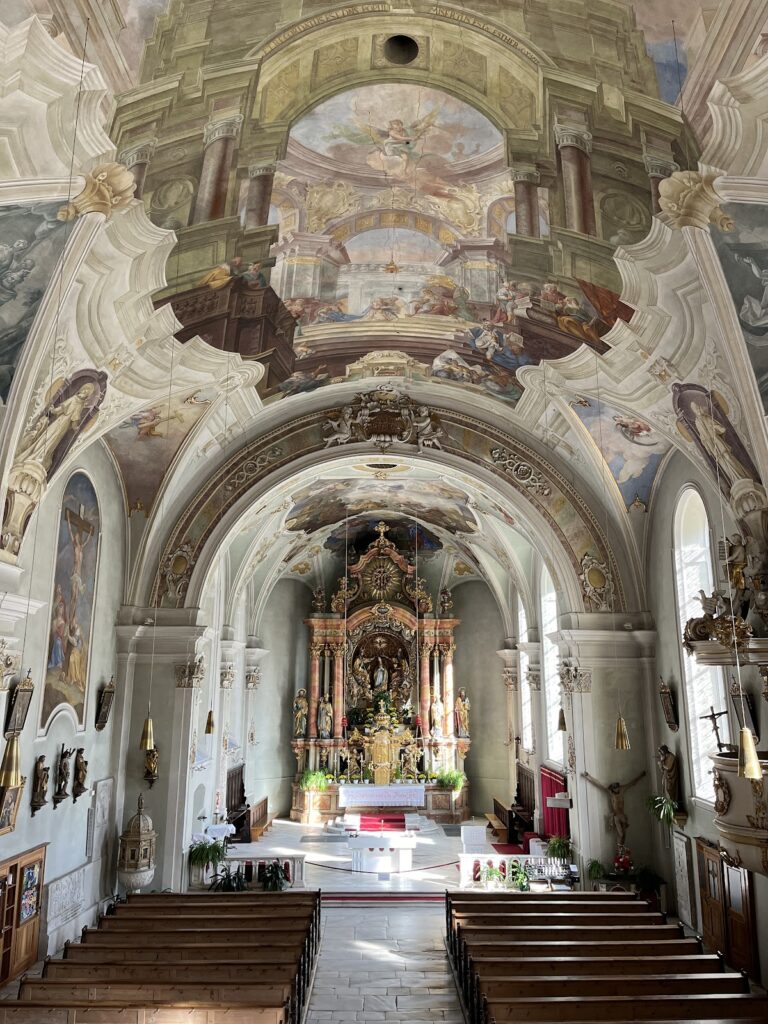
The chapel is attached to the southeast wing and occupies the space beside the enclosing wall. An upper passage connects the courtyard arcades with the aristocratic gallery. Beneath it, a perpendicular barrel-vaulted opening forms the ordinary ground-level entrance. The east end has a Baroque, round-arched bell wall with room for two bells, and a small sacristy is attached to the north wall.
The chapel’s single-winged altar dates from the early seventeenth century apart from its Neo-Gothic tabernacle. An original choir stall dated 1586 also survives. The northwest wing, probably added around 1618, is the youngest extension. It attaches to the western end of the southwest wing, encloses the latrine tower, and fills the irregular space between the southwest and north wings.
Service buildings and courtyard connections
A service building was attached to the northeast corner of the enclosure. It was raised to two and a half storeys in 1913 and later served as a school before being reduced and converted into a caretaker’s residence. Carriage sheds were built at an unknown date in the southwest corner and later enlarged into a large barn. After restoration, the former barn became a restaurant with a ground-floor kitchen and dining room for 56 people and an upper dining room for 40.
The east side of the courtyard is linked by a bridge between the north and southeast wings, with arcades above it. On the west, the courtyard-facing wing forms an arcaded passage. The enclosing wall was later pierced by a gate that improved access to the guesthouse associated with the Bildungshaus.
Restored interiors and furnishings
Restoration addressed extensive decay in roof and ceiling timbers caused by prolonged leakage. Water had entered the lime finishes, increasing their weight and placing excessive strain on the wooden beams. Strongly sagging coffered ceilings were stabilised, the settled south wall of the chapel was secured, and water-damaged beams in the arcaded bridge were repaired.
Painted-over and smoke-blackened wood panelling was cleaned or supplemented, ornaments were exposed, and floors were renewed where necessary. Blocked windows and doors were reopened, unsuitable wall openings were closed, and salvageable doors were restored. Historic locks were made functional again. Two historic stoves were preserved by removing their coverings and reinstalling them in newly rebuilt stoves.
Later plaster was removed to reveal earlier layers. Missing areas were repaired and colours supplemented with lime-painting techniques. Laaser marble elements in the arcades, including window and door surrounds, were repaired, while the wrought-iron window grilles of the north wing were derusted and repainted. Exterior plaster was cleaned, missing sections were filled with colour-matched lime mortar, and the wall bases received damp-proofing. The crest of the enclosure wall was protected with roof tiles, and the façades were finished with glazed limewash.
A lift was installed in the northwest wing’s latrine tower, and an unobtrusive electric heating system was placed beneath the floors instead of using radiators. Surviving furnishings include an early-sixteenth-century tiled stove in the Geisterzimmer. Another partially preserved tiled stove, made between 1539 and 1549 by Bartlmä Dill Riemenschneider, was identified by its Hendl and Ramschwag heraldry as former Hendl property. It returned to South Tyrol and was transferred to Goldrain Castle in 1992. The cellars contain a well-preserved historic press dated 1701.
Nearby sites