Beckley Park: A Tudor Hunting Lodge in a Former Royal Park
Site at a Glance
- Popularity
- High
- Country
- United Kingdom
- Primary era
- Early Modern
- Eras represented
- Medieval, Early Modern, Modern
- Civilizations
- British, English
- Site type
- Domestic
- Remains
- Elite Residence
On this page11 sections
History
Beckley Park is a former royal hunting lodge and estate between Beckley and Otmoor, just outside Oxford in the United Kingdom. Its park was established in the twelfth century, while the present house is attributed to Tudor courtier Sir John Williams and dated to 1540. The lodge served royal hunting parties and entertainments within a deer park of about 300 hectares.
Medieval park and royal lodge
In 1175–76, Beckley Park was part of the main estate of the St Valery family. The park was first enclosed in the twelfth century on land held by Roger d’Ivry. During the 1190s, it was refurbished and enclosed by a stone wall.
After the park passed to the Crown, Henry III granted the manor and park to his brother, Richard, Earl of Cornwall, in 1227. The deer population was replenished, and a deer leap was built, a feature that let deer enter the park while making it harder for them to escape. Richard built a palace on Beckley Hill, around which the village developed. The hunting lodge stood on a Saxon site and was probably first built in the early thirteenth century. By 1300, it was used for royal hunting parties and entertainments. First mentioned in 1347, it was rebuilt for Edward III in 1376.
The estate later passed among members of the royal family and remained Crown property for about two centuries. The king appointed its keepers, among them members of the Hamden and Verney families.
Tudor rebuilding and later ownership
The present house is dated to 1540 and attributed to Sir John Williams, later Lord Williams of Thame. In 1550, he received the park by royal grant and rebuilt the lodge, probably creating the structure that survives. It was intended as a hunting lodge in the great park.
The park and lodge later passed to the Norreys family. The head of the family became Earl of Abingdon in the late seventeenth century, while the Ledwell family lived at the estate for generations during the early seventeenth century. The estate remained with Lord Williams’s descendants and the Earls of Abingdon until its sale in 1920 to Clotilde Kate Feilding, grandmother of Amanda Feilding. After the house had stood in ruin for years, Clotilde and her husband, Percy Henry Feilding, restored it.
Modern history
Beckley Park was designated a Grade I listed building in 1984, and some areas are listed at Grade II. It was the home of the late Amanda Feilding and serves as the main headquarters of the Beckley Foundation, which researches psychoactive substances, including cannabis and LSD, and their effects and potential benefits.
Remains
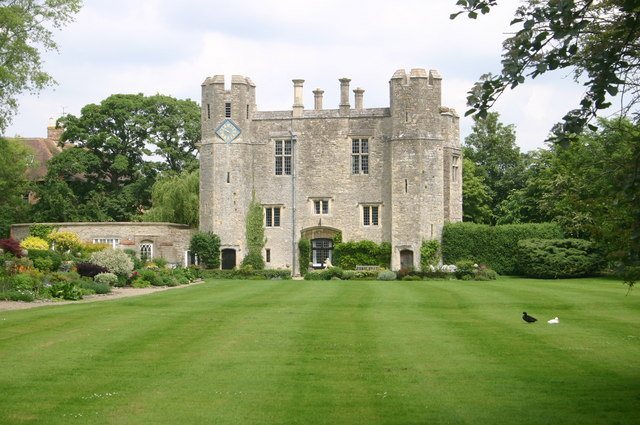
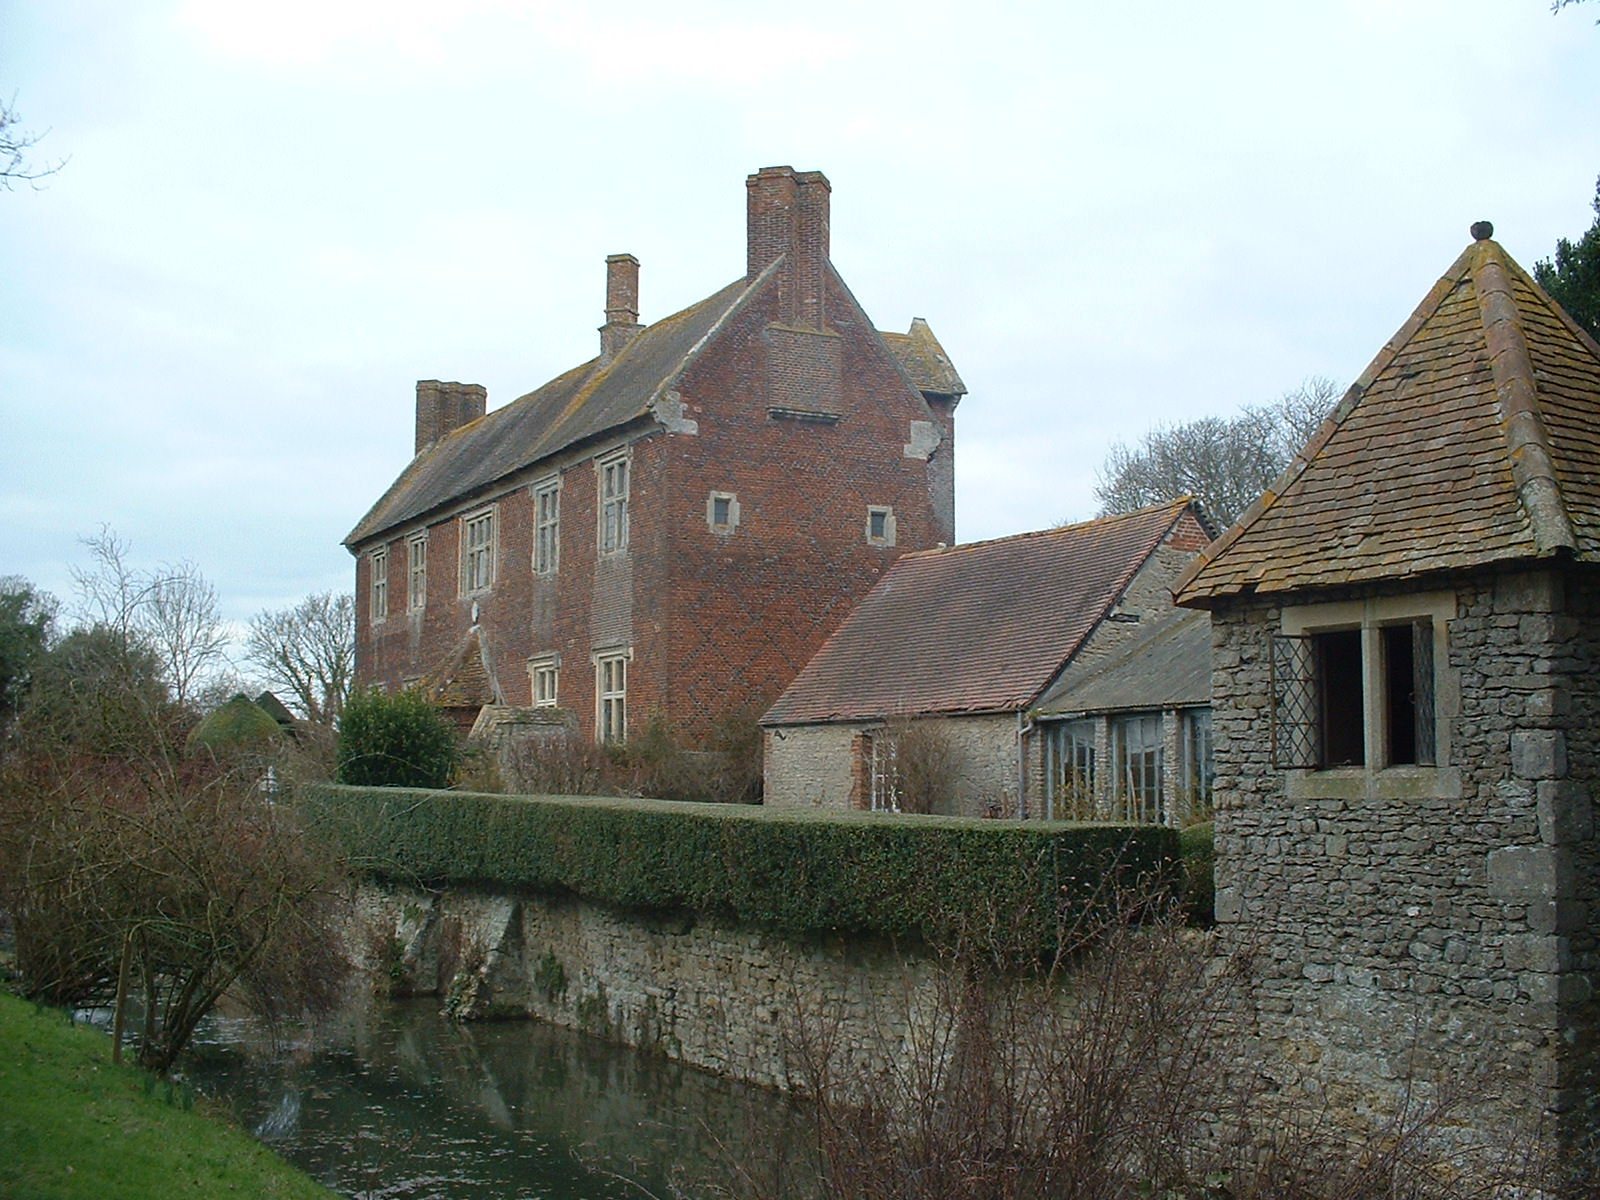
The surviving site brings together a brick lodge, three concentric moats and the remains of the former park’s stone boundary. The house stands on the central island of the moats, with formal gardens surrounding it.
Moated complex and park
Moats and medieval complex
The triple-moat arrangement took shape during rebuilding in the late fourteenth century. The work included an outer moat, a hedge along its outer edge, two gates and a porter’s lodge. The moats and the hall’s buttresses date to this period. The central island held a complex that included a hall, chambers, chapel, kitchen and stables, as well as a garden and vineyard, possibly all within a moat. The moats may have formed part of medieval garden features that extended into the surrounding former deer park.
Park boundary
A section of the stone wall that enclosed the former park survives. The estate also had a deer leap, built to allow deer to enter the enclosure while hindering their exit.
Lodge and gardens
Brick house
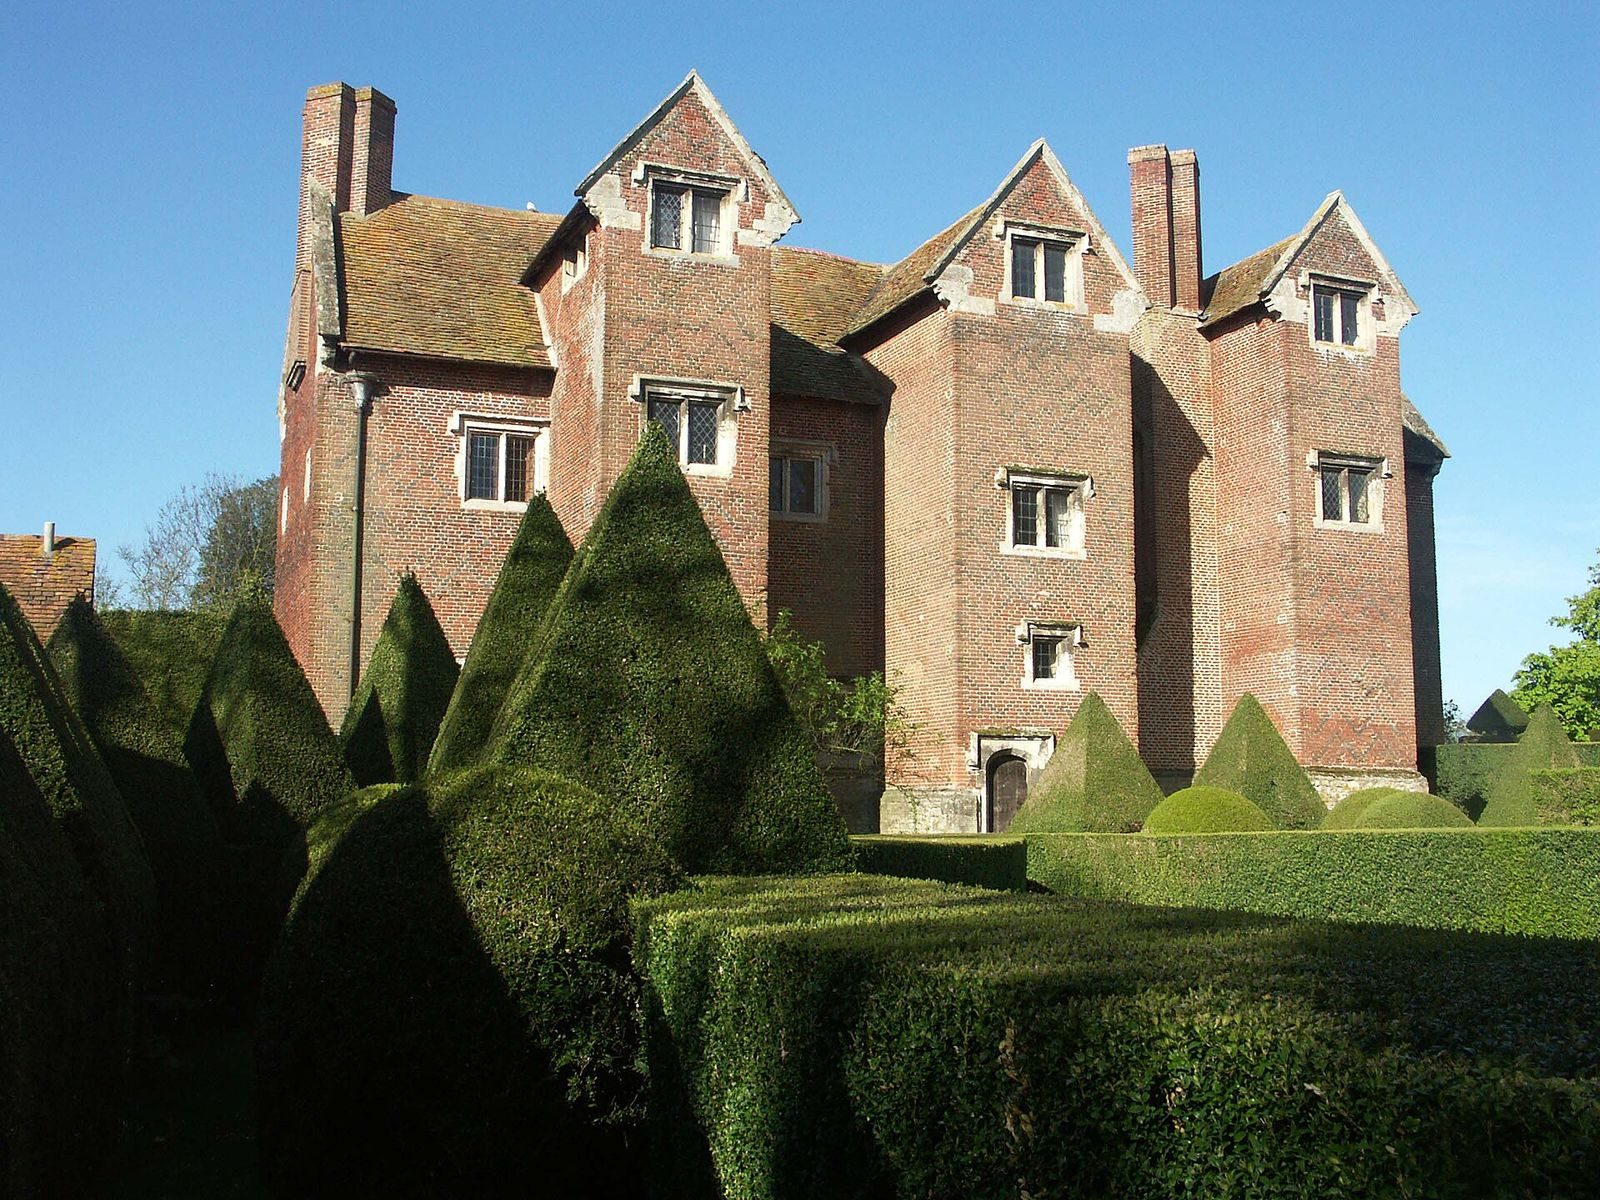
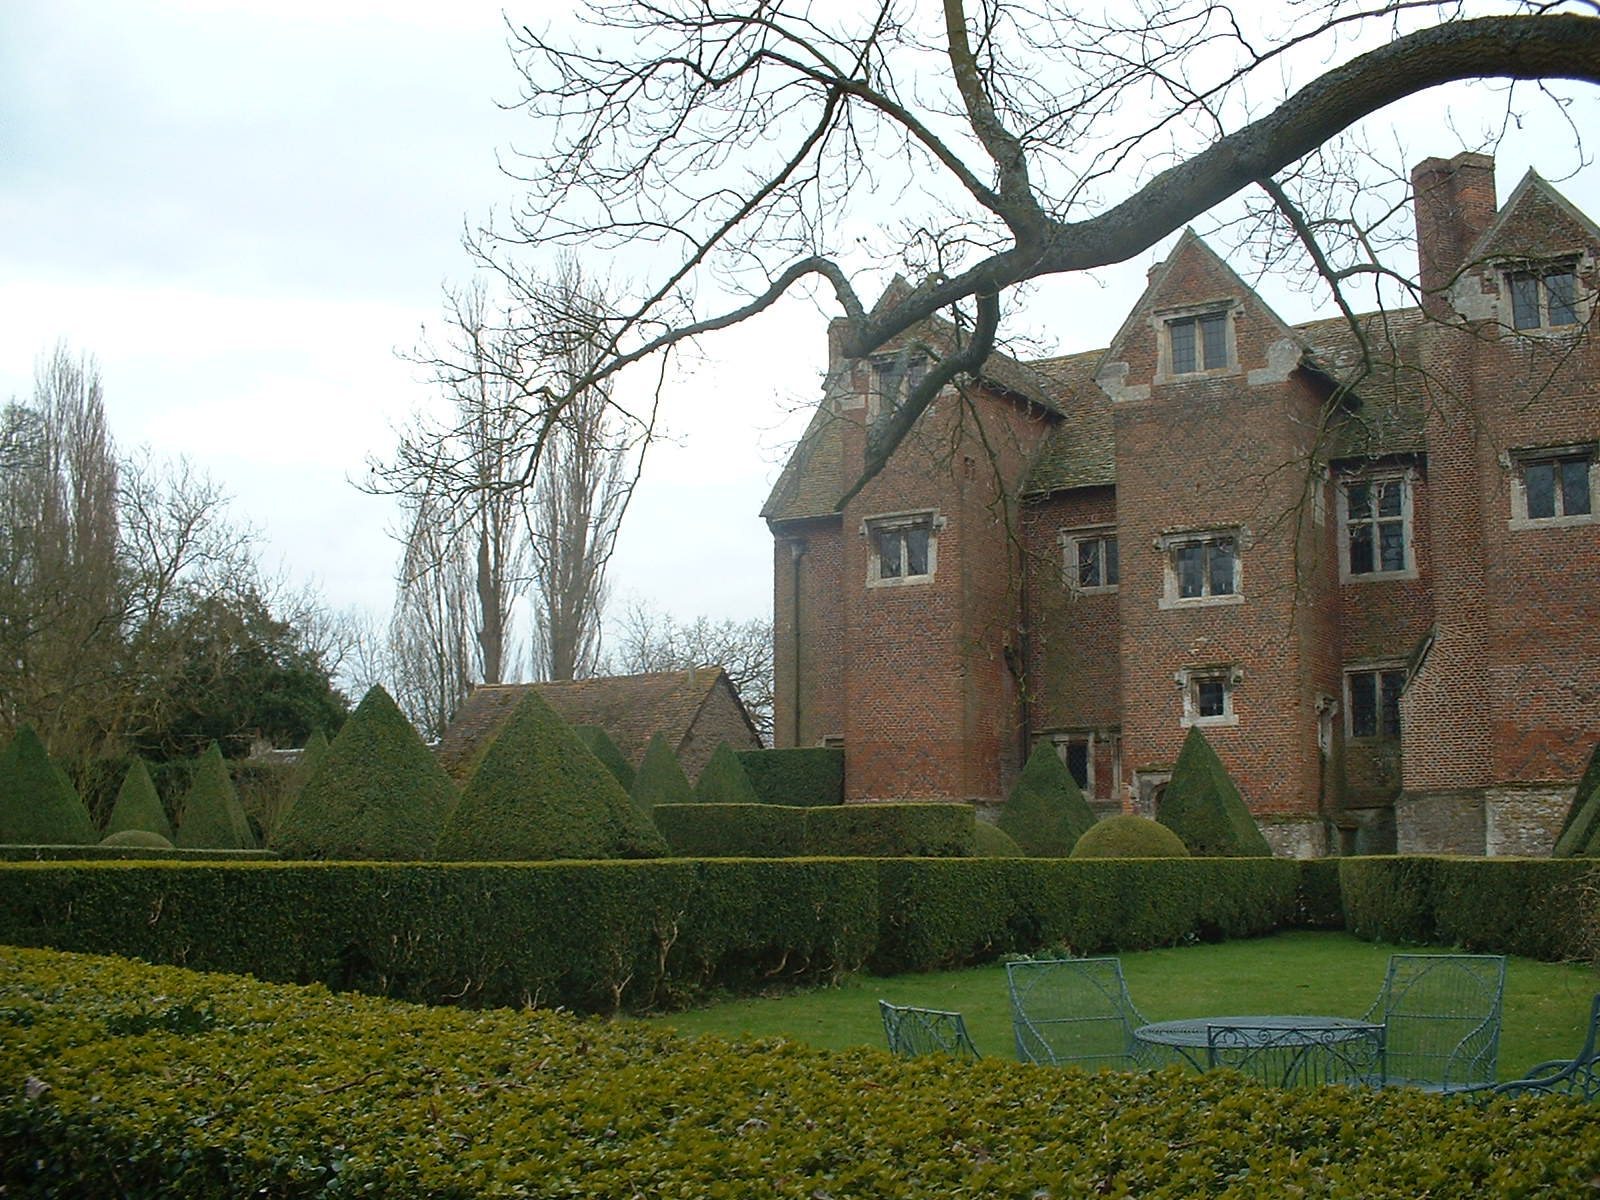
The house is a narrow, two-storey building with cellars and attics, and is only one room deep. Its dark red brickwork is patterned with black bricks and finished with stone dressings. On the east, garden-facing side, three full-height projecting towers have gabled tops. The central tower contains a stair that rises through the house; the two flanking towers contain shafts serving medieval privies. Each tower has windows at first-floor and attic levels facing the garden.
Garden front and later additions
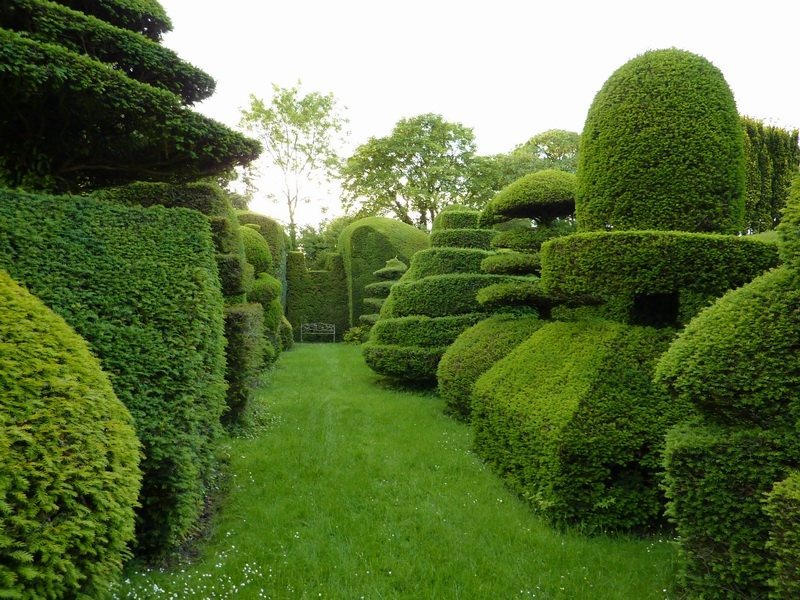
Low extensions were added along the south side during the twentieth century. The extension beside the house encloses a doorway at the south end of the east front, which once opened directly onto the garden. A second doorway, set slightly to one side at the base of the central stair tower, also leads to the garden. Both entrances are approached by stone steps. Formal gardens dating to the early twentieth century surround the lodge. Despite the south-side additions, the house remains little altered and unmodernised.