Sheldonian Theatre: Oxford University’s Ceremonial Hall
Site at a Glance
- Popularity
- Very High
- Country
- United Kingdom
- Primary era
- Early Modern
- Eras represented
- Early Modern
- Civilizations
- English
- Site type
- Civic
- Remains
- University
On this page8 sections
History
Proposal and construction
The Sheldonian Theatre is a university ceremony hall in Oxford, United Kingdom, built for the University of Oxford from 1664 to 1669 in the English Baroque style by Christopher Wren. Its construction gave the university a dedicated venue for degree ceremonies and graduations, replacing events that had become disorderly in the University Church of St Mary the Virgin on the High Street.
The project revived a proposal William Laud, then Archbishop of Canterbury, had made in the 1630s for a separate ceremonial building. After the Restoration of 1660, which returned the Stuart monarchy and re-established the Church of England, Oxford vice-chancellor John Fell renewed the plan. Fell and his colleagues, like Laud, considered it inappropriate for a ceremony in a church to offer equal sacrifice to God and Apollo, a deity associated with music and the arts, when homage was due to God alone.
Wren designed the theatre as his second commission from Gilbert Sheldon, after whom it is named. Sheldon was Archbishop of Canterbury, the Church of England’s senior bishop, Warden, or head, of All Souls College, and later the university’s chancellor, its formal head. He initially gave £1,000 and tried to gather further contributions. When that effort brought in little, he paid nearly all of the project’s £14,470 cost.
Ceremonies and changing uses
The theatre has hosted university ceremonies, including graduations and matriculations, the formal admission of students. Its uses have also included concerts, lectures and conferences. On 10 July 1733, George Frideric Handel conducted the first performance of his third oratorio, Athalia, there.
For nearly a century, Oxford University Press stored books in the roof. An inspection in 1720 found that the structure had sagged slightly under their weight, but judged it likely to remain sound for another one or two centuries. The theatre also features prominently in Max Beerbohm’s 1911 novel Zuleika Dobson. Drama became part of its use in 2015, when the Christ Church Dramatic Society staged Arthur Miller’s The Crucible.
Conservation and recognition
The theatre became a Grade I listed building on 12 January 1954, a designation for buildings in England of exceptional architectural or historic interest. A four-year conservation project on the ceiling paintings was completed in November 2008.
Remains
Setting and plan
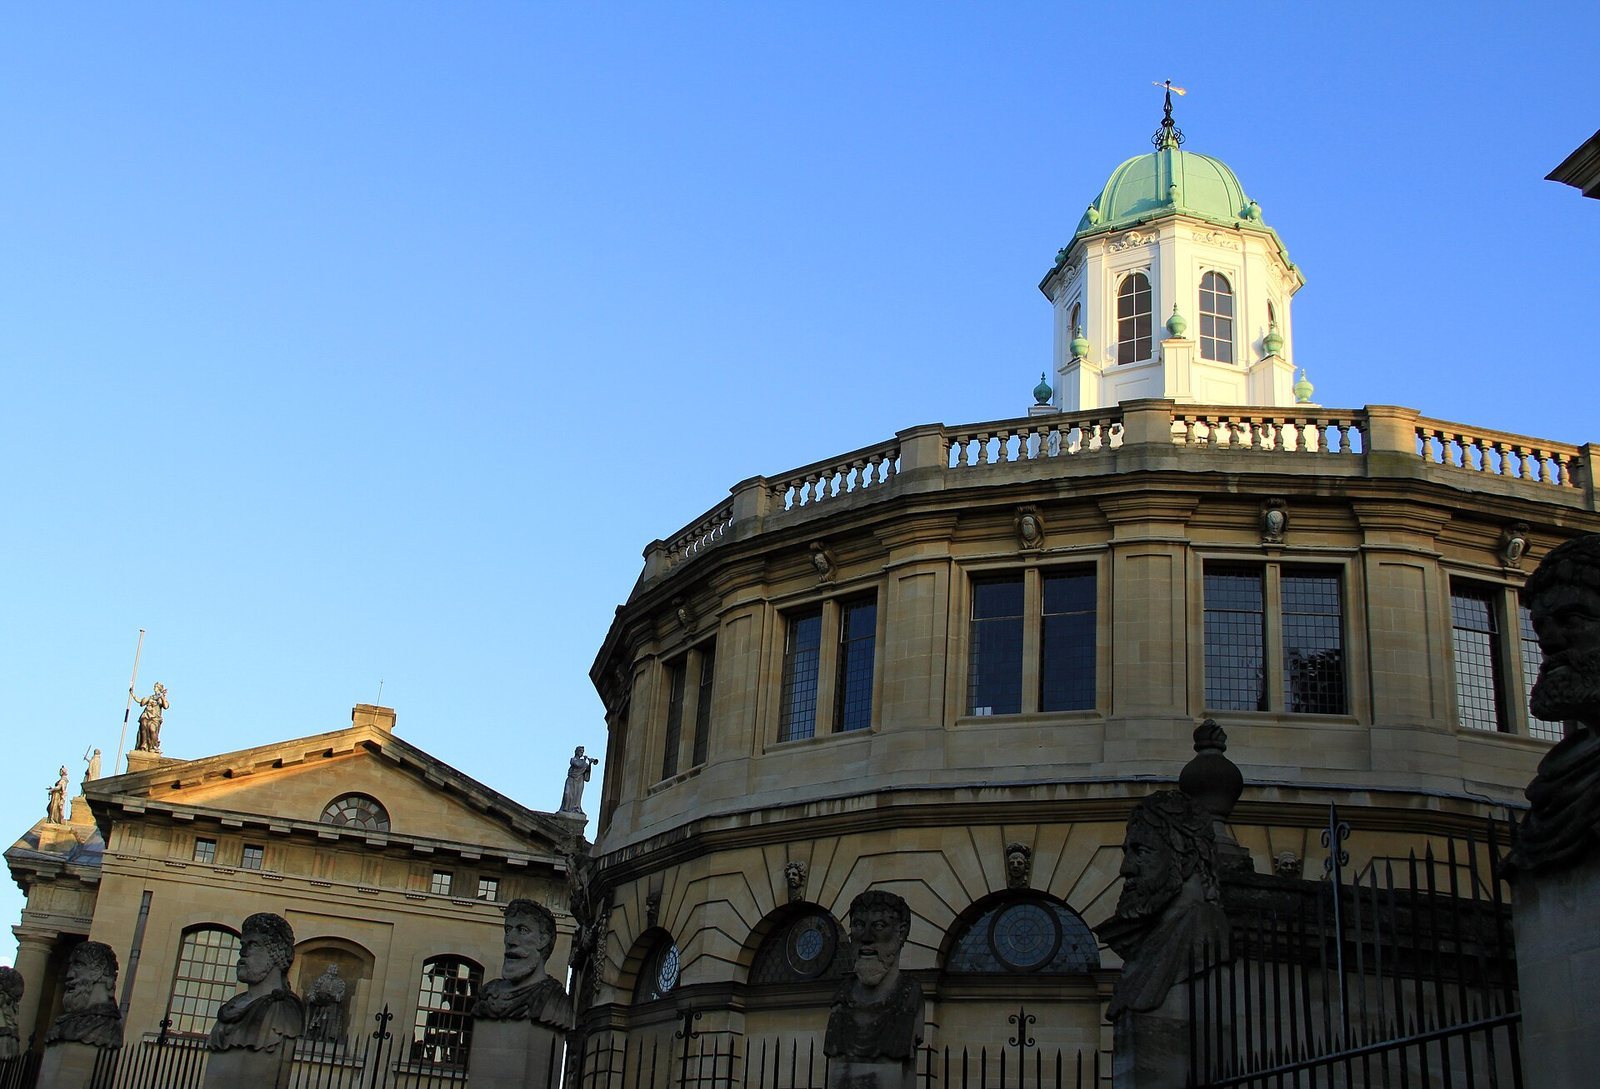
The theatre stands on part of the Bodleian Library grounds beside Broad Street. The Clarendon Building is to the left of its front entrance, the Old Ashmolean Building to the right, and the Divinity School behind. The building has a D-shaped plan and a stated capacity of up to 700 people.
Roof and interior
The D-shaped roof spans more than 21 metres. Because timber long enough to cross the span was unavailable, and Wren rejected a Gothic roof, he used a geometric grid developed by Oxford professor John Wallis about two decades earlier. The trusses are made from shorter sections, held together by their own weight and carefully positioned iron bolts and plates. The design requires no load-bearing columns and was described for many years as the largest unsupported floor in existence. An eight-sided cupola rises above the main ceiling, reached by a staircase and lit by windows on every side that look across central Oxford. The ceiling holds 32 oil paintings on canvas by Robert Streater, court painter to Charles II. Their allegory shows Truth descending upon the Arts and Sciences and driving ignorance from the university. A pipe organ inside the theatre was designed by Sir T. G. Jackson in 1876.
Architectural design
According to Wren’s son, the theatre’s design drew on an engraving by the Italian Renaissance architect and writer Sebastiano Serlio, depicting the Theatre of Marcellus, an ancient Roman theatre built in the first century BC. Wren’s early plans probably included a proscenium stage, in which performers appear behind a framed opening separating the stage from the audience, but it was left out of the final design.