Tolbooth Steeple: The Surviving Tower of Glasgow’s Civic Tolbooth
Site at a Glance
- Popularity
- High
- Country
- United Kingdom
- Primary era
- Early Modern
- Eras represented
- Early Modern, Modern
- Civilizations
- British, Kingdom of Scotland
- Site type
- Civic
- Remains
- Town Hall
On this page6 sections
History
Construction and civic use
Tolbooth Steeple is the surviving tower of Glasgow’s former civic tolbooth at Glasgow Cross in Glasgow, Scotland, United Kingdom. A tolbooth was a Scottish burgh’s civic building. A predecessor stood at Glasgow Cross by the mid-14th century, and after it fell into disrepair, construction of a replacement began in 1626 and ended in 1634. The new building was designed in the Scottish baronial style, which drew on features of Scotland’s medieval castles and tower houses.
The tolbooth was the meeting place of Glasgow’s Royal Burgh, a town with recognized municipal status and civic institutions. During the 17th and 18th centuries it also housed a courthouse, prison, burgh chambers, and tavern. Twenty-two executions took place there during those centuries. Among the prisoners held in poor conditions were Donald Cargill, a Presbyterian minister and Covenanter leader, and Robert Ker of Kersland, a Covenanter landowner. Covenanters were Scottish Presbyterians who defended Presbyterian church government and resisted royal efforts to impose bishops.
Commercial use and survival
The tolbooth remained in use until civic authorities moved to new public offices in Saltmarket in 1814. The building was then sold for commercial use and modernized in 1842. It became a drapery warehouse in 1874 and later housed the offices of the auctioneering firm John A. Bowman.
The main block was demolished in 1921, leaving the steeple. Essential repairs and alterations to its west face followed in 1923. In 1966 the steeple received Category A listed status, a high-level heritage designation in Scotland.
Remains
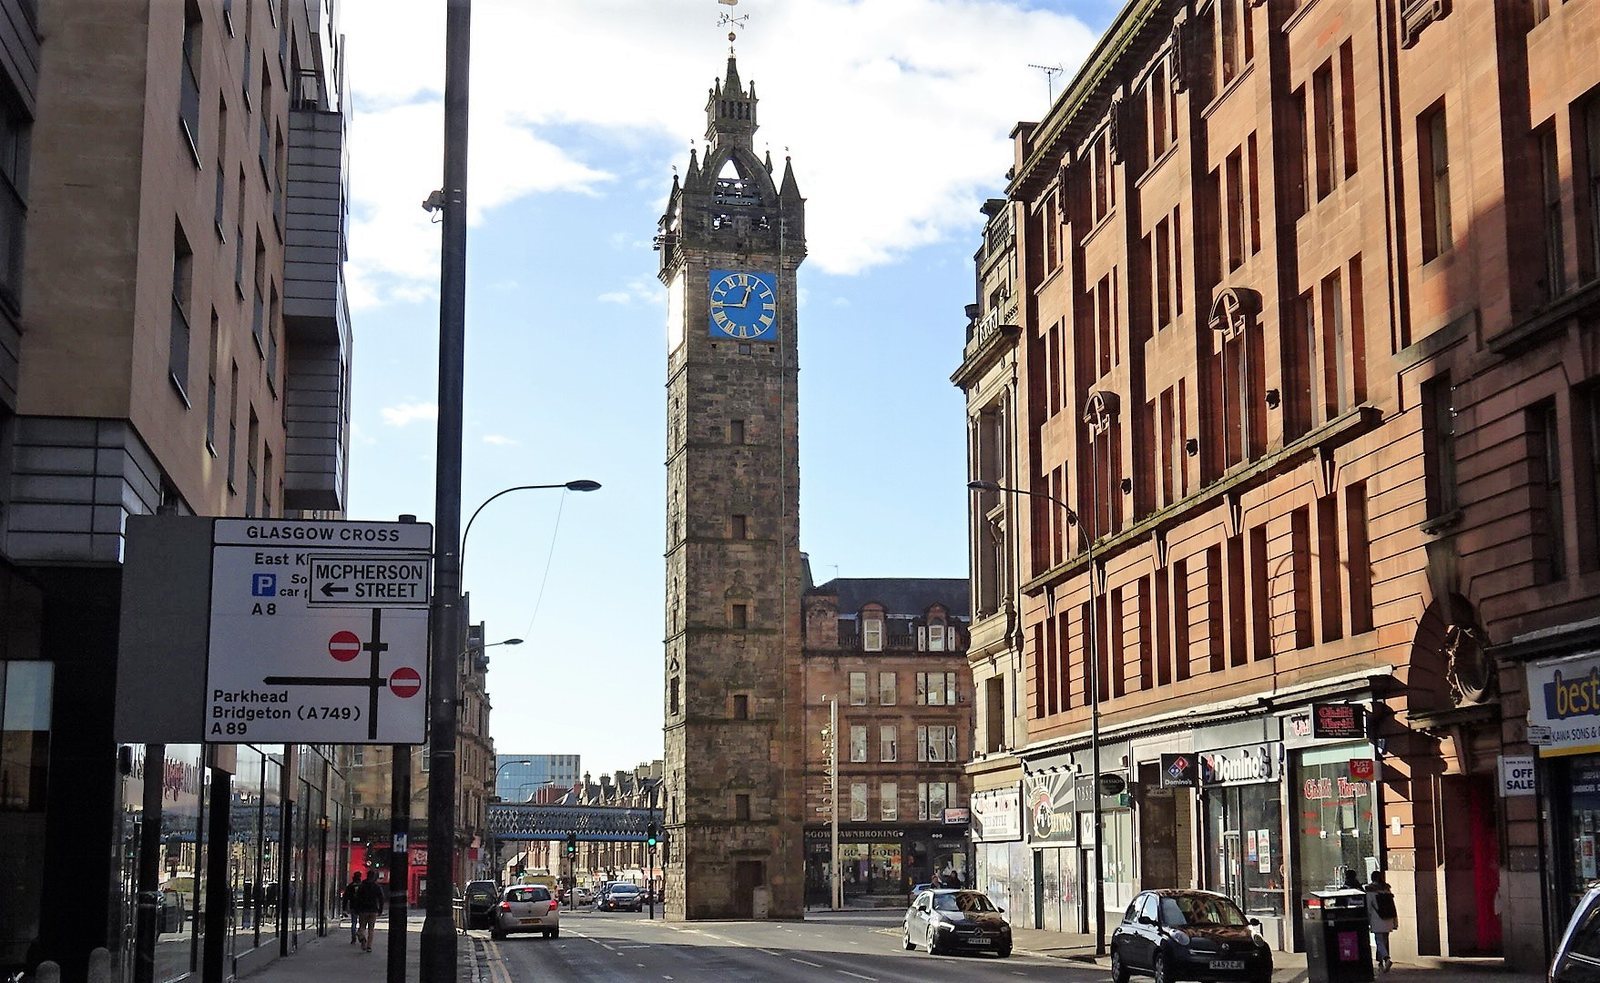
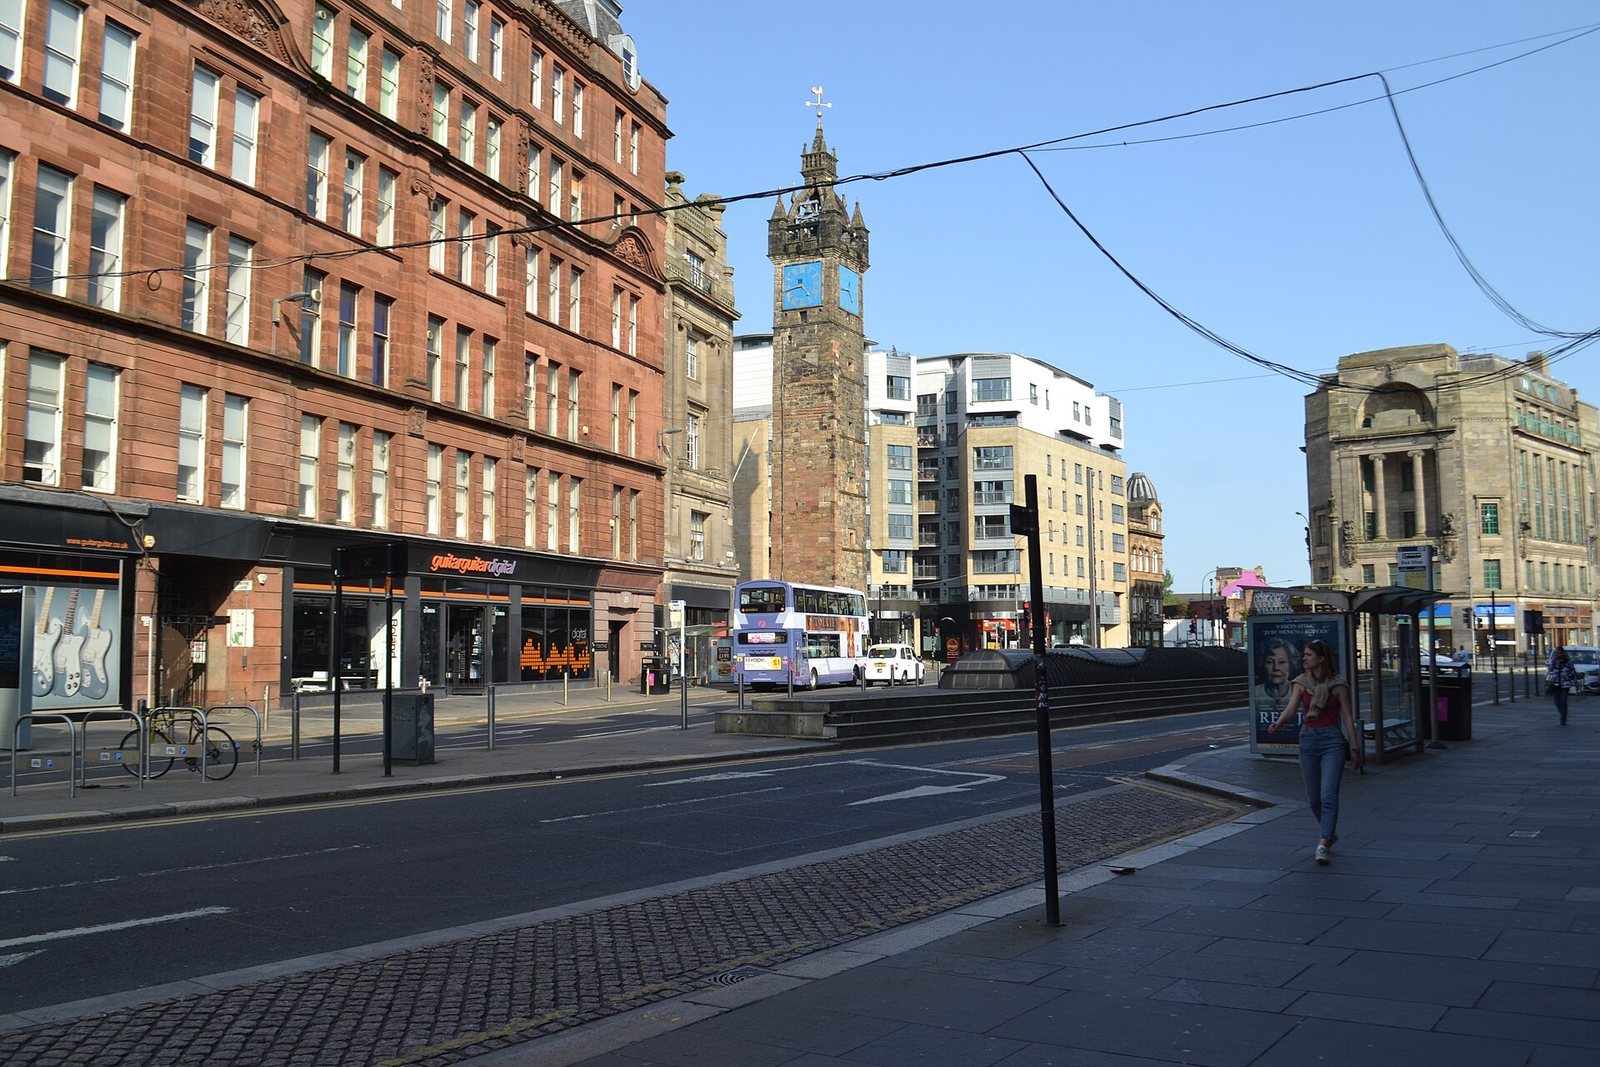
The original complex comprised a five-storey main block and a seven-stage steeple at its eastern end. The tower survives on a traffic island at Glasgow Cross, on High Street east of Glasgow city centre; the main block once joined its west side.
The steeple
The steeple rises 126 feet (38 metres). Small leaded-glass windows light its second through sixth stages, while the upper stage has a clock face on each side. The storeys have windows on all sides except the west, which adjoined the main block. At ground level, doors with raised decorative surrounds date from the 20th century.
A crown-like structure tops the tower, carrying a lantern and gilded weather vane. Below it, a projecting parapet rests on stone supports and has small turrets at its corners. Horizontal bands divide the exterior.
The former main block
The former block had an exterior of finely cut stone laid in regular courses and a symmetrical frontage of six bays facing Trongate. Its ground floor used rough-faced masonry with emphasized joints and included a series of openings. The first three upper floors had rectangular windows framed by molded stone, while the fourth-floor windows had shallow curved tops. Small projecting turrets flanked the fourth-floor end bays, and battlement-like features finished the roofline.