Nikola Spasić Endowment Building: A Commercial and Residential Building in Belgrade
Site at a Glance
- Popularity
- Low
- Country
- Serbia
- Primary era
- Modern
- Eras represented
- Modern
- Civilizations
- Serbian
- Site type
- Domestic
- Remains
- House
On this page6 sections
History
Construction and use
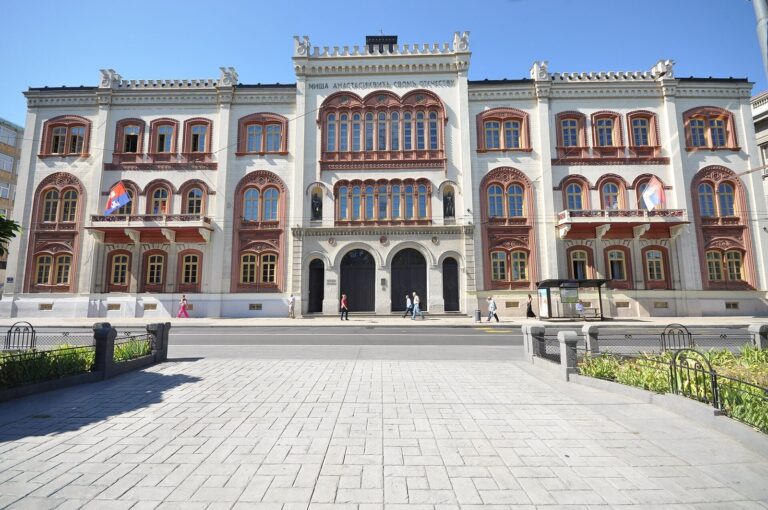
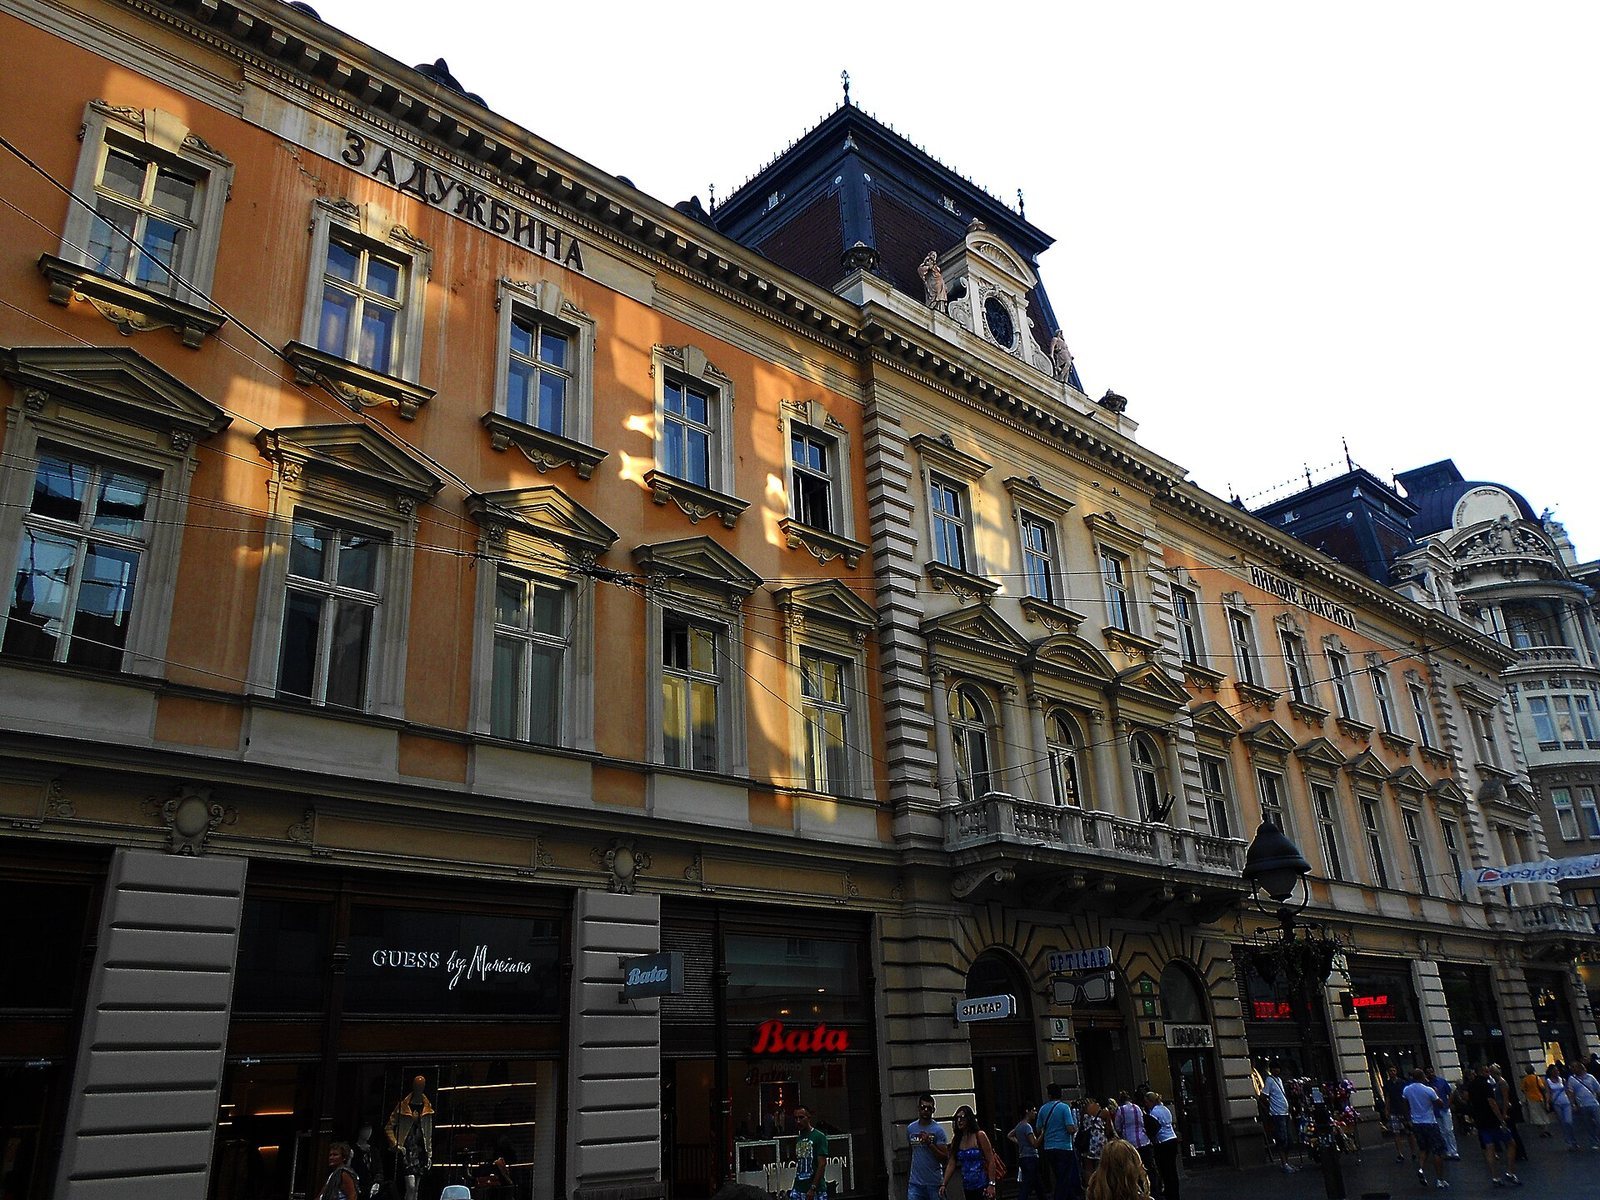
The Nikola Spasić Endowment Building in Belgrade, Serbia, was built in 1889 by Nikola Spasić, a Serbian wholesaler and benefactor. An endowment is property or funds set aside for continuing public or charitable benefit. Designed by architect Konstantin A. Jovanović, the building uses Neo-Renaissance forms, a nineteenth-century revival of Renaissance architecture.
Planned for both commerce and residence, the building had shops on the ground floor and housing above. Spasić’s family occupied the first floor, while the second floor appears to have been rented to prominent Belgrade residents. Spasić also served as president of the Belgrade Stock Exchange and Traffic Bank and sat on the management board of the National Bank of the Kingdom of Serbia, the Serbian monarchy that existed from 1882 to 1918.
Protection and conservation
The building was protected as a cultural monument in 1961, and conservation work took place in 1966 and 1972. In 1979 it was designated a cultural property of great importance. Further conservation was carried out in 1997.
Remains
Plan and interior
The building has a basement, ground floor, two upper floors, and a high attic. Its plan follows the shape of the Cyrillic letter Pe, with side wings enclosing a square courtyard. Iron girders support the vaulted floors. The stairs have natural-stone facing and cast-iron railings. From Knez Mihailova Street, the entrance leads into a decorated corridor with shallow pilasters, or flat wall columns, topped by ornate capitals. Landscapes and medallions containing female busts fill the spaces between them. The apartments had representatively finished interiors, with furniture and materials imported from Vienna.
Façade and roof
The main façade is arranged symmetrically around a projecting center and two projecting side sections, each topped by a dome on a square base. Its ordered classical decoration combines forms associated with the Italian Renaissance and a roof design derived from the French Renaissance. Framed ornamental panels, garlands, cornices, and brackets enrich the exterior. At the roof’s center, a small shrine-like architectural frame, or aedicule, is flanked by two artificial-stone figures modeled on ancient sculpture. One is a woman holding a wreath; the other is a man with a sheaf and plough.