Canons Ashby House: An Elizabethan Manor and Dryden Family Home
Site at a Glance
- Popularity
- High
- Country
- United Kingdom
- Primary era
- Early Modern
- Eras represented
- Medieval, Early Modern
- Civilizations
- Unclassified
- Site type
- Domestic
- Remains
- Manor House
On this page18 sections
History
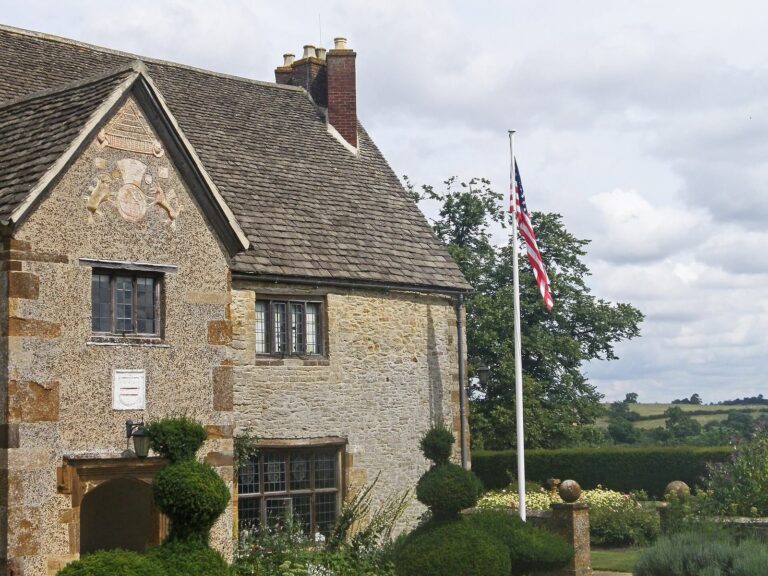
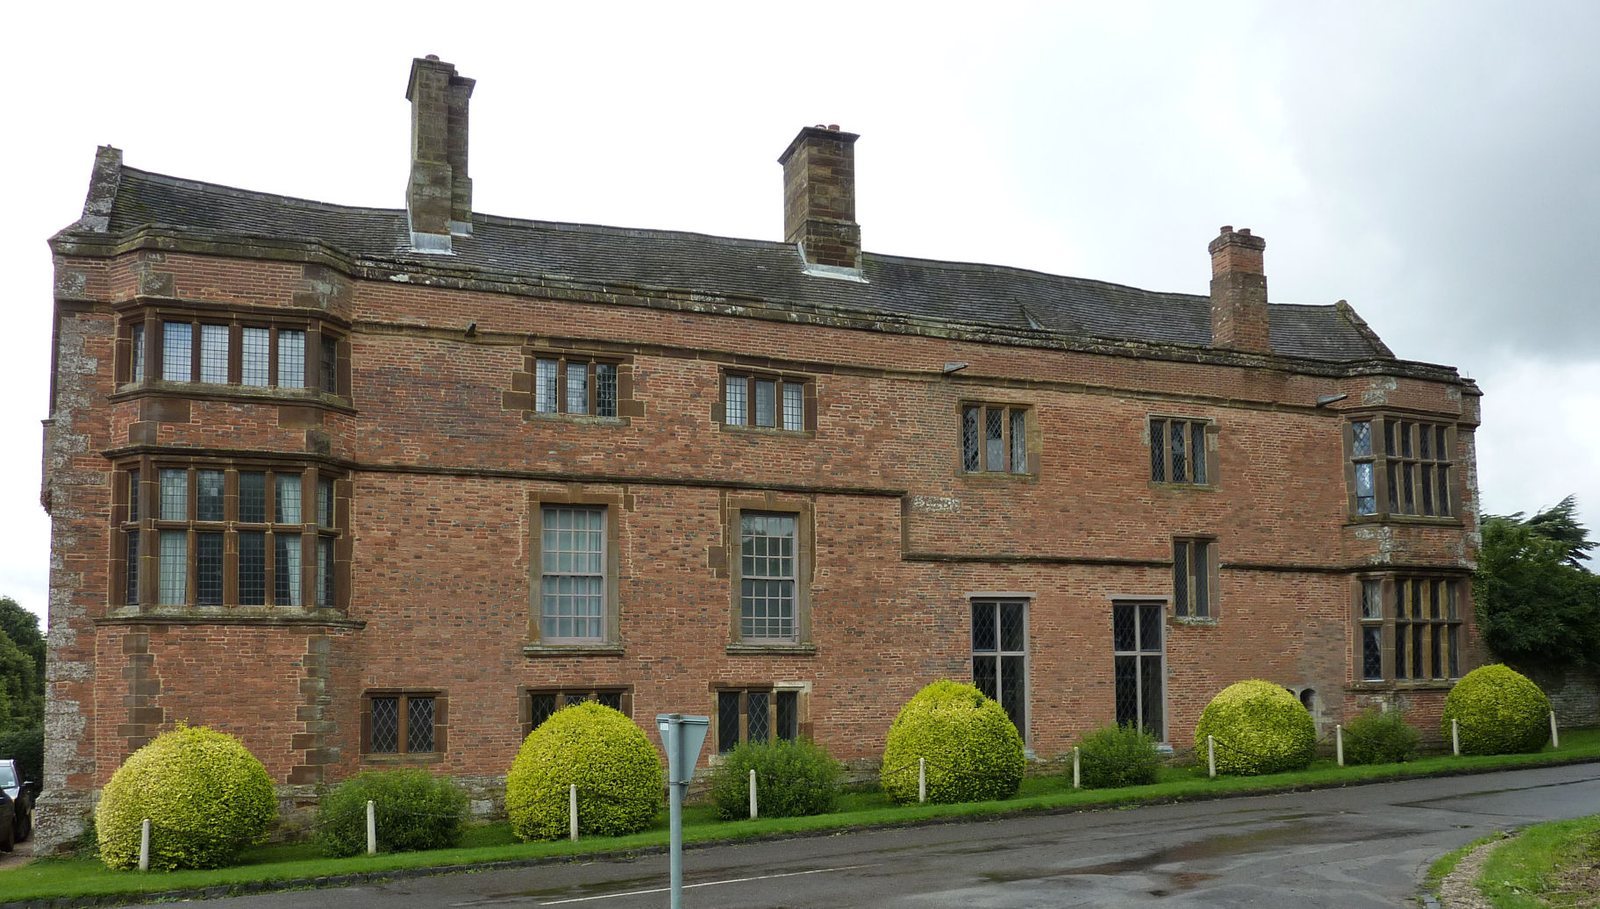
Canons Ashby House is a manor house in the United Kingdom, begun around 1550 and developed during the Elizabethan period, the reign of Elizabeth I (1558–1603). Formerly known as Canons Ashby Hall, it became the Dryden family home and takes its name from an associated medieval priory church. Canons were clergy who lived and worshipped according to a religious rule.
Sixteenth- and seventeenth-century development
John Dryden married Elizabeth Cope in 1551 and, through her, inherited an L-shaped farmhouse that he enlarged over time. By the 1590s, their son Sir Erasmus Dryden, the first baronet, had completed the north range and added interior decoration. A baronet held a hereditary British title ranked below a baron. Sir John Dryden, the second baronet, inherited the house and further embellished it in the 1630s.
John and Elizabeth’s daughter Bridget was born at Canons Ashby and became the second wife of the cleric and teacher Francis Marbury. Their daughter Anne Hutchinson emigrated to the Massachusetts Bay Colony in 1634. A Puritan, a Protestant seeking further reform of the Church of England, Hutchinson challenged the authority of established clergy near Boston. She was tried and convicted, then banished along with many of her supporters.
Eighteenth- and nineteenth-century generations
The house was enlarged again in 1710. Edward Dryden, a later descendant and son of the sixth baronet, developed a formal garden across terraces in the Baroque style, an elaborate artistic and architectural style.
Sir Henry Edward Leigh Dryden inherited the estate after his father died in 1837. An antiquary, meaning a scholar or collector of historical objects and records, he created a book room for the house and Northamptonshire archives. His daughter Alice, a historian and photographer, was born at Canons Ashby and lived there for 33 years, documenting the property. After her father’s death, she left because women could not inherit the estate. It passed to her uncle, Sir Alfred Erasmus Dryden.
War, tenancy, and preservation
During the Second World War, the London offices of 20th Century Fox were evacuated to Canons Ashby, while the staff lived in nearby Moreton Pinkney. After the war, the family moved to Rhodesia and leased the house to successive tenants. Architect and goldsmith Louis Osman lived there from 1969 or 1970 until 1979 with his wife, Dilys Roberts, an artist who worked in enamel. While at Canons Ashby, they made the crown used at Charles, Prince of Wales’s investiture in 1969, the ceremony formally installing him as Prince of Wales. They also made a gold-enamelled casket for the Magna Carta, the 1215 charter associated with limits on royal authority. The casket was displayed at the United States Capitol in 1976 for the US Bicentennial, marking 200 years since American independence.
The house was listed at Grade I in 1953. The National Trust took ownership in 1981, when the building was close to collapse and the gardens had become meadow. In the 1980s, the Trust’s architectural adviser Gervase Jackson-Stops campaigned to save it. This was the first time the Trust used charitable funds, rather than its traditional family endowment, to rescue a historic house. The Landmark Trust has separate care of the building’s Tower.
Restoration in the twentieth century uncovered Elizabethan wall paintings behind eighteenth-century panelling in Spenser’s Room. The Dryden family’s original book collection, which included Shakespeare’s First Folio, the first collected edition of his plays, was sold at auction during the twentieth century. The National Trust has since reacquired many books associated with the house.
Remains
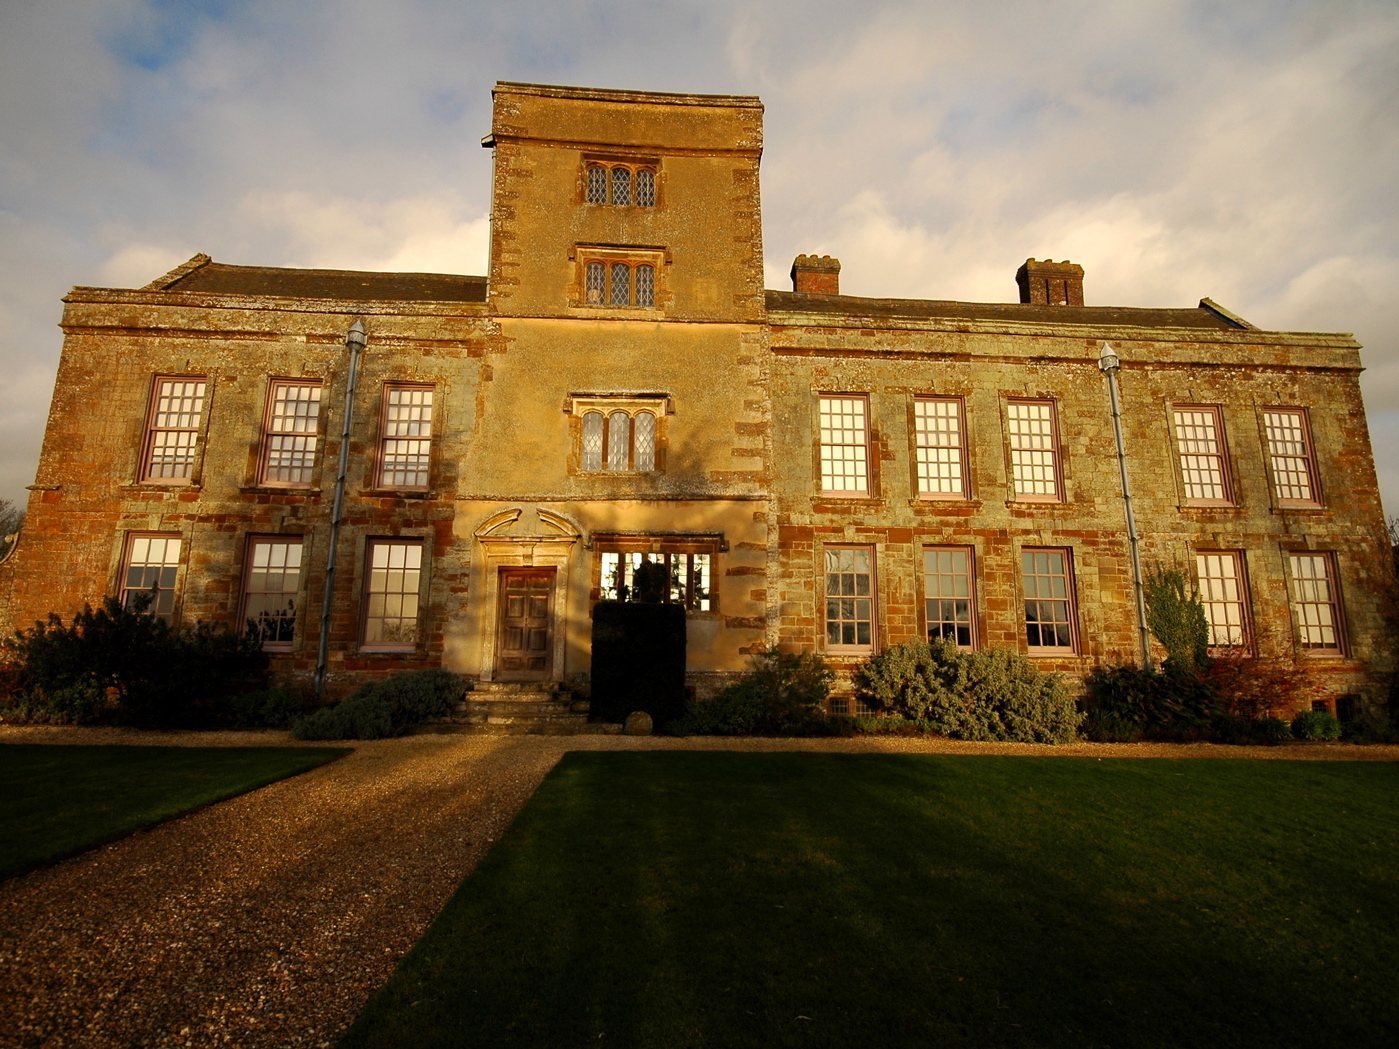
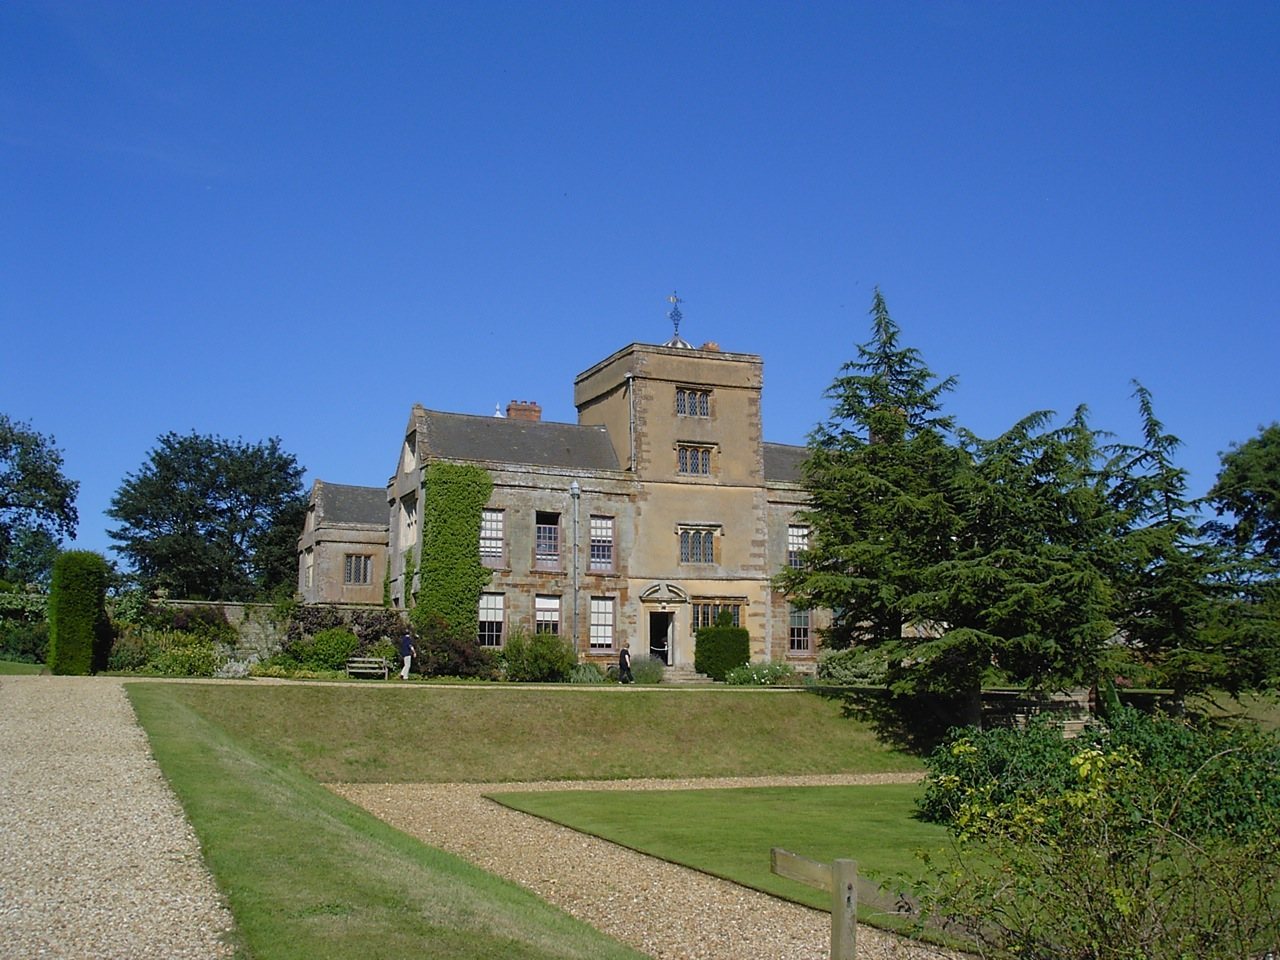
Canons Ashby House is an Elizabethan manor with Jacobean plasterwork, decorative work associated with James I’s reign (1603–1625). Its interior has remained essentially unchanged since 1710 and is presented as it appeared in Sir Henry Edward Leigh Dryden’s time. The formal garden and remains of the medieval priory church form part of the wider site.
Rooms in the house
Great Hall
The Great Hall formed part of the original house of the 1550s and was enlarged in the seventeenth century. In the early eighteenth century, Edward Dryden gave it a medieval character, adding armour and heraldic decoration. The decorated area above the fireplace, known as an overmantel, includes a martial painting by family cousin Elizabeth Creed. The room also contains a dummy board, a painted cut-out figure used as lifelike decoration, depicting a Scots Guardsman. A large green textile panel bearing the arms of William III and Mary II is associated with the Board of Green Cloth, an administrative body of the royal household.
Dining Room
Edward Dryden redecorated the dining room in 1710, adding sash windows and oak panelling. Family portraits include the poet and playwright John Dryden, painted by Godfrey Kneller, and Elizabeth Cornwallis, Edward’s mother-in-law, shown as Diana in a work by John Michael Wright. A walnut-framed mirror above the fireplace was installed with the panelling.
Book Room
Added in the 1590s, the book room has panelling and a fireplace surround with Doric columns, a simply decorated classical Greek form. Panels above the fireplace refer to the marriage of Sir John Cope and Margaret Thame and may have come from the original Cope family home, Copes Ashby. A pastel self-portrait by Elizabeth Creed hangs in the room.
Painted Parlour
Elizabeth Creed also decorated the adjoining Painted Parlour, a withdrawing room used for private retreat.
Drawing Room
The drawing room belongs to the original Elizabethan house. Its large fireplace and decorated panel above it were installed in the 1590s and painted to resemble marble. In the 1630s, Sir John added a domed ceiling and a coat of arms above the fireplace. Edward Dryden added panels showing the family arms above the mantel in 1710. Watercolours by Clara Dryden, sister of the sixth baronet Arthur, show scenes of Canons Ashby in the 1890s.
Spenser’s Room
This bedroom is named for the poet Edmund Spenser. A tradition holds that he wrote part of The Faerie Queene during a visit to the house. Its Elizabethan grisaille murals, monochrome paintings in shades of grey, show the story of Jeroboam from the biblical Book of Kings and warn against worshipping false gods.
Tapestry Room
The Tapestry Room dates from the 1560s and was altered several times. Seventeenth-century Flemish tapestries hang around it. A nineteenth-century bed made by Sir Henry incorporates Jacobean carving. The room also contains an embroidered settee made for Edward Dryden in the early eighteenth century by Thomas Phill. The family sold it between the wars, and the National Trust reacquired it in 1983 with support from an anonymous benefactor.
Servants’ Hall
Created in the 1580s, the Servants’ Hall first served as a private family dining room, separate from the more formal dining space in the Great Hall. After Edward Dryden established a new dining room in 1710, it became a dining room for servants. Sir Erasmus added painted panels in the 1590s, decorated with coats of arms and Latin moral inscriptions. The crests represent family connections and prominent nearby families.
Tower
The Tower is a named component of the house.
Garden and priory remains
Formal Garden
The formal garden includes herbaceous borders, terraces, and an orchard with varieties of fruit trees dating to the sixteenth century. Its walls and gate piers date from 1710.
Priory Church
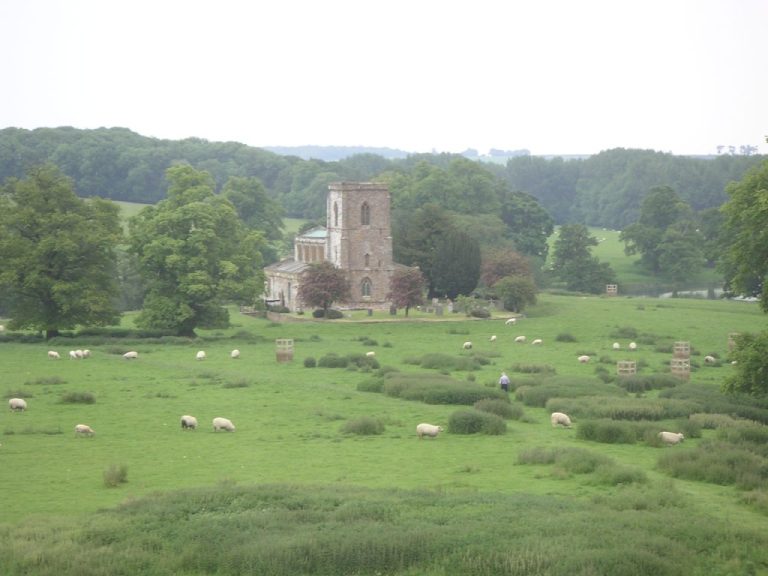
The remains of the medieval priory church are part of the site.