Rohrbach Manor House in Ilmtal-Weinstraße: An 18th-Century Estate
Site at a Glance
- Popularity
- Very Low
- Country
- Germany
- Primary era
- Early Modern
- Eras represented
- Early Modern, Modern
- Civilizations
- German, Grand Duchy of Saxe-Weimar-Eisenach, Holy Roman Empire
- Site type
- Domestic
- Remains
- Manor House
On this page8 sections
History
Construction and ownership
Rohrbach Manor House in Ilmtal-Weinstraße, Germany, is an estate whose main building was erected around 1777 by the von Wurmb family. Soon afterward, Johann Friedrich Kobe von Koppenfels acquired the property. He was chancellor, a senior government official, of Saxe-Weimar, a German state. His neighbor Johann Wolfgang von Goethe, a German writer and statesman, visited several times and became godfather to Kobe von Koppenfels’s daughter Louise. After Kobe von Koppenfels died, the estate passed to the von Witzleben family.
Twentieth-century changes
A two-storey residential addition was built on the east side of the house around 1900. The estate was expropriated in 1945 and used as a state-owned agricultural estate. Renovations in 1980 removed some of the house’s architectural ornament. It later served as an agricultural academy, a daycare center, a mayor’s office, and a residence.
Remains
The former manor estate occupies a plot of about 2,720 square metres on the northern edge of Rohrbach. Its solid-masonry main house forms part of a layout that includes a residential addition to the east, a farmyard in front, and an enclosed garden behind.
The main house
Exterior
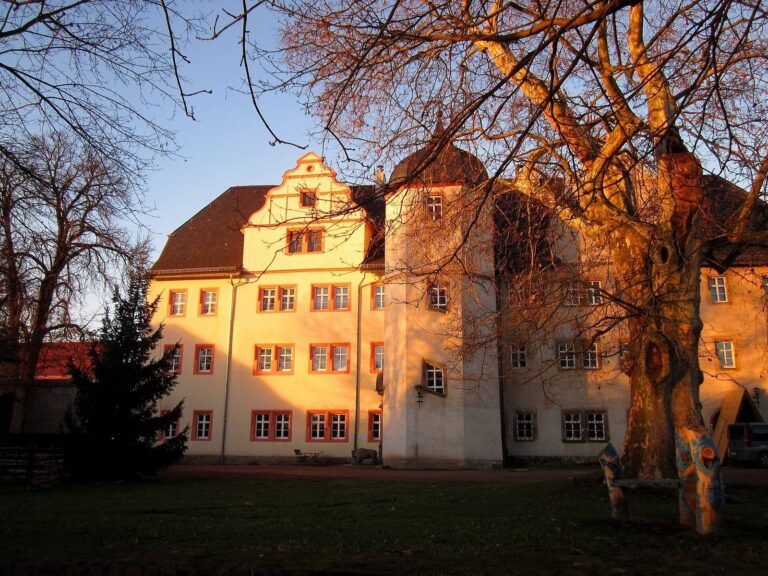
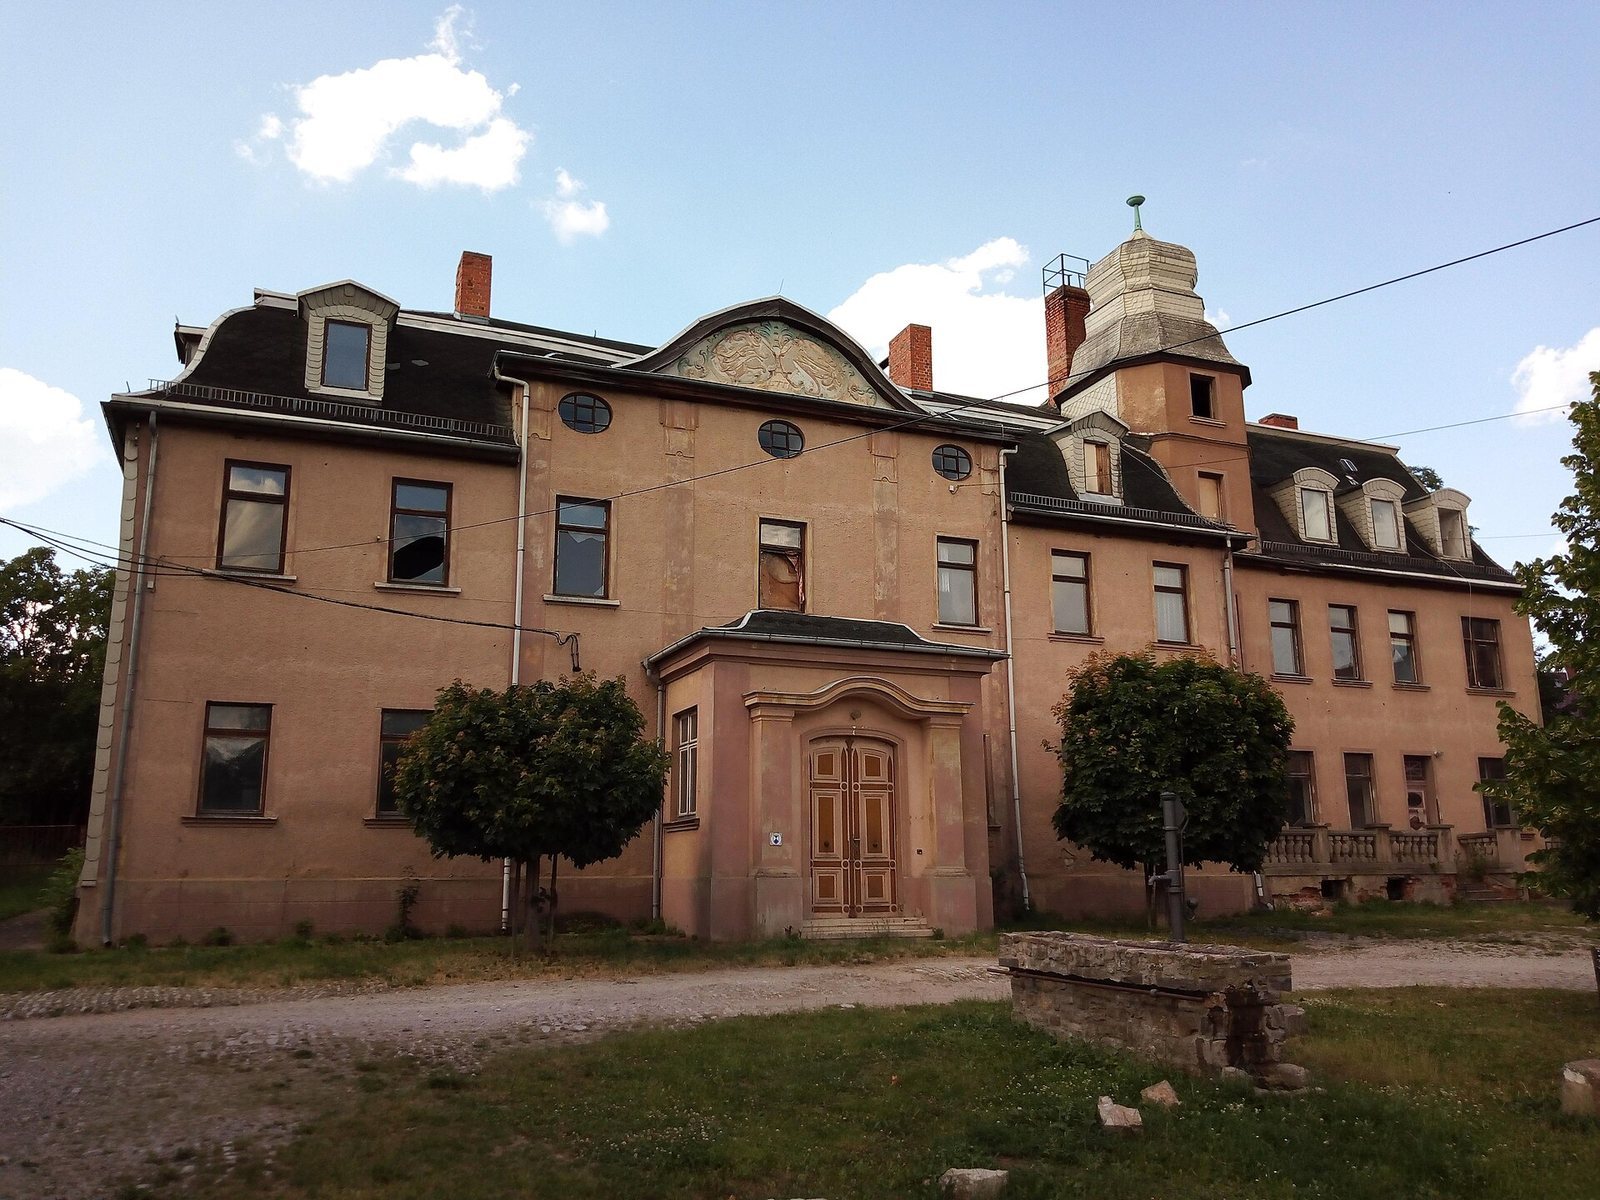
The two-storey house has a symmetrical facade with seven vertical window bays and a mansard roof, whose lower slopes are steeper than the upper slopes. Its central section projects outward, has three window bays, and rises by half a storey. Semicircular windows bring light to this upper level, which is crowned by a curved gable with sculpted stucco ornament.
Entrance and interiors
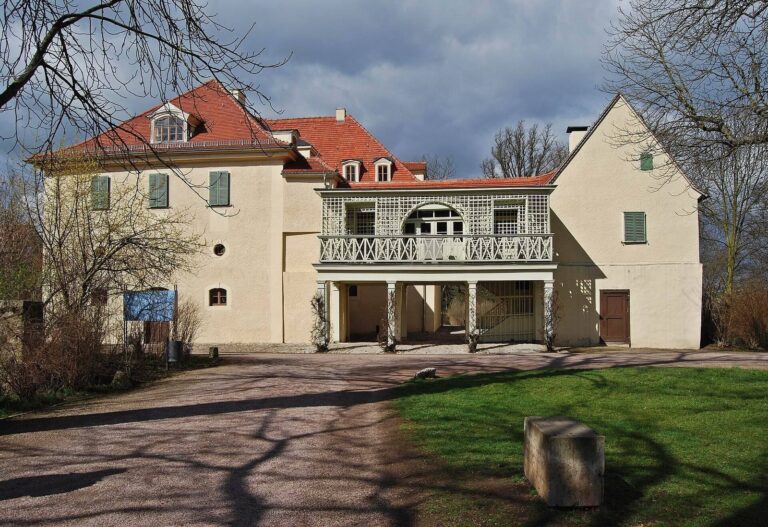
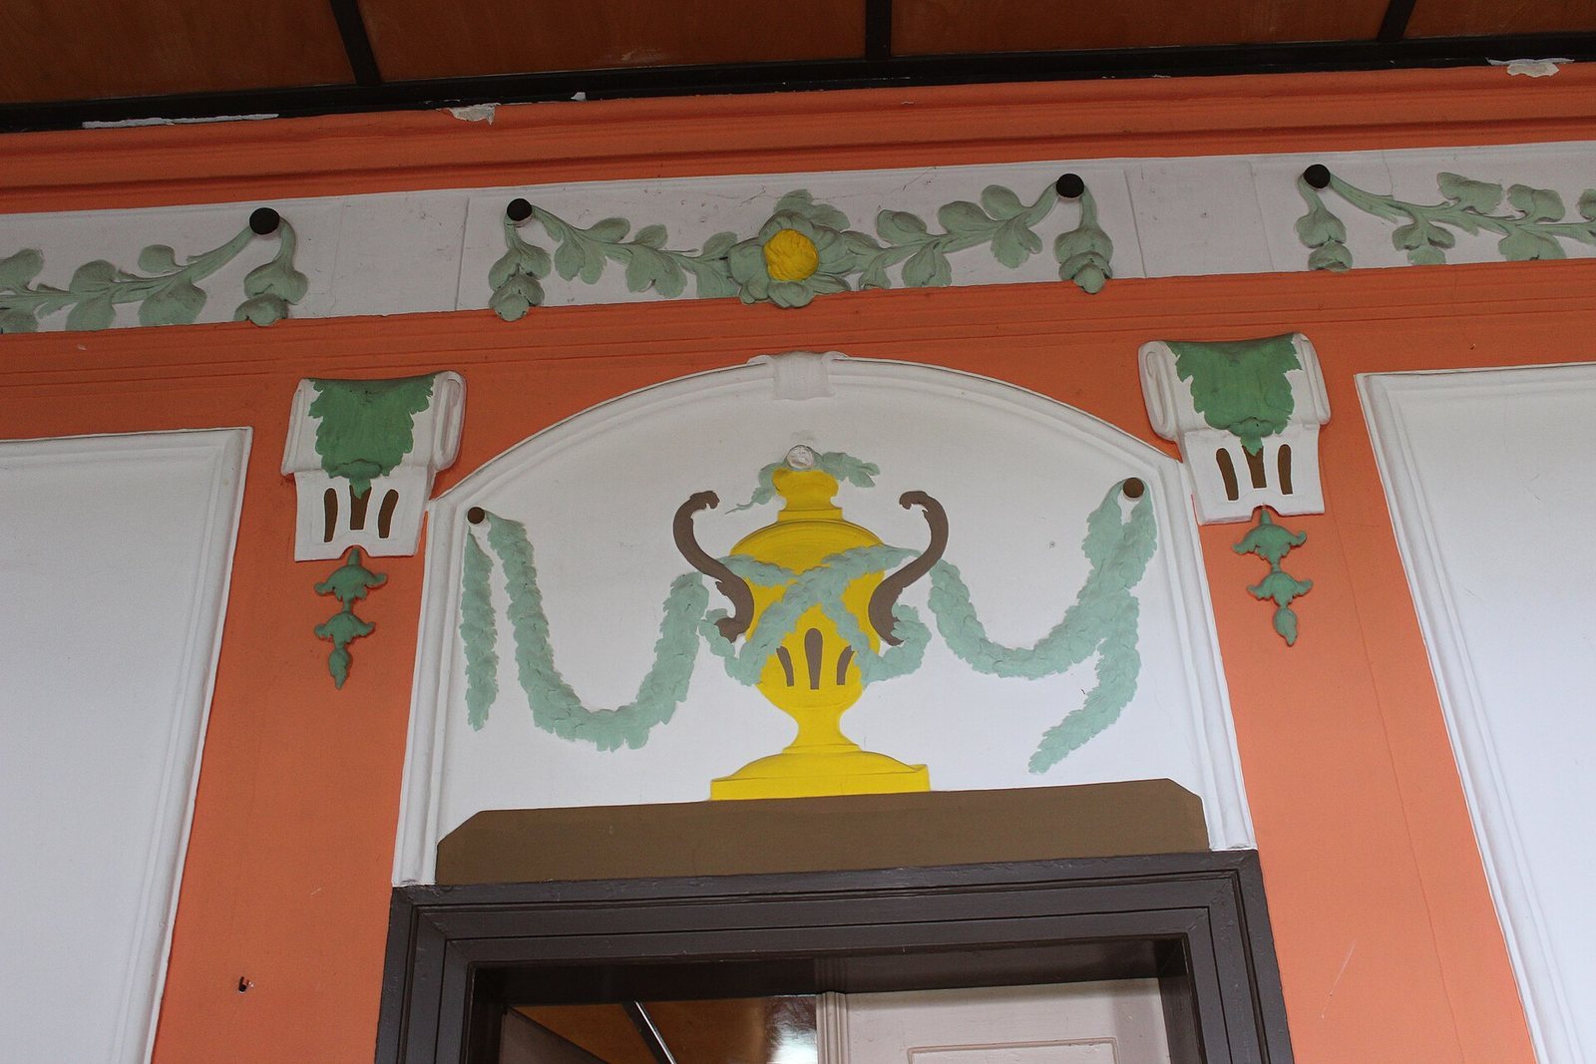
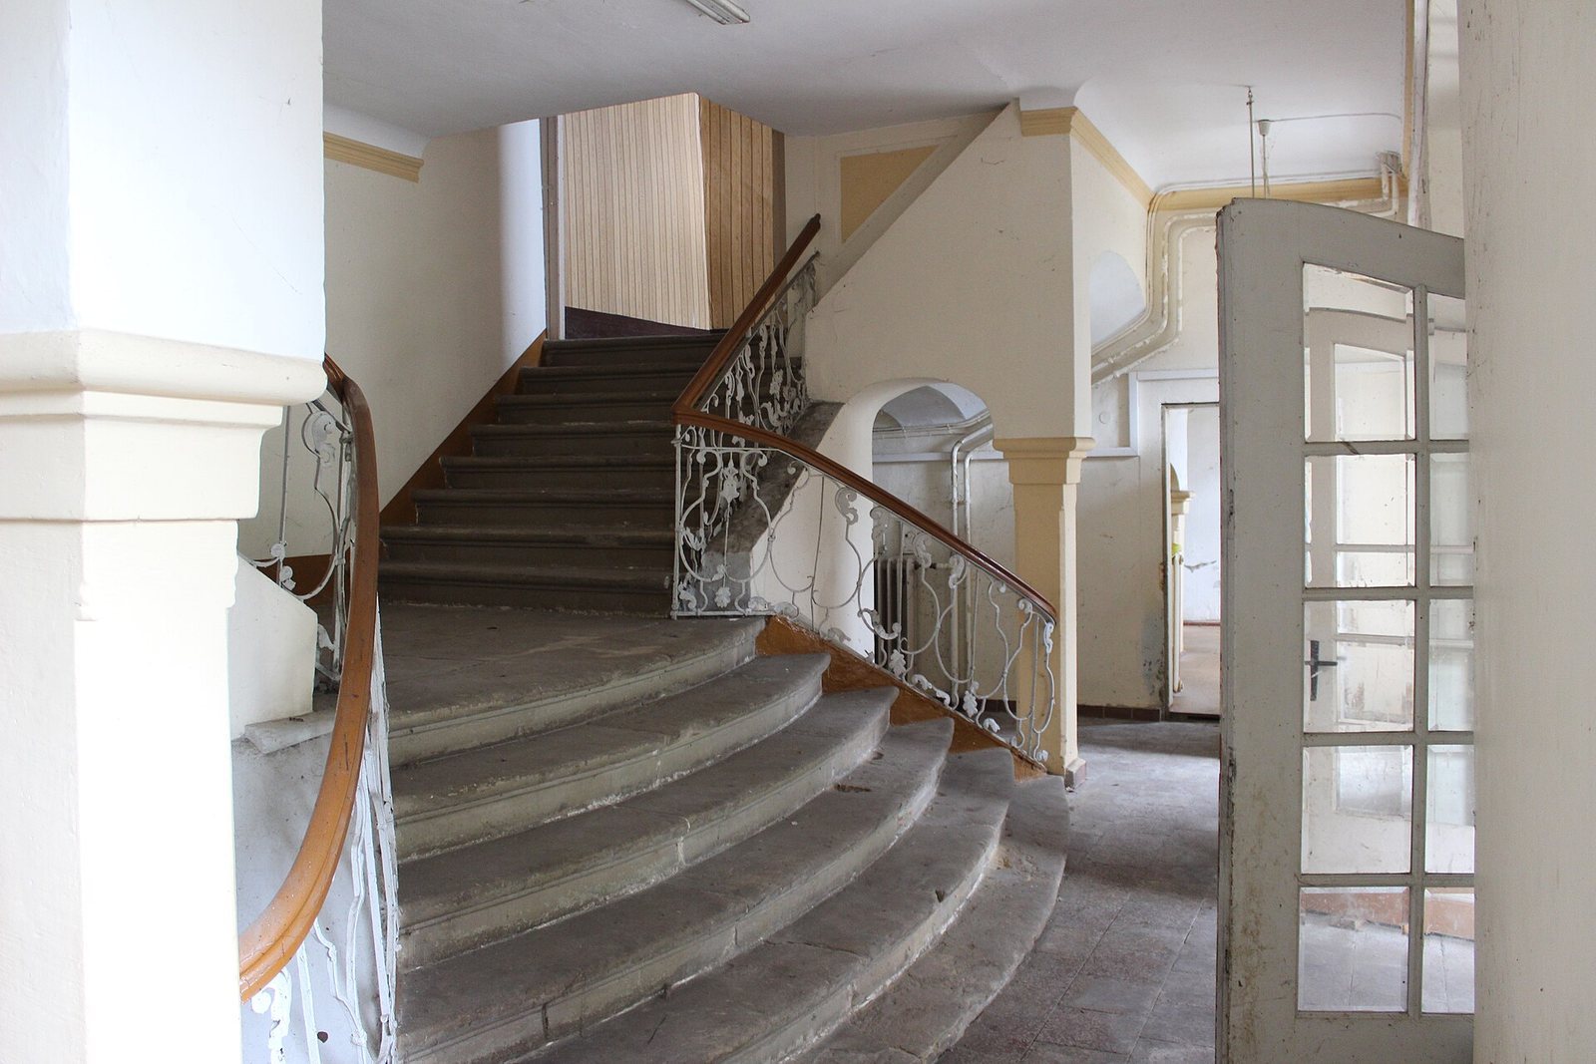
A small pavilion stands before the central entrance, where a two-leaf Baroque-style door survives. Inside, a spacious staircase with two flights leads to the upper floor. On the garden-facing side, two large halls sit one above the other. Their parquet floors, fireplaces, wall panelling, and stucco ceilings reflect the Louis-seize style, a late-18th-century French style associated with Louis XVI. Living rooms occupy the areas to the halls’ right and left.
East-side addition and grounds
The two-storey residential addition has a distinctive neo-Baroque tower top, a later revival of Baroque forms. Newer agricultural buildings form the farmyard in front of the house, while a rubble-stone wall encloses the garden at the rear.