Osterley House: An Elizabethan Manor Remade in the Neoclassical Style
Site at a Glance
- Popularity
- Very High
- Country
- United Kingdom
- Primary era
- Early Modern
- Eras represented
- Early Modern
- Civilizations
- British, English
- Site type
- Domestic
- Remains
- Elite Residence
On this page15 sections
History
Osterley House is a country house in west London, United Kingdom, first built for merchant and financier Sir Thomas Gresham in the 1570s and remodelled from 1761 by Scottish architect Robert Adam in the neoclassical style. Its fabric joins parts of a sixteenth-century manor to Adam’s later design, while its history reflects changing family ownership and uses ranging from private residence to wartime training site.
Gresham’s manor and the Child family
Gresham acquired the manor in 1562. The brick house was completed in 1576, during the reign of Elizabeth I, who later visited it. In the late seventeenth century, property developer Nicholas Barbon mortgaged the estate to Child’s Bank. He died in debt around 1698, and following default the estate passed to the bank’s founder, Sir Francis Child, by the early 1710s.
Adam’s remodelling and family inheritance
By 1761 the manor house had fallen into disrepair. That year, Sir Francis Child’s grandsons Francis and Robert engaged Adam to remodel it. Francis died in 1763, and his brother Robert, who inherited the estate, carried the project forward and commissioned the interiors.
Robert Child’s daughter Sarah married John Fane, 10th Earl of Westmorland, in 1782. Child died two months later, leaving his estate, including Osterley, in trust for his second grandchild to be born. That grandchild was Sarah, born in 1785. The arrangement kept the property from coming under Fane’s control through coverture, a legal doctrine that generally placed a married woman’s property under her husband’s control. Child had opposed the marriage after Fane eloped with Sarah without his consent, and sought a successor who would continue the Child name.
Sarah married George Villiers, 5th Earl of Jersey, in 1804. After the couple had children, the estate passed into the Villiers family. In 1819 George adopted the surname Child-Villiers.
Public opening and wartime training
In 1939, George Child Villiers, 9th Earl of Jersey, opened Osterley to the public after receiving requests to see its historic interiors. Around 12,000 people visited in the first month. He also arranged exhibitions of contemporary art in upper-floor rooms, contrasting with the eighteenth-century interiors below.
In May and June 1940, the Earl allowed Captain Tom Wintringham, a military journalist and writer, to establish a training school for the Local Defence Volunteers, the civilian force later known as the Home Guard. The school taught mechanised warfare, guerrilla tactics and street fighting, and used estate workers’ houses that were due to be demolished. Artist Roland Penrose taught camouflage; Major Wilfred Vernon instructed trainees in making homemade explosives; and Canadian instructor Bert Levy taught knife fighting and hand-to-hand combat.
The War Office and Prime Minister Winston Churchill disapproved of the school. It was taken over in September 1940 and closed in 1941. Its staff and courses were reassigned to other Home Guard schools approved by the War Office.
Postwar use and conservation
In 1947, a Ministry of Works team converted the house into a convalescent home for wounded airmen. That year, Lord Jersey moved to the island of Jersey, taking many paintings from Osterley; some were destroyed soon afterward in a warehouse fire. Furniture was sold to the Victoria and Albert Museum. Lord Jersey then assisted the Ministry and the museum in restoring the house to its late-eighteenth-century appearance.
Lord Jersey gave the house and much of the estate to the National Trust in 1949, and the Trust took charge of Osterley in 1991. The house received Grade I listing on 21 May 1973, while the park is listed Grade II*. A restoration campaign from 2018 to 2021 addressed structural deterioration and discolouration of the exterior brickwork.
Remains
House and courtyard
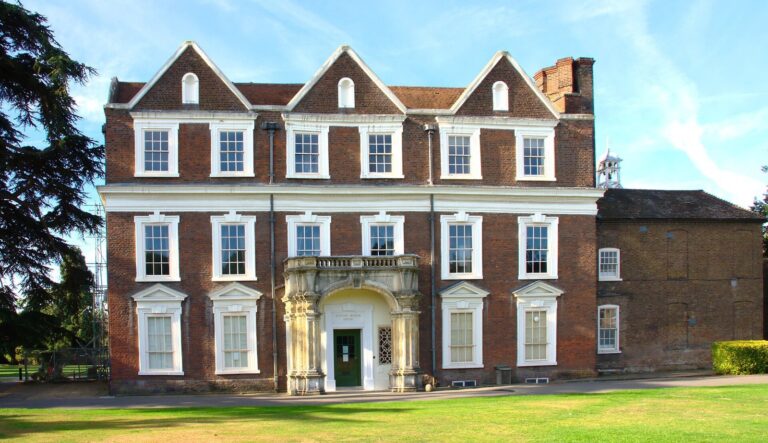
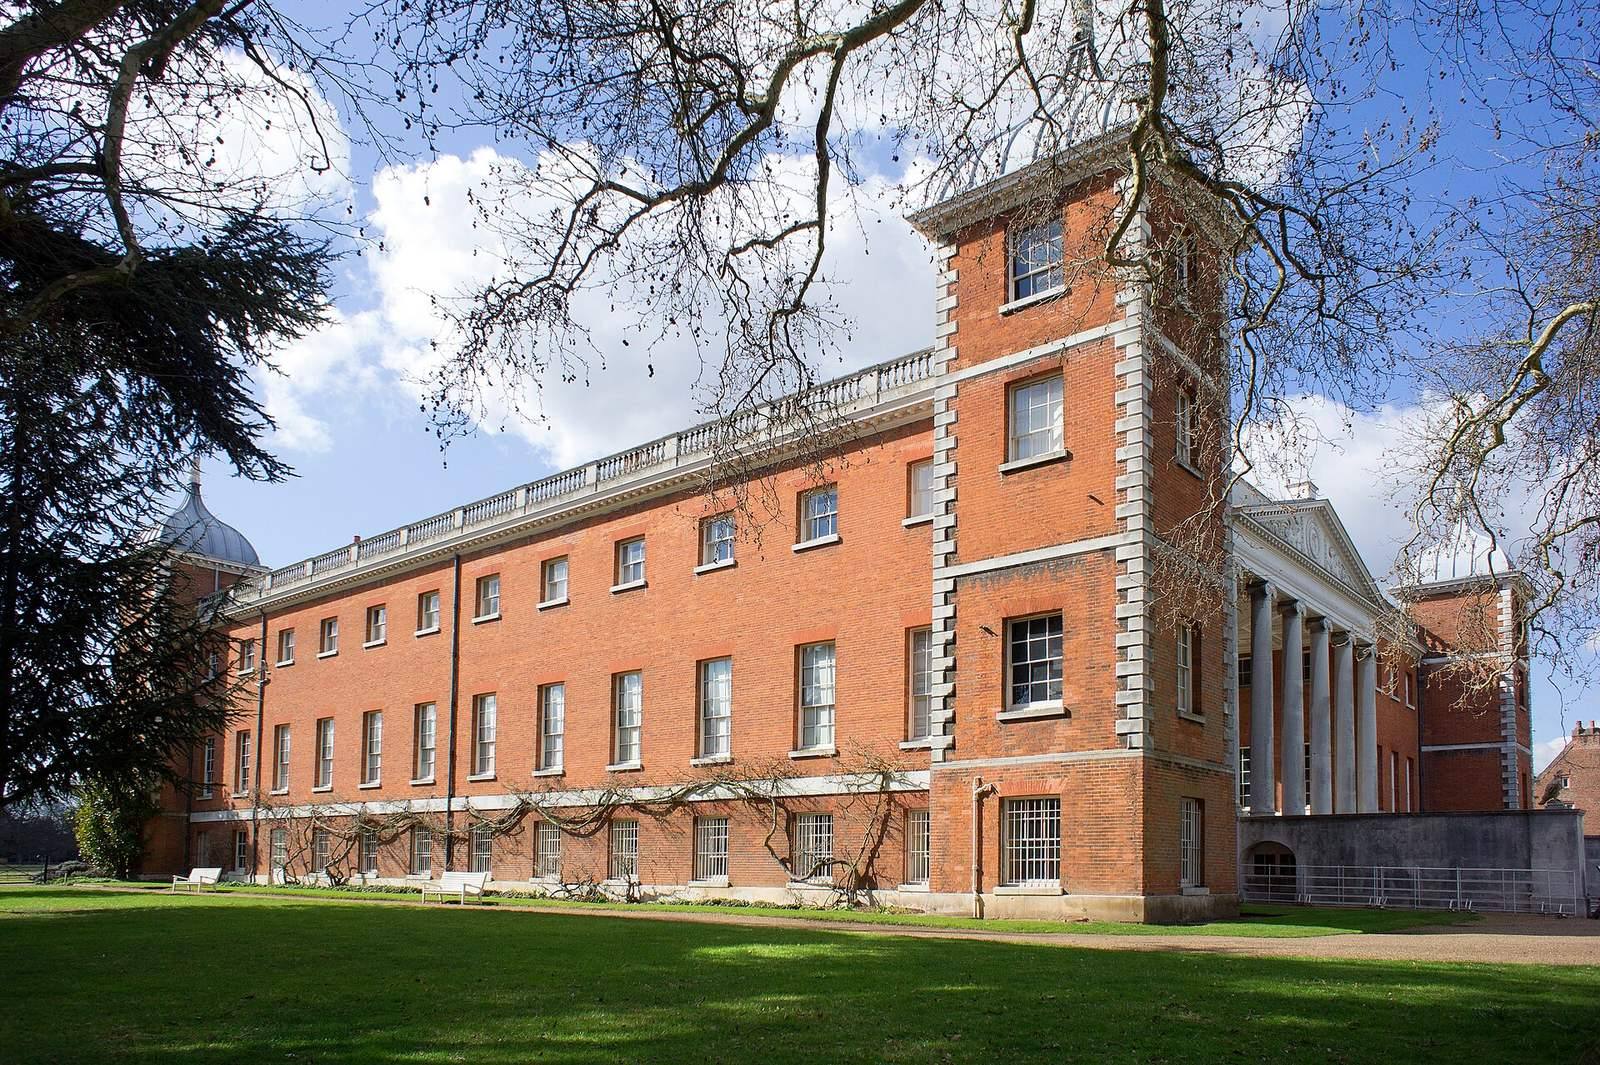
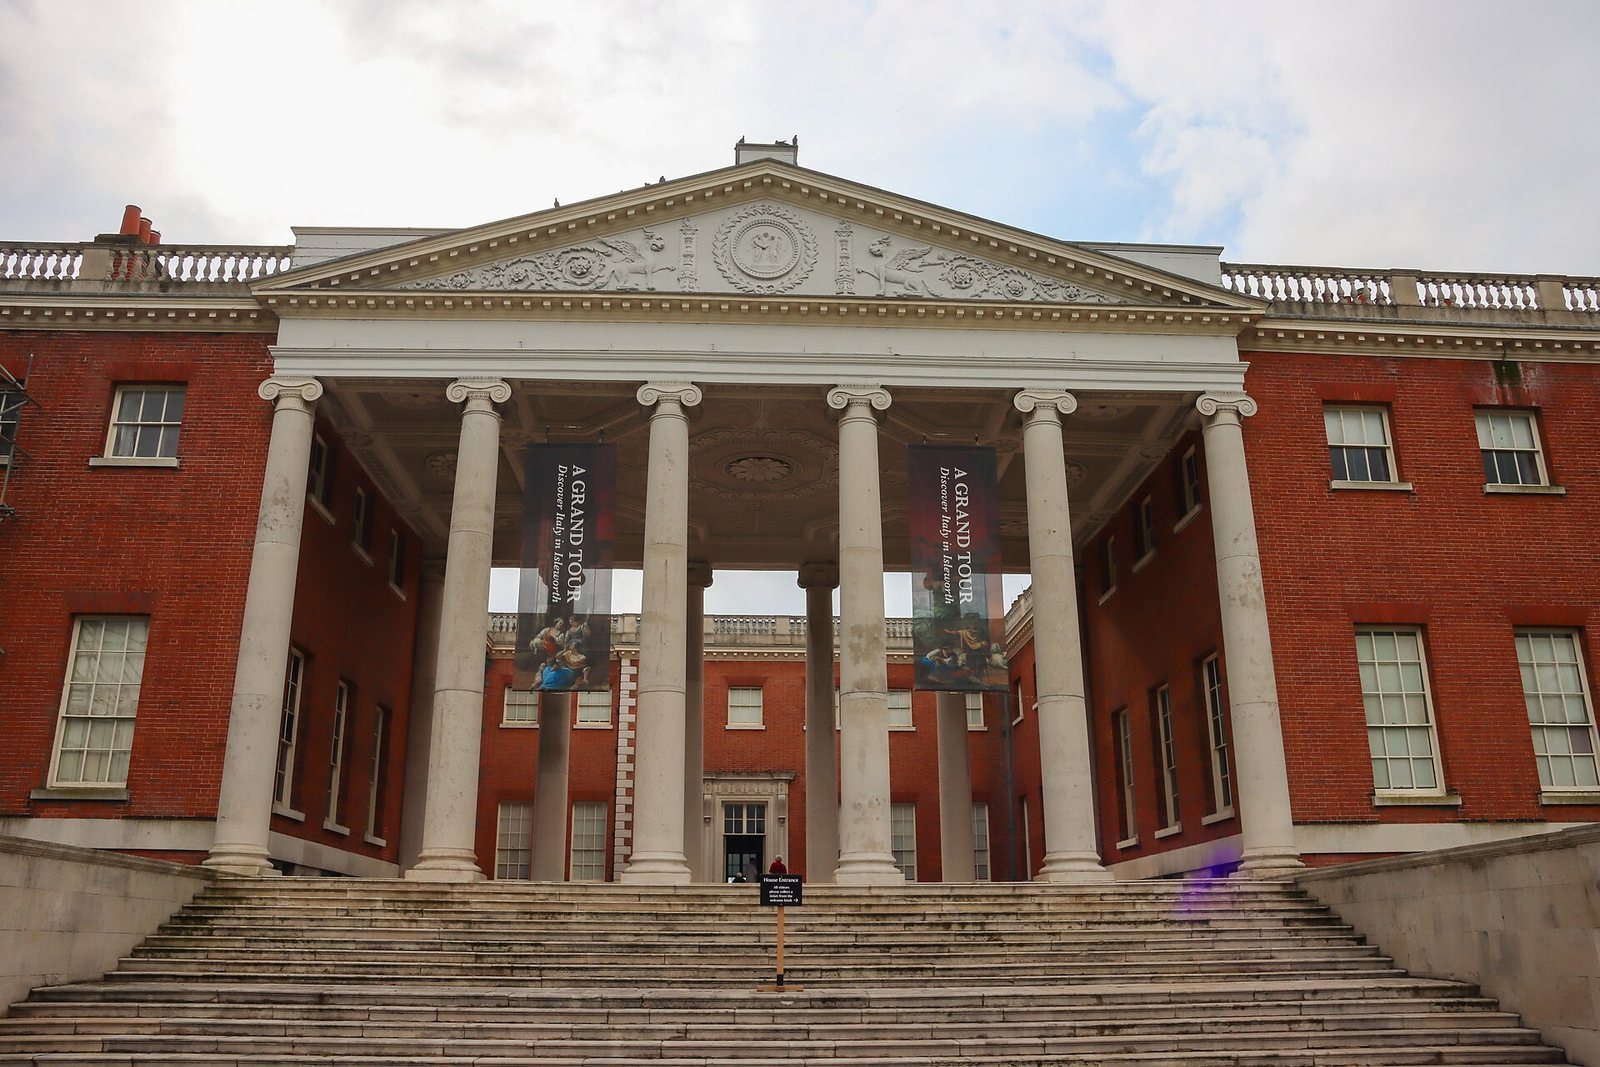
The main house has an approximately square plan and is built of red brick with white-stone details and turrets at all four corners. Adam’s neoclassical design incorporates parts of the earlier building. One side is largely open behind an Ionic screen, a row of columns with scroll-shaped capitals, topped by a triangular pediment. A broad flight of steps leads to the screen, which opens onto a central courtyard at the level of the principal floor above ground.
Interiors
Decorative scheme
The interiors combine elaborate but restrained plasterwork with varied colour schemes and coordinated decoration and furnishings. Their neoclassical design draws on classical Greek and Roman forms.
Entrance hall and drawing room
The entrance hall has large semicircular alcoves at both ends. Writer and politician Horace Walpole praised the drawing room by likening its beauty to Eve’s before the Fall.
Etruscan dressing room
The dressing room’s design took inspiration from vases in the collection of British diplomat Sir William Hamilton. The vessels were then thought to be Etruscan, but are now recognised as Greek.
Furnishings and portraits
Adam designed furniture for the house, including a domed state bed, a ceremonial bed intended for display, that remains at Osterley. The National Trust commissioned portraits of Lord Jersey and his wife by Howard J. Morgan, which hang upstairs. In 2014, William Villiers, 10th Earl of Jersey, arranged a ten-year loan of Child-family portraits, including Allan Ramsay’s 1758 portrait of Francis Child and George Romney’s portrait of Francis’s brother Robert. Gifts and loans associated with Lord Jersey also include silver, porcelain, furniture and miniatures.
Park and estate structures
Gardens and park
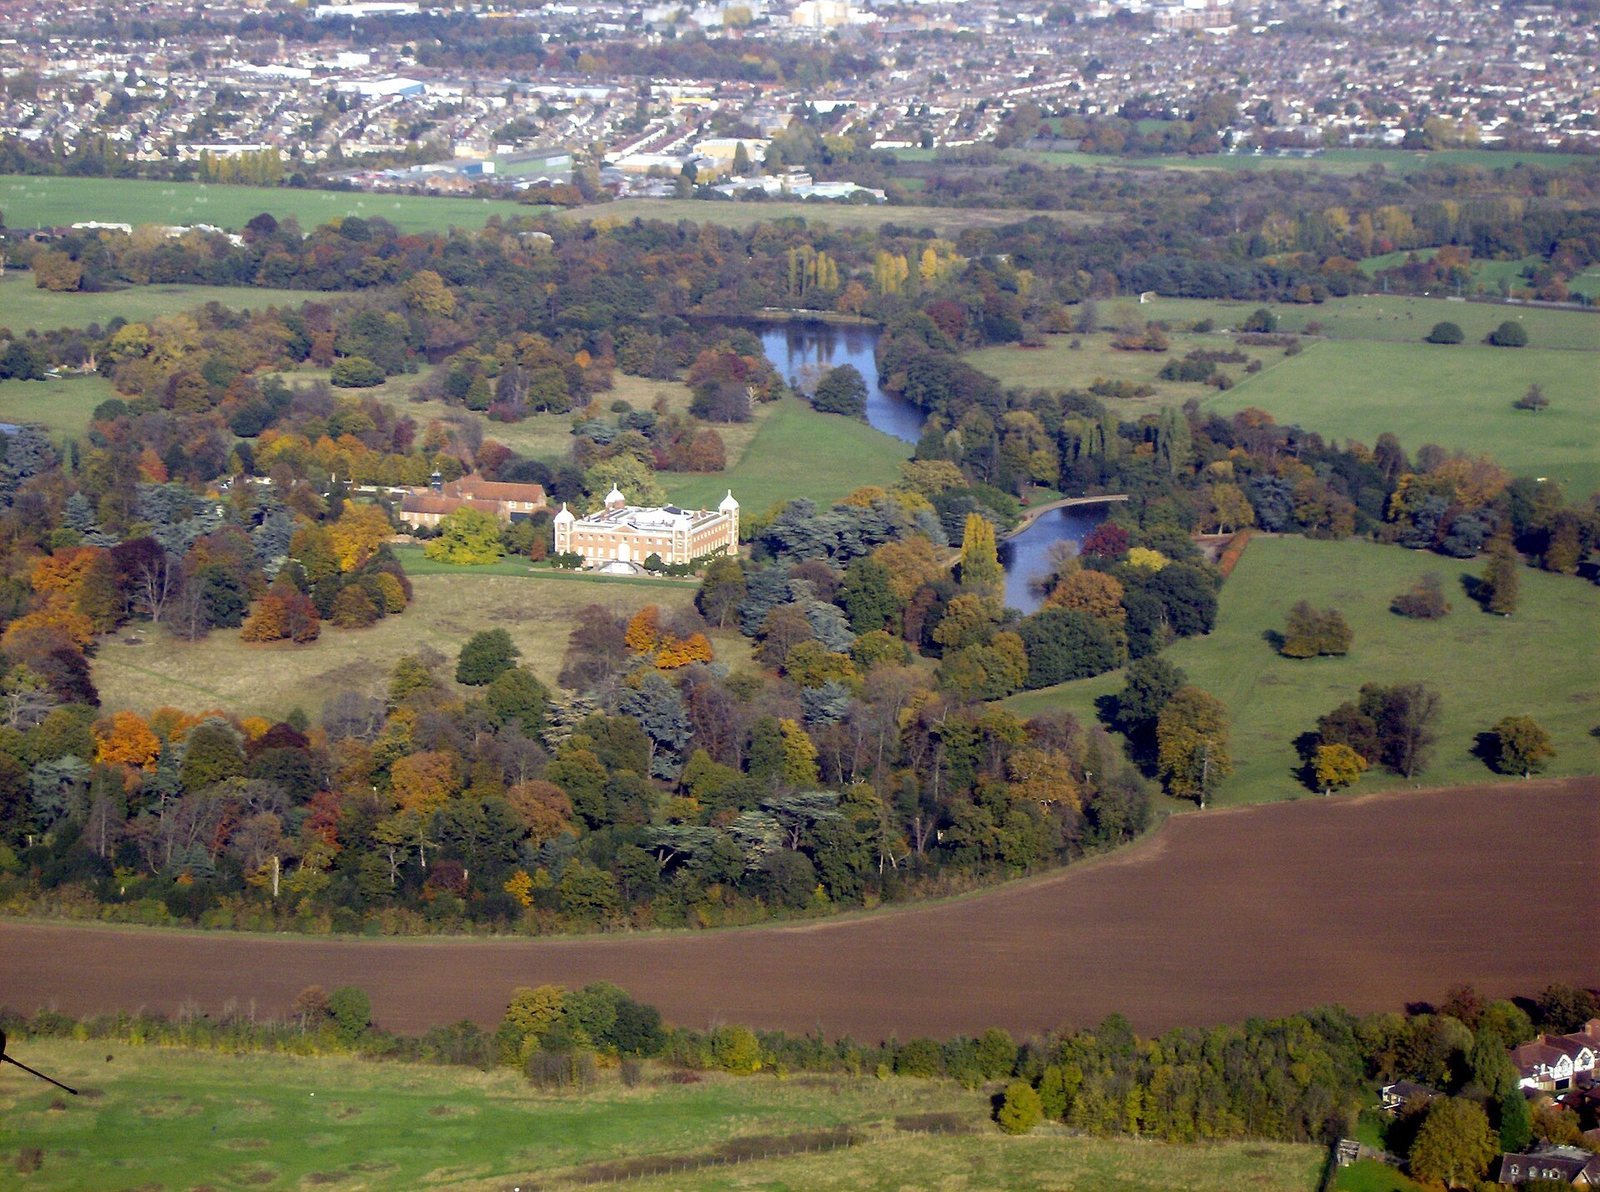
Osterley House stands within a large park extending across the west London boroughs of Ealing and Hounslow. When the house was built, it stood in open countryside and served as a rural retreat for wealthy families rather than as the centre of a large agricultural estate. The park is among the largest open spaces in west London, although the M4 motorway crosses its centre. Small formal gardens dating to the eighteenth century sit within the wider grounds, which also include woodland and paths.
Stable block and training-school store
The Elizabethan stable block survives in Osterley Park. At the rear of the house, the former explosives store used by the 1940 training school remains visible.