Ettersburg Castle and Park: A Ducal Hunting Residence in Germany


Site at a Glance
- Rating
- 4.7
- Popularity
- Low
- Country
- Germany
- Primary era
- Early Modern
- External website
- Open
- Eras represented
- Early Modern, Modern
- Civilizations
- Holy Roman Empire
- Site type
- Domestic
- Remains
- Castle
On this page13 sections
History
Ettersburg Castle and Park is an eighteenth-century ducal residence and hunting estate in Germany, built on the 474-metre Ettersberg north of Weimar. Duke Wilhelm Ernst of Saxe-Weimar commissioned its first building between 1706 and 1712, and the ensemble later became part of Classical Weimar, a UNESCO World Heritage Site, in 1998.
Foundation and Expansion
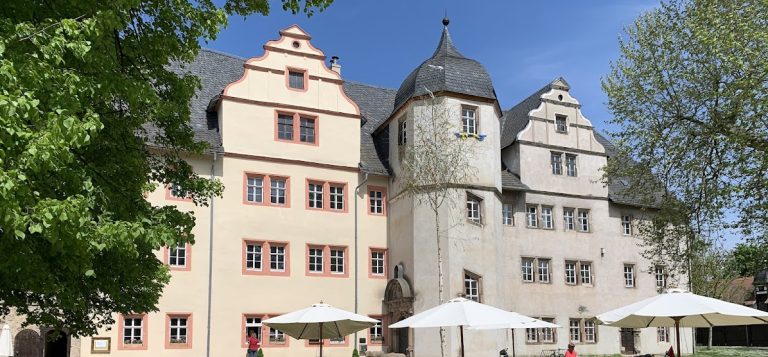
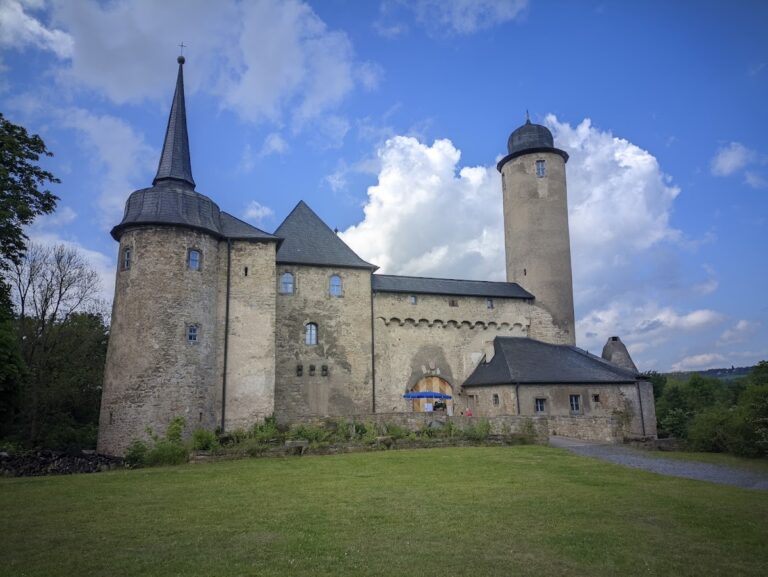
Wilhelm Ernst, an enthusiastic hunter in the Ettersberg forests, conceived the original castle as a plain three-winged structure. Its construction is attributed to the German architects Gottfried Heinrich Krohne and Johann Adolf Richter. The so-called New Palace was added in 1722. Wilhelm Ernst’s nephew and successor, Duke Ernest Augustus, remodelled the castle between 1728 and 1740 and provided it with an external staircase.
Ernest Augustus also organized the surrounding hunting landscape around Brunfthof, a ring-wall complex. From this centre, ten straight avenues radiated outward to create a hunting star, a planned network of routes arranged around a central point for access and sightlines. A fire destroyed the early records, leaving the original history and furnishings only partly recoverable.
Anna Amalia and the Weimar Circle
From 1776 to 1780, Anna Amalia used Ettersburg as a summer residence while her son, Duke Carl August, ruled Saxe-Weimar. Anna Amalia was both his mother and an important patron of Weimar’s literary and musical culture. Her circle at the castle included Christoph Martin Wieland, Johann Wolfgang von Goethe, Johann Gottfried Herder, Johann Karl August Musäus, and the actress Corona Schröter. The Weimar Liebhabertheater also performed there.
In 1780, Anna Amalia moved her summer residence to Tiefurt Castle after its estate farm had been remodelled. Ettersburg was then visited only sporadically. Goethe nevertheless arranged for Friedrich Schiller to withdraw there from 1799 so that he could work without interruption. Schiller completed his play Maria Stuart at Ettersburg in 1800.
Nineteenth-Century Revival
Grand Duke Carl Alexander and Grand Duchess Sophie revived the castle’s literary and musical traditions in the nineteenth century. After their marriage in 1842, Ettersburg became an hereditary grand-ducal summer residence and again received notable guests, including the writer Hans Christian Andersen, the poet Emanuel Geibel, the dramatist Friedrich Hebbel, and the composer and pianist Franz Liszt.
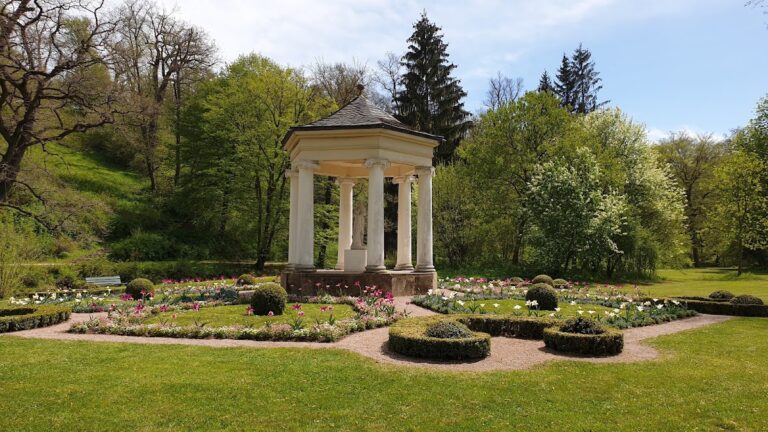
The park was reshaped in 1845 as an English landscape garden, a style designed to appear naturalistic rather than formally geometric. The work followed plans by the landscape architect Eduard Petzold and Hermann von Pückler-Muskau, an influential nineteenth-century German landscape designer.
School, War, and Decline
After 1918, Ettersburg Castle became the property of the State of Thuringia. From 1923, Alfred Andreesen leased the complex and operated it for thirty years as a Hermann Lietz School belonging to the Deutsche Landerziehungsheime foundation. About eighty pupils and teachers lived there, among them Wernher von Braun and Wolf Jobst Siedler.
The Buchenwald concentration camp was established nearby in 1937. The Hermann Lietz School was initially confiscated by the SS and closed in 1945. After the Second World War, the castle was neglected and deteriorated. It first served as a training centre for judicial employees and public prosecutors, then became an old people’s home after remodelling in the 1960s and 1970s.
During the East German period, students, local children, volunteers, and culturally interested residents helped prevent the castle and collegiate church from complete collapse. A collegiate church is served by clergy organized as a college rather than by a monastic community. Maintenance and repair work on the church began in 1984, and its nave was reconstructed between 1985 and 1988 under extremely difficult conditions. Cultural events continued during the construction period, while the Stasi, the state security service of the German Democratic Republic, kept the church under constant surveillance.
Rescue and Contemporary Use
The support association Kuratorium Schloss Ettersburg was founded in 1990 to address the castle’s threatened deterioration. It organized an arts programme connected with the site and undertook work to secure the building fabric before dissolving in October 2009. In 1999, a park clearing created about 250 years earlier was reopened. Known as the “time clearing,” it leads from the castle toward the present memorial site on the grounds of the former Buchenwald concentration camp.
In November 2005, the Klassik Stiftung Weimar transferred the castle to the nonprofit Bildungswerk BAU Hessen-Thüringen for an initial term of fifty-five years under a hereditary building-right contract. Structural revitalization began in July 2006 and was completed at the turn of 2007 and 2008. The palace-and-park ensemble received the National Prize for Integrated Urban Development and Building Culture from the Federal Ministry of Transport in 2009.
The Bauhaus Akademie Schloss Ettersburg began operating in 2008 and provides continuing education for architects, engineers, experts, graduates, and others involved in construction. The complex is also used as a hotel, restaurant, educational venue, and setting for cultural events. Since 2011, the nearly two-week Whitsun Festival Schloss Ettersburg has presented classical, jazz, and popular music, concert readings, theatre, and the Ettersburg Conversations, which address historical, philosophical, and political questions. A Lyrical Salon offers chamber music and song recitals.
Remains
Ettersburg Castle and Park occupy the ridge of the Ettersberg and combine the original three-winged castle, the later three-storey New Palace, the collegiate church, and associated parkland. Their arrangement reflects the site’s development from a ducal hunting residence into a summer retreat and cultural complex.
Castle Buildings
Original Castle and New Palace
The original castle is a plain three-winged building commissioned between 1706 and 1712. The three-storey New Palace, added in 1722, forms the later principal extension. An external ceremonial staircase stands before the New Palace’s southern side. The Dutch royal family presented this staircase as a wedding gift after Carl Alexander’s marriage to Princess Sophie of the Netherlands in 1842. The early records were destroyed by fire, so the castle’s initial furnishings and architectural history cannot be fully reconstructed.
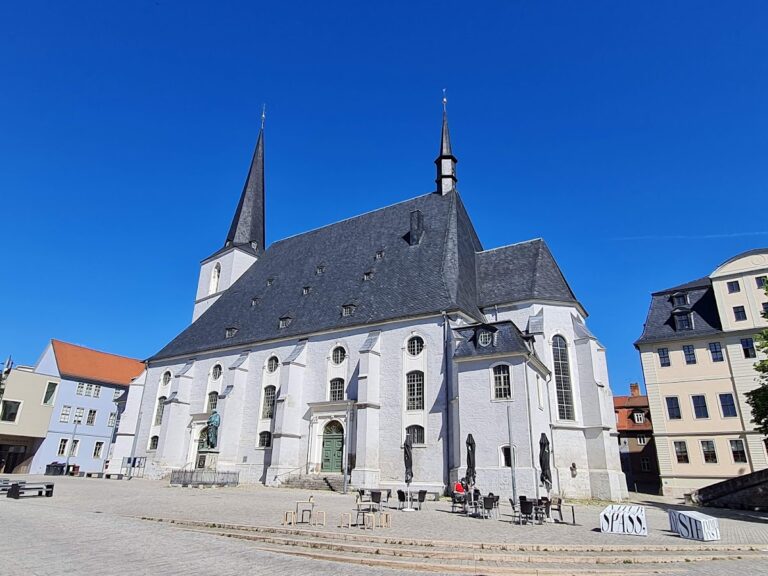
Collegiate Church
The collegiate church forms part of the historic castle complex. Repair and maintenance work began in 1984, followed by reconstruction of the nave between 1985 and 1988. The church continued to host cultural events while this work was under way, and the reconstructed nave remains part of the surviving ensemble.
Park and Hunting Landscape
Hunting Star and English Landscape Garden
The hunting landscape extends from the former ring-wall complex of Brunfthof. Ten straight avenues radiate from it to form the hunting star established under Duke Ernest Augustus. In 1845, the grounds were reshaped according to plans by Eduard Petzold and Hermann von Pückler-Muskau as an English landscape garden, whose naturalistic design contrasts with the geometric order of the earlier hunting avenues.
Time Clearing
The park also contains the reopened “time clearing,” a linear opening created approximately 250 years earlier and restored to use in 1999. It runs from the castle toward the memorial site on the grounds of the former Buchenwald concentration camp, linking the historic park landscape with the later commemorative site.
Nearby sites