Schloss Kromsdorf: A Renaissance Castle and Garden Complex in Germany


Site at a Glance
- Rating
- 4.3
- Popularity
- Low
- Country
- Germany
- Primary era
- Early Modern
- External website
- Open
- Eras represented
- Medieval, Early Modern, Modern
- Civilizations
- German, Holy Roman Empire
- Site type
- Domestic
- Remains
- Castle
On this page18 sections
History
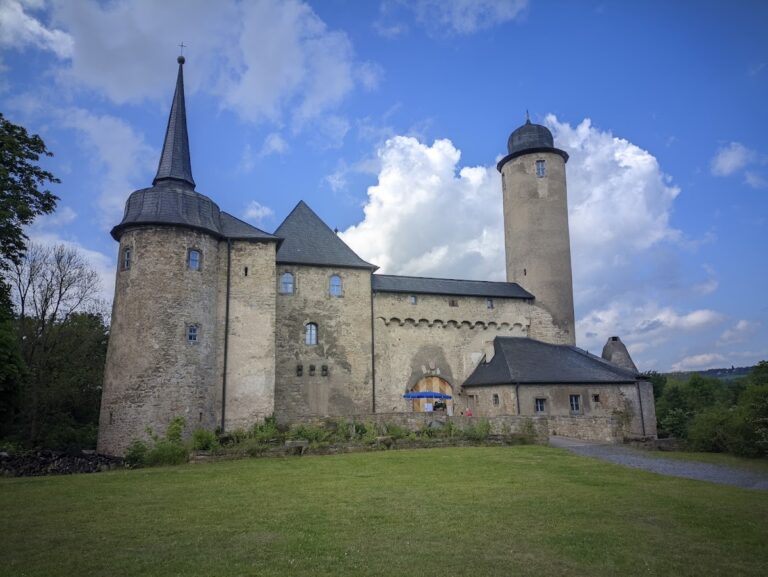
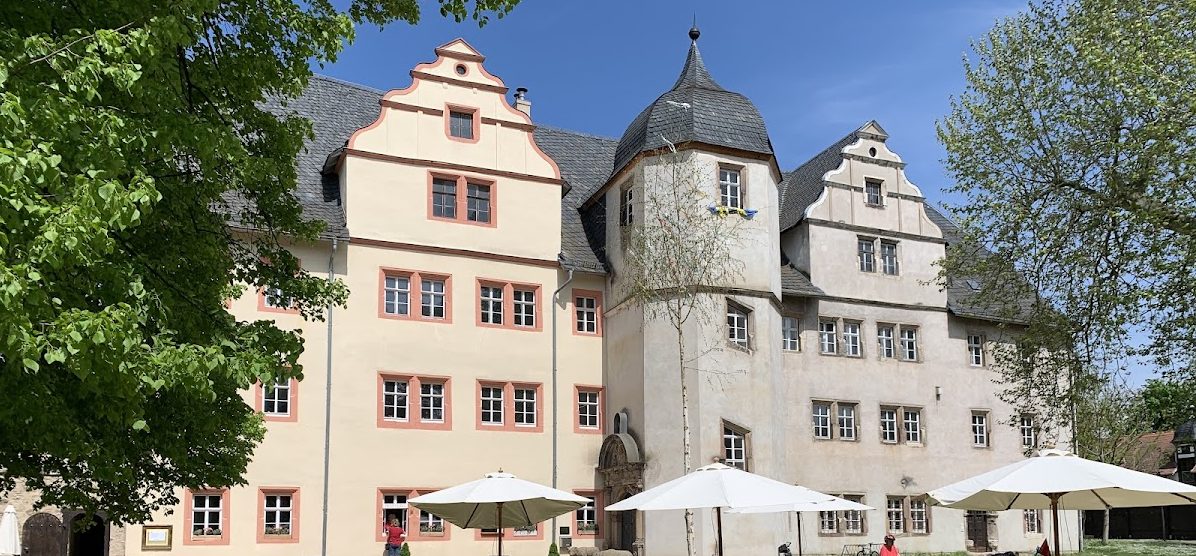
Schloss Kromsdorf is a Renaissance castle in Kromsdorf, Germany, about five kilometres northeast of Weimar. Georg Albrecht von Kromsdorf commissioned the main building in 1580, creating a residence suited to his position as chamberlain, a court official involved in household service and administration, at the courts of Weimar and Altenburg. Together with Schloss Tiefurt and Burg Denstedt, it forms a group of three castle complexes along the Ilm.
From fortified residence to Renaissance castle
Kromsdorf had earlier been a small fortified aristocratic residence in the area of the present parish house. The new castle was built south of the church as a more appropriate seat for the von Kromsdorf family. Its Renaissance design reflected the period’s revival of classical forms and proportion. The castle garden also dates from 1580, when it served a practical rather than ornamental purpose.
After Hans Christoph von Kromsdorf died during the Thirty Years’ War, the estate was heavily burdened by debt and sold at auction. The Thirty Years’ War, fought mainly from 1618 to 1648, combined religious, dynastic, and political struggles across Europe. In 1646, Anna Magdalena, widow of the Altenburg court and stable master Hans Georg von Weidenbach and herself a member of the von Kromsdorf family, acquired the property for 4,300 gulden. Her son-in-law, the Swedish lieutenant general Kaspar Kornelius Mortaigne de Potelles, contributed a further 3,000 gulden.
The estate passed first to Wolf Albrecht von Weidenbach and then, after his death in 1649, to Johann Theodor de Mortaigne, the son of Kaspar Kornelius Mortaigne de Potelles. When Johann Theodor died in 1691 as commander of the fortress of Szeged, the property was sold the following year to Duke Wilhelm Ernst of Saxe-Weimar.
The Mortaigne and ducal phases
Johann Theodor had acquired the castle in 1666 and initiated a major building phase. The west and east wings were added, and the garden was redesigned. These works established the basic form that Schloss Kromsdorf retains today. The estate remained a feudal fief, meaning that ownership was subject to superior rights and obligations. When Duke Wilhelm Ernst purchased the indebted castle from Johann Theodor’s widow on 8 March 1692, the counts of Hohenlohe-Langenburg retained feudal rights and required the appointment of a feudal holder.
During Wilhelm Ernst’s ownership, the Fasanengarten was established and much of the garden’s sculpture and portrait-bust collection was commissioned. The ducal court also used the castle for theatre and music performances. In 1765, Anna Amalia approved the demolition of the orangery because it was considered unlikely to be used again.
Transformation under the Saxe-Weimar rulers
In 1809, Grand Duke Carl August appropriated the castle under section 34 of the Rhine Confederation Act. That 1806 treaty had brought several German states into a French-influenced alliance and marked their withdrawal from the Holy Roman Empire. In 1833, Carl August’s son Carl Friedrich transformed the park into a landscape garden, repaired some of the busts, and planned a promenade between Tiefurt and Kromsdorf. The route was completed in 1879.
The lands of the Großkromsdorf estate were incorporated into the Schöndorf demesne, a chamber estate administered directly for the ruler. The economic buildings were demolished in 1840 and 1841, after which the castle was used to store furniture and collections. Work on the complex included filling the carp pond, reopening the south gate, and fitting second-floor reception rooms with painted wallpaper and ceiling paintings.
After Carl Friedrich died, his widow Maria Pawlowna founded the Carl Friedrich Ladies’ Foundation in the castle in 1859. Four small apartments were created on the first floor, while the second floor remained devoted to reception rooms. The women associated with the foundation used the castle as a summer residence. The foundation ended after its last resident left in 1882.
Private ownership and twentieth-century change
After Carl Alexander’s death, the court administration concluded that the unoccupied castle was no longer viable for its previous purpose. Following lengthy negotiations, chamberlain Erich von Conta acquired it in 1904, reportedly in part because his wife’s family was connected with nearby Burg Denstedt. He preserved the castle’s basic fabric, demolished the economic building, constructed a carriage shed and stable, and remodelled mainly the ground-floor rooms.
The castle was not altered during the First World War. Von Conta held Swedish festivals in the castle and park in 1932 and 1938. After his death in 1943, the property passed to his niece Frieda von Breitenbuch. In 1946, refugees were housed in the castle, which became a rented residential building. The estate was initially administered in trust for the von Breitenbuch heirs and later came under municipal administration.
The building became fully occupied. The ground floor later contained the municipal library and a small village restaurant, while the former bee house became a kindergarten and then a dwelling. From 1947, the economic courtyard housed the Raßbach metalworks, later a branch of the Weimar agricultural-machinery combine from 1972. The castle garden was divided into tenants’ allotments, and the outer park became a sports field in 1948 after much of its enclosing wall was dismantled for building material.
Preservation and later uses
Overuse and neglect caused serious structural damage. Repairs begun in 1966, especially to the roof and timber-beam ceilings, remained incomplete. The garden received little maintenance, and alterations associated with the Weimar-Werk damaged the appearance of the wider complex.
From 1975, the Hochschule für Architektur und Bauwesen Weimar assumed rights over parts of the property and sought to clear the castle while developing plans for a continuing-education institute. From 1982, groups of students occupied the partly derelict building and made its preservation part of their work. Between 1983 and 1988 they cleared the hunting room, reglazed windows, repaired ceiling beams, restored the hunting room, worked on the castle walls, rebuilt the eastern Renaissance gable with historic limestone surrounds and decorative elements, and repaired the slate roof.
Between 1986 and 1988, the chapel was converted into an amateur theatre and linked to the castle by a passage. Plans to restore the garden sculptures were not carried out, although a conservation plan was prepared and the portrait busts were placed in storage. Extensive rehabilitation of the castle and wider complex followed in the 1990s, and the remaining students, by then associated with Bauhaus University Weimar, left.
The castle later accommodated several associations, including the Thüringer Filmbüro, Kinderhaus Kreativ, and the Maria Pawlowna Society. The restaurant closed in March 2017, and the castle currently contains the office of a law firm. The chapel underwent separate restoration after its interior was removed and stored elsewhere, with the work provisionally completed in 2003.
Remains
Schloss Kromsdorf is a Renaissance building with later Baroque additions. The boundary between the 1580 structure and the later wings can be seen as a vertical line along the outer edges of the cross gables, while a pronounced crack runs through the roof cornice. The west and east wings belong to the building phase begun in 1666. East of the castle stands the former carriage shed and stable, built by Erich von Conta in 1907 and now accommodating the library.
The garden and its enclosing walls
Garden layout and planting
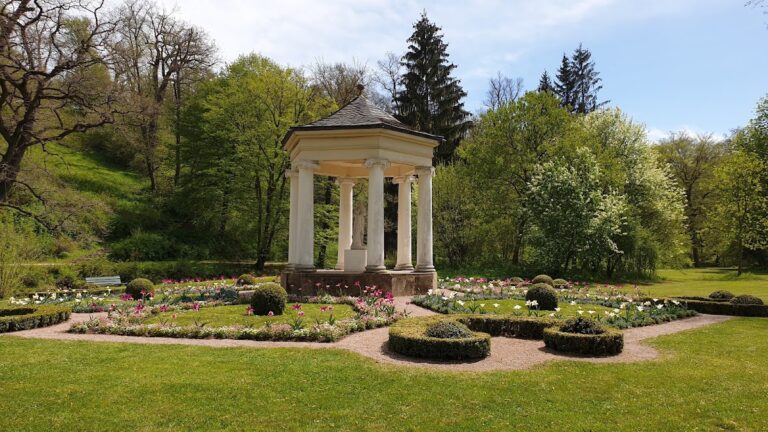
The garden began as a utilitarian space in 1580 and was reorganised around 1668 into rectangular plots separated by paths. Boxwood planting gave the layout a regular framework, and the plots were surfaced with black, white, and other coloured materials. A Baroque reorganisation introduced valuable trees and figures of Aurora, Flora, Juno, and Vesta. Those sculptures have been lost, although two pedestals remain in the southern garden.
A probable heated orangery stood in the northeast corner. An inventory from 1729 lists citrus trees, cypresses, oleanders, laurels, jasmine, olive trees, carnations, rosemary, aloe, and a kitchen garden. A former pheasantry created in 1699 held 150 pheasants and 15 turkeys under the care of a pheasant keeper. The area, now part of the sports-field complex, is also called the Fasanengarten.
A painting of uncertain date shows bastions with curved roofs, a tiled south wall, and a tiered tree or fountain. A dark area beside the southwest bastion may represent a moat, although the existence of such a moat remains uncertain. The garden’s confined dimensions and orderly divisions have been associated with Dutch garden concepts, possibly reflecting the Dutch origin of the Mortaigne family.
Carl Friedrich replanted trees and shrubs in 1833 and equipped the north and south gates with new leaves. After the First World War, the symmetrical paths were combined so that the garden could be cultivated as farmland. The paths were reconstructed in 1994 according to Mortaigne’s plan, while the individual plots remained simple lawns rather than being replanted in their historical form.
Garden walls and gates
The oldest surviving part of the garden wall is the four- to five-metre-high stretch between the castle and garden house. It includes a substantial wooden gate and a smaller postern. Built with the castle in 1580, the wall was extended when Mortaigne enclosed the garden completely between 1666 and 1668. He inserted 64 niches for sandstone busts.
The south, east, west, and part of the north sections of the original four-sided wall survive. Additional walls north and east of the castle probably belong to the same period. The south wall contains a gate to the Fasanengarten, whose wooden leaves were reconstructed in 1988 from historical drawings. Students rebuilt a collapsed section south of the garden house in the same year, including its foundations. Repairs in 1991 and 1992 secured the wall coping with metal covering and planted it with ground-cover species.
Only a few metres remain of another wall that once extended around the complex to the Ilm. In the Fasanengarten, an earth bank survives at the former location of the Black Gate. The north wall, demolished across the width of the castle in 1907, was reconstructed and repaired in 2001.
Portrait busts and garden sculpture
The wall niches were made for 64 sandstone busts. The surviving collection is divided into 32 European and 32 Oriental figures. Forty-five depict rulers and military commanders, while three represent poets and thinkers. Anne Stuart is the only woman identified by name, although other female figures have descriptive designations.
Mortaigne and Duke Wilhelm Ernst commissioned the busts, but the precise division between their commissions is uncertain. From 1709, Wilhelm Ernst ordered additional works from the sculptor Hans Caspar Ritze. Many figures relate to the Thirty Years’ War, the Reformation, and the Counter-Reformation, the religious and political movements that reshaped European Christianity. Mortaigne may have used the illustrated historical compendium Theatrum Europaeum as a model.
French troops damaged the collection in 1806 by breaking the noses of all but approximately eleven busts. Carl Friedrich ordered restoration from 1833, and the sculptor Dupont carried out the work. The busts were stored in the carriage shed in 1979. Only 61 were present after reinstallation, but the bust of Johann Wilhelm of Saxe-Eisenach was recovered in Jena in 1995, the bust of Bethlen Gabor in a Weimar allotment garden in 2002, and the figure identified as the Emperor of Morocco in Bergern in spring 2003. After restoration, all 64 busts were assembled again in the garden wall.
One of the two original bear sculptures formerly placed before the entrance survives. It was restored and returned to the area in front of the Renaissance portal in the stair tower. Two vases decorate the piers of the southern garden gate. A pier from the fragmentary north wall probably belonged to the former north gate and carries a basket-shaped flower finial.
Chapel and forecourt
Castle chapel
The chapel stands behind the castle on the park side and is the oldest part of the complex. Its first documentary mention dates to 1333. A tombstone set into the south wall records the deaths of Leuthold von Cromsdorf in 1527 and his widow Anna, née von Witzleben, in 1532.
The chapel has a wooden barrel vault, a continuous curved ceiling, and galleries on three sides. Opposite the galleries was a wooden pulpit structure dating from 1713. It was repainted in 1767 and redecorated in 1832, probably when its timber framework was renewed.
When the chapel floor was replaced in 1889, its crypts, underground burial chambers, were investigated. Sandstone tombstones bearing the Kromsdorf arms were found, after which the crypt was filled with concrete. This prevented further investigation of an underground passage. The chapel was abandoned by the regional church administration in 1977, and its interior, including the organ, was removed and stored elsewhere.
A stained-glass window taken to Eisenach for renovation in 1853 was not returned. It was installed in the Wartburg chapel during that building’s reconstruction, later removed as unsuitable, and placed in the castle archive. The former organ is now privately owned in Berlin-Buch. An incomplete altar work from around 1520, formerly set high on the chapel wall, has been in the Thüringer Museum in Eisenach since 1930. Its central shrine depicted Paul, Peter, and the Virgin Mary with the Child, while the side wings contained saints.
Following the demolition of an adjacent tool factory in 1997, the partly infilled north and east facades were exposed. The chapel was subsequently restored in stages, with the work provisionally completed in 2003.
Bell house and surviving bells
The freestanding bell house on the castle forecourt is a half-timbered bell frame, boarded to parapet height and covered by a split-wood roof. It originally held three bells. Two were surrendered during the First World War, leaving the smallest bell, 90 centimetres in diameter.
Cast in Apolda in 1827 by Carl Friedrich Ulrich, the surviving bell is tuned to D. Foliage and an acanthus frieze decorate it, and it bears the names of its donors and founder together with the Weimar arms. The former middle bell was cast in Erfurt in 1696 by Barthold Rausch, measured 75 centimetres across, and was tuned to B. The former large bell was cast in Apolda in 1750 by Martin Rohse and was tuned to A.
Garden house, carriage shed, and related remains
Garden house
The garden house stands at the upper end of the west wall beside the remains of the former north wall. Dendrochronological analysis, which dates timber by examining its growth rings, places its construction around 1685. It first housed the gardener and later served as a bee house. After the Second World War it became a kindergarten and then a dwelling, and students occupied it from 1985 to 1989.
A second garden house was so badly damaged by French troops in 1806 that it was later demolished.
Carriage shed and stable
The carriage shed east of the castle was built by von Conta in 1907. It was used for only about seven years before deterioration and wartime damage reduced it to a ruin. Comprehensive restoration took place between 1991 and 1993. The building subsequently housed the district and mobile library until its books and media were stored elsewhere in 2008.
Waterworks foundation plate
A foundation plate from the Weimar Waterworks is embedded in the castle park near the carriage shed. Archaeological excavations in 2002 found it at the site of the deep-storage facility for the Duchess Anna Amalia Library, and it was relocated to Kromsdorf in 2004. A sixteenth-century city plan depicts the waterworks as a freestanding, three-storey structure in the Renaissance garden of the Green Castle. Later use of that structure has been identified, including a possible bathhouse.
Nearby sites