Ordensburg Liebstedt: A Teutonic Order Castle in Germany
Site at a Glance
- Popularity
- Medium
- Country
- Germany
- Primary era
- Medieval
- Eras represented
- Medieval
- Civilizations
- Crusader, Holy Roman Empire, Teutonic Order
- Site type
- Military
- Remains
- Castle
On this page9 sections
History
Early ownership and the Teutonic Order
Ordensburg Liebstedt is a tenth-century moated castle in Germany, built beside the Copper Road. This long-distance route had prehistoric origins and connected Jutland with Venice until 1846. Liebstedt is the only largely intact castle of the Teutonic Order in Germany and the only surviving castle of the Order in Europe built directly on a road while retaining its original character as a passage castle.
In 956, Otto I, a German king crowned emperor in 962, granted Liebstedt and Oßmannstedt to Quedlinburg Abbey. The castle passed to Pforta Monastery in 1300 and Hersfeld Abbey in 1304. In 1314, the landgraves of Thuringia, territorial rulers in the medieval German lands, acquired it as a fief for Count Henry of Beichlingen.
The knightly family of Liebstedt, related to the families of Oßmannstedt and Denstedt, is documented from 1211 to 1348. Heinrich von Liebstedt appears as a Vogt, a lay official with legal or administrative duties, in a 1221 document. In 1265, another record identifies Heinrich as a lay brother, a non-ordained member of a religious community, at Pforta Monastery. Ludwig von Liebstedt appears as a witness in 1285. The three related families used a rooster in their coats of arms.
In 1331, the castle passed to the Teutonic Order, a medieval Christian religious and military order. The Order established a commandery, a local administrative district, whose territory included Liebstedt, Goldbach, and Wohlsborn.
Fifteenth-century rebuilding
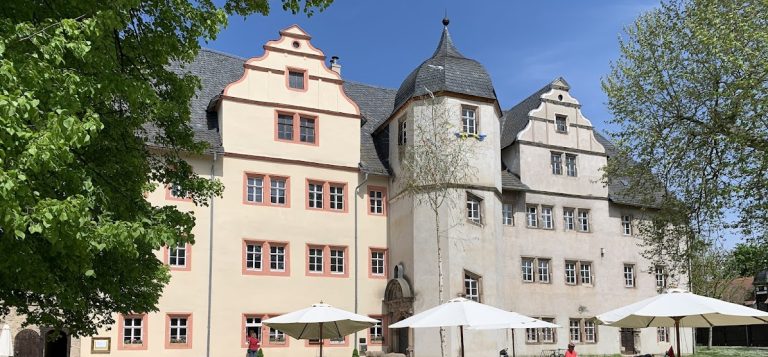
A major rebuilding in the fifteenth century introduced brick construction, then unfamiliar in the region. Brick Gothic, a form of Gothic architecture that uses brick prominently, probably spread from Liebstedt across Thuringia through the Order’s promotion of the style.
Transfer of ownership
In 1809, the property of the Teutonic Order was expropriated on Napoleon Bonaparte’s instructions. After the Congress of Vienna, the 1814–1815 settlement that redrew Europe’s boundaries following the Napoleonic Wars, the castle passed to the Grand Duchy of Saxe-Weimar-Eisenach.
Remains
Layout and defenses
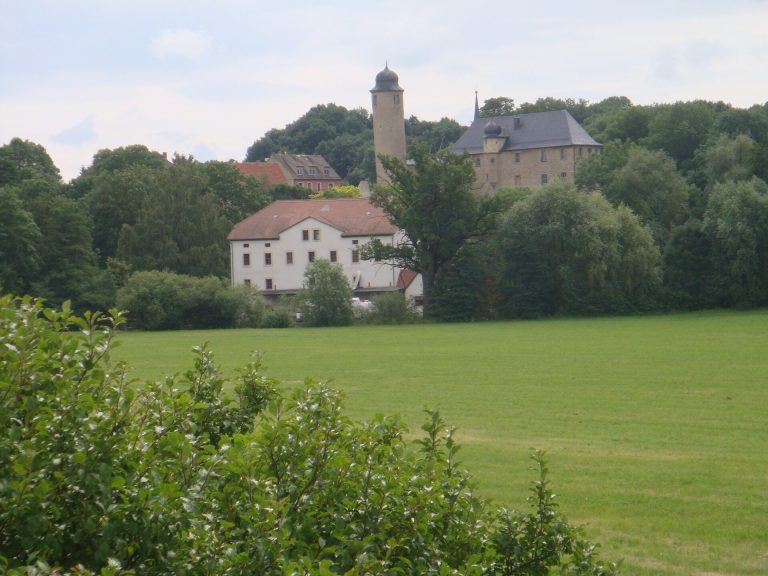
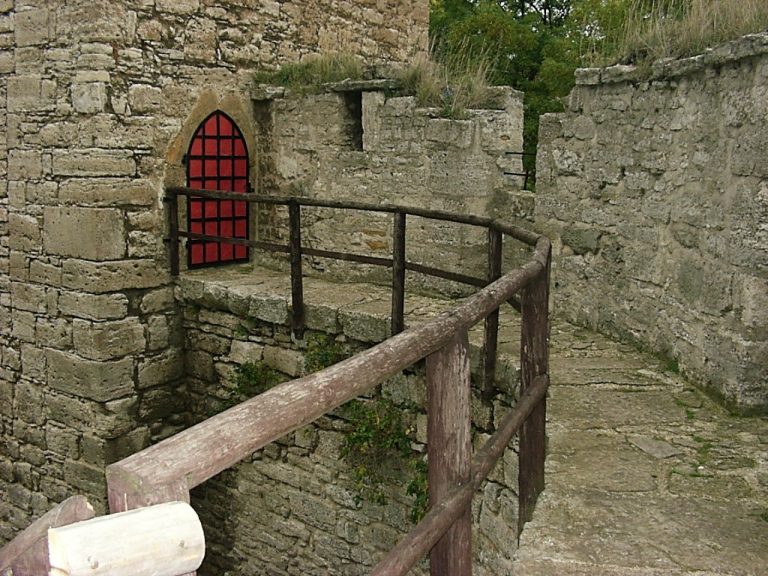
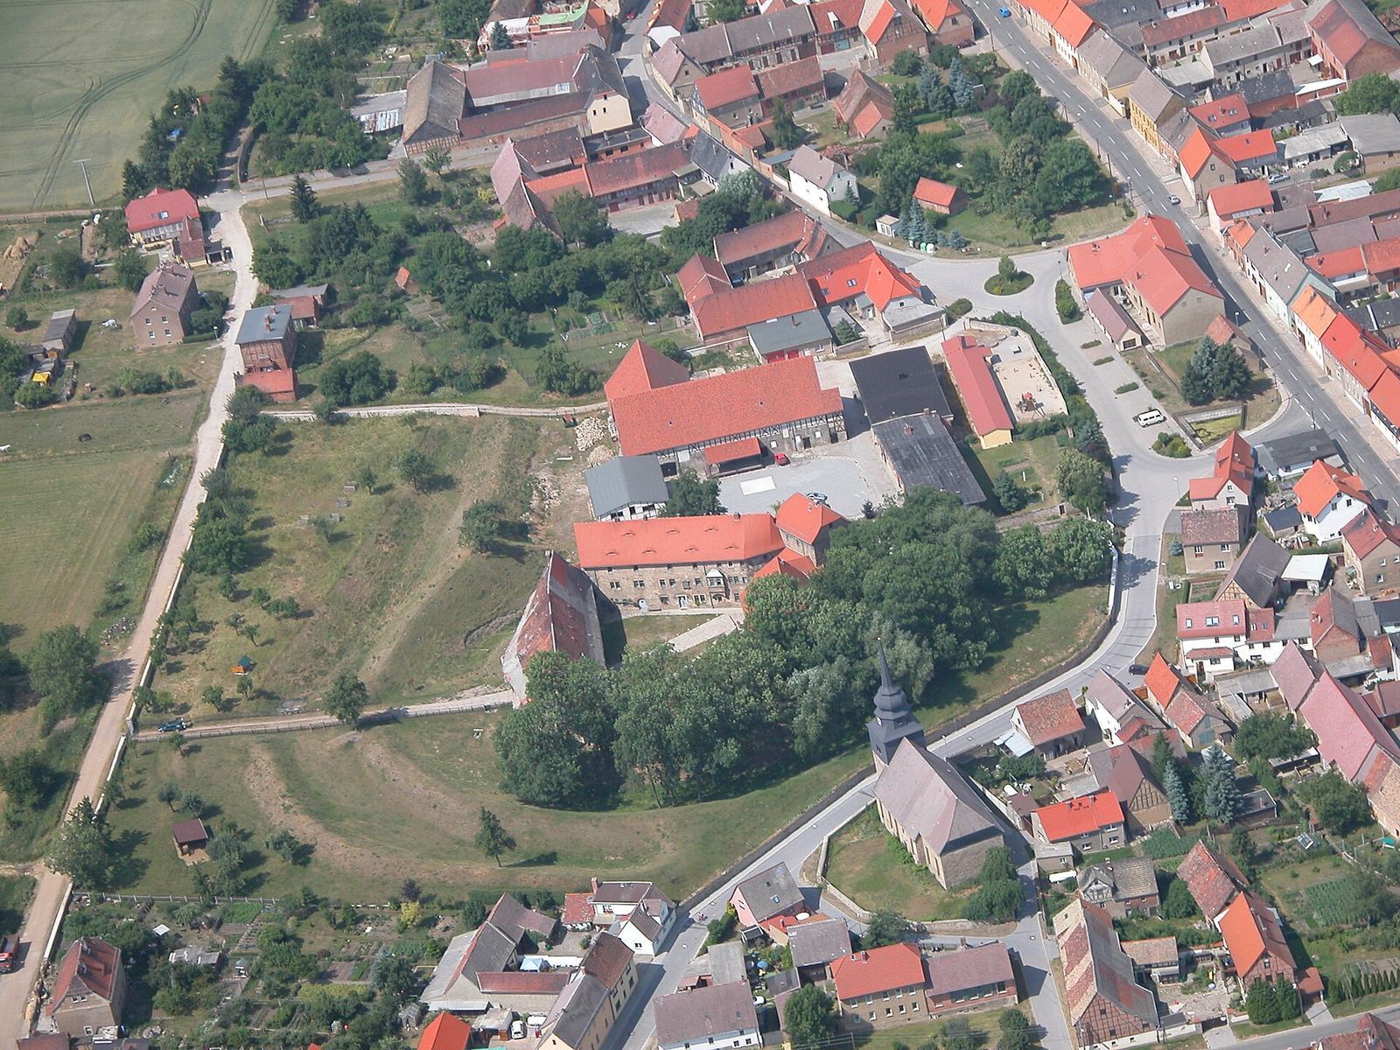
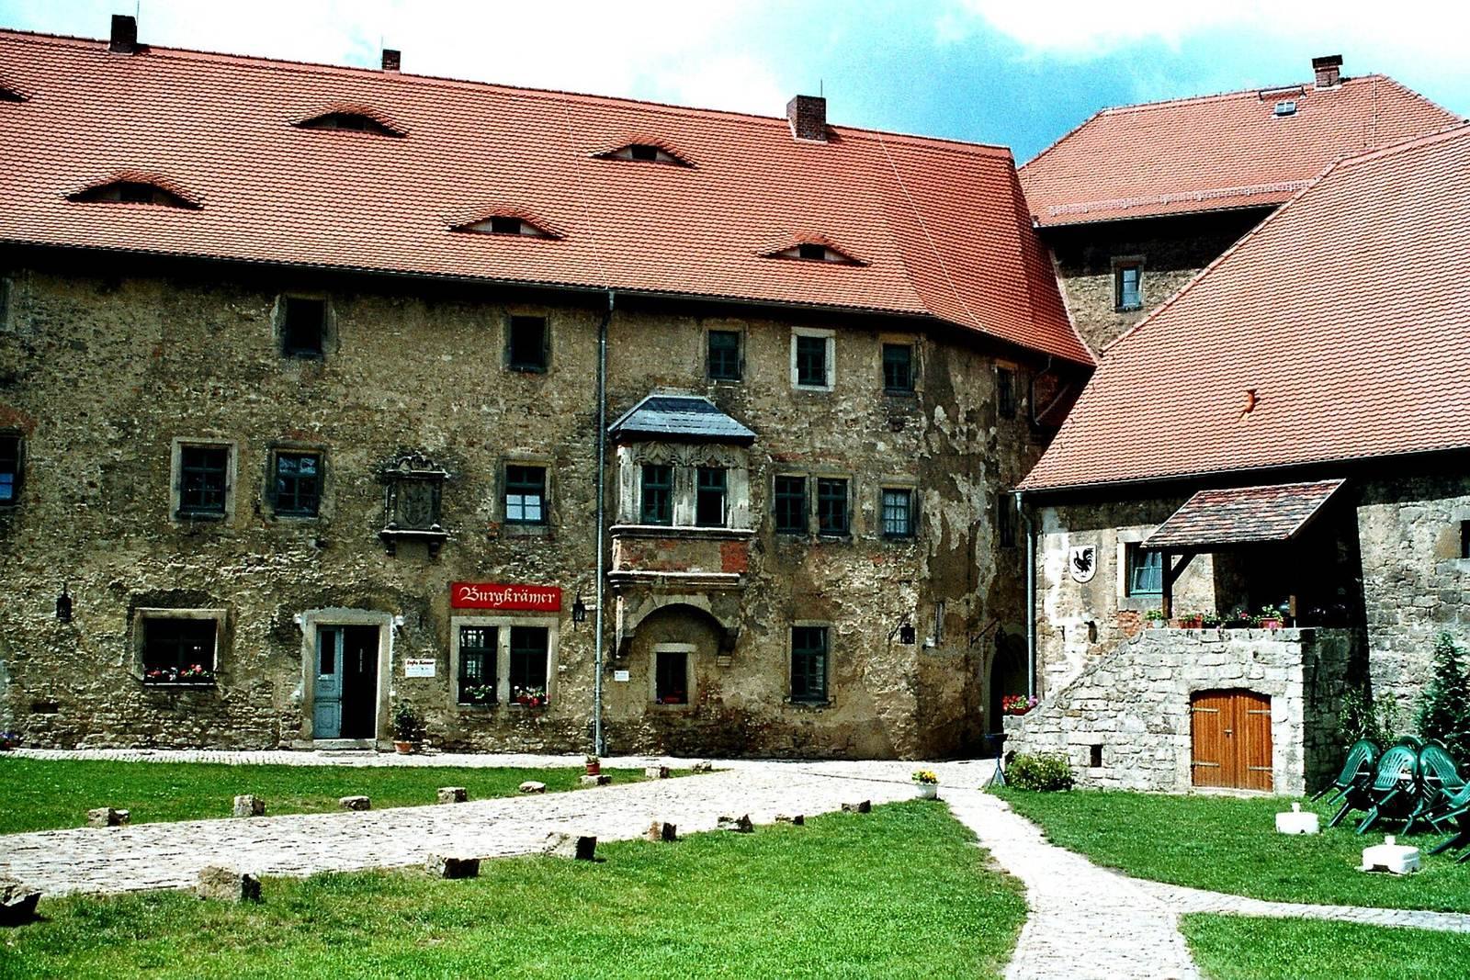
The complex covers approximately three hectares and combines natural stone and brick construction. Its lowland layout includes the core castle, an outer farmyard, and a triple system of ditches and ramparts.
Moat and castle island
A moat supplied by perched groundwater encircles the core castle, forming an artificial island. Two drawbridges provide access, with gate towers at the entrances. Part of the moat has been reconstructed and refilled.
Ditches and ramparts
The defenses combine water-filled and dry ditches with ramparts in a triple ditch-and-rampart arrangement. The ramparts once enclosed the entire village.
Outer castle and farmyard
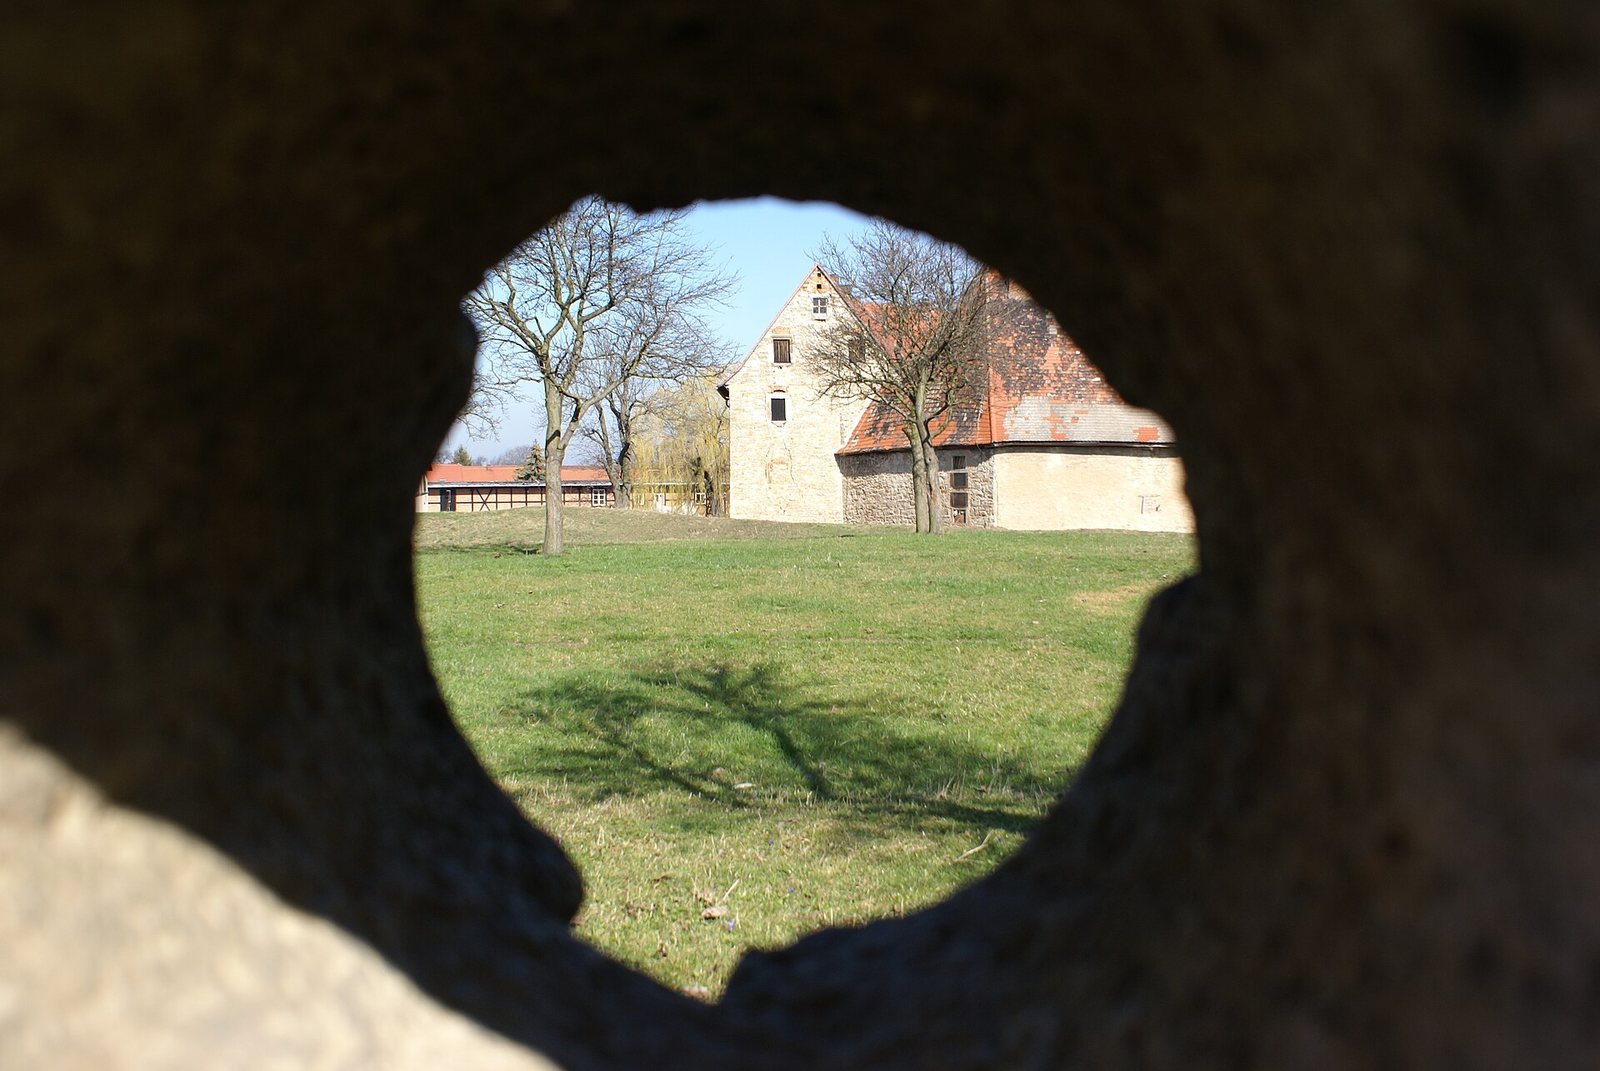
The outer castle served as a farmyard and included a carriage shed, stables, and housing for servants. Its barn has an unusual roof structure without vertical support posts.