Burg Denstedt: A Sixteenth-Century Castle and Noble Estate in Germany


Site at a Glance
- Rating
- 4.4
- Popularity
- Very Low
- Country
- Germany
- Primary era
- Early Modern
- External website
- Open
- Eras represented
- Medieval, Early Modern
- Civilizations
- Holy Roman Empire
- Site type
- Military
- Remains
- Castle
On this page17 sections
History
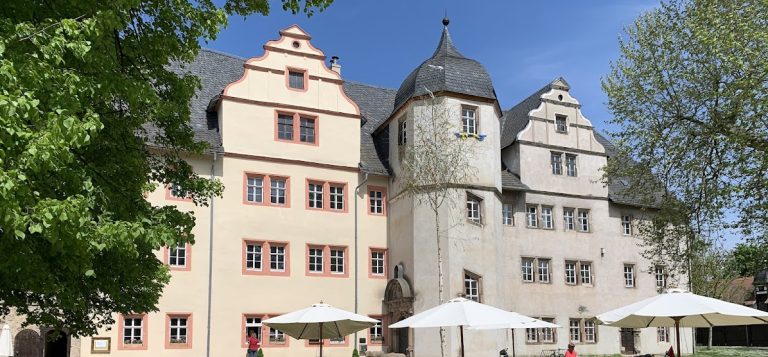
Burg Denstedt is a sixteenth-century castle complex in Kromsdorf, Germany, incorporating a late-medieval keep and the remains of a long-used noble estate. It stands on the site of an earlier structure whose date and form are unknown. Denstedt was first securely distinguished from Bad Tennstedt in 874, while the place name took several forms before “Denstedt” appeared in 1548. Its origin may be linked to thegan, an Old High German word for a young warrior or retainer.
Medieval manor and jurisdiction
The family that adopted the name von Denstedt appears in written records around 1206 with Gerboto von Degenstede. This family is considered a possible builder of the medieval manor, although the attribution remains uncertain. By the twelfth century, Denstedt maintained close economic connections with the monasteries of Heusdorf near Apolda and Oberweimar. The settlement also briefly contained a monastery. Its grain and oil mills below the castle belonged to that institution from 1170 to 1513 and were productive properties that changed hands through fief transfers and became the subject of repeated disputes.
Witego von Deginstete provides the first secure record of the Denstedt family in 1249. He held judicial authority not only at Denstedt but also over Süßenborn, Rödigsdorf, Schwabsdorf, and half of Klein-Kromsdorf. This local court jurisdiction, known as a Pflegegericht, gave the manor’s owners rights to collect hereditary rents, other dues, and agricultural produce. Members of the family held offices elsewhere between the fourteenth and sixteenth centuries, although they had stopped living at Denstedt long before the family died out around 1700.
The von Gans and von Tangel periods
The von Gans family controlled the manor, locality, and Denstedt judicial district from 1423 to 1586. They were already established at Denstedt when they received the fief from the counts of Gleichen. In 1513, Eckhart and Dieterich von Gans received the two mills as a fief, and a feudal document from 1514 records their enfeoffment with the castle and noble estate.
One tradition attributes the castle’s construction to Dietrich Gans in 1530. Other interpretations see the work as a transformation of an existing medieval residence or as the addition of a second upper floor, with the curtain-arch windows inserted later. Recent investigation places the complex in its present form in the sixteenth century and associates its construction with the von Gans family, while recognizing the incorporation of the older keep.
The von Gans family also held the Denstedt court jurisdiction. Their extensive building activity contributed to mounting financial problems. In 1574, Eckart Gans owed Lucas von Tangel 10,000 gulden, and on 29 April 1579 the estate was sold to the von Tangel family because the debt could not otherwise be settled.
Georg Wolf and Heinrich von Tangel occupied the castle and noble estate until 1668. The Thirty Years’ War, the European conflict of 1618 to 1648 that caused severe military and economic disruption in the German lands, left their property heavily indebted. Farms in villages within the Denstedt district burned, fields went uncultivated, and inhabitants often fled to Weimar. In 1640, the entire population of Denstedt was temporarily evacuated there.
Debt, sale, and the Linker family
As the owners’ debts increased, the castle and estate deteriorated. The property was offered for sale in 1652, and the noble estate entered a bankruptcy estate in 1673. After Georg Heinrich von Tangel died without a male heir, relatives from Ostramondra temporarily administered the castle. His son-in-law, Wolff Adolf Freiherr von Werthern of Wiehe, acquired it in 1673 for 25,542 gulden.
Johannes Lyncker von Lützenwick bought the Denstedt estate on 22 December 1689 for 33,000 gulden in Meissen currency as a capital investment. After his death in 1698, the castle passed to his younger brother, Johann Daniel Linker, Ritter von Lützenwick, a councillor of the Electorate of Mainz, an ecclesiastical principality of the Holy Roman Empire governed by an archbishop who also served as an elector. The Linker family retained the Denstedt judicial lordship for four generations.
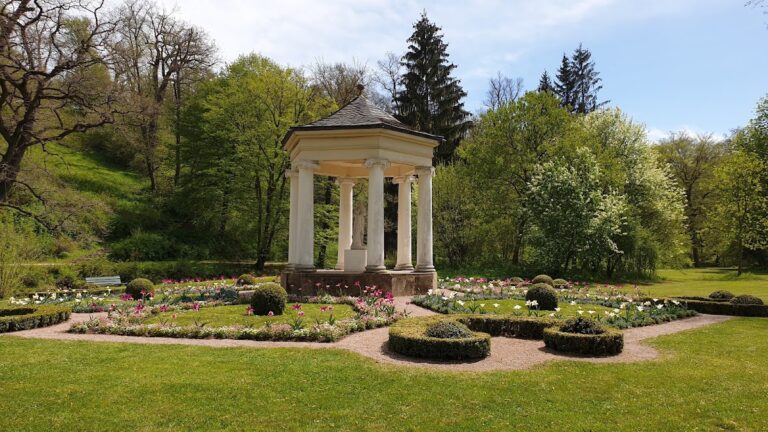
Johann Jakob von Linker und Lützenwick inherited the estate and jurisdiction from his uncle in 1703 and continued expanding the property. The family enclosed the noble residence with a substantial wall, created the southern terrace and the southern wall with brick arches, and began developing the landscape park south of the grounds. The associated Vorwerk, an agricultural subsidiary estate attached to a larger manor, was established as Linkers Hof in 1746.
Johann Friedrich Carl Albert Freiherr von Linker und Lützenwick had no male heir to succeed him as hereditary and judicial lord, so he arranged for the estate to pass to his son-in-law Wilhelm von Wegner. The last owner was Erich von Conta, a Weimar chamberlain descended from Karl von Conta. He was married to Mathilde von Wegner, who was also styled Linker von Lützenwick and Niedertiefenbach. The estate was sold in 1892.
Agricultural reuse and preservation
Cavalry captain Johannes August Koch purchased the estate from the von Conta family in 1892. By that time, the tower and corner rooms on the second upper floor were unused. The western extension of the residential building served on both floors for grain storage and as a granary floor.
After the Red Army, the armed force of the Soviet Union, occupied the area in 1945, the estate was expropriated without compensation, converted into one of the army’s slaughtering bases, and later transferred into public ownership. Agricultural use subsequently shaped the complex’s condition. The state-owned enterprise Schöndorf installed an electric grain mill, while other buildings deteriorated through disuse. From 1984, the remaining buildings belonged to the Kromsdorf agricultural production cooperative, which abandoned the complex in the 1990s. Milling and storage caused especially severe changes to the western extension.
In 1991, the complex was sold to an investor who planned a sports hotel. The project reached the planning stage, but in 1994 demolition removed the ancillary buildings, barns, Oxen Yard, and carriage shed. After the foundation stone was laid, the investor disappeared, and the castle deteriorated further. The Denstedt volunteer fire brigade then secured the door and window openings. Emergency stabilization required by the German Foundation for Monument Protection followed in 1996. The current owners acquired the castle at auction in 2001 and have since undertaken necessary stabilization work. A sports park was established within the complex at the end of 2016. Burg Denstedt is included on the list of cultural monuments in Ilmtal-Weinstraße.
Remains
Burg Denstedt occupies a flat spur west of Denstedt. The ground descends north toward the Ilm and west toward the Erlenbach, while a park crossed by the Erlenbach borders the grounds in the southern valley. The surviving complex consists of the keep, residential buildings, later estate structures, enclosing walls, terraces, and the former monastery cellar. Its building history remains partly uncertain, but the present castle is generally assigned to the sixteenth century and includes a late-medieval keep.
Castle and early remains
Keep and residential building
The keep is the principal fortified tower of a medieval castle, intended chiefly for defense and refuge rather than permanent residence or use as an entrance tower. At Denstedt, it forms the most prominent part of the complex and is visible from the road approaching from Tiefurt. The residential building belongs to the castle’s later form, while the exact relationship between the sixteenth-century work and the earlier medieval residence remains unresolved.
Former monastery cellar
A former monastery cellar survives beneath the present inn. It is associated with the period when the monastery held Denstedt’s grain and oil mills, which stood below the castle. The cellar therefore forms a surviving physical element of the estate’s earlier religious and economic history.
Early modern estate buildings
Western extension
The western extension of the residential building was added in 1699. A coat of arms bears the inscription “JOHAN DANIEL LINKER 1699” together with the family’s heraldic lamb. After 1892, the extension was used on both floors for grain storage and as a granary floor. Its surviving fabric still shows the major alterations made when it was converted for grain milling and storage.
Bailiff’s house
The bailiff’s house provided accommodation for an administrator while the owners and their families often remained in Erfurt. Its entrance gate is now blocked. Above the entrance, a coat of arms bears the date 1714, the Linker lamb and pomegranate emblems, and two eagles supporting the shield.
Old Court
The building northeast of the wall-walk is known as the Old Court. It was constructed around 1713 to 1714 and forms part of the early eighteenth-century group of buildings associated with the Linker family’s expansion of the estate.
Enclosure and agricultural estate
Walls and southern terrace
A strong enclosing wall surrounded the entire noble residence. The southern terrace lies between the 1699 western extension and the wall, while the southern wall incorporates brick arches. The landscape park borders the castle grounds on the south, completing the surviving arrangement of the residence and its formal outer areas.
Linkers Hof
Linkers Hof was the estate’s associated Vorwerk, an economically productive subsidiary farm serving the larger manor. It was built in 1746 and belongs to the agricultural components of the Denstedt complex.
Demolished ancillary area
The ancillary buildings, barns, Oxen Yard, and carriage shed were demolished in 1994. The surviving castle fabric, particularly that of the western extension, retains visible evidence of the agricultural and industrial uses that reshaped the complex before and during the twentieth century.
Nearby sites