Inveraray Castle: Seat of the Dukes of Argyll
Site at a Glance
- Popularity
- Very High
- Country
- United Kingdom
- Primary era
- Early Modern
- Eras represented
- Early Modern, Modern
- Civilizations
- British
- Site type
- Domestic
- Remains
- Castle
On this page8 sections
History
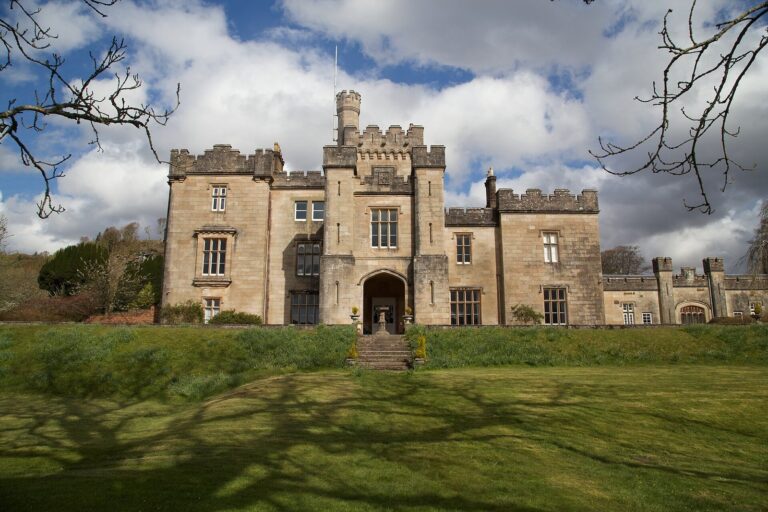
Inveraray Castle is a historic residence in Argyll, western Scotland, United Kingdom, and has served as the seat of the Dukes of Argyll, chiefs of Clan Campbell, since the eighteenth century. Its present building was begun in 1746 and is among the earliest examples of Gothic Revival architecture, a style that draws on medieval Gothic forms.
The earlier castle
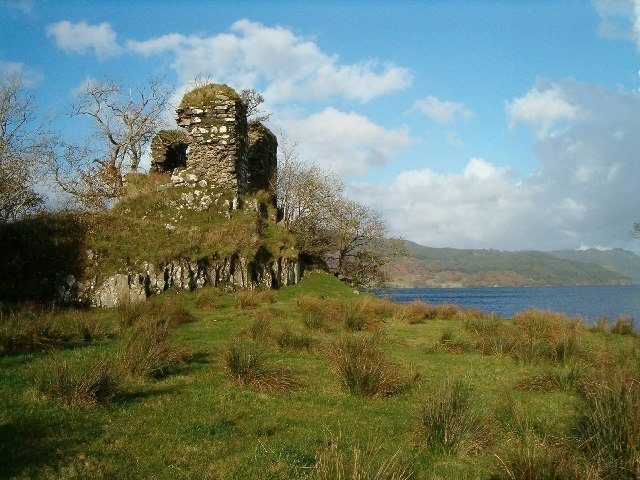
A castle stood at Inveraray by the fifteenth century, before the construction of the present building. In September 1533, James V, King of Scots from 1513 to 1542, stayed at the earlier castle. A servant brought him a lute that had been purchased in Glasgow.
The eighteenth-century rebuilding
Estate improvements began in 1743 under Archibald Campbell, Earl of Ilay, who later became the 3rd Duke of Argyll. The foundation stone for a new castle was laid in October 1746, replacing the fifteenth-century predecessor. William Adam and Roger Morris were among its designers. In the 1770s, Inveraray village was demolished and rebuilt a short distance away to give the castle a more secluded setting.
Fire, restoration, and continued use
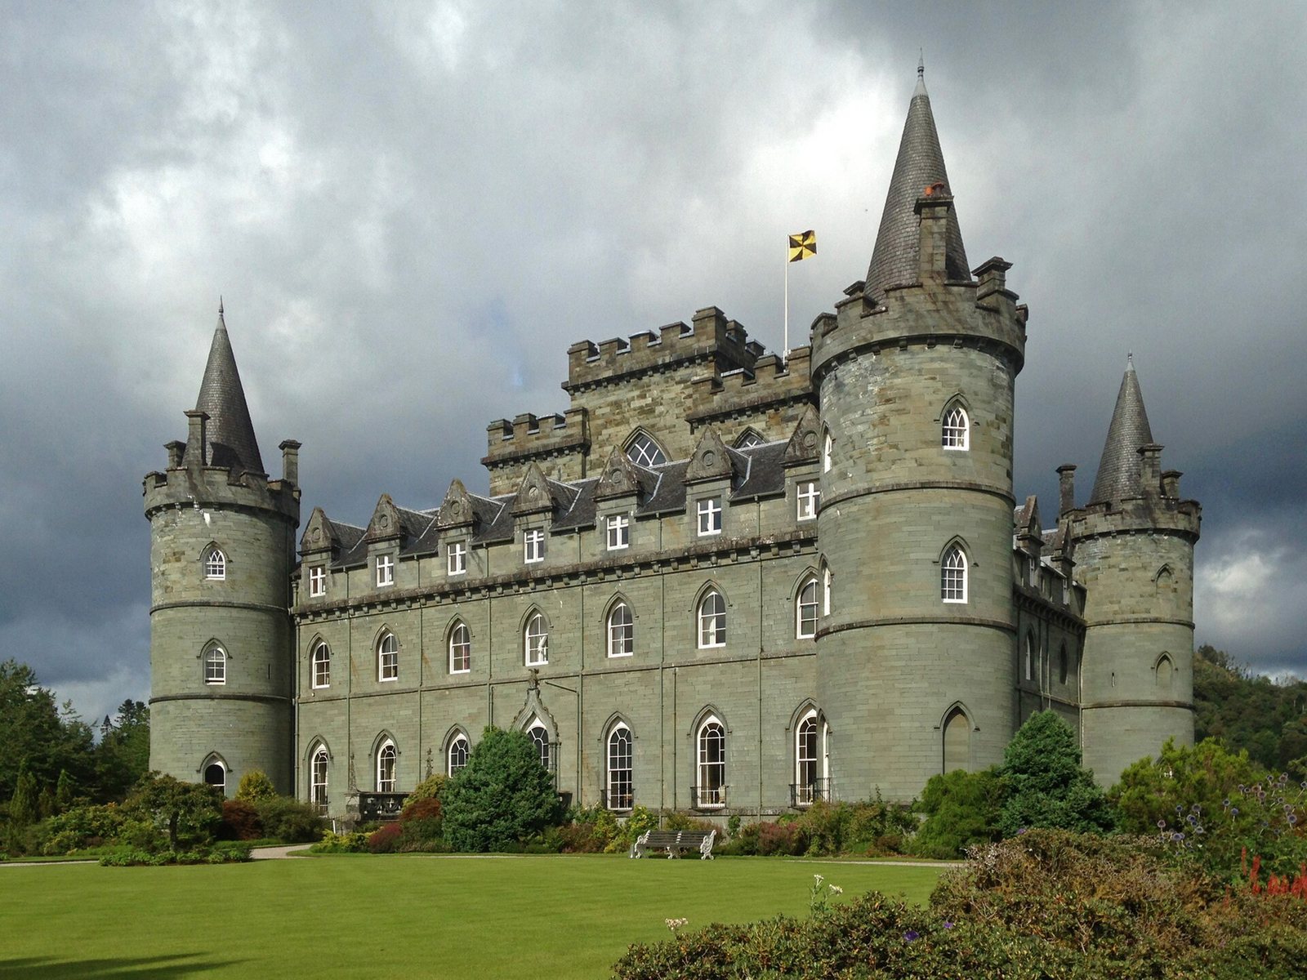
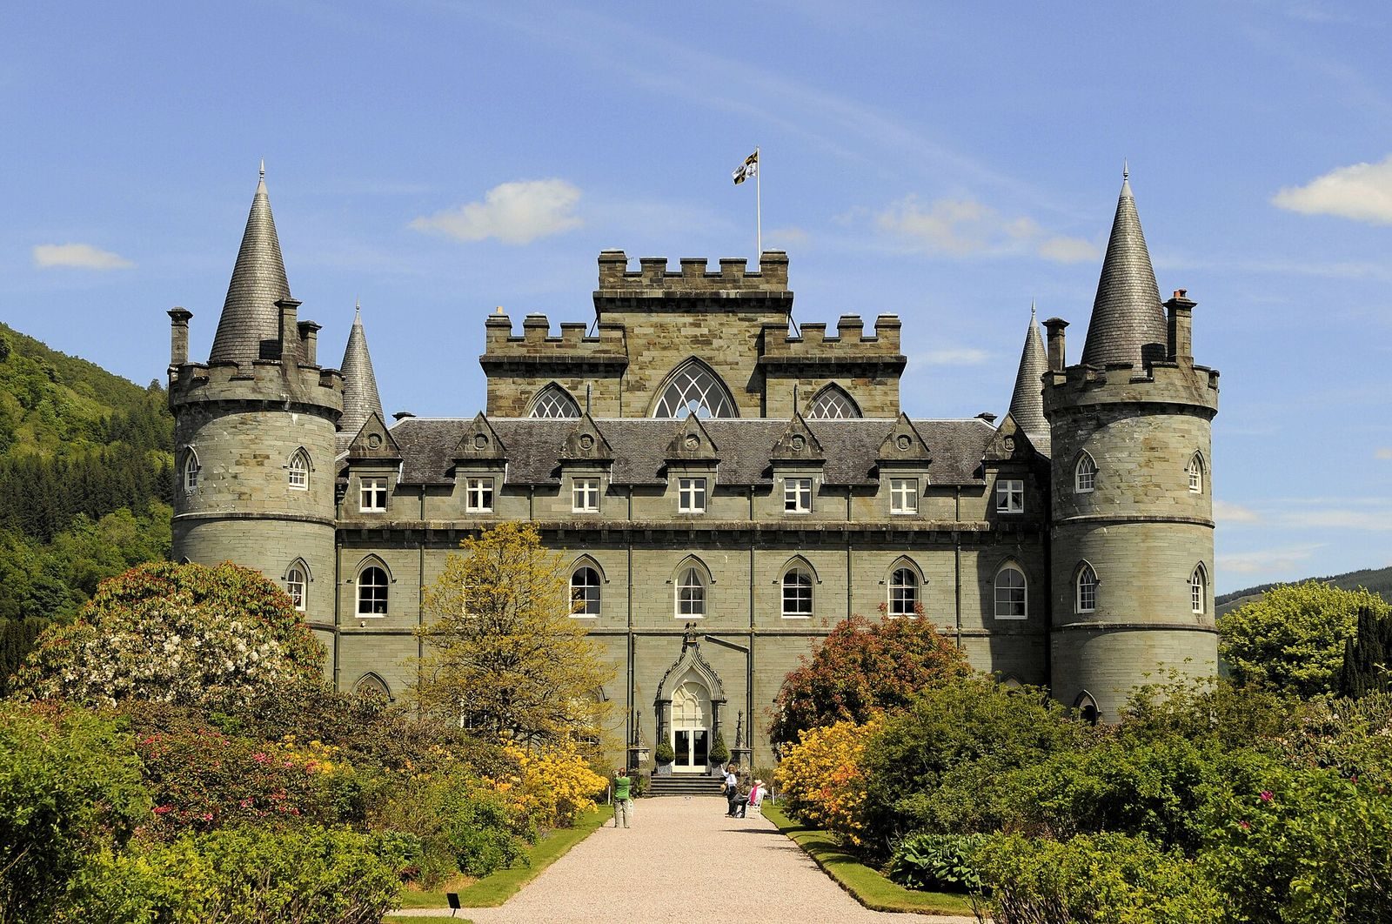
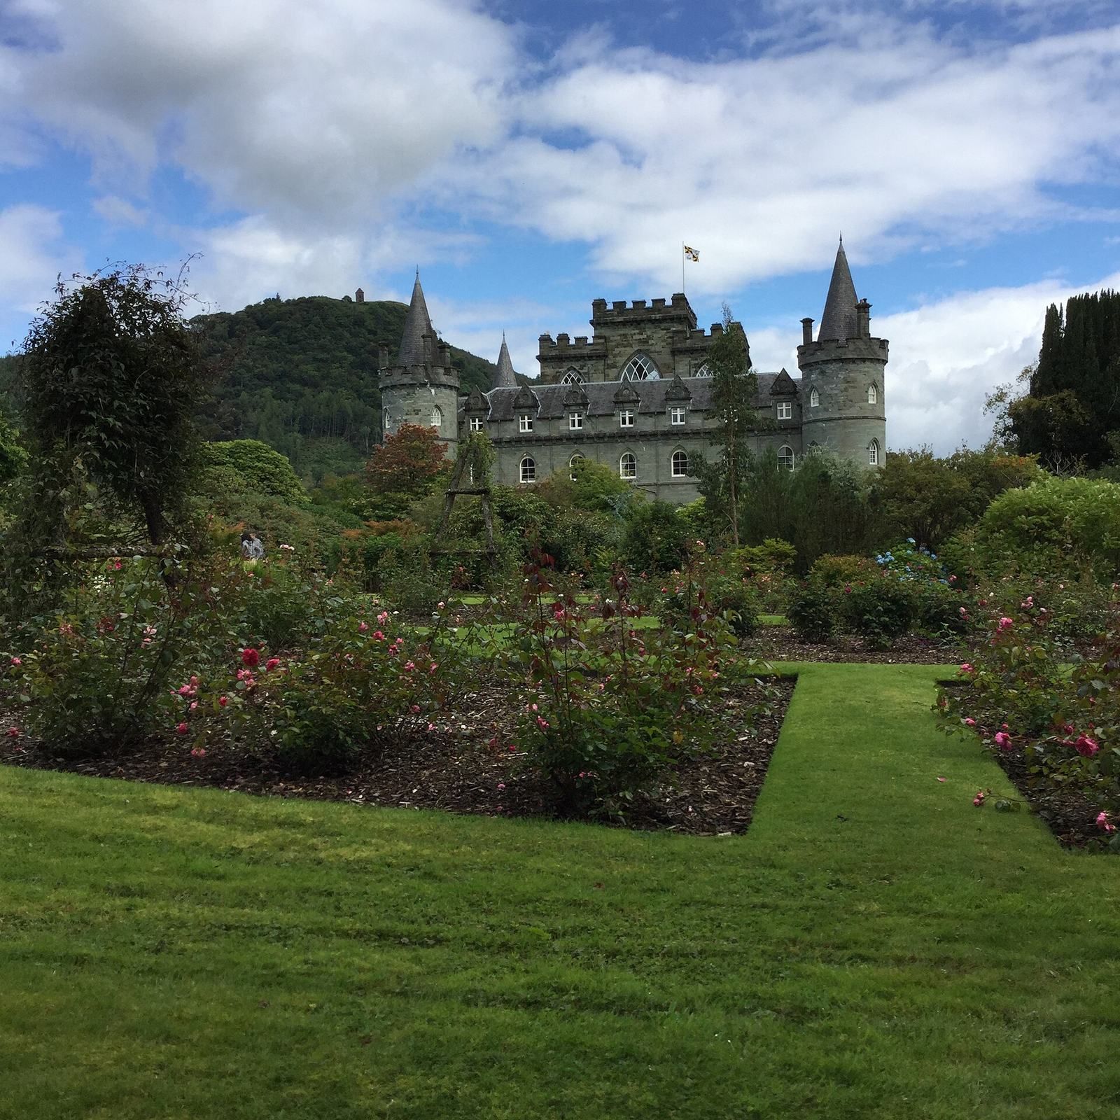
In 1943, architectural historian James Lees-Milne criticized the castle’s grey stone and judged the house grim and forbidding. The building was listed as a Category A structure on 20 July 1971, a Scottish designation for buildings of national or international importance. A major fire damaged the castle in 1975, after which restoration was supported by a worldwide fundraising campaign. While the work continued, the 12th Duke and his family lived in the basement. The castle remains the family seat. When the Duke is in residence, his banner of arms is raised; at other times, the Clan Campbell banner flies, a design also represented in the first and fourth quarters of the Duke’s arms.
Remains
Exterior and alterations
Built from carefully dressed soapstone, the castle has four wings and four circular towers. Its original roofs were flat and topped with alternating raised sections and gaps. Later, a third storey with sloping roofs and projecting dormer windows was added to each wing, and steep conical roofs were placed on the towers.
Interiors and collections
In the later eighteenth century, Scottish architect and engineer Robert Mylne created neoclassical rooms for the 5th Duke of Argyll, using forms inspired by ancient Greek and Roman design. The 13th Duke and his family occupy private apartments on two floors between two of the four circular towers. The castle’s collection includes more than 1,300 pikes, muskets, swords, and other weapons. Recent renovations added the house’s first central-heating system, powered by wood chips from the family’s forestry holdings; previously, open fires provided all its heat.
Garden and estate
The castle stands on the shore of Loch Fyne, a narrow sea inlet and Scotland’s longest sea loch. Its grounds include a 16-acre (6.5-hectare) garden and a 60,000-acre (24,000-hectare) estate.