Carrick Castle: A Medieval Stronghold on Loch Goil


Site at a Glance
- Rating
- 4.3
- Popularity
- Very Low
- Country
- United Kingdom
- Primary era
- Medieval
- Eras represented
- Medieval, Early Modern
- Civilizations
- Kingdom of Scotland
- Site type
- Military
- Remains
- Castle
On this page8 sections
History
Carrick Castle is a medieval stronghold in the United Kingdom, standing on the west shore of Loch Goil in Argyll and Bute, Scotland. The surviving castle was probably built by the Campbells of Lochawe during the final decades of the fourteenth century, although an earlier Norman fort and a twelfth-century castle have also been proposed. Its position on the route between the Firth of Clyde and Loch Fyne gave it strategic importance.
Origins and Campbell control
The name Carrick comes from the Gaelic word carraig, meaning “rock,” and does not refer to the Scottish region of Carrick. Archaeological investigation has identified four phases of use, making fourteenth-century construction of the surviving castle more plausible than the earlier foundation dates. The Campbells were a powerful Scottish clan whose territorial influence in Argyll expanded during the later medieval period, and they probably established Carrick when their family held regional dominance. A separate tradition records that the site passed from the Lamont clan, a clan associated with Argyll, to the Campbells in 1368.
Carrick occupied a rocky peninsula between Cuilmuich and the village of Carrick. It may originally have been surrounded by water, which would have strengthened its defenses, but the channel between the castle and the coast later filled with silt. On the landward side, a ditch and drawbridge further controlled access to the stronghold.
Royal use and sixteenth-century history
After its establishment as a Campbell stronghold, Carrick became a hunting lodge for James IV, who was king of Scotland from 1488 to 1513. Mary, Queen of Scots visited the castle in 1563 and stayed there on 20 and 21 June. Finds from the late fifteenth and sixteenth centuries reflect activity during this later phase of occupation.
Attack, decline, and restoration
In 1685, during Argyll’s Rising, a rebellion led by Archibald Campbell, 9th Earl of Argyll, against James VII, the castle was attacked by HMS Kingfisher. Captain Thomas Hamilton reported that it had been burned and that its walls had been reduced enough to make it useless to Campbell forces. A related tradition holds that bombardment severely damaged the keep and caused it to lose its roof.
Following the attack, Carrick was used only intermittently and was probably abandoned toward the end of the seventeenth century. It later passed by sale to the Murrays, Earls of Dunmore, and remains privately owned. The ruined keep deteriorated for many years, while stone was removed during the Victorian period for new houses in the surrounding area. Restoration began in 1988, with substantial parts of the original building reconstructed and made habitable; work continued into the modern period. Carrick Castle has been a scheduled monument since 28 September 1966 and a Category A listed building since 20 July 1971. A scheduled monument is protected under Scottish law for its archaeological or historical importance, while Category A is Scotland’s highest listing category for buildings of national or international importance.
Remains
Peninsula setting and defenses
Carrick Castle stands on a rocky peninsula between Cuilmuich and the village of Carrick, approximately 4 miles (6.4 km) south of Lochgoilhead. The main building occupies the defended site, with the former water channel separating it from the coast and a ditch marking the landward approach. A drawbridge once crossed this ditch, adding a controlled entrance to the natural protection provided by the peninsula.
Stone tower house
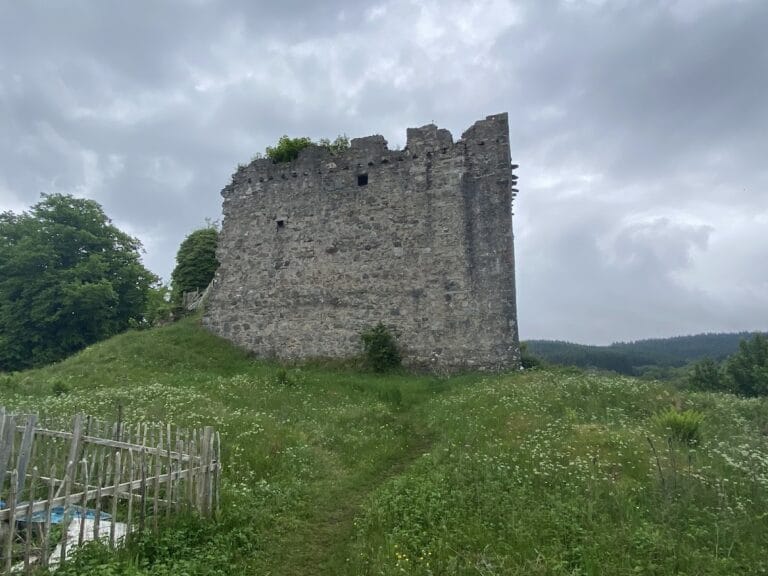
The principal surviving structure is a rectangular stone tower house, a fortified residence combining domestic rooms with defensive features. It measures approximately 66 by 38 feet (20 by 12 metres), has walls about 7 feet (2 metres) thick, and rises to approximately 64 feet (20 metres). Two floors stand above a central great hall. A small chimney is unusually built into a window recess. A smaller structure dating from the seventeenth century is attached to the original rectangular tower house.
Archaeological phases
Archaeological evidence divides the castle’s use into four phases. The earliest floor layer lies directly on bedrock, which was roughly cut to form a level foundation. It contained numerous iron objects, bones, and pottery sherds, including imported wares probably dating from the late thirteenth century. Two basement rooms, approximately 4 metres and 3 metres wide, probably belong to the earliest construction and appear to survive without substantial alteration. They were partly filled with a clay layer about 50 centimetres thick.
A later renovation or alteration used shaped stone set in clay-bonded masonry, and the basement rooms were largely filled with building rubble during this work. The third phase belongs to the late fifteenth and sixteenth centuries. Associated finds include two French vessels dated to the sixteenth century, a Nuremberg coin, and a decorated knife handle from the late fifteenth century. The upper soil layer relates to the period when the castle was largely unused and gradually decayed, before the keep remained as a ruin until restoration returned substantial portions of the original fabric to use.