Castle of Utrera: A Medieval Frontier Fortress in Spain
Site at a Glance
- Popularity
- Medium
- Country
- Spain
- Primary era
- Medieval
- Eras represented
- Medieval
- Civilizations
- Crown of Castile
- Site type
- Military
- Remains
- Castle
On this page7 sections
History
The Castle of Utrera is a medieval fortress in Utrera, Spain, with a design characteristic of 14th-century frontier castles. It served as a rear stronghold in the defense of the Kingdom of Seville, and its foundation date remains uncertain.
The 1262 uprising
The Chronicle of Alfonso X the Wise describes the castle during the 1262 Muslim uprising against Christian rule. It credits Don Alimán, a friar of the Order of Calatrava, a medieval Catholic military order active in Iberia, with defending the stronghold.
Frontier defense and royal campaigns
A proposed date of 1325 to 1350 may apply either to the castle’s construction or to Utrera’s first line of walls. The exact foundation date is unresolved. Utrera stood behind forward strongholds at Las Aguzaderas, Lopera, El Coronil, Los Molares, and Alocaz, in the Banda Morisca, a southern Spanish frontier zone associated with medieval fortifications.
The History of King Alfonso XI, chapter 251, describes Utrera as a customary assembly point for Christian armies before campaigns. In 1333, the kings of Castile and Portugal gathered there before an expedition against Abu al-Hasan Ali, known as Albohazen, a Moroccan ruler, and the rulers of Granada.
Archaeology and protection
Earth-moving work in the castle courtyard in the 1990s yielded archaeological material that Mena Villalba compiled. The remains are protected under a decree of 22 April 1949 and Spain’s Historical Heritage Law of 1985. Its Asset of Cultural Interest designation, Spain’s formal heritage-protection status, was published on 29 June 1985.
Remains
Enclosure and towers
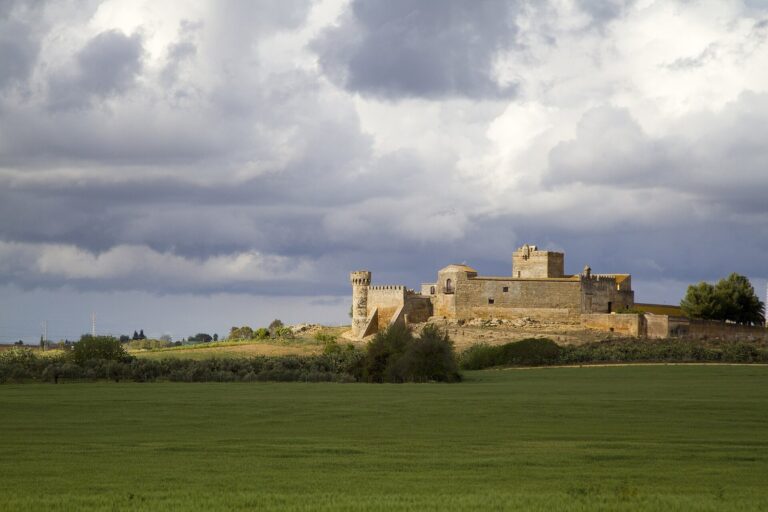
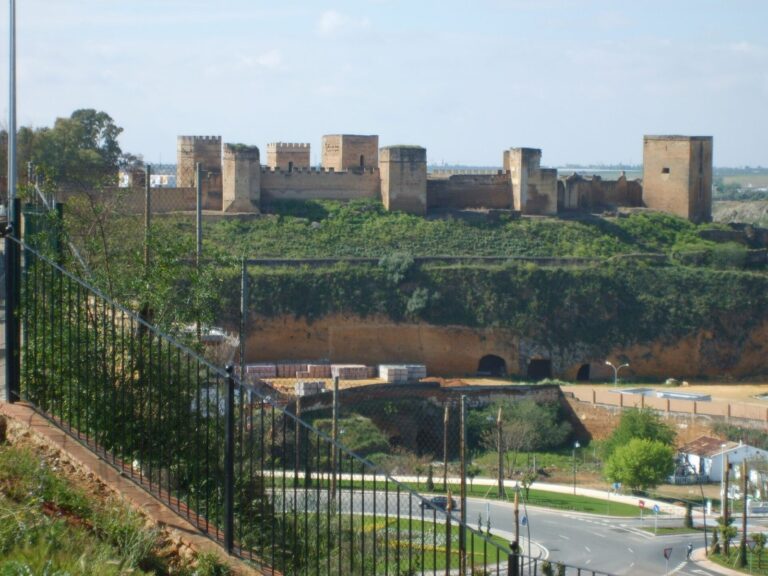
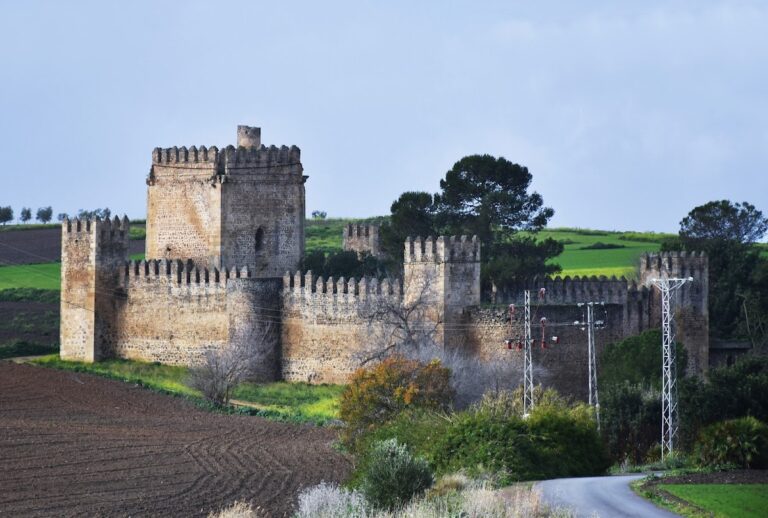
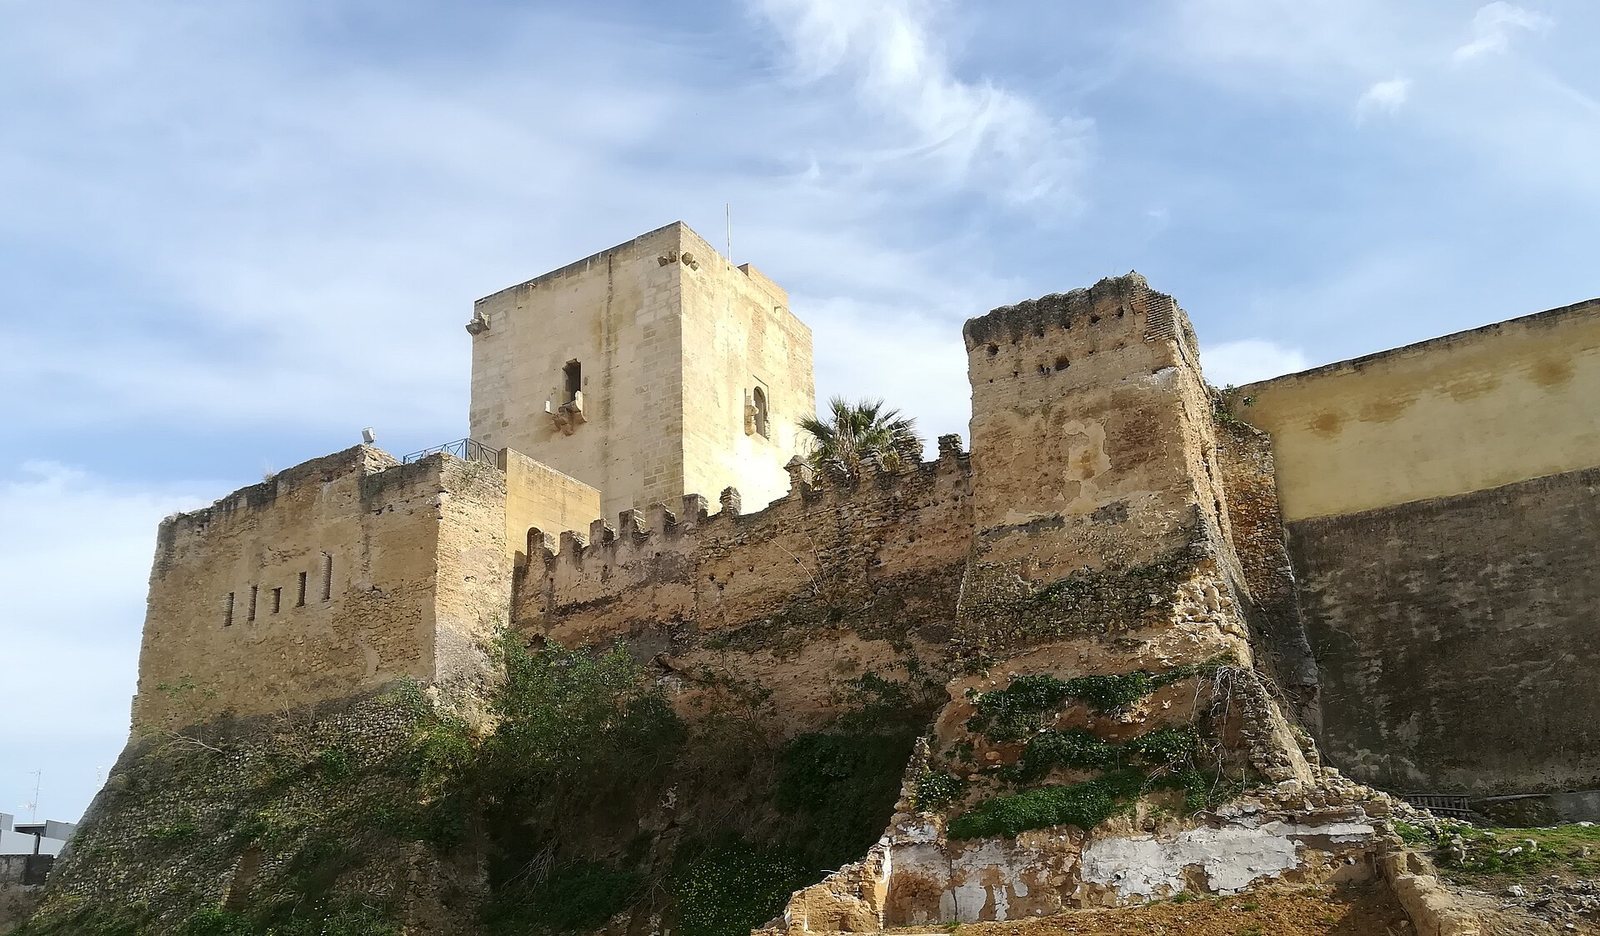
The fortress stands on a natural hill northwest of the city, near the Church of St James the Greater. Its rectangular plan runs northeast to southwest to fit the slope, and the castle was linked to the town wall as an outward extension of its defenses. The layout is characteristic of 14th-century castles of the Banda Morisca and Banda Gallega, medieval frontier regions of southern Spain. The towers and stretches of wall between them are made of solid rammed earth, earth compacted in formwork. Smaller square towers occupy the corners facing the walled town, while broader rectangular towers follow the steep northwest and southwest slopes. Their different forms may reflect a reinforcing role for the outer towers, and at least one appears to have collapsed entirely.
Entrance and keep
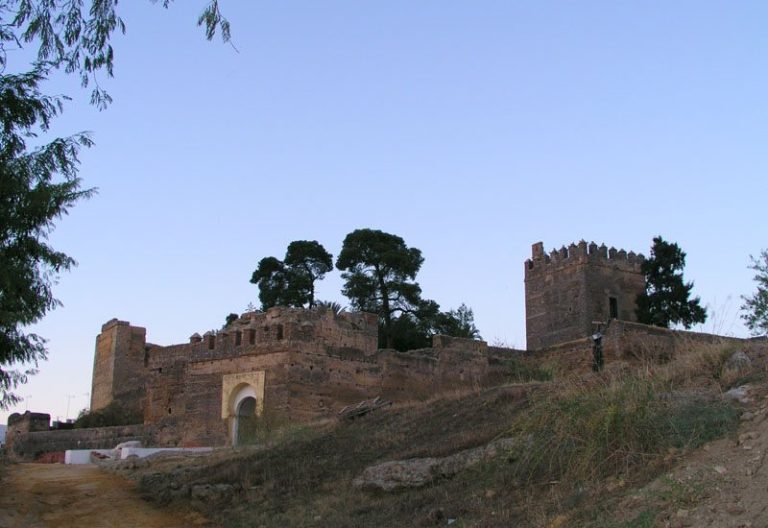
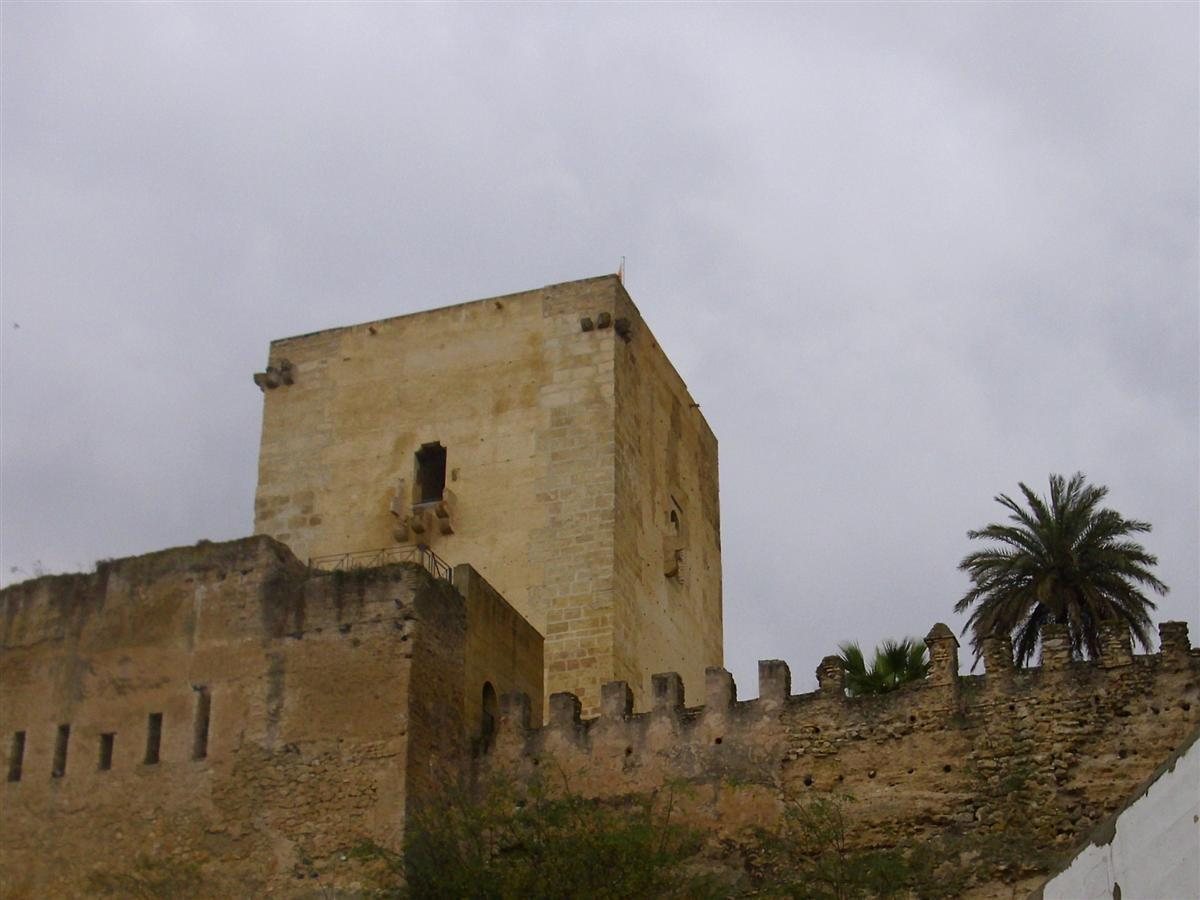
A semicircular-arched entrance on the steep northeastern side is defended by the keep, the castle’s principal fortified tower. Its square walls combine broad corners of dressed alcoriza stone with central panels of rammed earth. Two vaulted levels survive inside: the lower has eight sections supported at the corners by squinches, supports that carry a vault across a corner, and the upper has a sail vault, which curves over a square space. Broad semicircular windows in the central walls are topped by machicolations, projecting openings used for defense from above, carried on three-lobed corbels, supports projecting from a wall. Some corbels are partly damaged, and portions of the small defensive lookout boxes survive. On the upper terrace, corner machicolations rest on diagonally arranged lobed supports. Their arrangement suggests elevated lookout boxes at the corners, with raised parapet sections between them.