Palace Theatre: Kilmarnock’s Corn Exchange and Civic Theatre
Site at a Glance
- Popularity
- Medium
- Country
- United Kingdom
- Primary era
- Modern
- Eras represented
- Modern
- Civilizations
- British
- Site type
- Entertainment
- Remains
- Theatre
On this page9 sections
History
The Corn Exchange
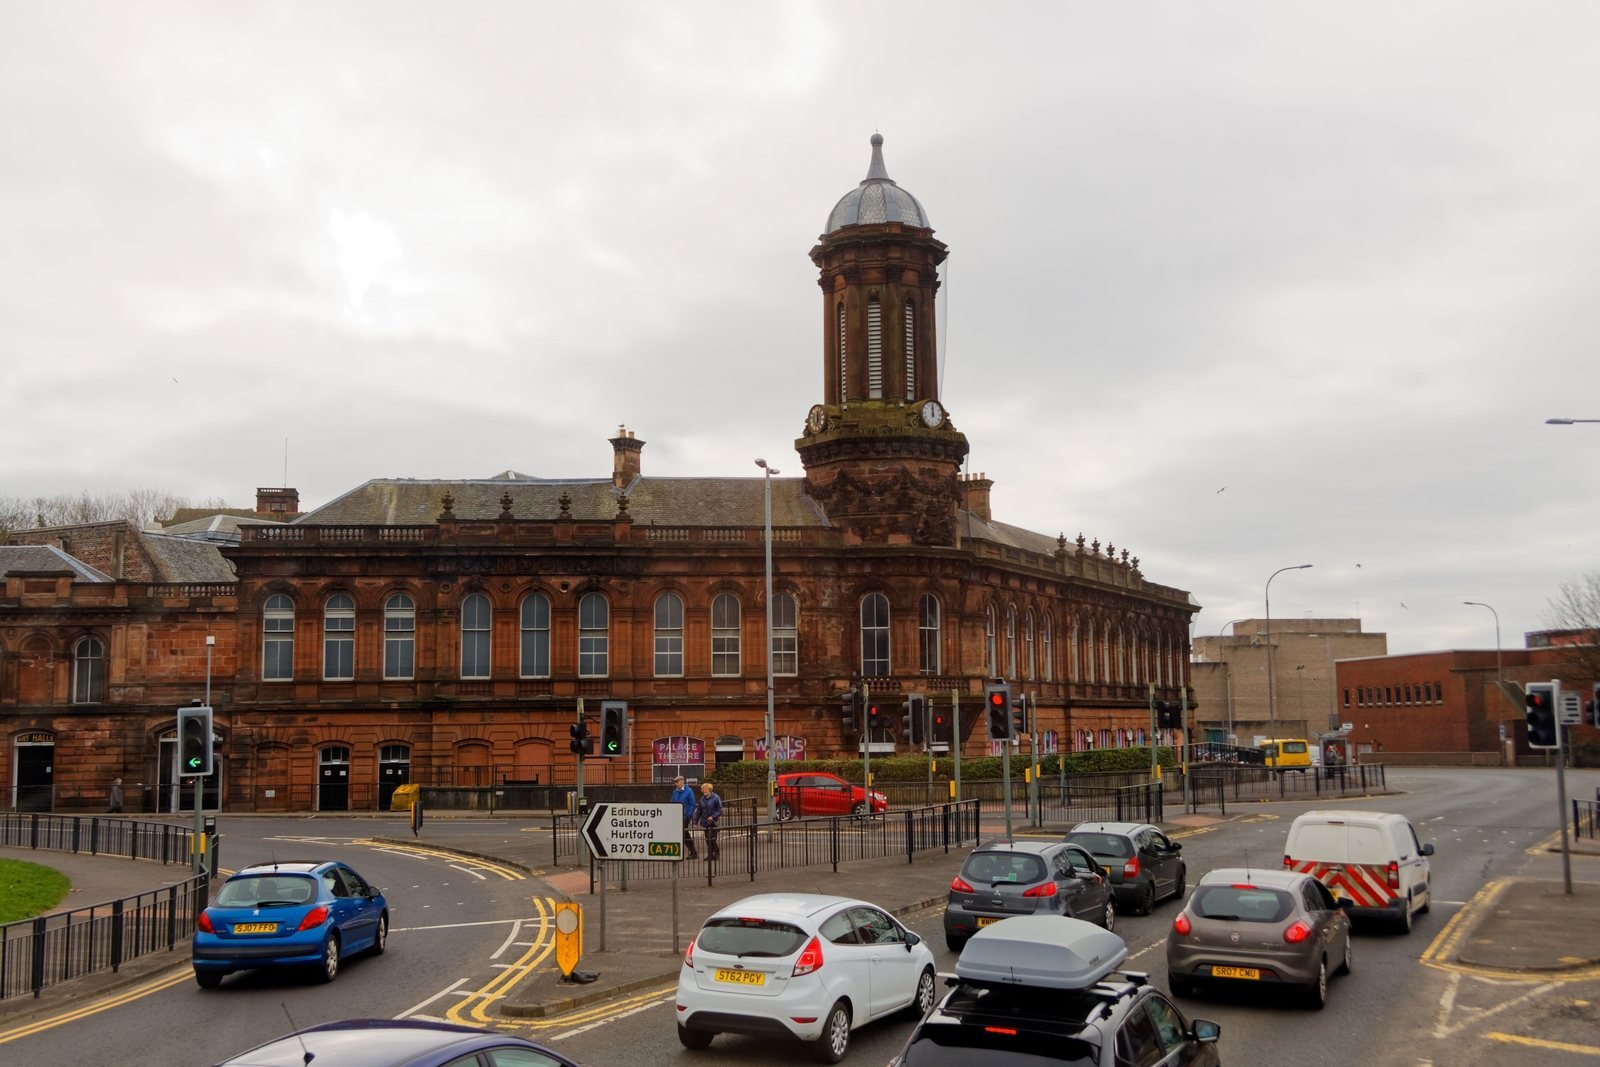
The Palace Theatre is a theatre in Kilmarnock, United Kingdom, housed in a red-sandstone Italianate building designed by James Ingram and opened in 1863 as the town’s Corn Exchange. The Italianate style draws on Italian Renaissance architecture. The exchange became Kilmarnock’s principal business venue for farmers and merchants, while also hosting concerts, bazaars, political meetings and other gatherings.
In the mid-nineteenth century, local businessmen formed the Corn Exchange Company to fund the project. The Green Street site had first been a public bleaching green and later served as the town’s fish market. Construction began in 1862, and the exchange opened on 16 September 1863. Its cost was about £6,600, including £600 raised by public subscription specifically for the tower.
The opening celebrations included two performances of Handel’s Judas Maccabaeus, an oratorio, or large work for solo singers, chorus and orchestra, about the Jewish leader Judas Maccabaeus. The Kilmarnock Philharmonic Society performed it, using a libretto by Thomas Morell. A ball for 200 people and a dinner for 350 were also held.
Music hall and cinema
The company extended the building along London Road in 1886, with the work designed by James Ingram’s son, architect Robert Ingram. As agricultural depression reduced the exchange’s grain business late in the century, its use changed. Films were shown there by 1897, and the programme included them regularly by 1911. The venue became a music hall in 1903, then, by the 1930s, was used solely as the Palace Picture House. Its sound system synchronised gramophone recordings of film soundtracks with the projector.
After the Second World War, competition from newer, more comfortable Kilmarnock cinemas contributed to the picture house’s closure in 1949. Internal alterations led by architect Gabriel Steel during the 1940s created the Grand Hall, and in 1947 the building became a community hall.
Civic theatre
A gift toward refurbishment encouraged the council to fund further redevelopment. The venue reopened in 1951 as the 625-seat Exchange Theatre, intended to showcase local talent. Early productions included the Kilmarnock Amateur Opera Society’s Rio Rita, the Saxone Dramatic Club’s staging of Allan Ramsay’s The Gentle Shepherd, a combined production of Dear Brutus by Kilmarnock dramatic clubs, and Henry Cotton’s Golf Show. The first major production, the variety show Merry-Go-Round, opened on 20 June and ran for eight weeks with changing content. Despite a successful first night, the show was judged unsuccessful, and the theatre lost an average of £372 a week.
In January 1973, bottles were thrown at the glam-rock band the Sweet during a performance at the venue. The band later wrote “The Ballroom Blitz” about the incident. A severe fire damaged the theatre in 1979. After repairs, it reopened on 4 September 1982 with a charity variety show featuring Johnny Beattie, Joe Gordon and Sally Logan. Further improvements preceded comedian Billy Connolly’s formal reopening on 31 August 1985.
The theatre received Category A listing in 1980, Scotland’s highest category for historic buildings. Historic Environment Scotland has described it as one of James Ingram’s finest designs in Kilmarnock.
Remains
The two-storey building stands at the corner of Green Street and London Road. Its asymmetrical red-sandstone frontage combines the original wings, the later London Road extension and the four-stage Albert Tower. The design uses Italianate forms across both the exterior and the surviving interior spaces.
Exterior
Frontage and extension
The main frontage extends for thirteen repeated sections, or bays, along Green Street and nine along London Road. Ground-floor openings have shallow arches, while the upper windows have semicircular arches, decorative stone frames and central stones at the tops of the arches. Shallow columns attached to the wall flank the upper windows. A horizontal band divides the floors, and the ground-storey sandstone has a deliberately rough-faced finish. Parapets with small supports and urn decorations rise above the wings; the roof slopes down on all sides. An eight-section extension is attached along London Road, where several ground-floor arches are decorative rather than open.
Albert Tower
The 110-foot octagonal tower rises at the building’s corner. Its first stage has three round-arched doorways; the stage above has three round-arched windows and a balcony carried on large projecting stone supports. The third stage displays Kilmarnock’s civic coat of arms and a cornice inscribed ‘The Earth is the Lords and the Fullness Thereof’. Above it, the belfry houses the tower’s bells, and a dome forms the top. Sculpted heads above the main entrance represent Prince Albert, Sir James Shaw and Lord Clyde. The three upper tower windows have keystones depicting Albert in the middle, Clyde on the left and Shaw on the right.
Interior spaces
The ground floor facing Green Street contained shops, while the upper floor included a public library. On the upper floor facing London Road was the Athenaeum reading room, a space associated with a cultural or reading society. The main hall could hold 1,200 people and had a pipe organ at one end. The theatre’s stated capacity is now 500 seated and about 200 standing.