San Gregorio Armeno: A Church and Monastic Complex in Naples
Site at a Glance
- Popularity
- High
- Country
- Italy
- Primary era
- Early Modern
- Eras represented
- Classical, Early Modern, Modern
- Civilizations
- Italian, Kingdom of Naples, Roman, Spanish
- Site type
- Religious
- Remains
- Monastery
On this page18 sections
History
The Church of San Gregorio Armeno is a Roman Catholic church and monastic complex in Naples, Italy. Its present form chiefly reflects rebuilding begun in 1572, followed by further construction and decoration. The church belongs to the Archdiocese of Naples and is associated with the Sisters Crucified Adorers of the Eucharist. It is popularly linked with Saint Patricia and forms part of Naples’s UNESCO World Heritage setting.
Origins and medieval monastery
The religious complex stands along a road associated with Bishop Nostrian, who founded a hospital for poor and sick people in the area during the fifth century. One tradition places the church’s foundation around 930, above the remains of a temple of Ceres, and says that Flavia Julia Helena, mother of Emperor Constantine, founded a monastery there. In this account, Saint Patricia was descended from Helena. Another explanation, more commonly favored, places the first foundation in the eighth century. It holds that Basilian nuns, following monastic rules associated with Saint Basil, came to Naples from Constantinople after Patricia’s death and brought relics of Gregory the Illuminator. Gregory was an early Christian leader traditionally credited with bringing Christianity to Armenia.
In 1009, four local prayer chapels dedicated to Saint Sebastian, the Savior, Saint Gregory, and Saint Pantaleon were brought together as a monastery that occupied a city block. Saint Pantaleon’s chapel had been founded across the road around the middle of the eighth century by Bishop Stephen II. An elevated passage initially connected it with the new complex. The monastery adopted the Benedictine Rule, a distinct monastic tradition from the Basilian one.
Donations from Neapolitan noble families, rents from land, farm produce raised by tenant farmers, and fees for educating and boarding girls supported the monastery. Its residents and pupils included women from the Pignatelli, Di Sangro, Minutolo, and Caracciolo families. During periods of epidemic and war, the community also sought royal aid. In 1170 William II of Sicily gave the Benedictine nuns access to land owned by the state, and in 1192 Tancred granted them regular food supplies.
On 3 March 1443, Ferdinand I of Naples received a blessing at the complex as he succeeded his father, Alfonso V of Aragon, and took the title Duke of Calabria.
Enclosure and rebuilding
In 1566, enclosure became compulsory for the nuns, restricting them to their cloistered community and changing a way of life that had previously involved close contact with the surrounding city. A comprehensive rebuilding began in 1572. It replaced earlier buildings, enlarged the monastery precinct, and placed the new church apart from the monastic quarters. The nuns continued living in parts of the complex while construction proceeded.
Work on the enclosed quarters advanced in 1573 and 1574, after adjoining buildings had been purchased. The nuns’ rooms and service areas were rebuilt, and the earlier church, which had stood near the center of the present cloister, was demolished. The church’s tiled dome and the monumental cloister were completed in 1576–77. Raising the cloister floor left the Chapel of the Hydra at a lower level. The church was consecrated in 1579, its structural work was complete by 1580, and it opened for worship that year. A separate overall completion date of 1687 is also associated with the church.
Decoration and building work continued after the church opened. Its carved and painted ceiling was begun between 1580 and 1584, and chapels dedicated to Saint John the Baptist and the Crucifix were completed in 1582 and 1584. The façade and entrance hall, with the nuns’ choir above, were completed in 1606. An apse choir followed in 1610, and a painting for its main altar was commissioned in 1612.
Later construction and restoration
In 1631, the church and its side chapels received new floors of white marble and Genoese slate. Between 1641 and 1646, a western monastery wing was extended to provide more dormitory space. A new refectory was built between 1680 and 1685, and marble balustrades and other decoration were added to some of the side chapels in 1698. A seventeenth-century restoration also gave the bell tower its present appearance.
A restoration led around 1745 adapted the church’s decoration to Rococo, an eighteenth-century style marked by elaborate ornament and curving forms. In 1759, the nuns commissioned a winter choir on the second storey of the entrance hall. It enabled them to pray at night or during cold weather without crossing the outer cloister. Rules governing the monastery also became more restrictive during the seventeenth and eighteenth centuries, regulating its rooms, food, and reception of guests.
Suppression, new communities, and collections
At the start of the nineteenth century, the monastery was initially listed for suppression under Joachim Murat, the French military leader who ruled Naples under Napoleon. A decree in 1808 allowed it to remain open, making it one of the few Benedictine monasteries to survive the Napoleonic suppressions. Its considerable capital, recorded as 27,760 ducats, may have helped it obtain this exception. Relics from suppressed religious houses were transferred to the church, including those associated with Saints Marcellinus and Festus and with Santa Maria Donnaromita. Relics of John the Baptist had arrived earlier, in 1577, from the church of Sant’Arcangelo in Baiano.
After Italian unification, the remains of Saint Patricia were transferred to San Gregorio Armeno in 1864 from the church of Saints Nicander and Marcian. The rite associated with the liquefaction of her blood is performed at the church, strengthening its popular association with her name.
In the early twentieth century, declining numbers of nuns and fewer resources put pressure on the monastery. The municipality threatened to divide the complex for public uses, and some buildings belonging to the nuns were acquired for proposed libraries, museums, or schools. During the first postwar period, part of the wing extended for dormitories was transferred to Countess Giulia Filangieri di Candida, who established a refuge for orphans, people facing hardship, and poor families. It later became a school for boys and girls.
To prevent further losses, the last abbess, Giulia Caravita, agreed to the arrival of the Sisters Crucified Adorers of the Eucharist. They took possession on 4 December 1922, when Maria Peluso was the last Benedictine nun remaining. In the 1950s, the religious institution resumed educational work through a home for orphaned girls and girls needing assistance.
The monastery’s archive preserves manuscripts concerning the complex, its property, and its accounts, dating from the sixteenth to the twentieth centuries, as well as eighteenth-century liturgical documents. Its music collection includes religious and secular vocal works from the fifteenth to nineteenth centuries, with a particular concentration of eighteenth-century Neapolitan music. Composers represented include Gaetano Barbatiello, George Frideric Handel, Joseph Haydn, Giovanni Paisiello, and Giovanni Battista Pergolesi.
Remains
Monastic precinct and cloisters
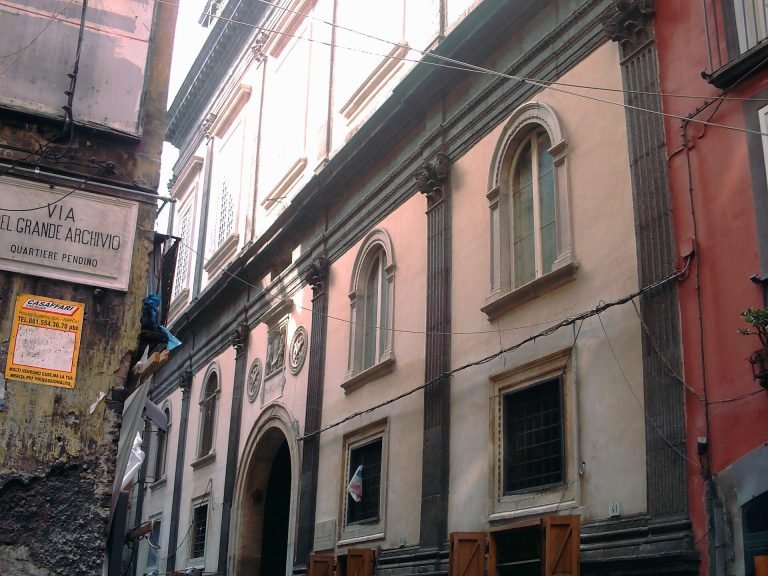
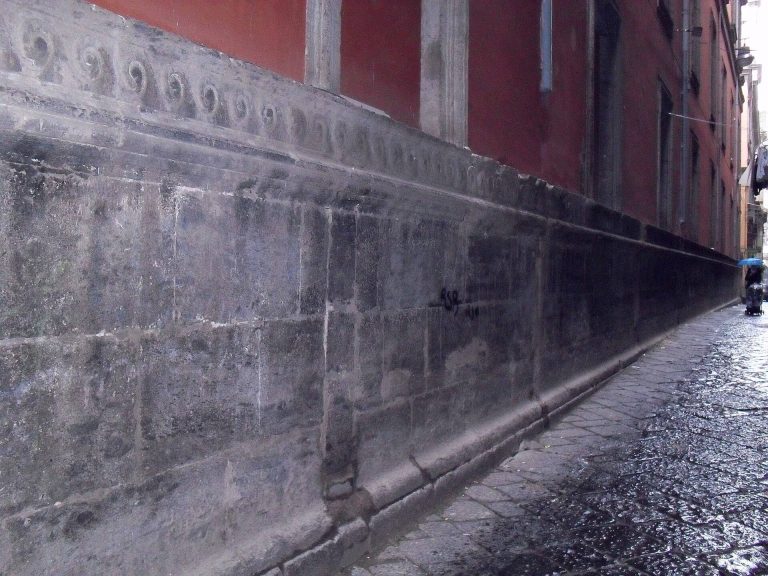
The complex extends across several city blocks. The church is separate from the main monastic buildings, which include a monumental cloister and a smaller cloister, a pharmacy, kitchens, a cistern, refectories for the nuns and girls, and rooms used by the abbess and nuns. A bell tower crosses the street between the western and eastern parts of the monastery.
Entrance and staircase
The monastery entrance is framed by a portal made between 1572 and 1574 from alternating blocks of piperno, a volcanic building stone used in the Naples region, and marble. Beyond it, an open staircase with piperno steps and marble side bands was added around 1710. Illusionistic wall paintings made in 1762 depict foliage, columns, and allegorical figures. Former parlours open to the right, including an administration room whose door has a roundel with a bust of Saint Gregory. At the top of the stairs, a large walnut portal stands beneath a marble arch framed by an early eighteenth-century fresco of the Glory of Saint Benedict.
Monumental cloister and refectory
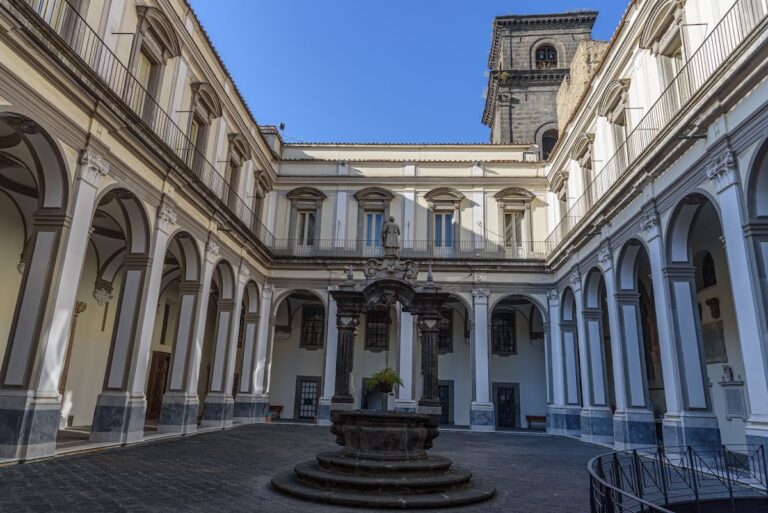
The monumental cloister is bordered by the nuns’ terraced quarters. A seventeenth-century marble fountain stands between eighteenth-century statues of Christ and the Samaritan woman. An Annunciation fresco is positioned just inside the entrance, while nearby scenes from the life of John the Baptist were painted in 1657. On the western side are the pharmacy and the new refectory, built between 1680 and 1685. Frescoes on its main walls show the Multiplication of the Loaves and the Wedding at Cana. Gospel scenes on the side walls, including Jesus with the Samaritan woman and the healing of a blind man, were painted in the first quarter of the eighteenth century by an artist connected with Francesco Solimena.
Lower chapels and remaining monastic rooms
Two chapels beneath the floor near the center of the cloister’s western side are joined by a doorway. The Chapel of the Madonna dell’Idra, a local title for the Virgin Mary, has paintings of stories from the Virgin’s life, frescoes, a marble altar, and a painted vault. Its black-and-white mosaic floor dates between the first century BC and the first century AD. The adjoining chapel has a similar mosaic floor, empty side niches, and a marble altar bearing the Gonzaga arms. These spaces preserve remains of the church that stood before the rebuilding begun in 1572.
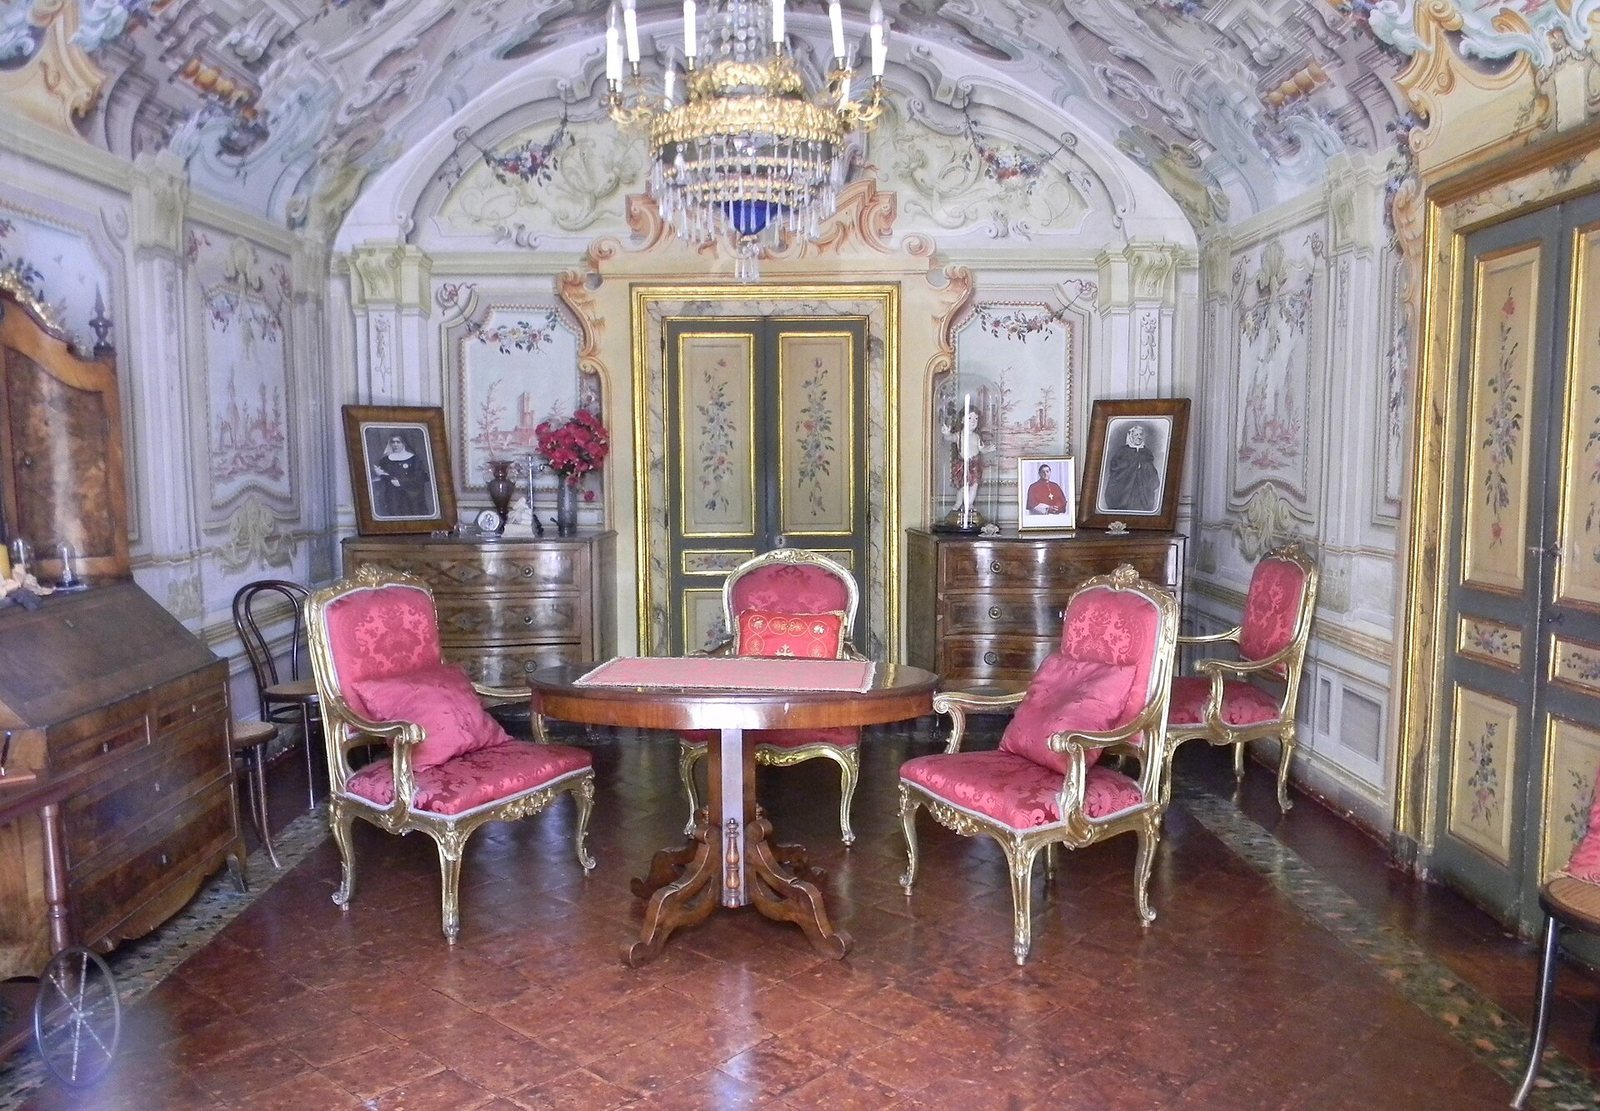
The kitchens lie north of the cloister, on the site of the sixteenth-century refectory. On the eastern side, the abbess’s room is the sole surviving room of her former apartment. It retains original furnishings and illusionistic Rococo paintings on its walls and vaulted ceiling.
Church exterior and principal interior
The church has a single nave, five side chapels on each side, no transept, and an altar area ending beneath a half-dome. Two elevated choir spaces serve the nuns: one behind the altar and one above the entrance. A staircase used for penitential practices is also part of the church.
Façade, entrance, and bell tower
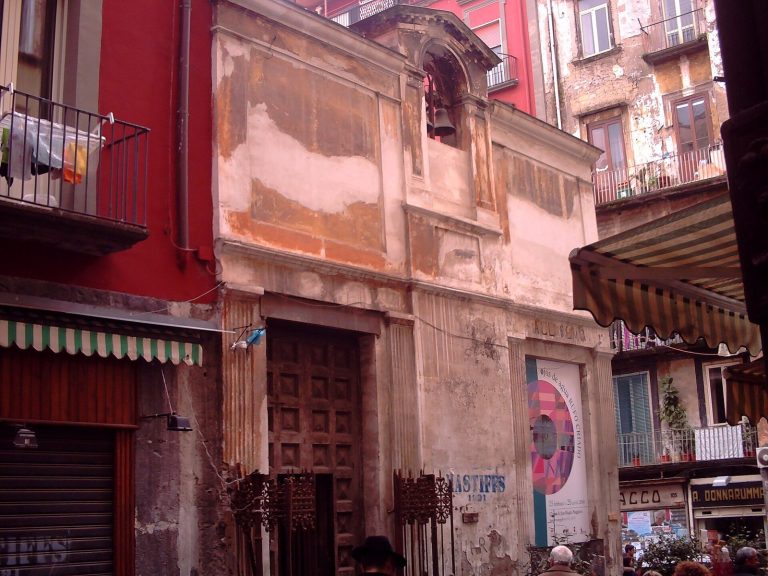
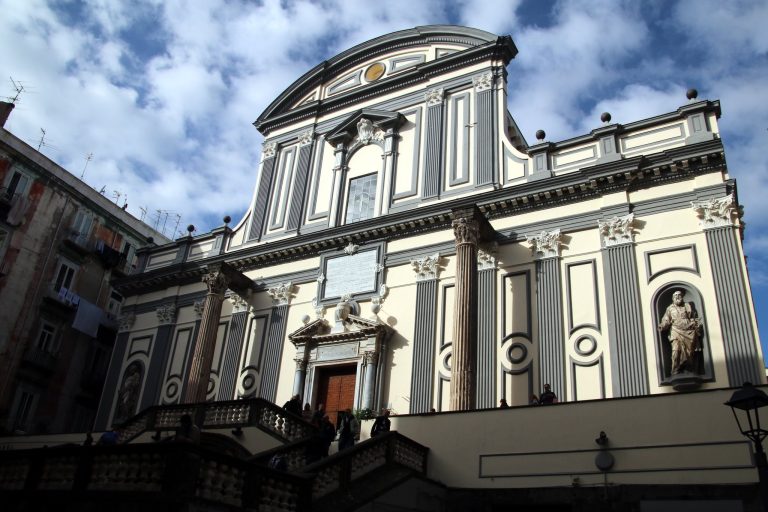
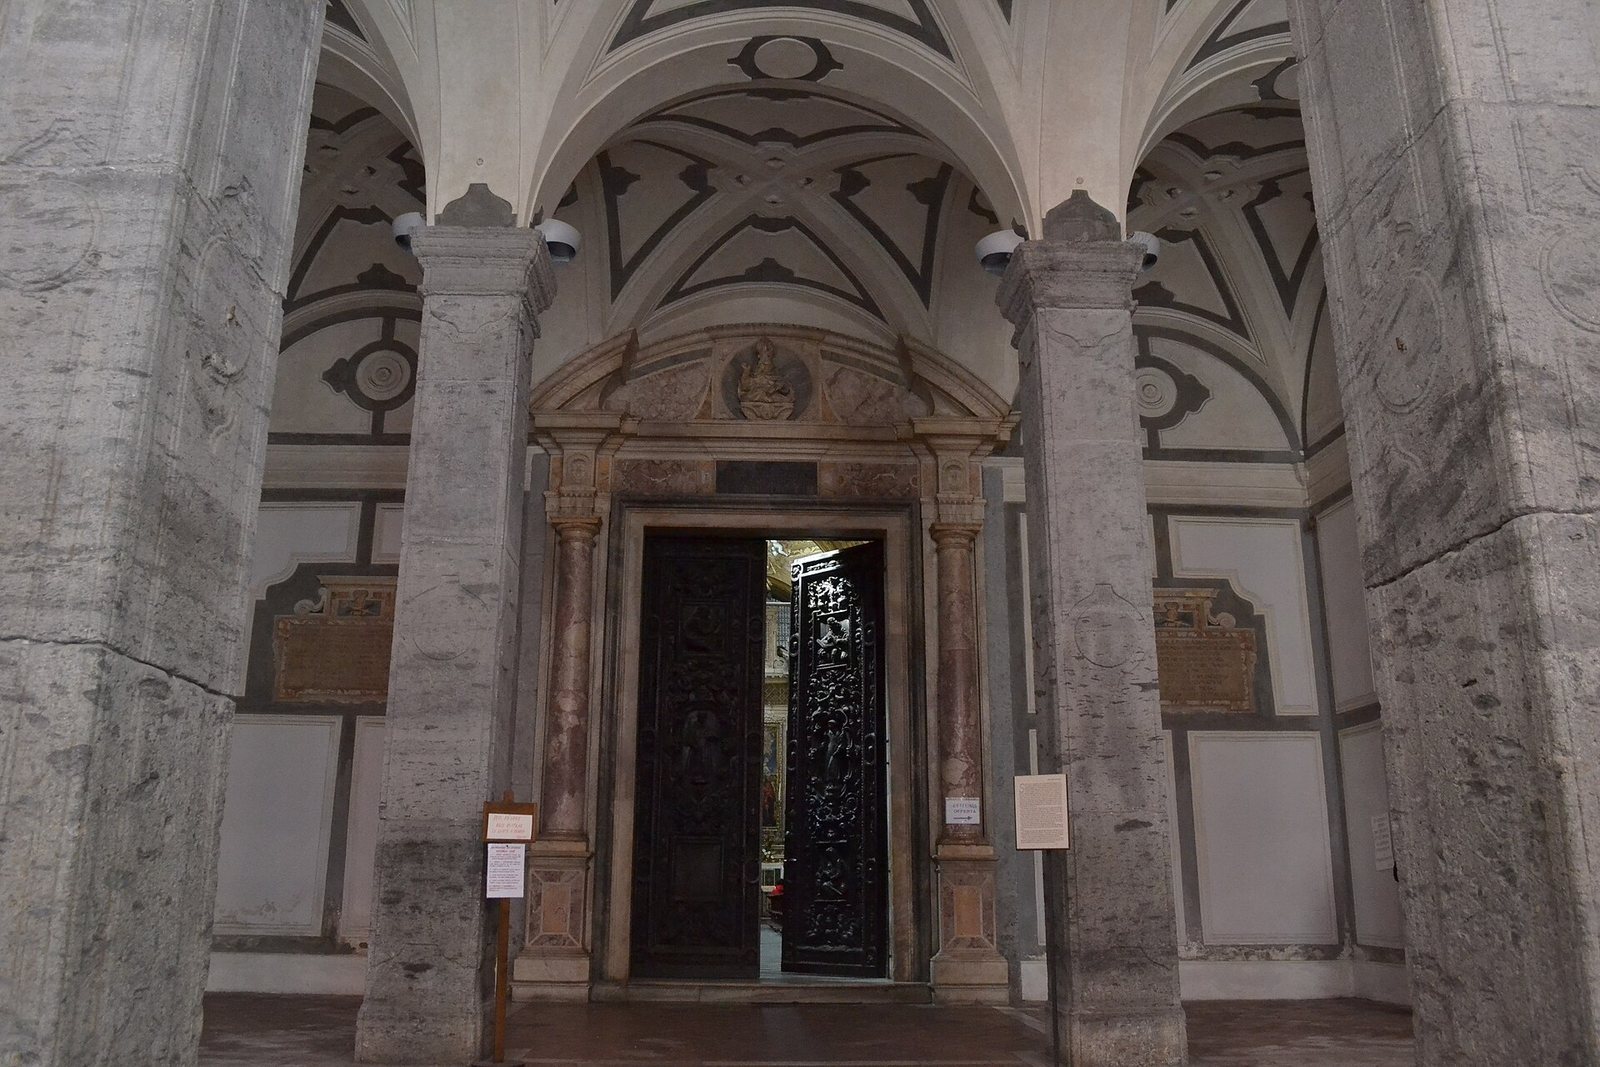
The church façade has four flat Tuscan-style columns and three large arched windows on its second level, which light the nuns’ choir. A third level was later added to accommodate the winter choir. The dark entrance hall supports the main choir on four pillars and small adjoining vaults. Inscriptions beside the inner doorway commemorate the church’s consecration in 1579, its dedication to Saint Gregory, and Pope Pius IX’s visit in 1849.
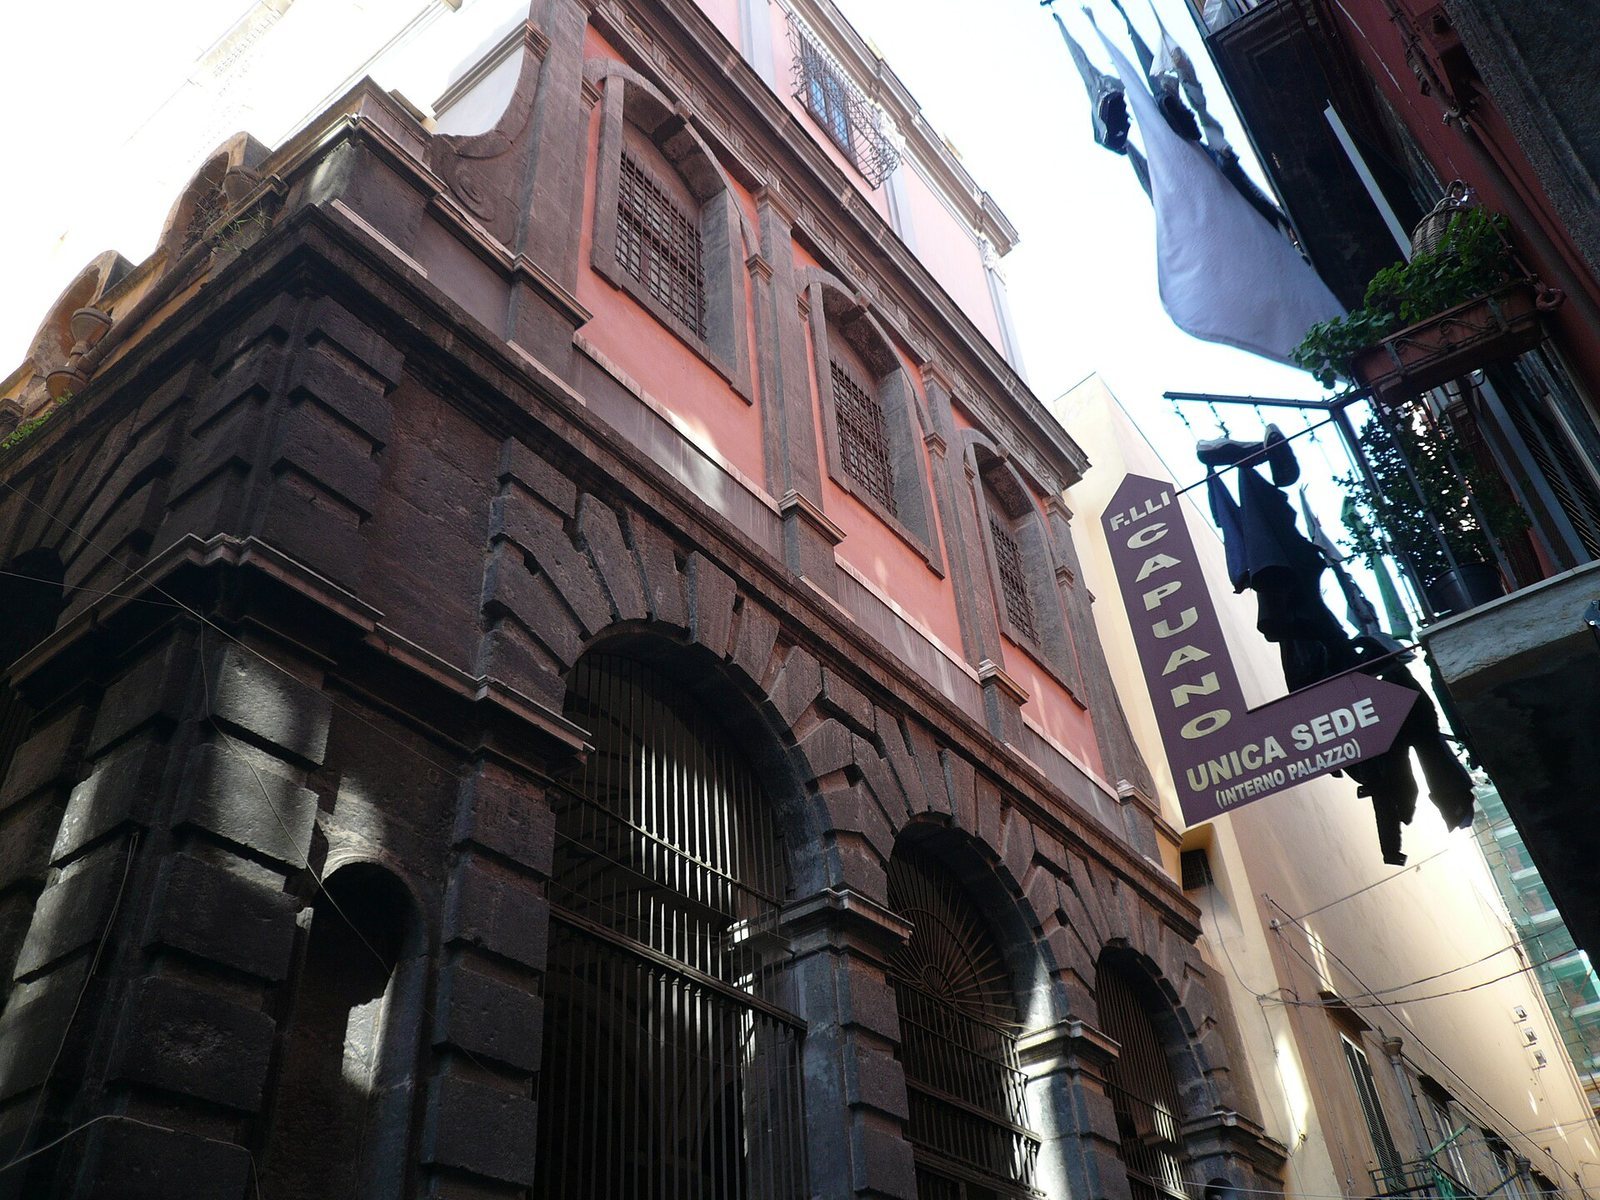
The sixteenth-century bell tower spans Via San Gregorio Armeno like a bridge, joining the western part of the monastery to its eastern section, formerly associated with Saint Pantaleon. It has three levels, windows on both sides of the street, and a spire. The main church doorway, made of breccia marble, a stone composed of angular fragments, has two columns and a broken pediment. A bust of Saint Gregory occupies its center. The two wooden doors were made in 1586 and carry raised carvings of Saints Lawrence and Stephen and the four Evangelists.
Nave, ceiling, and dome
Sixty-two painted scenes by Luca Giordano decorate the church. His scenes of Saint Gregory’s life between the upper nave windows date to 1679–81, as do pairs of virtues in the curved spaces above the side chapels. A cycle painted in 1684 on the interior wall opposite the altar depicts Armenian nuns arriving on the Neapolitan coast, the transfer of Gregory’s body, and the Neapolitans welcoming the nuns.
The wooden ceiling is divided into richly decorated recessed panels. It was commissioned by Abbess Beatrice Carafa and made between 1580 and 1584, with the section above the nuns’ choir completed in the early seventeenth century. Around 1580, Teodoro d’Errico and Cornelis Smet and their workshops painted scenes from the lives of Benedictine saints in the side panels. Central panels depict the beheading of John the Baptist, Gregory blessing the court of Tiridates, Benedict with Saints Maurus and Placidus, and the Coronation of the Virgin above the nuns’ choir. Neapolitan craftspeople carved and gilded the ceiling, which was altered during the restoration around 1745.
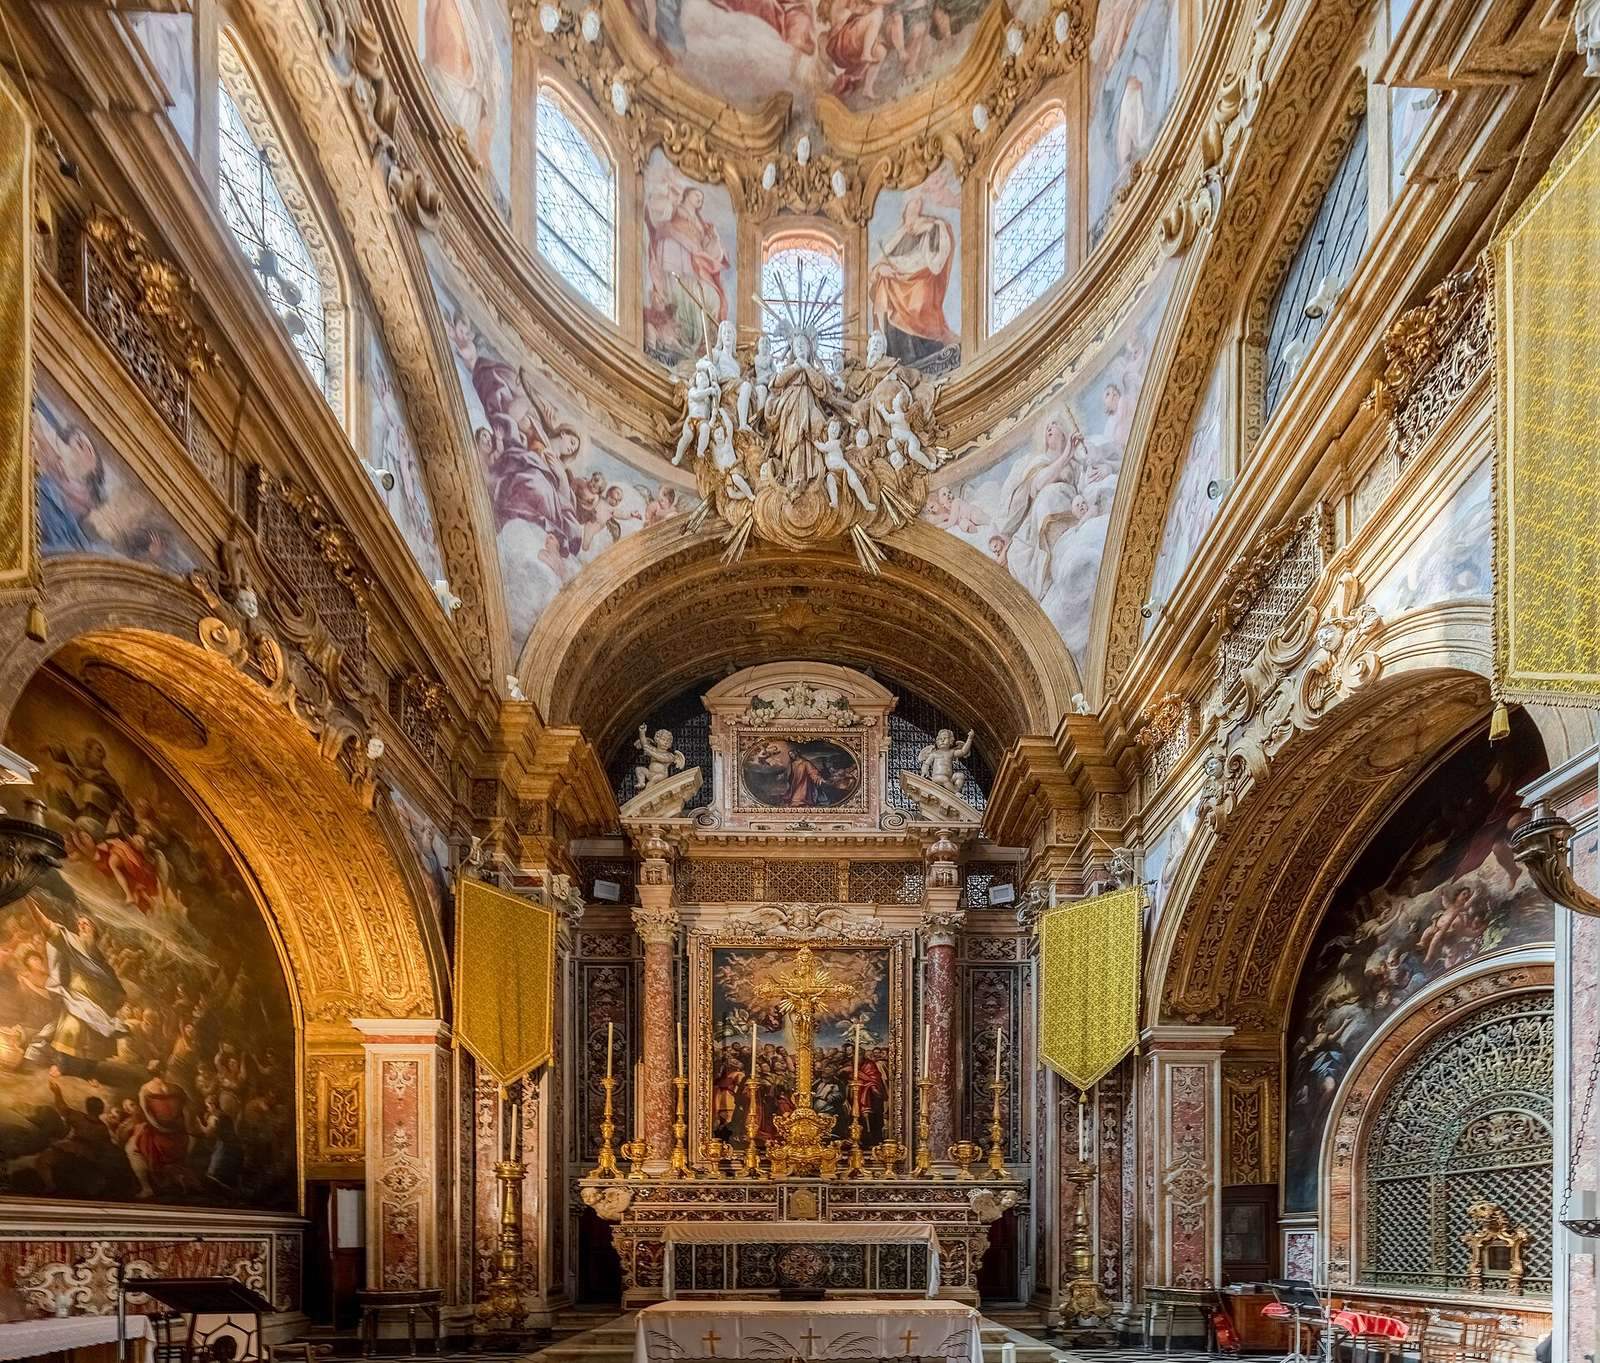
The dome above the altar area was decorated by Giordano in 1671 with the Glory of Saint Gregory. Eight Benedictine saints appear between the windows in its supporting base. The curved triangular surfaces connecting the square space to the dome show Moses, Joshua, Melchizedek, and Ruth, painted by Giordano between 1679 and 1681.
Altar, choirs, and church furnishings
The floor, installed in 1631, combines white marble and Genoese slate in trapezoidal shapes that form hexagons. The main altar and its marble frame were made in 1682 around a 1574 panel depicting the Ascension. An oval in the marble pediment shows the Prayer in the Garden of Gethsemane. Nearby, a lunette depicts Moses bringing water from the rock.
A large brass grille, made in 1692, links the church with the nuns’ communion area. It allowed the abbess to attend Mass and the nuns to receive communion through an opening. A marble frame and an arched painting of the Glory of the Putti were added above it in 1695 and 1699. Behind the altar, the apse choir has frescoes by Giordano showing episodes from the life of Saint Benedict, dated 1679–81. The entrance to the nuns’ choir contains a fourteenth-century marble relief of the Madonna and Child, probably brought from the earlier church. The winter choir is on the second floor of the entrance hall, with an opening overlooking the main altar.
Five organs are distributed through the church. Two occupy Rococo wooden galleries above the fifth side chapels: the left instrument was made in 1737 and the right in 1742. The apse choir holds an organ dating to around the turn of the eighteenth century and another made in 1769. A fifth instrument, made in 1960, stands above the nuns’ choir. The sacristy, entered from the fifth chapel on the left, has a ceiling painting of the Adoration of the Sacrament dating to around 1712.
Chapels and devotional spaces
The church’s side chapels contain paintings, sculptures, and altars from the fifteenth to eighteenth centuries. Their dedications reflect the monastery’s associations with Saint Gregory, Saint Benedict, Saint Patricia, and other figures.
Chapels on the left
The first chapel on the left is identified as the Nativity Chapel and has an Adoration of the Shepherds altarpiece by Pompeo Landulfo. The second, dedicated to the Crucifix, contains an anonymous wooden crucifix from the second half of the fifteenth century, set against a landscape painting by Antonio Sarnelli. Paintings of the Mater Dolorosa and Saint John by Francesco Del Vecchio were donated by the nuns in 1769. The third chapel is dedicated to John the Baptist. Its painting of his beheading is above a marble altar supported by two columns of French breccia, made around 1722. The fourth chapel, dedicated to Saint Benedict, contains a Vision of Saint Benedict from the first half of the seventeenth century. The fifth has a fifteenth-century tomb slab for an abbess, a side entrance to the church, and a doorway into the sacristy.
Chapels on the right
The first chapel on the right has a signed and dated 1644 Annunciation by Pacecco De Rosa. The second, dedicated to Saint Anthony of Padua, contains a signed 1775 painting by Antonio Sarnelli of the Virgin with Saints Pantaleon and Anthony. The third chapel, dedicated to Saint Gregory, includes paintings made in 1635 of Gregory in a well and Tiridates asking him to restore his human form. Its decoration also includes frescoes of Gregory’s martyrdom, a painting of the saint and angels, and scenes in the upper lunettes and ceiling. The fourth chapel, dedicated to the Rosary, has a painting of the Virgin of the Rosary with Saints Dominic and Rose of Lima, made before 1692. The fifth is dedicated to Saint Patricia and holds her relics in a gold-and-silver container.
Nativity, relics, and entrance chapels
A Nativity Chapel, also called the Chapel of the Crib, takes its name from a 1612 altarpiece by Ippolito Borghese showing the Adoration of the Shepherds. It also contains an eighteenth-century carved wooden figure of the Immaculate Conception. Frescoes show stories from the Virgin’s life on the vault, the Annunciation beside the altar, and the Last Supper above the entrance arch. The adjacent relics chapel has numerous reliquaries, containers holding objects venerated for their association with saints. These include relics associated with John the Baptist, Pantaleon, Marcellinus, Festus, Patricia, Gregory, and many other saints.
At the church entrance, a small chapel on the left has an Immaculate Conception altarpiece, while the chapel on the right is dedicated to Saint Francis. Its late sixteenth-century panel depicts the Madonna and Child with Saints Francis of Assisi and Jerome. Near the southwest corner of the cloister, access leads to the apse choir and then to the nuns’ corridor. Small altars in the corridor hold wooden sculptures donated by women who took vows at the institution. The adjoining vestibule contains a late fifteenth-century panel of the Madonna della Libera, brought from the former church.